
2 Durkin Rd
$825,000
4
Beds
2
Baths
2,095
Sqft
- Request Info
- Call
- Save
-
More
- Mortgage Calculator

Property Tools
$825,000
4
Beds
2
Baths
2,095
Living Area
-
Property Description
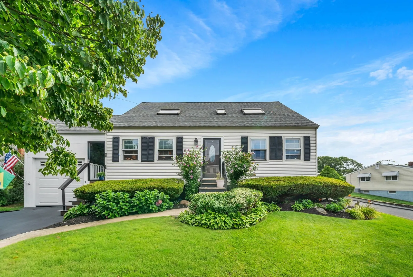
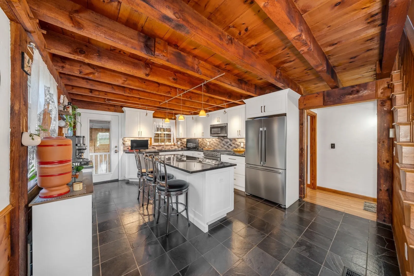
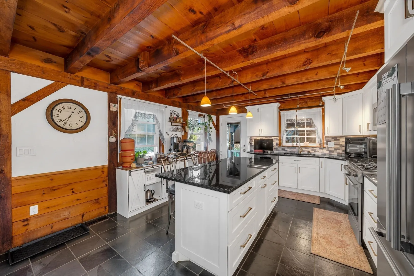
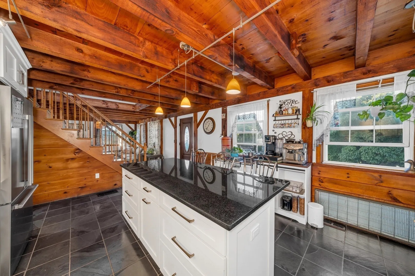
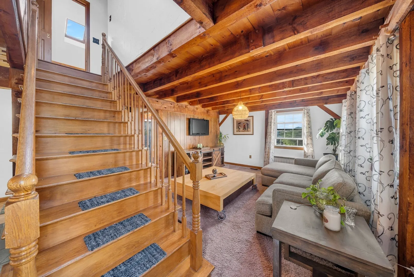
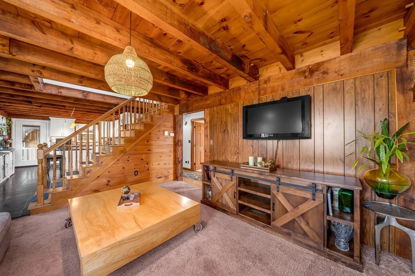
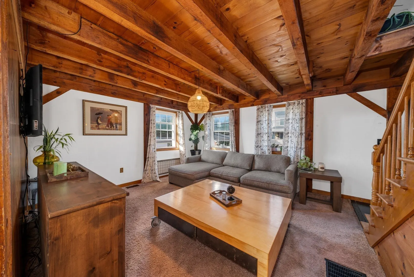
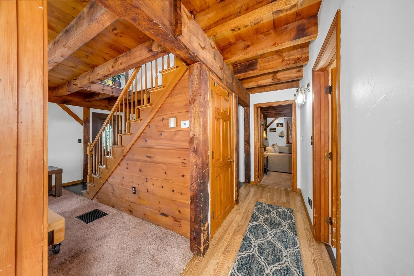
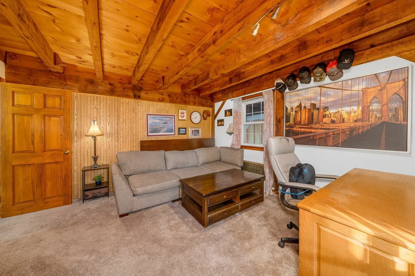
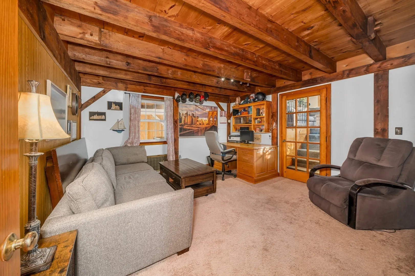
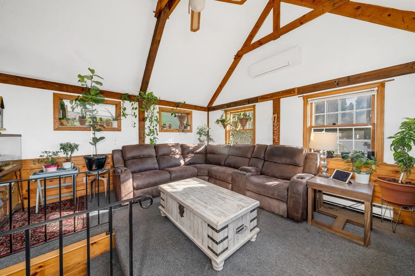
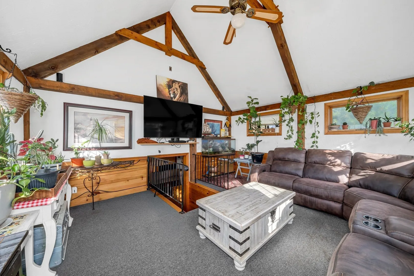
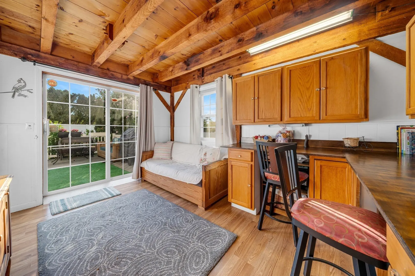
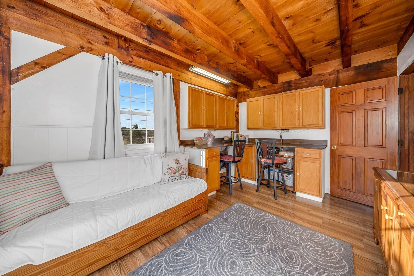
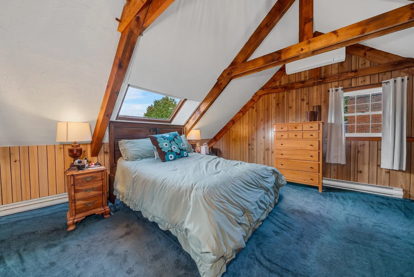
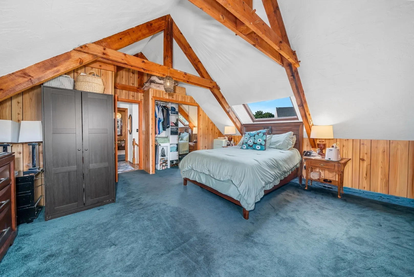
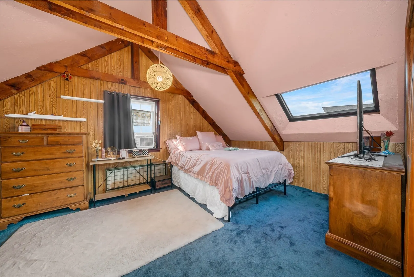
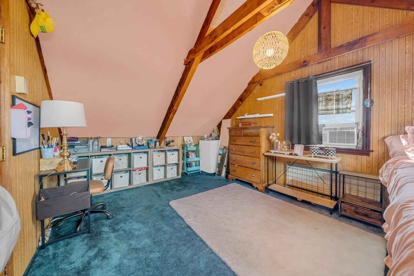
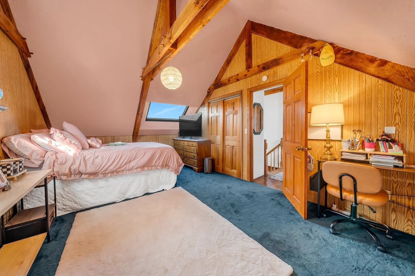
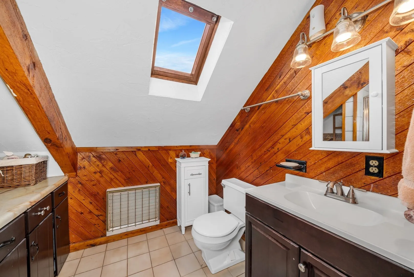
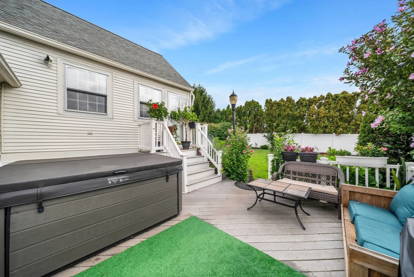
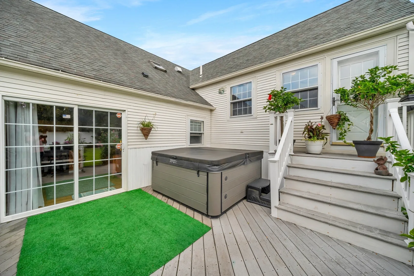
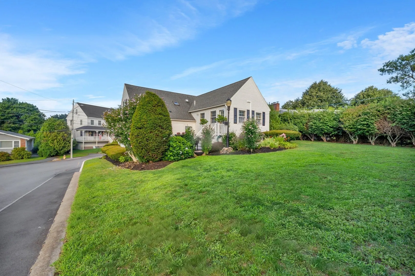
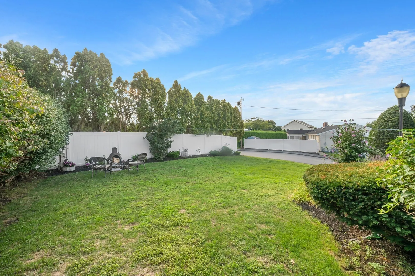
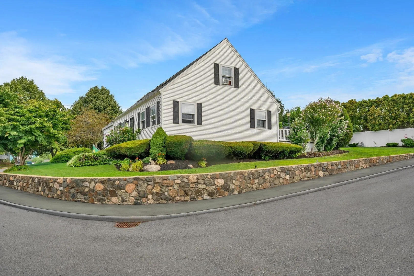
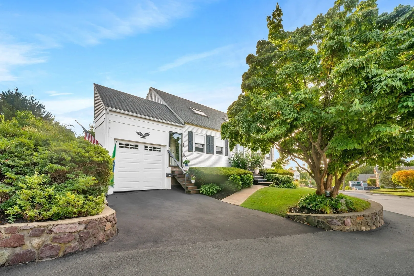
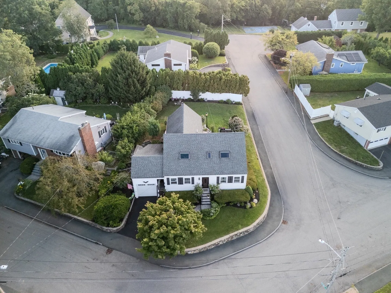
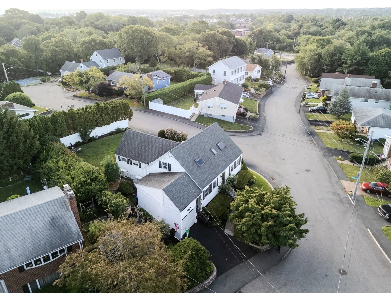
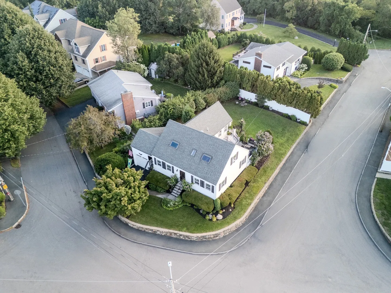
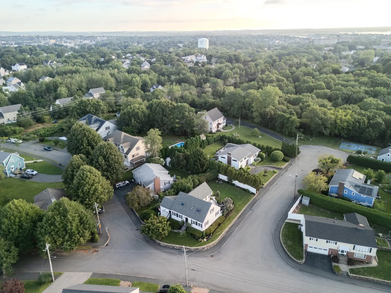
Rare Main Post & Beam! The character and charm will draw you in and you'll never want to leave the neighborhood! The first floor has a versatile open floor plan you will love hanging out and hosting in. The kitchen was recently updated & has a tremendous functional kitchen island that includes storage, prep space and doubles as a built in table or breakfast bar to eat at. The adjacent living room is open yet feels private as you come down the central stairs of the home. There are two bedrooms, currently being used as his & hers offices on the first floor - one leading to the back deck & the other leading to the heated/cooled bonus sunroom! The upstairs bedrooms, including the Main bedroom, are generous in space and storage. The yard will feel secluded even though it's only partially fenced in and the privacy on the back deck will have you enjoying the hot-tub any chance you get! Never worry about parking using the garage, driveway and being set on a corner lot in the middle of three cul-du-sacs; and you'll appreciate being just minutes from Salem Hospital, Salem Woods, Salem Golf Club, downtown Salem, restaurants, shopping, schools, the commuter rail, and major routes. You'll feel like you're living on vacation in this rare Main Post & Beam home, every time you walk through the door!
-
Highlights
- Cooling: Central Air, Ductless
- Parking Spots: 3
- Property Type: Single Family Residence
- Total Rooms: 7
- Status: Active
- Heating: Forced Air, Ductless
- Property Class: Residential
- Style: Cape
- Year Built: 1981
-
Additional Details
- Appliances: Electric Water Heater, Range, Dishwasher, Refrigerator, Washer, Dryer
- Construction: Post & Beam
- Flooring: Tile, Carpet, Hardwood, Flooring - Wall to Wall Carpet
- Interior Features: Ceiling Fan(s), Beamed Ceilings, Vaulted Ceiling(s), Lighting - Overhead, Bonus Room
- Road Frontage Type: Public
- SqFt Source: Other
- Year Built Source: Public Records
- Basement: Partial, Crawl Space
- Exterior Features: Deck
- Foundation: Concrete Perimeter
- Lot Features: Cul-De-Sac, Corner Lot, Gentle Sloping, Level
- Roof: Shingle
- Year Built Details: Actual
- Zoning: R1
-
Amenities
- Community Features: Shopping, Medical Facility, Highway Access, Public School, Sidewalks
- Parking Features: Attached, Carport, Garage Door Opener, Paved Drive, Off Street, Paved
- Covered Parking Spaces: 1
-
Utilities
- Sewer: Public Sewer
- Water Source: Public
-
Fees / Taxes
- Assessed Value: $615,700
- Taxes: $6,637
- Tax Year: 2026
Similar Listings

Sold
42 Photos
Sold
34 Photos
Sold
42 Photos
Sold
42 Photos
Content © 2026 MLS Property Information Network, Inc. The information in this listing was gathered from third party resources including the seller and public records.
Listing information provided courtesy of Compass.
MLS Property Information Network, Inc. and its subscribers disclaim any and all representations or warranties as to the accuracy of this information.