
0 Broadway
$825,000
3
Beds
2/1
Baths
2,448
Sqft
- Request Info
- Call
- Save
-
More
- Mortgage Calculator

Property Tools
NEW CONSTRUCTION
$825,000
3
Beds
2/1
Baths
2,448
Living Area
-
Property Description
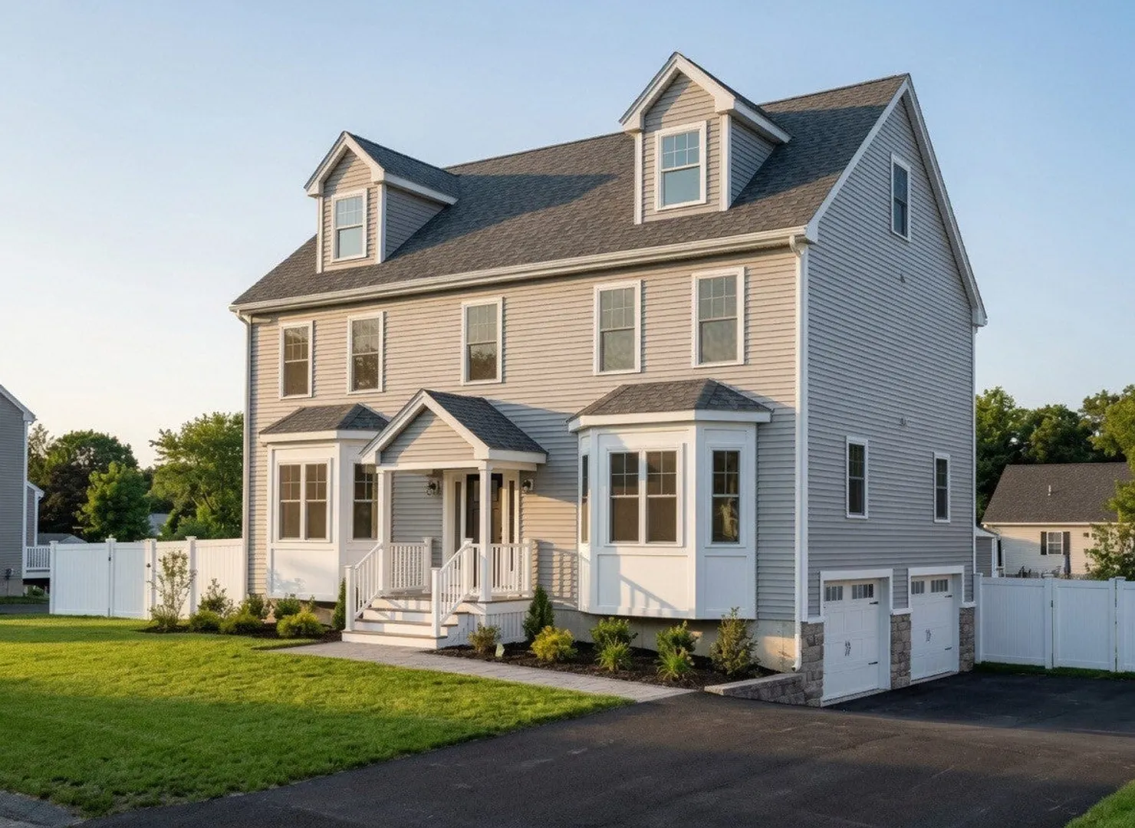
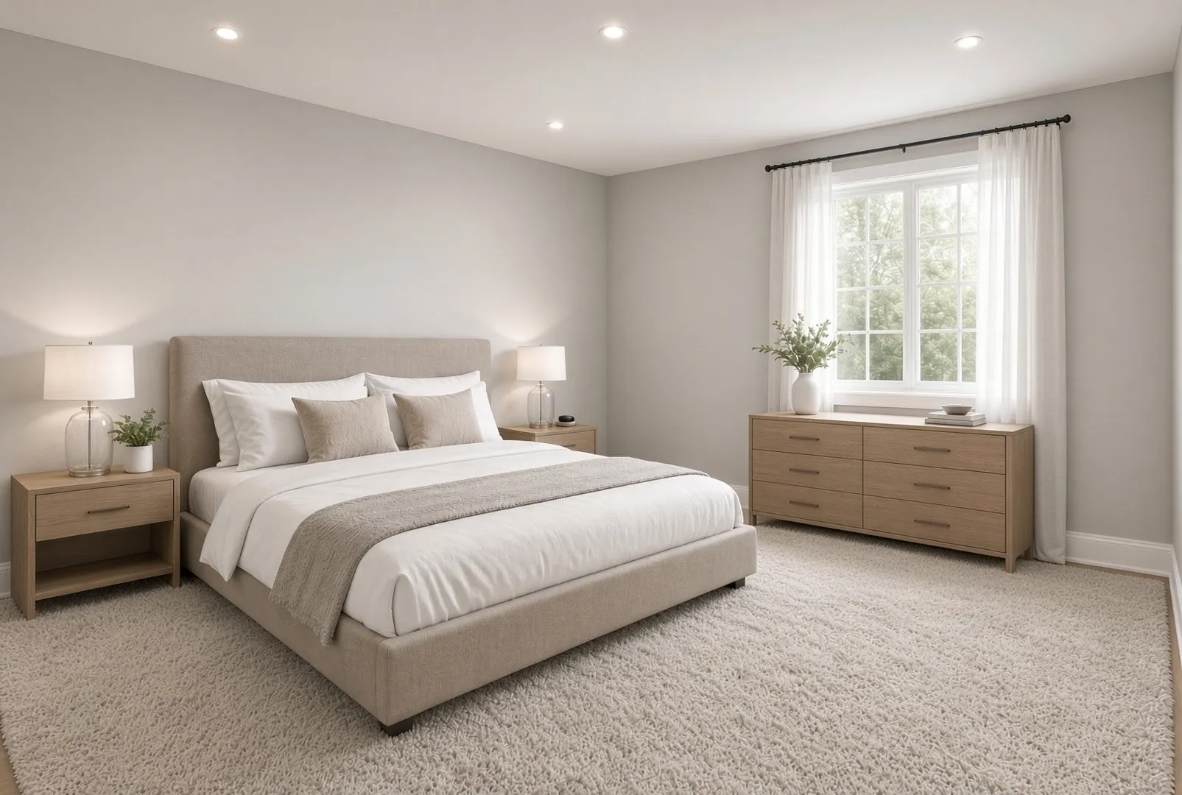
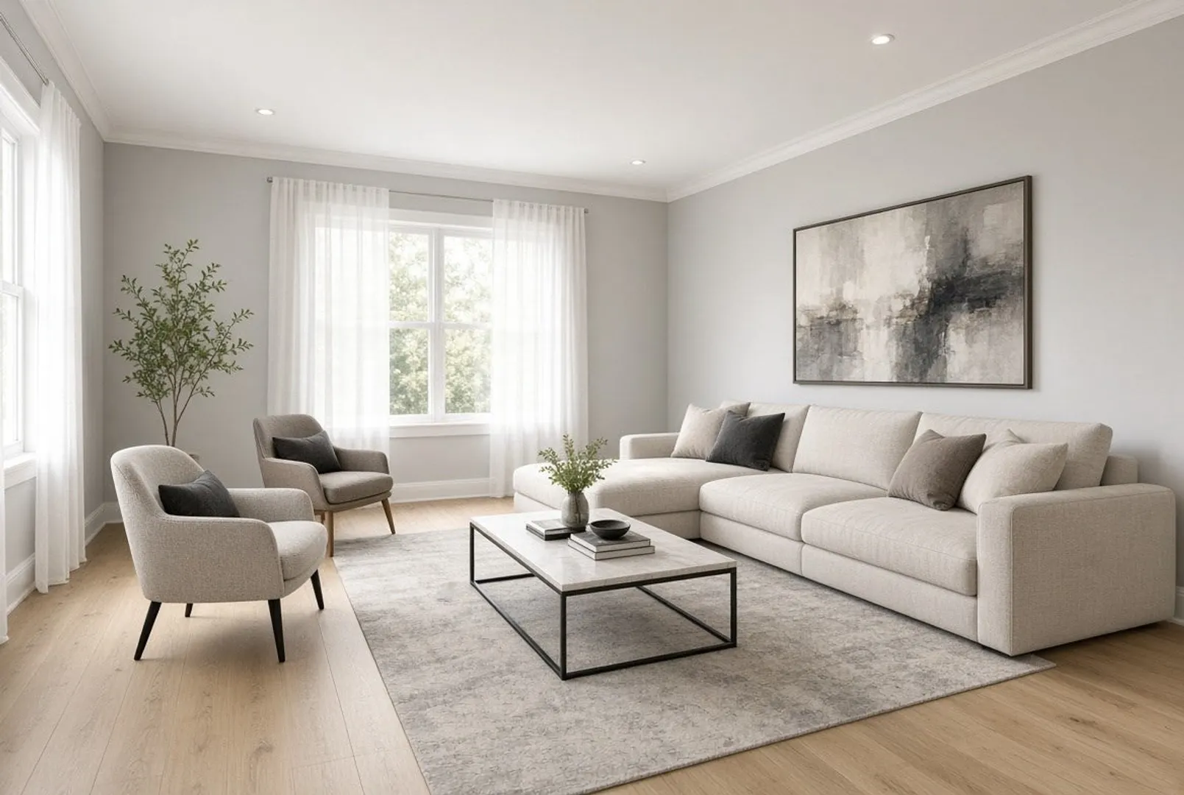
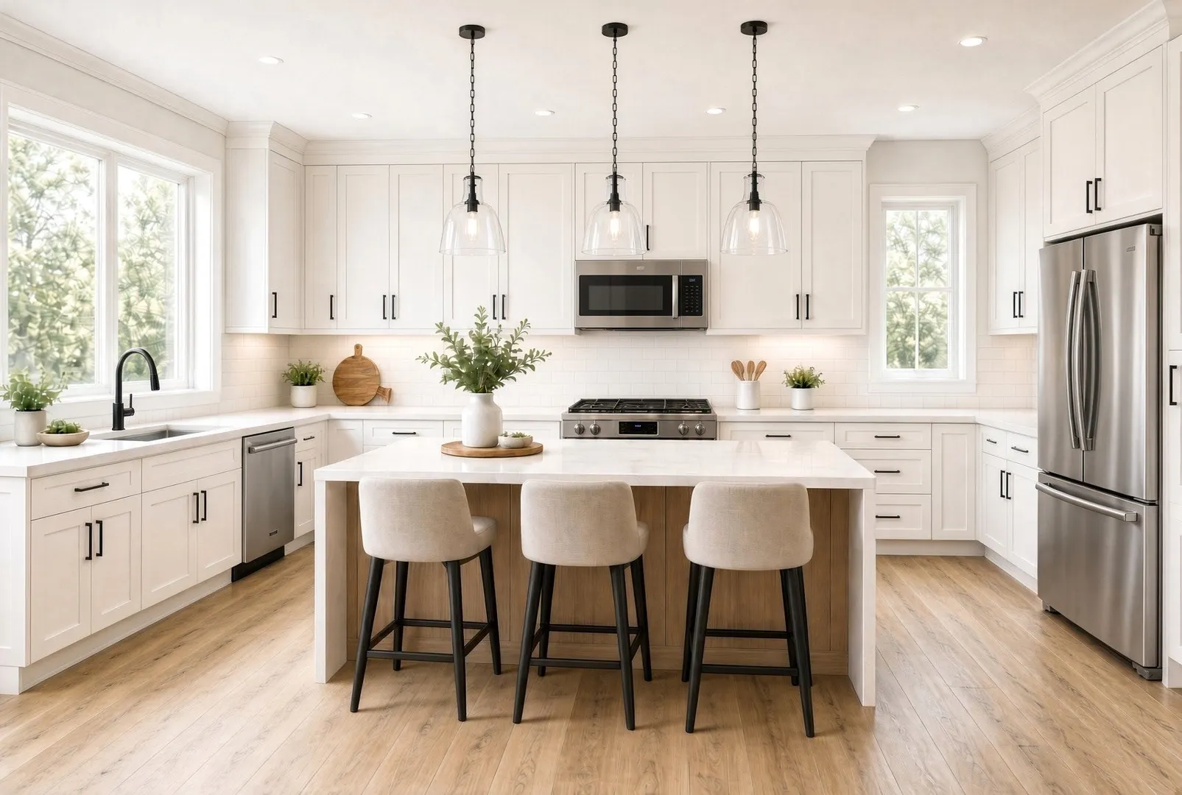
New Construction! Schedule your Tour Now and have the opportunity to customize select finishes on this Brand-New Colonial sitting on a private, wooded 7± acre setting in Haverhill, of protected conservation land. -- construction is in its final stages, delivery anticipated Nov 2026. 3-bedroom, 2.5-bath, 2 car garage and driveway. This thoughtfully designed home has an open concept layout offering plenty of space to suit your needs. Beautiful custom kitchen cabinets, kitchen-island, granite countertops and stainless steel appliances for entertaining. Upstairs, three bedrooms includes a Master bedroom with master bath and walk-in closet, common bath and laundry room. The finished lower level (grade level) walks out to the backyard through double sliders -- ideal as a family room, home office, or guest space -- 10'x12' deck off the main level extends the living space outdoors. Built with Andersen windows, architectural roof shingles, Central heat/AC, Gas heat and stove, town water/sewer, this home blends quality construction with a peaceful, private setting just minutes from downtown Haverhill. This 7± acre lot is approved by Haverhill Conservation Commission Order of Conditions buffer, permitted and completed by the builder w/Builder Warranty -- giving the home a private, natural backdrop. No need to worry of future development crowding the property. Don't wait -- get in now while there's still time to make it yours!
-
Highlights
- Acres: 7
- Cooling: Central Air, ENERGY STAR Qualified Equipment
- Parking Spots: 6
- Property Type: Single Family Residence
- Total Rooms: 7
- Status: Active
- Area: Ayers Village
- Heating: Central, Natural Gas, ENERGY STAR Qualified Equipment
- Property Class: Residential
- Style: Colonial
- Year Built: 2026
-
Additional Details
- Appliances: Gas Water Heater, Microwave, ENERGY STAR Qualified Refrigerator, ENERGY STAR Qualified Dishwasher, Range, Plumbed For Ice Maker
- Construction: Frame
- Flooring: Wood, Tile, Carpet
- Foundation Area: 816
- Lot Features: Wooded
- Roof: Shingle
- Year Built Details: Under Construction
- Zoning: Res
- Basement: Full, Walk-Out Access
- Exterior Features: Deck
- Foundation: Concrete Perimeter
- Interior Features: Walk-up Attic
- Road Frontage Type: Public
- SqFt Source: Measured
- Year Built Source: Builder
-
Amenities
- Covered Parking Spaces: 2
- Parking Features: Attached, Off Street, Paved
-
Utilities
- Electric: 200+ Amp Service
- Water Source: Public
- Sewer: Public Sewer
-
Fees / Taxes
- Assessed Value: $272,000
- Tax Year: 2026
- Home Warranty: 1
- Taxes: $2,886
Similar Listings
Content © 2026 MLS Property Information Network, Inc. The information in this listing was gathered from third party resources including the seller and public records.
Listing information provided courtesy of Edge REAL ESTATE.
MLS Property Information Network, Inc. and its subscribers disclaim any and all representations or warranties as to the accuracy of this information.