
Sold!
$820,000
4
Beds
3
Baths
2,300
Living Area
-
Property Description
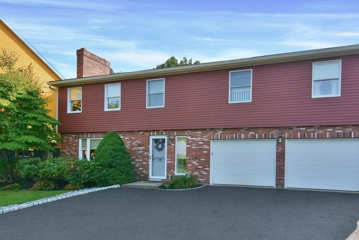
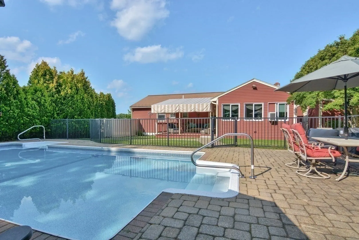
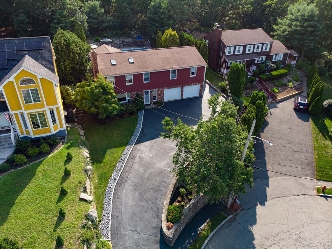
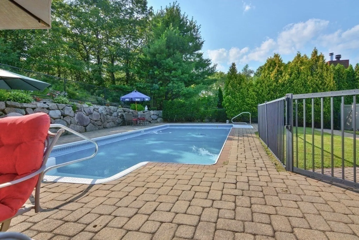
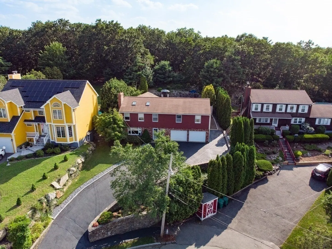
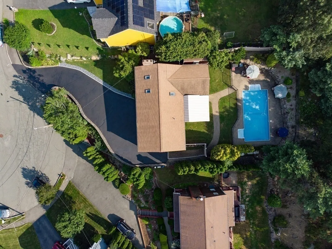
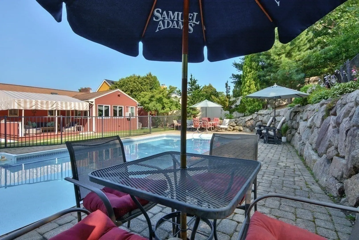
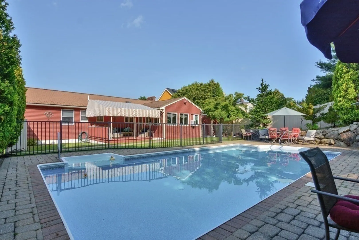
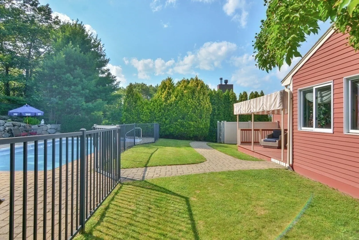
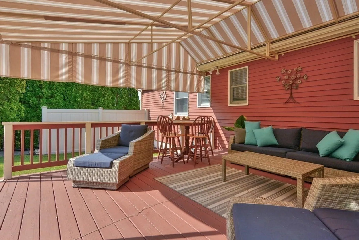
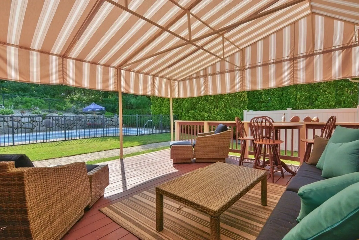
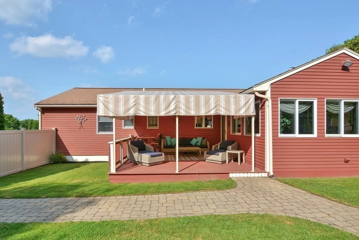
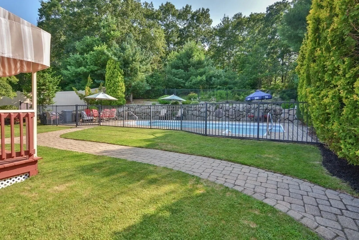
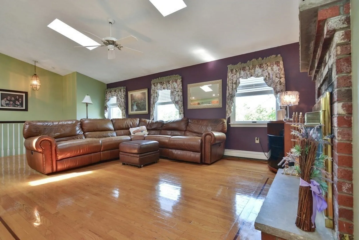
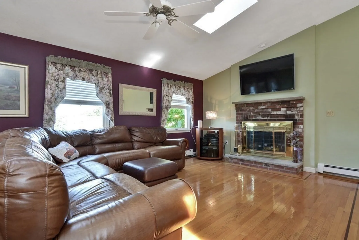
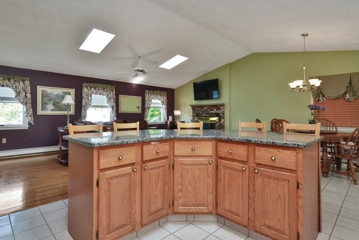
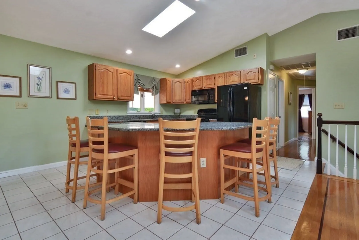
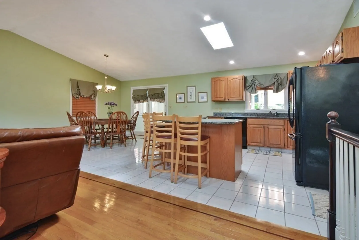
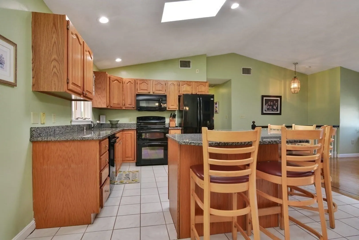
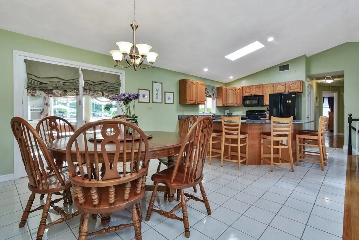
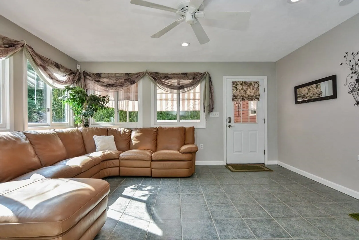
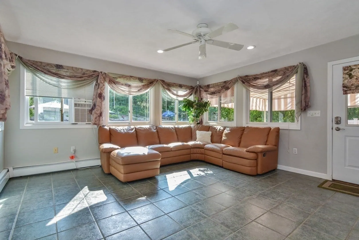
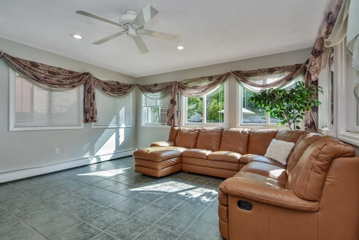
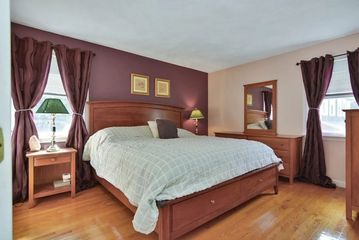
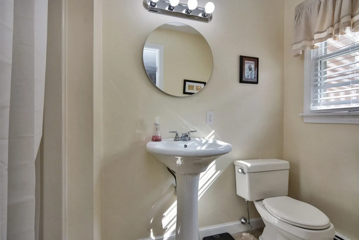
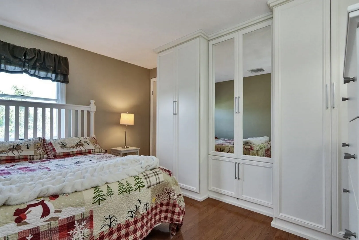
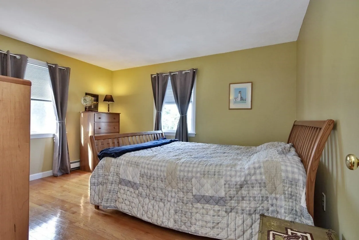
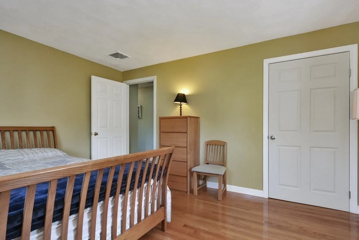
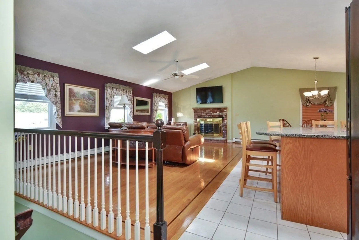
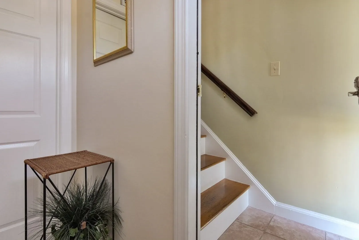
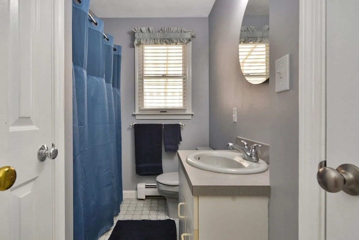
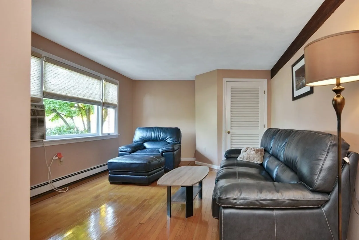
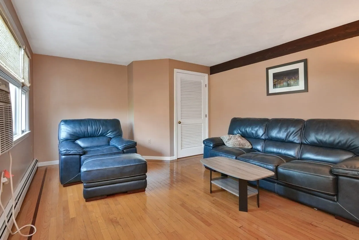
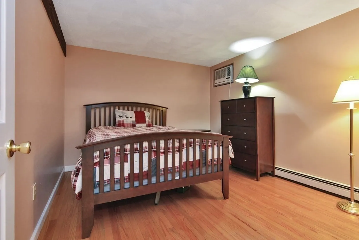
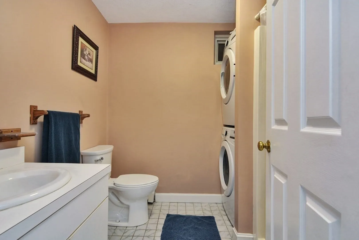
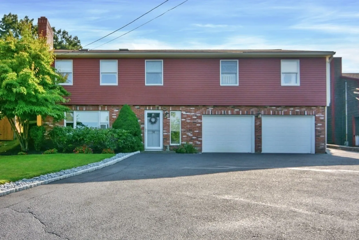
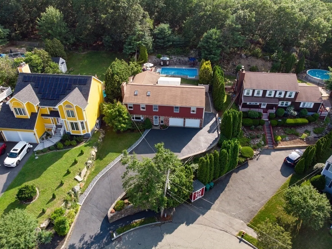
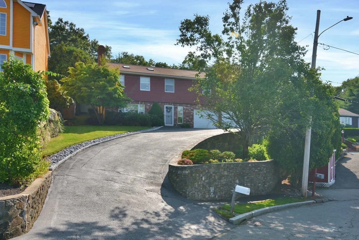
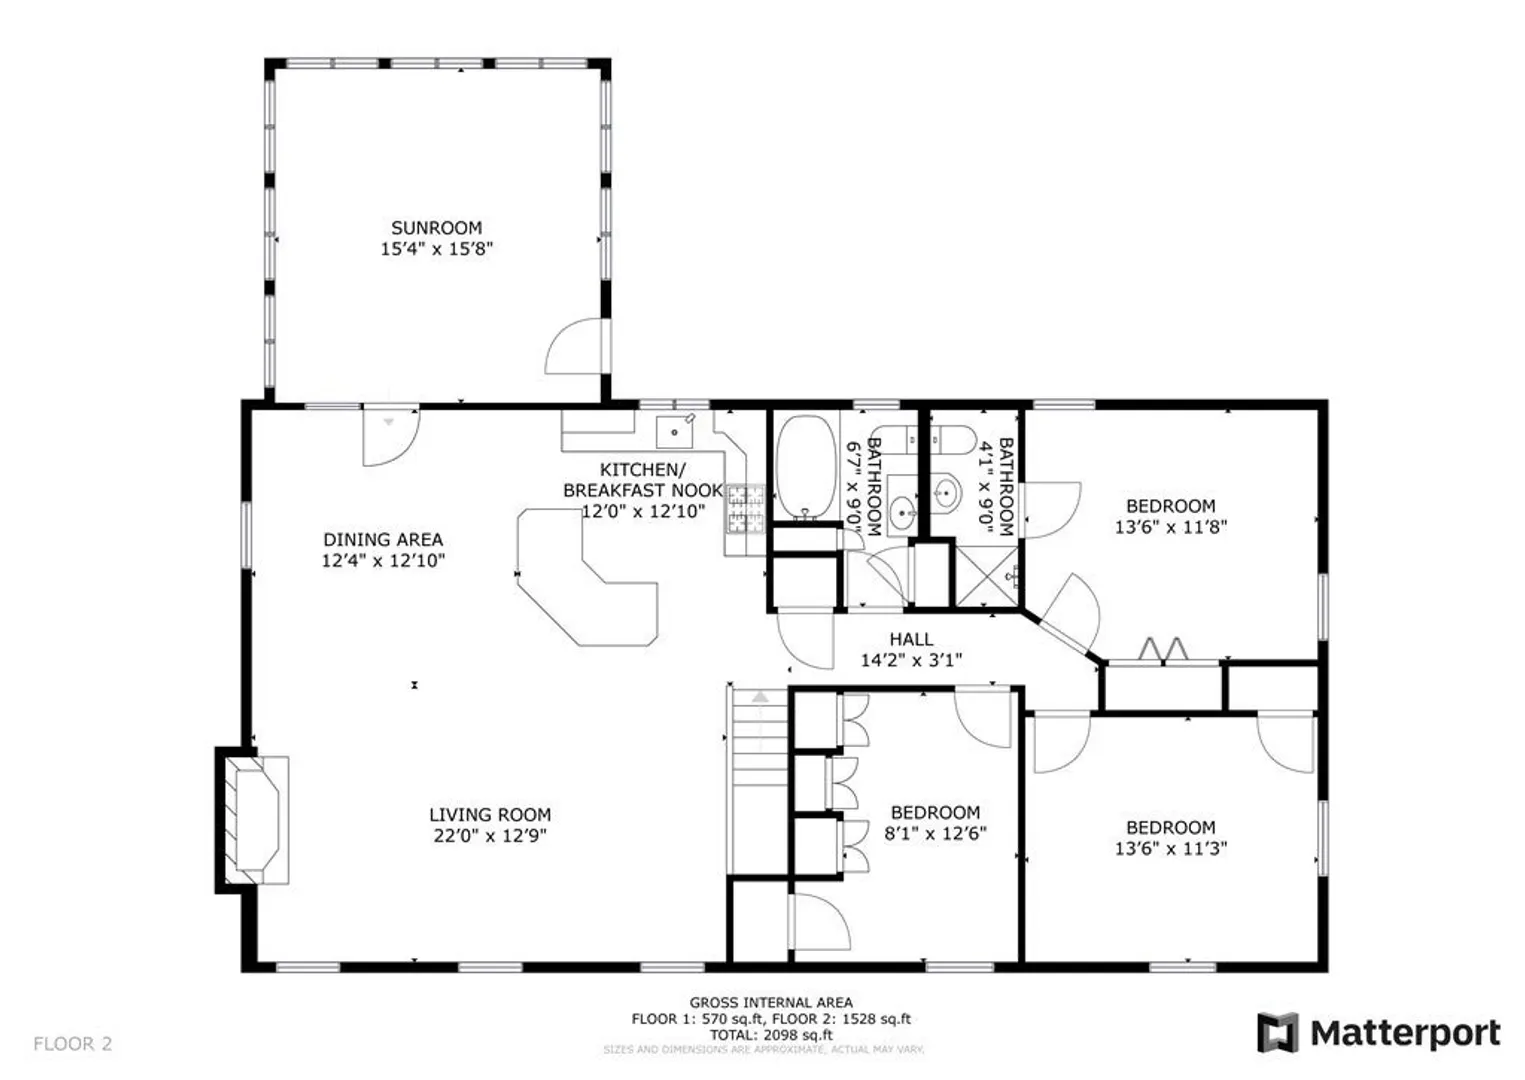
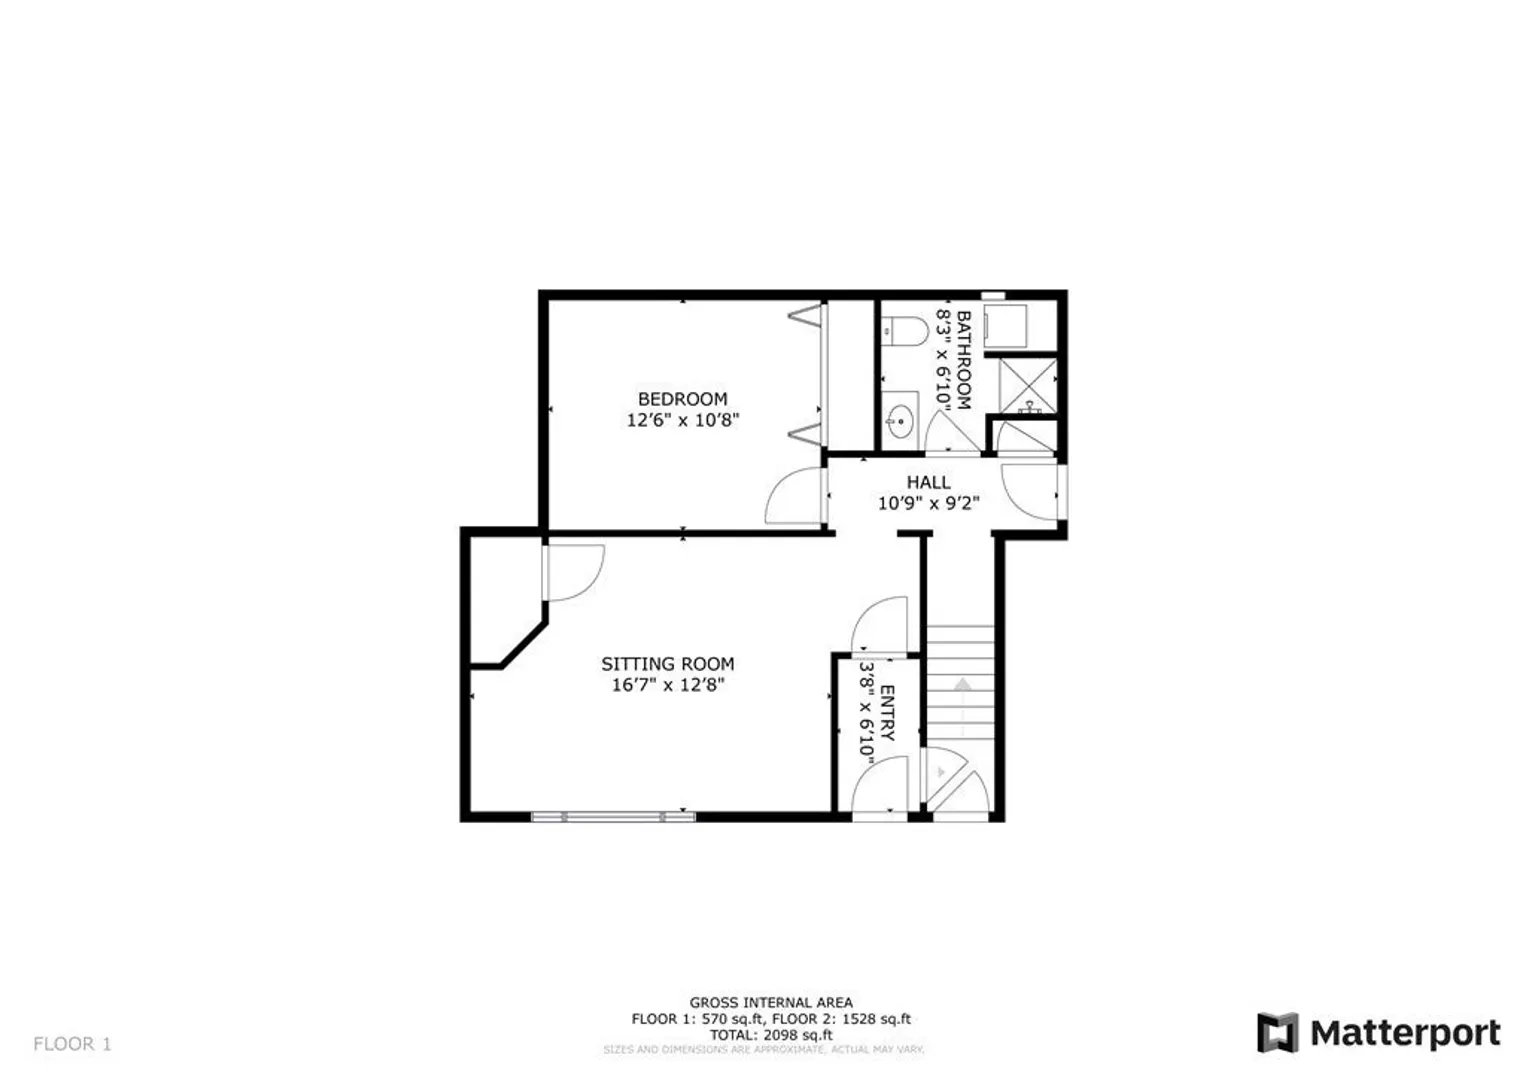
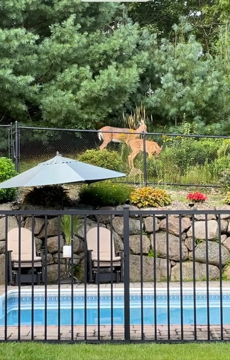
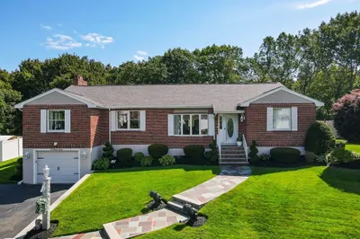
Vacation from home! This custom, quality-built Raised Ranch has been lived in & loved by the same family for over 30 years. The Main level has a fabulous kitchen with huge center island, vaulted ceilings, skylights & large windows and flows into the dining area and living room with fireplace - the open concept creates an ideal gathering space for family & friends. Primary bedroom w/ full bath, 2 additional large BD and full bath complete main level. The first floor has in-law potential with family room, 4th Bedroom & full bath, Laundry & interior access to the 2-C garage. From the kitchen step into the relaxing 4-Season sunroom that leads to an oasis of outdoor living: private backyard with large deck, sunshade awning, heated in-ground pool w/ steps & swim platform, self-cleaning equipment, safety fence & shed all abutting Lynn Woods Reservation. Professional landscaping & hardscape, irrigation system, & Central Air. Don't miss the chance to call this special property your home!
-
Highlights
- Area: East Lynn
- Heating: Baseboard, Oil
- Property Class: Residential
- Style: Raised Ranch
- Year Built: 1988
- Cooling: Central Air, Window Unit(s)
- Parking Spots: 8
- Property Type: Single Family Residence
- Total Rooms: 9
- Status: Closed
-
Additional Details
- Appliances: Range, Oven, Dishwasher, Disposal, Microwave, Refrigerator, Washer, Dryer
- Exterior Features: Deck, Deck - Wood, Patio, Pool - Inground, Pool - Inground Heated, Rain Gutters, Storage, Professional Landscaping, Sprinkler System, Decorative Lighting, Fenced Yard, Garden, Stone Wall
- Flooring: Wood, Tile
- Foundation Area: 1300
- Lot Features: Cul-De-Sac, Wooded
- Roof: Shingle
- Year Built Source: Public Records
- Construction: Frame
- Fireplaces: 1
- Foundation: Concrete Perimeter
- Interior Features: Sun Room, Entry Hall
- Road Frontage Type: Public, Dead End
- Year Built Details: Actual
- Zoning: R1
-
Amenities
- Community Features: Shopping, Park, Walk/Jog Trails, Golf, Conservation Area, House of Worship, Private School, Public School, Sidewalks
- Parking Features: Attached, Under, Garage Door Opener, Paved Drive, Off Street, Driveway
- Waterfront Features: Beach Front, Ocean, Beach Ownership(Public)
- Covered Parking Spaces: 2
- Pool Features: In Ground, Pool - Inground Heated
-
Utilities
- Electric: Circuit Breakers, 200+ Amp Service
- Water Source: Public
- Sewer: Public Sewer
-
Fees / Taxes
- Assessed Value: $680,200
- Compensation Based On: Net Sale Price
- Tax Year: 2023
- Buyer Agent Compensation: 2%
- Facilitator Compensation: 1%
- Taxes: $7,584
Similar Listings
Sold
42 Photos
Sold
39 Photos
Sold
38 Photos
Sold
42 Photos
Content © 2026 MLS Property Information Network, Inc. The information in this listing was gathered from third party resources including the seller and public records.
Listing information provided courtesy of Century 21 North East.
MLS Property Information Network, Inc. and its subscribers disclaim any and all representations or warranties as to the accuracy of this information.
