
Sold!
$830,000
5
Beds
2
Baths
2,015
Living Area
-
Property Description
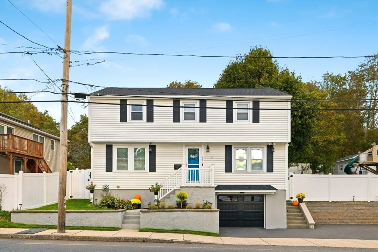
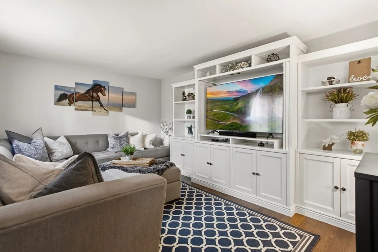
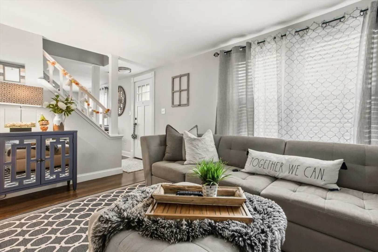
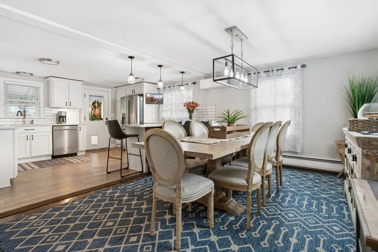
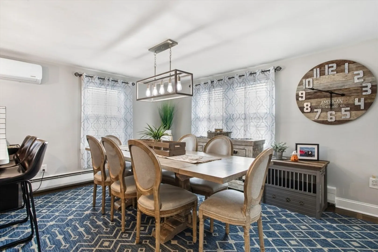
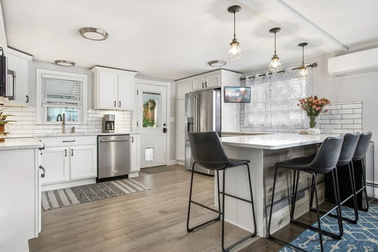
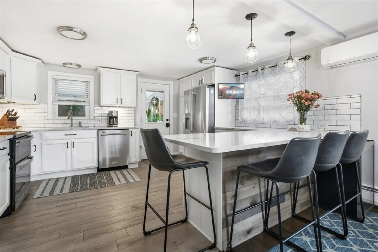
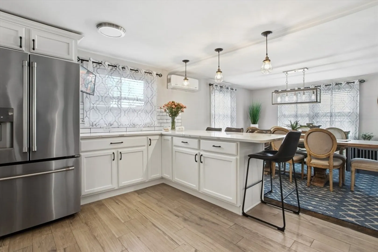
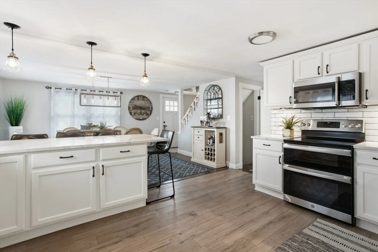
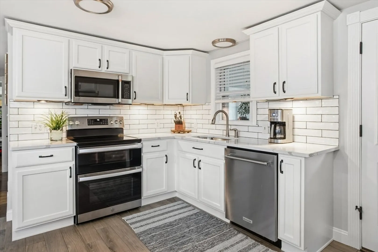
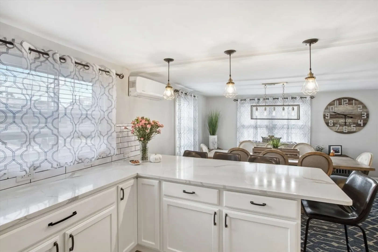
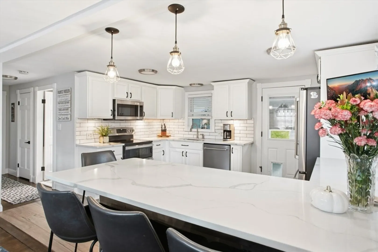
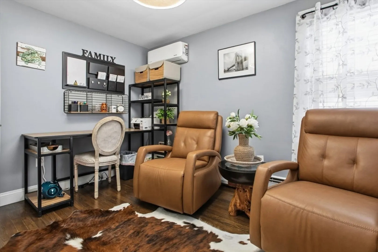
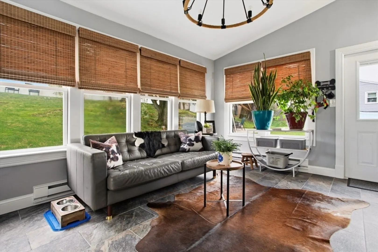
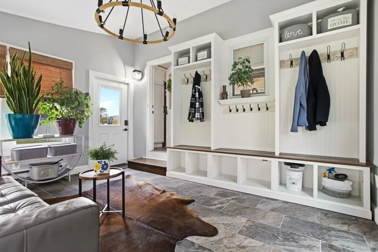
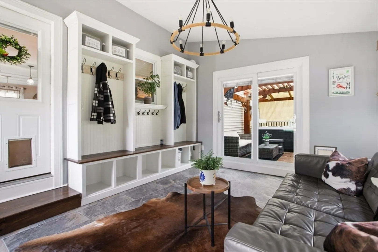
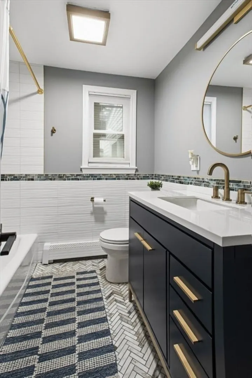
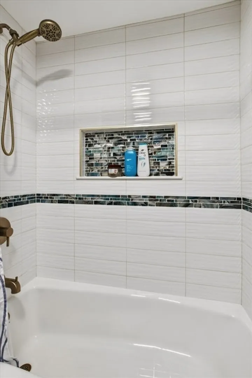
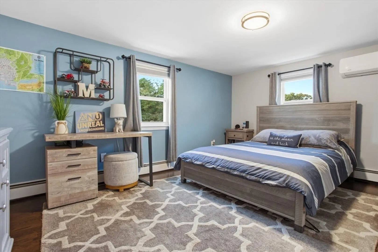
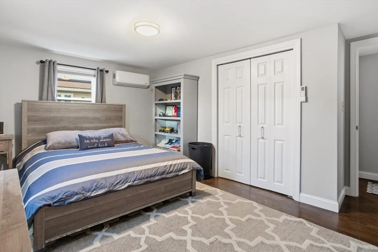
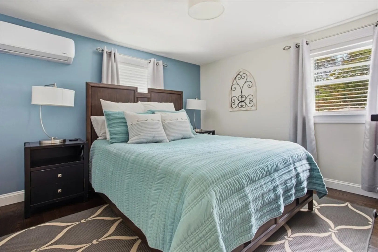
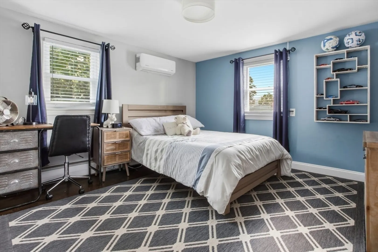
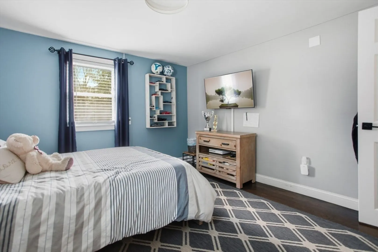
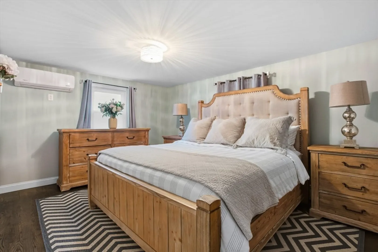
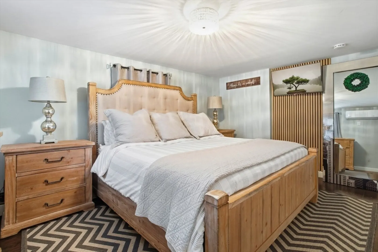
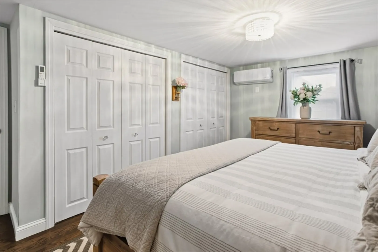
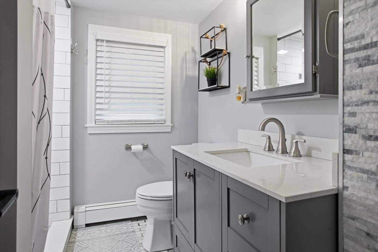
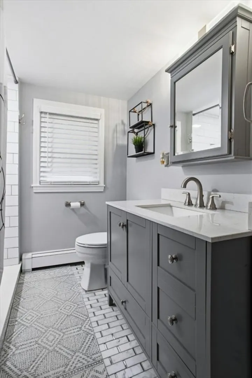
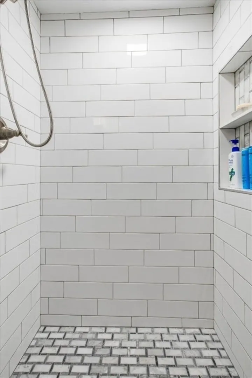
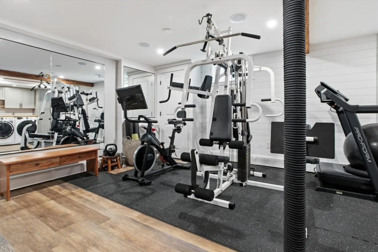
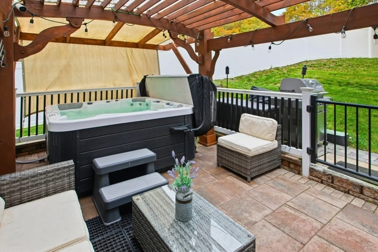
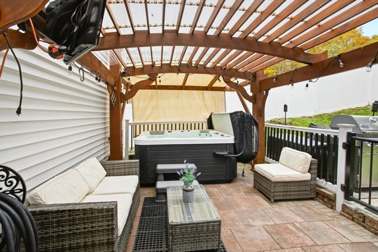
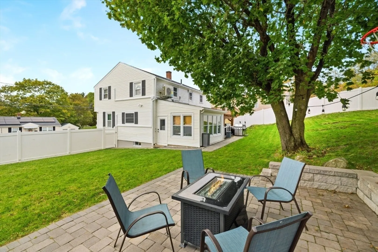
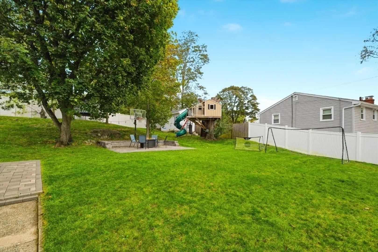
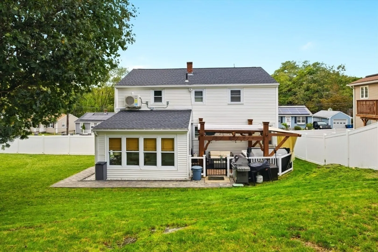
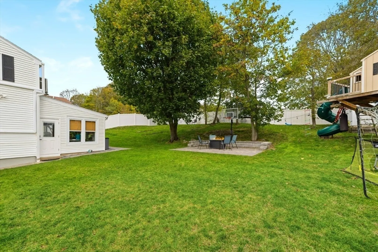
Welcome to this stunning residence on the Salem–Peabody line, where sophistication meets comfort. This 5-bedroom, 2-bath home offers an open-concept layout filled with natural light and modern elegance. The spacious living area flows seamlessly into a sleek kitchen and dining space—perfect for entertaining. Enjoy the bright sunroom, ideal for relaxing mornings or cozy evenings. Step outside and unwind in your private hot tub, adding a touch of luxury to your everyday living.With high-end finishes, generous bedrooms, and beautiful design details throughout, this home combines style, space, and functionality in a prime North Shore location. Open House Sat-Sun 11:00 am to 13:00 pm
-
Highlights
- Cooling: Wall Unit(s), Ductless
- Heating: Natural Gas, Ductless
- Property Class: Residential
- Style: Colonial
- Year Built: 1957
- Has View: Yes
- Parking Spots: 5
- Property Type: Single Family Residence
- Total Rooms: 9
- Status: Closed
-
Additional Details
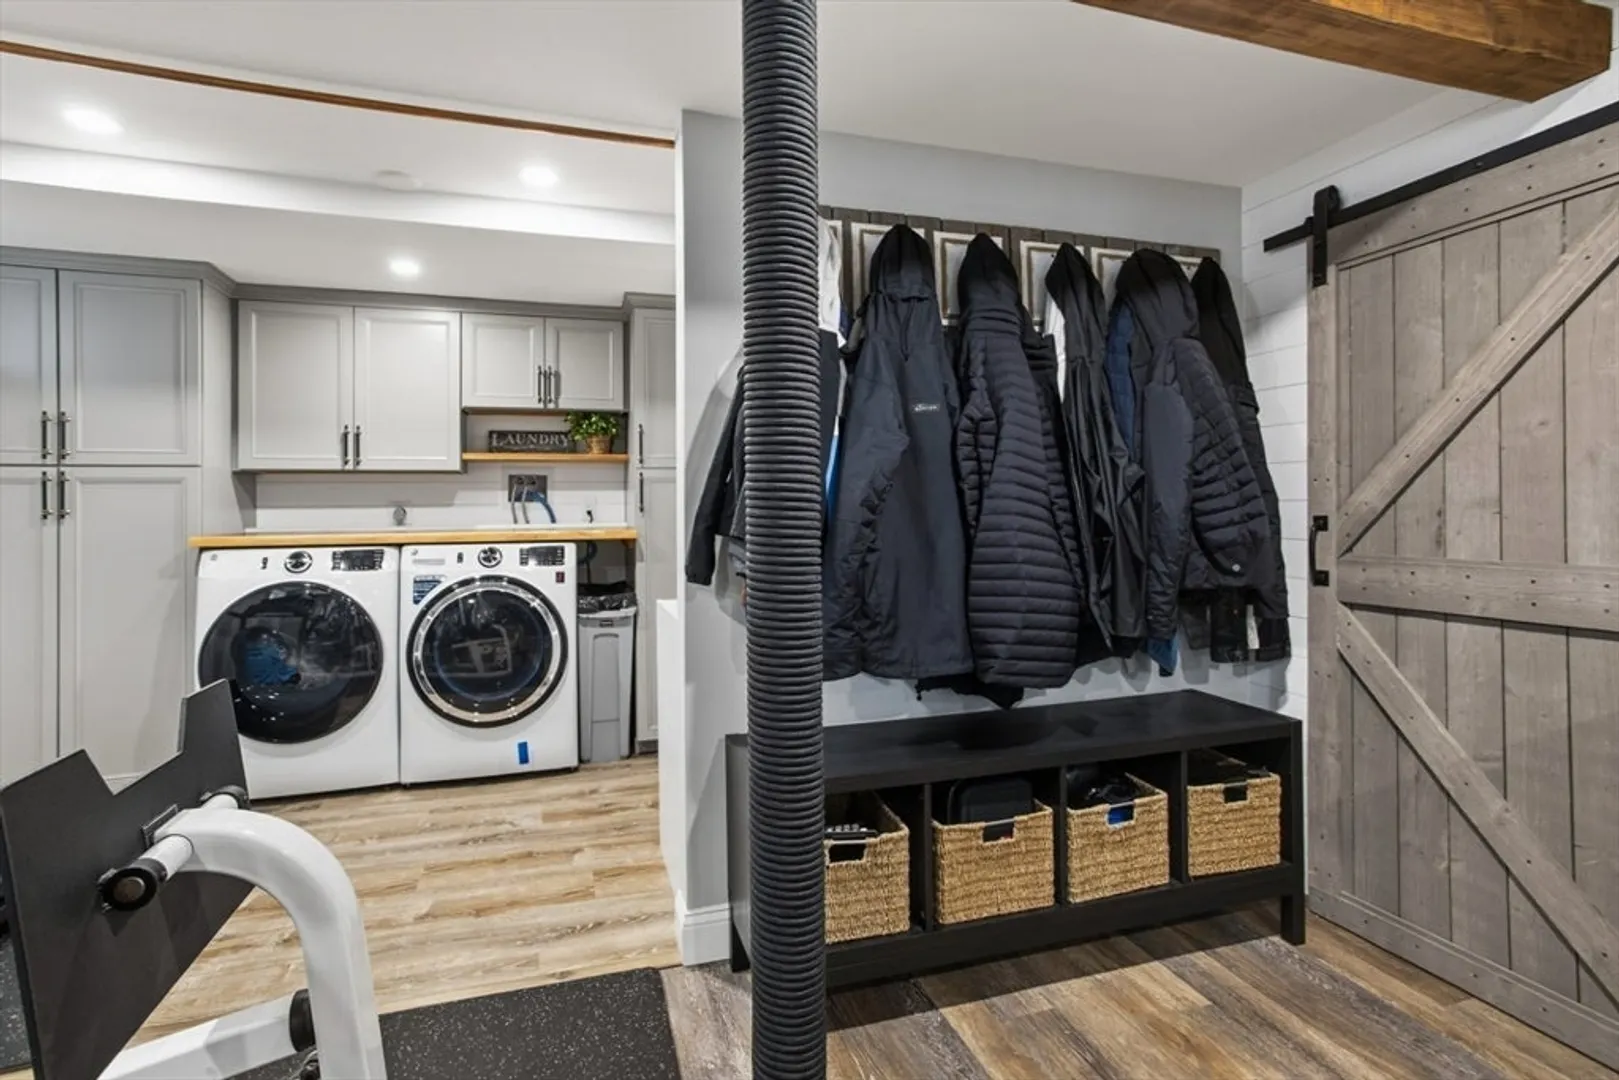
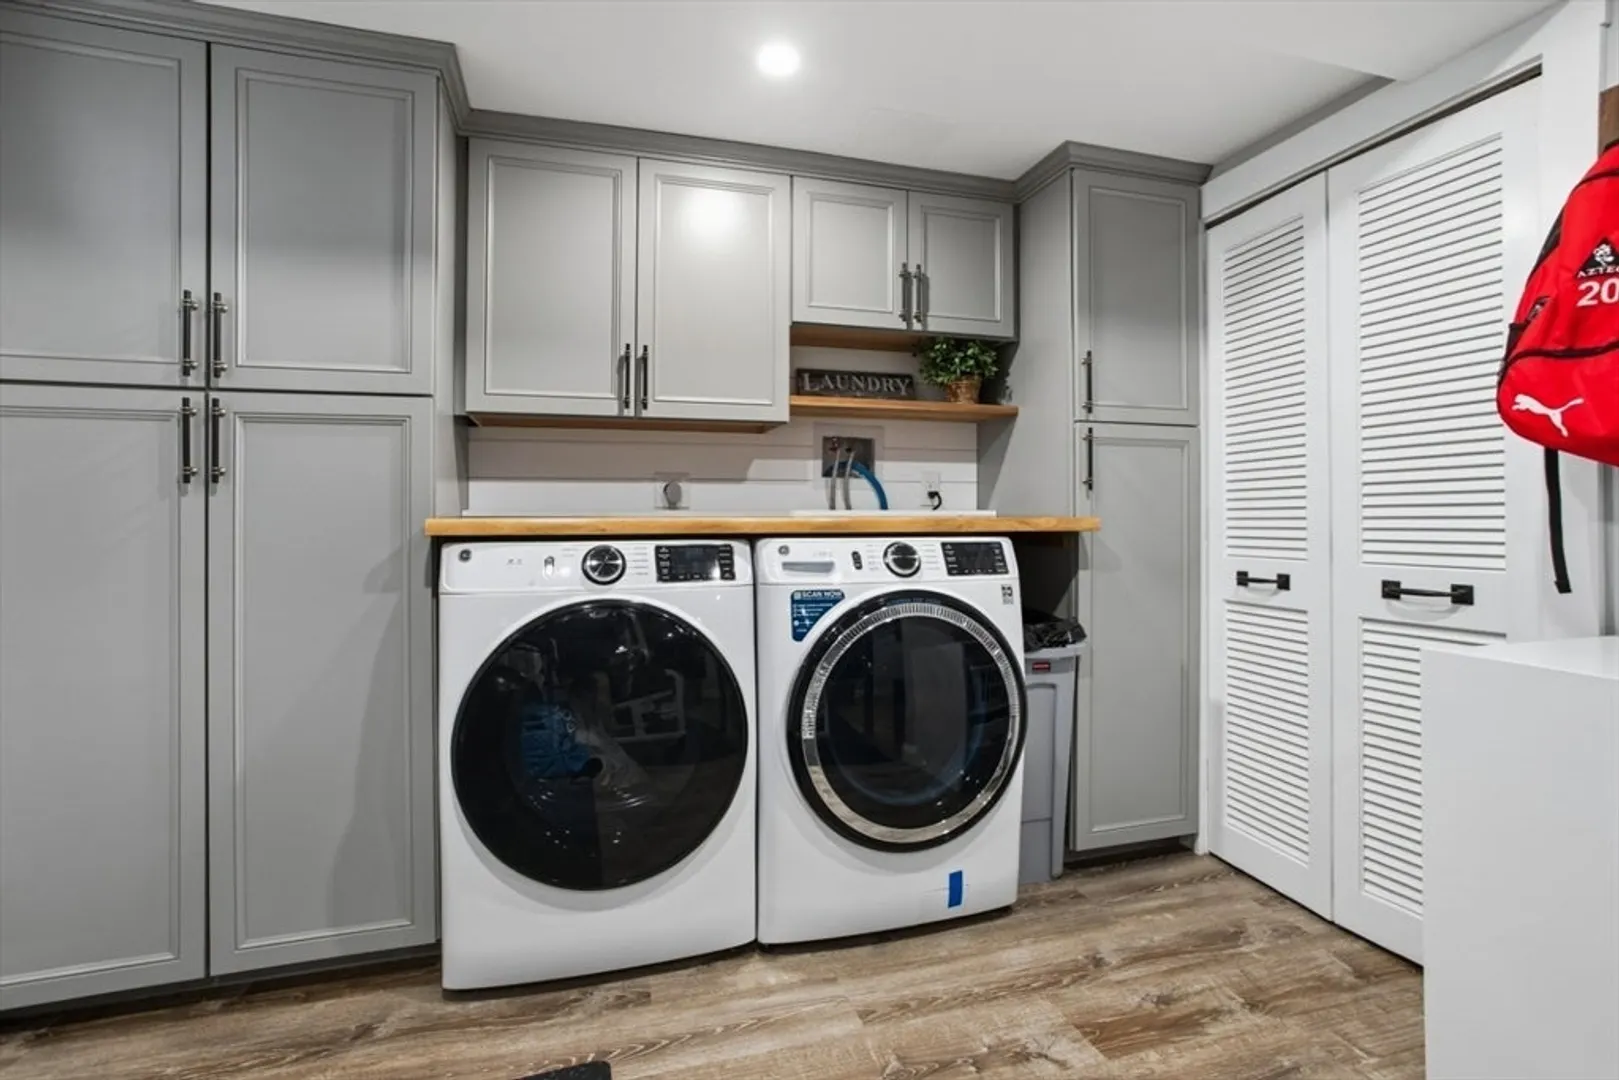
- Appliances: Gas Water Heater, Range, Dishwasher, Microwave, Refrigerator, Washer, Dryer, Vacuum System
- Construction: Frame
- Flooring: Wood, Tile, Vinyl
- Road Frontage Type: Public
- SqFt Source: Public Record
- Year Built Details: Actual, Renovated Since
- Zoning: R1
- Basement: Full, Finished, Interior Entry, Garage Access
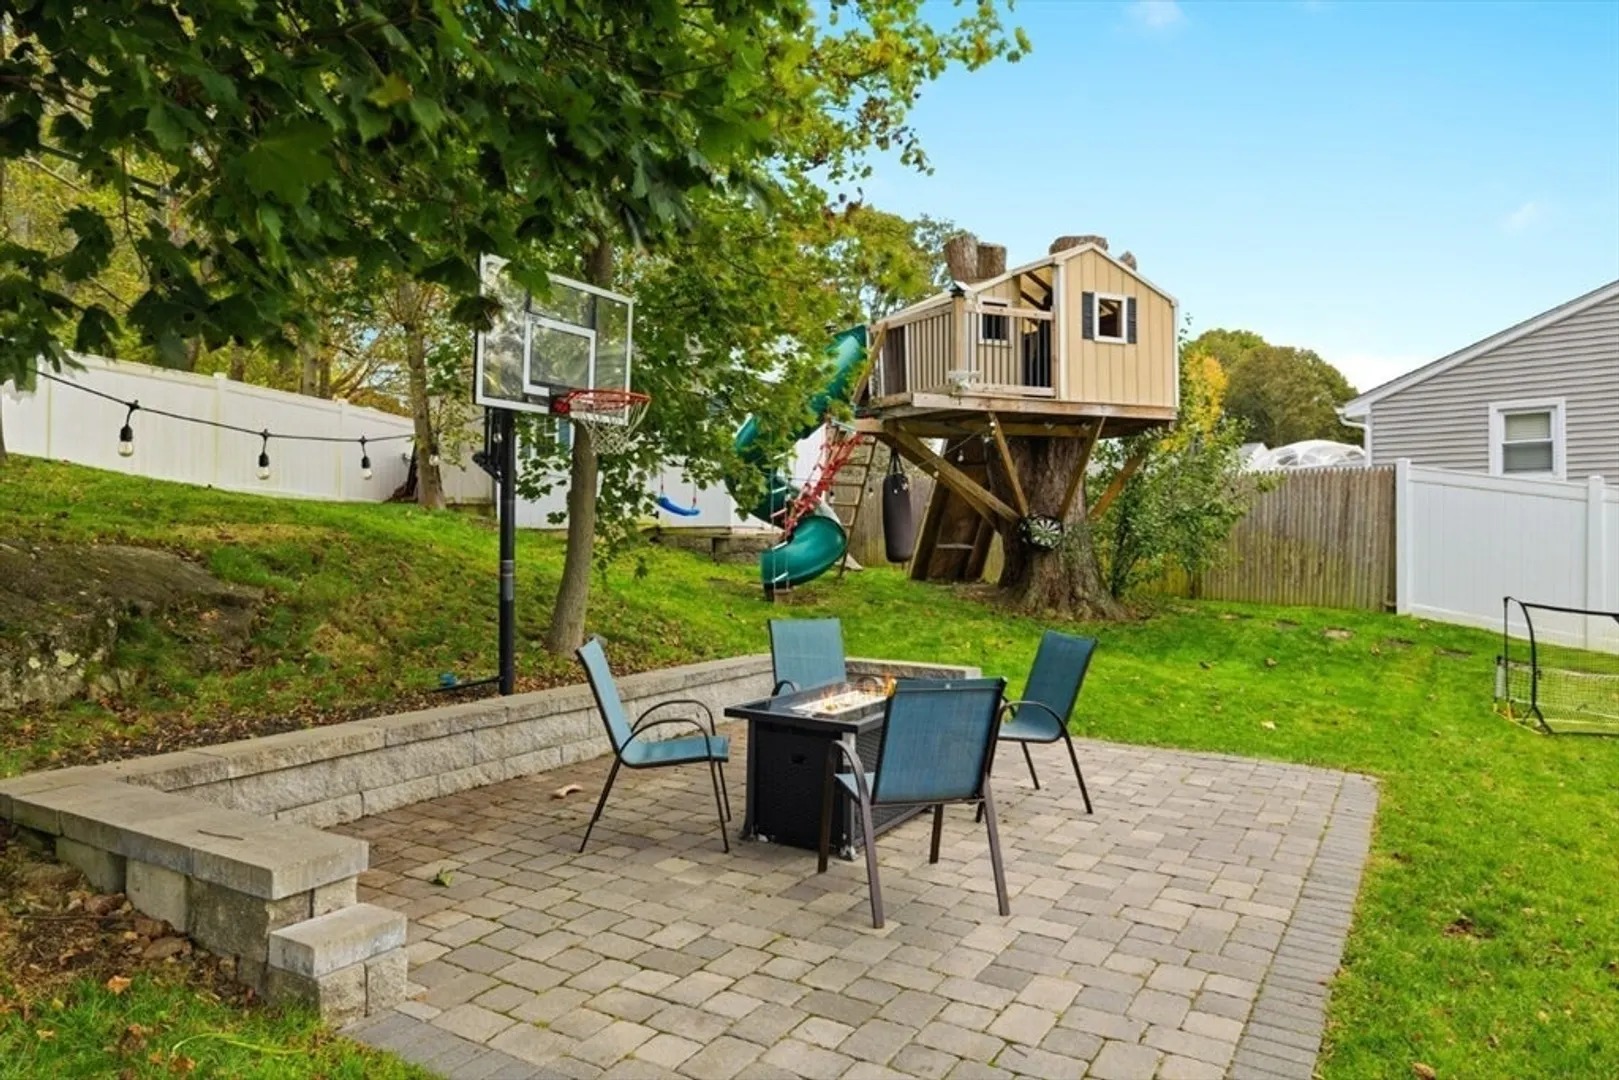
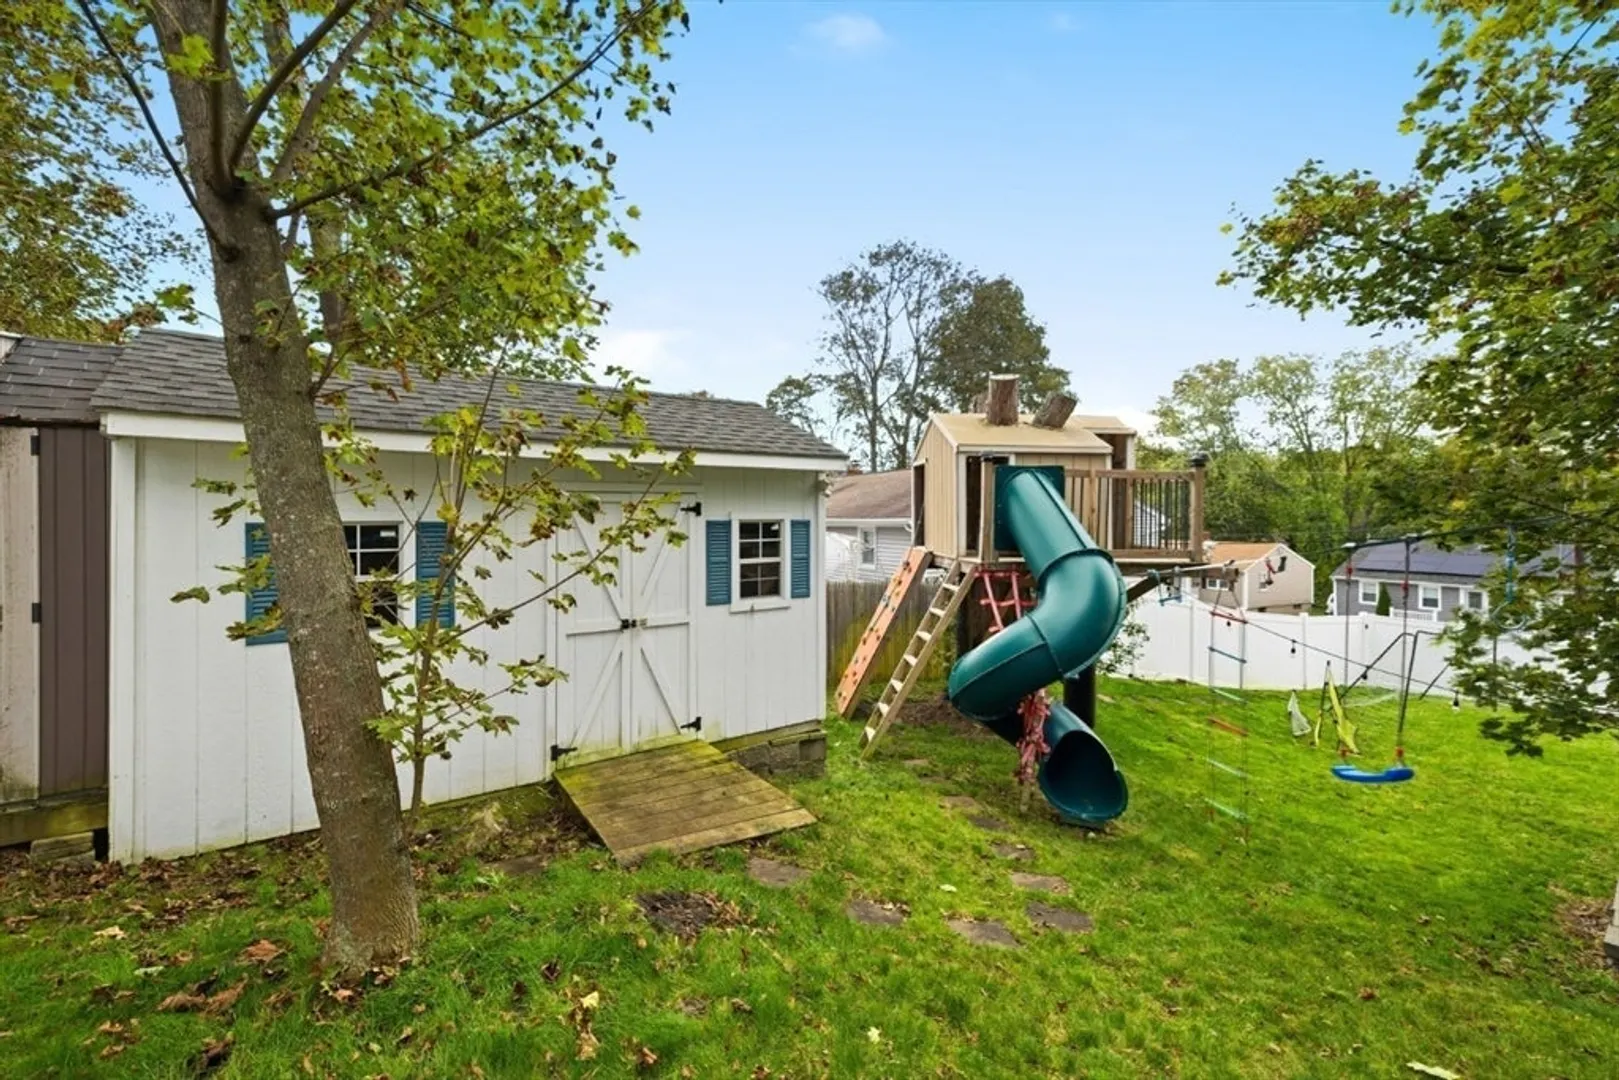
- Exterior Features: Porch - Enclosed, Patio, Rain Gutters, Sprinkler System, Fenced Yard
- Foundation: Concrete Perimeter
- Roof: Shingle
- View: City View(s)
- Year Built Source: Public Records
-
Amenities
- Community Features: Public Transportation, Shopping, Park, Golf, Laundromat, Public School, University, Sidewalks
- Parking Features: Under, Paved Drive, Off Street
- Covered Parking Spaces: 1
-
Utilities
- Electric: 110 Volts, 200+ Amp Service
- Water Source: Public
- Sewer: Public Sewer
-
Fees / Taxes
- Assessed Value: $589,400
- Taxes: $6,684
- Tax Year: 2025
Similar Listings

Sold
41 Photos
Sold
40 Photos
Sold
42 Photos
Sold
34 Photos
Content © 2026 MLS Property Information Network, Inc. The information in this listing was gathered from third party resources including the seller and public records.
Listing information provided courtesy of Homesmart Success Realty.
MLS Property Information Network, Inc. and its subscribers disclaim any and all representations or warranties as to the accuracy of this information.
