
Sold!
$945,000
3
Beds
2
Baths
2,661
Living Area
-
Property Description
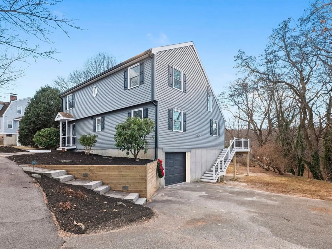
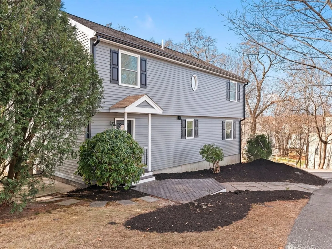
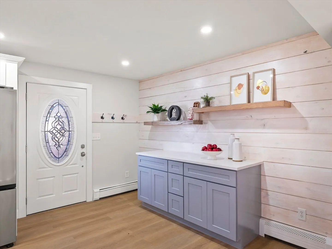
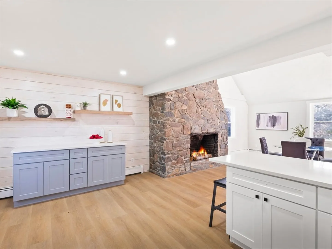
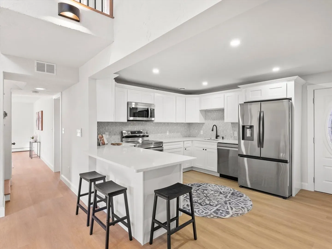
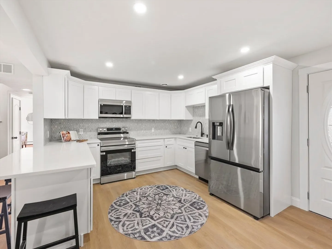
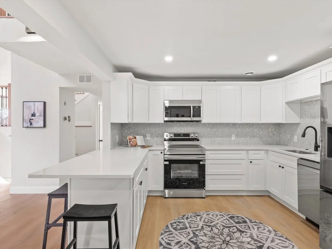
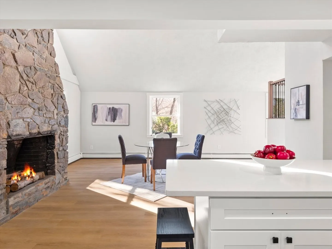
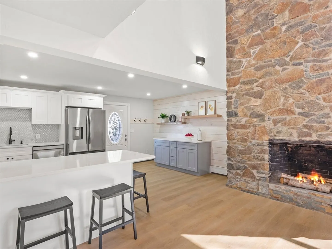
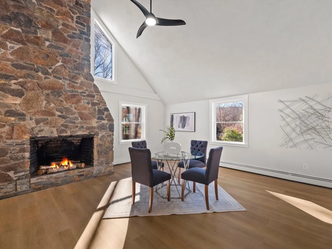
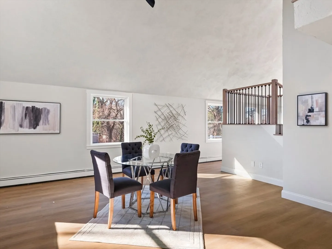
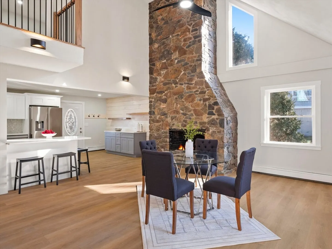
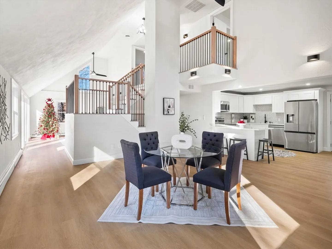
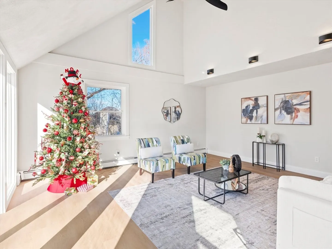
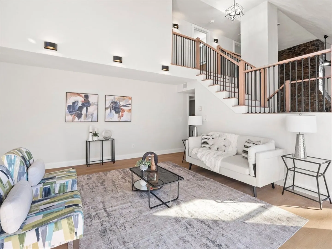
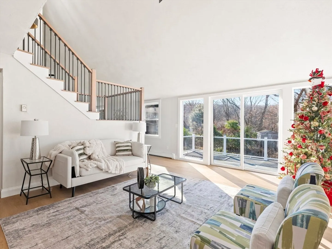
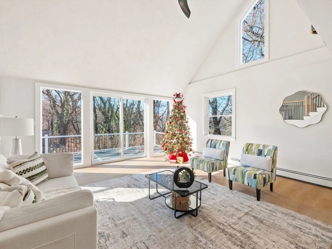
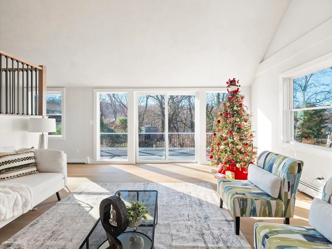
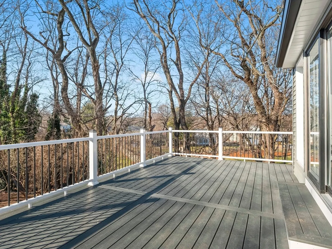
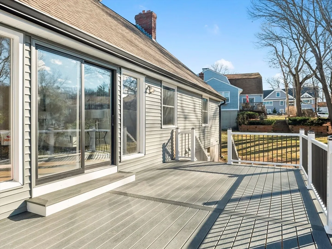
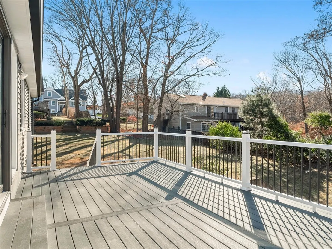
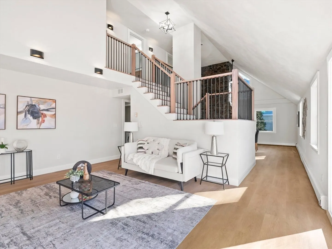
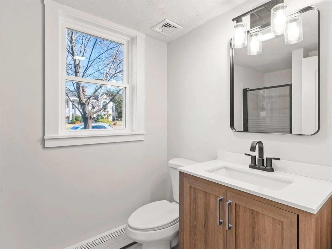
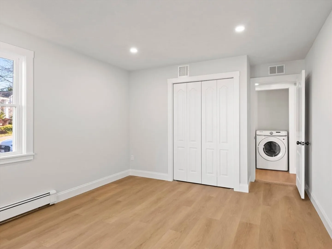
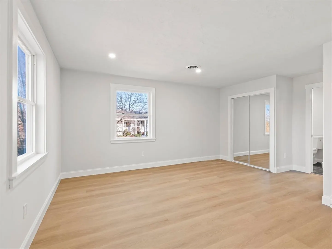
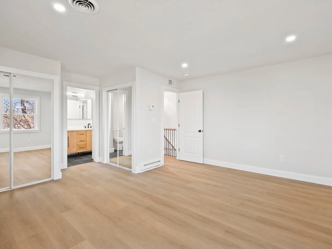
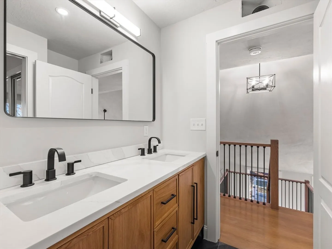
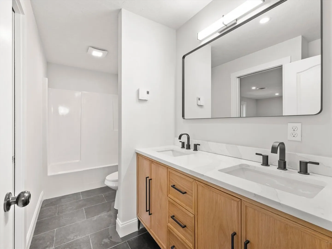
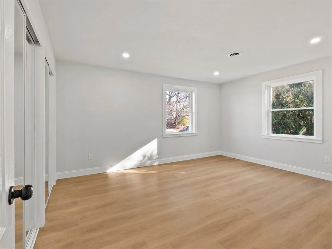
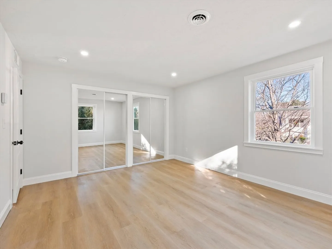
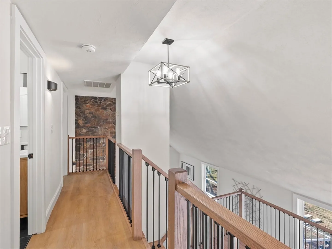
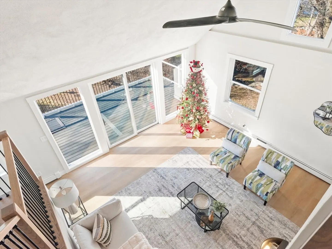
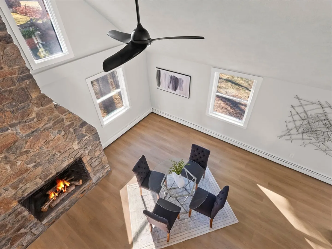
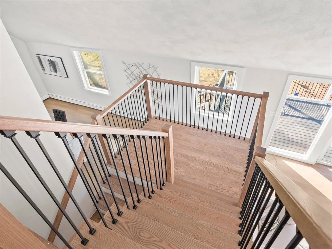
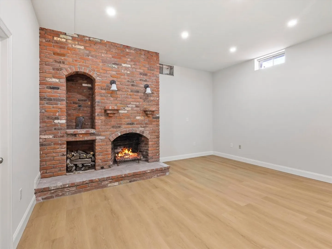
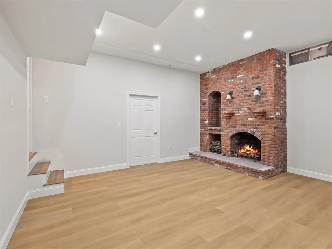
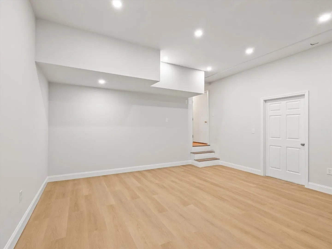
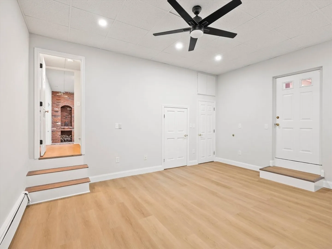
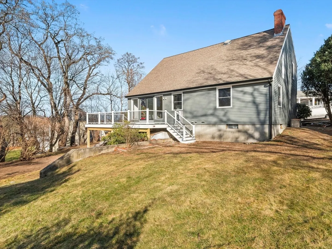
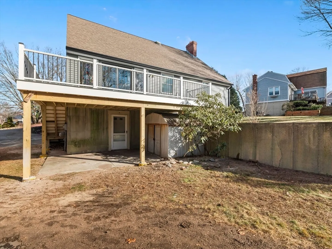
Welcome to 9 Kathleen Dr! This stunning contemporary home has been meticulously and extensively renovated by Trust Contractors Inc., boasting modern design and thoughtful details. The main level features soaring 16-foot cathedral ceilings, a cozy fireplace, an open-concept living with dining area and a living room, and a stylish first-floor bedroom with a full bath. The elegant staircase leads to the second floor, offering two spacious bedrooms. The finished basement, with 9+ foot ceilings, includes two versatile rooms—one with a fireplace—perfect for relaxation or work. Step outside to enjoy the oversized deck overlooking the beautiful lot. With a one-car garage and located in a desirable neighborhood, this home offers both elegance and convenience. Don't miss it!
-
Highlights
- Cooling: Central Air, Other
- Parking Spots: 5
- Property Type: Single Family Residence
- Total Rooms: 8
- Status: Closed
- Heating: Baseboard, Electric Baseboard, Oil
- Property Class: Residential
- Style: Colonial, Contemporary
- Year Built: 1985
-
Additional Details
- Appliances: Water Heater
- Exterior Features: Deck, Deck - Composite, Storage
- Foundation: Concrete Perimeter
- Lot Features: Cleared
- Roof: Shingle
- Year Built Details: Actual
- Zoning: Sr
- Construction: Frame
- Fireplaces: 2
- Interior Features: Great Room
- Road Frontage Type: Public
- SqFt Source: Measured
- Year Built Source: Public Records
-
Amenities
- Community Features: Public Transportation, Shopping, Park, Walk/Jog Trails, Laundromat, Public School, T-Station
- Parking Features: Attached, Under, Off Street
- Covered Parking Spaces: 1
-
Utilities
- Electric: 200+ Amp Service
- Water Source: Public
- Sewer: Public Sewer
-
Fees / Taxes
- Assessed Value: $749,600
- Taxes: $8,433
- Tax Year: 2024
Similar Listings

Sold
1 Photo
Sold
42 Photos
Sold
40 Photos
Sold
42 Photos
Content © 2026 MLS Property Information Network, Inc. The information in this listing was gathered from third party resources including the seller and public records.
Listing information provided courtesy of Keller Williams Boston MetroWest.
MLS Property Information Network, Inc. and its subscribers disclaim any and all representations or warranties as to the accuracy of this information.
