
Sold!
$1,025,000
5
Beds
3/1
Baths
3,329
Living Area
-
Property Description
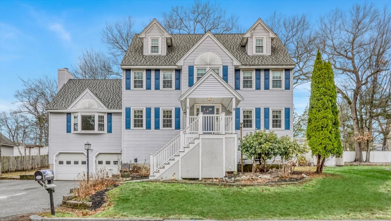
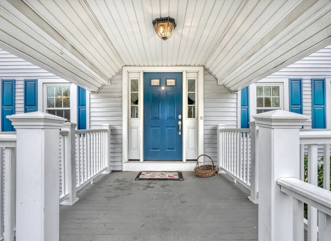
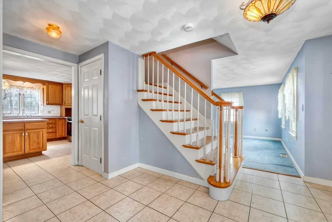
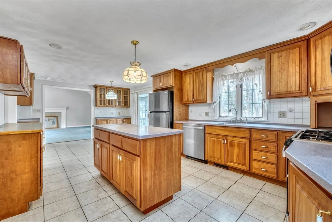
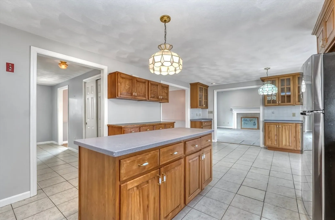
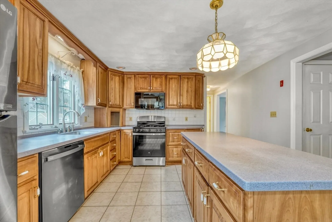
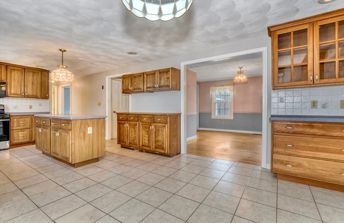
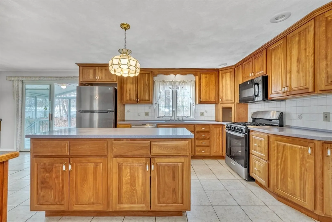
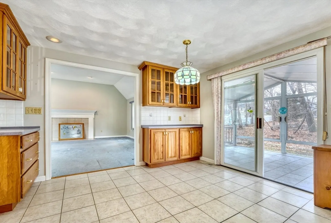
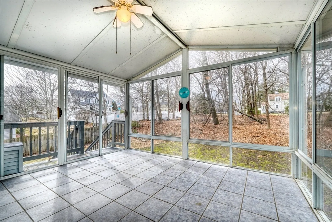
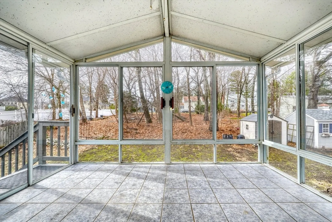
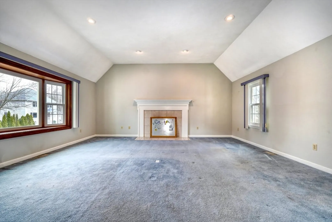
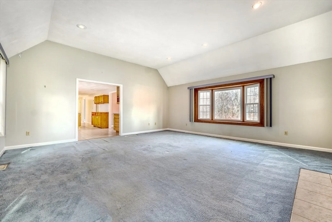
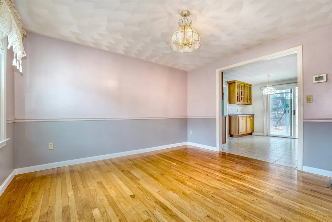
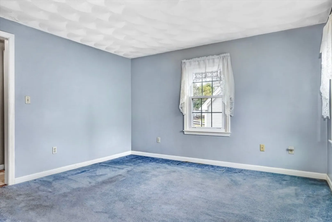
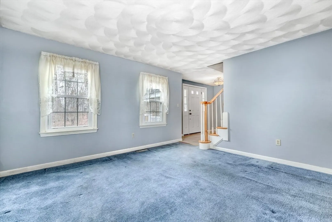
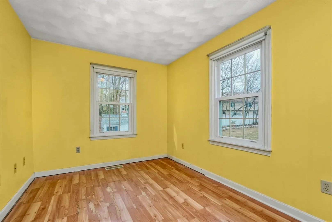
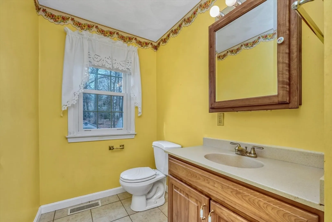
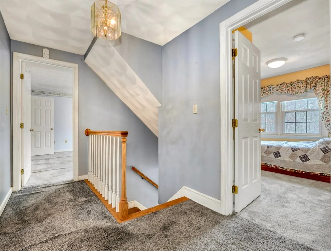
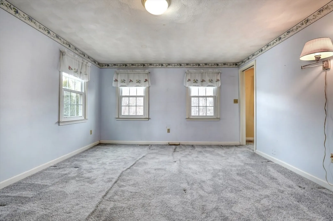
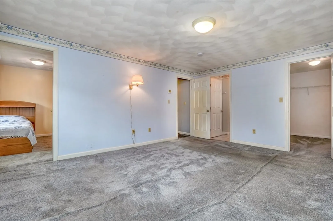
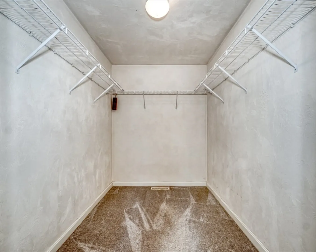
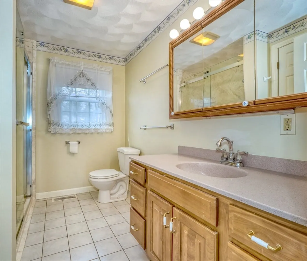
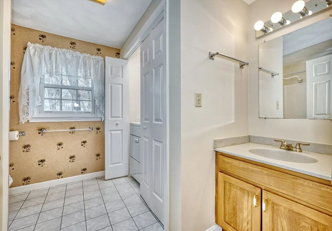
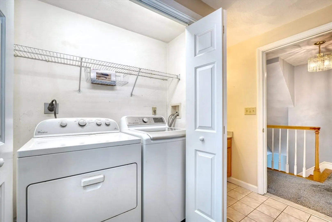
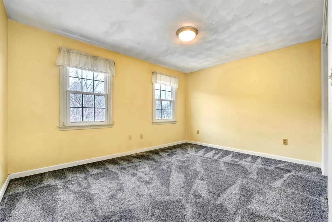
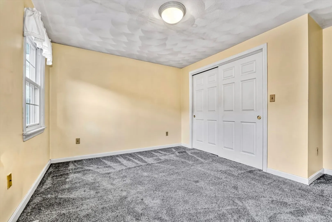
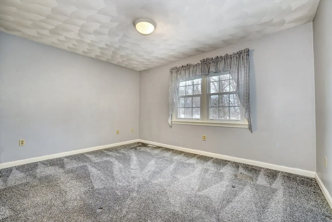
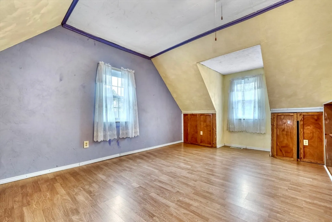
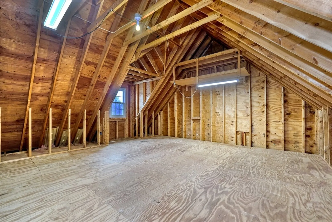
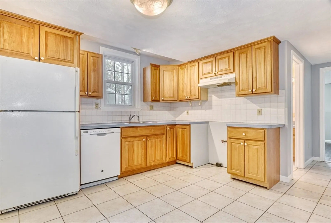
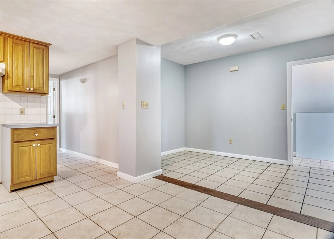
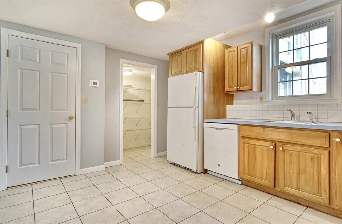
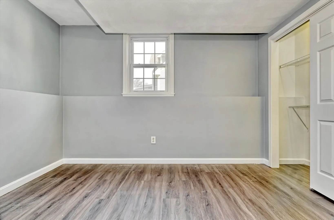
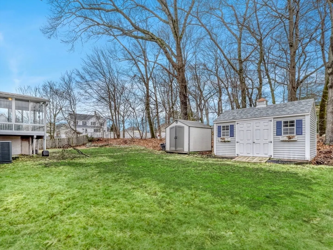
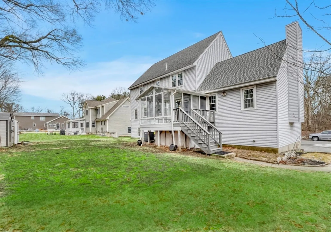
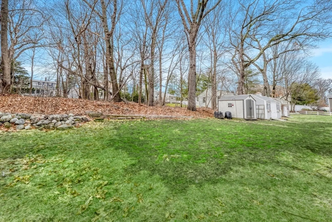
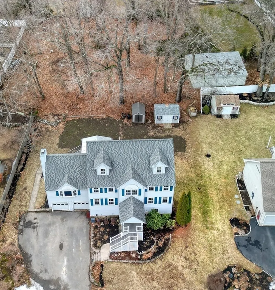
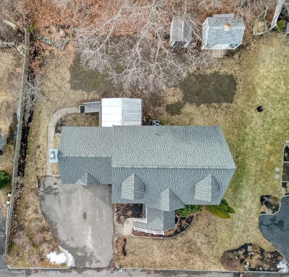
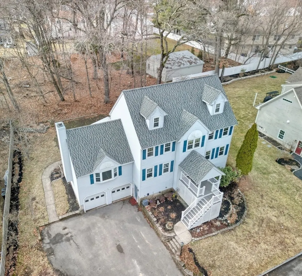
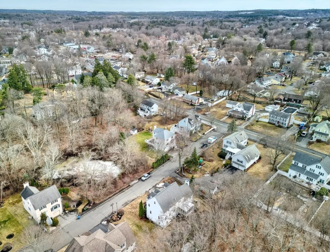
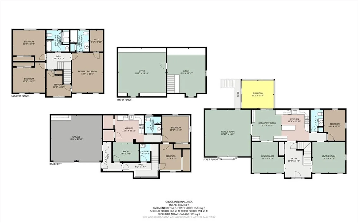
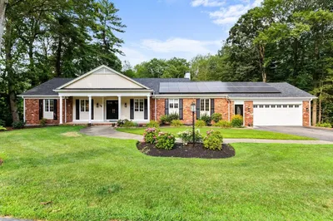
CE Colonial nestled on a charming, level lot in a serene cul de sac. The entry foyer, featuring a double closet, opens into an open concept kitchen with a center island, abundant cabinet space-some w/glass fronts-a dining area and flows seamlessly into a fabulous family room with a cathedral ceiling and windows showcasing views of the front and rear yards. The sunroom, adjacent to the kitchen, makes al fresco dining effortless and is also a nice space to sit and relax. A formal dining room with HW floor is on the opposite side of the kitchen. A 1/2 bath and office complete the main level. Upstairs the primary bedroom boasts a walk-in closet and en suite bath with a new shower enclosure with a glass door and great storage. Three additional bedrooms and a full bath with laundry complete this floor. The third floor offers a bonus room and lots of storage. The au pair suite in the LL has a separate entrance and with permits would make a lovely in-law apartment. New HVAC and HW.
-
Highlights
- Cooling: Central Air
- Parking Spots: 5
- Property Type: Single Family Residence
- Total Rooms: 12
- Status: Closed
- Heating: Forced Air, Natural Gas
- Property Class: Residential
- Style: Colonial
- Year Built: 1999
-
Additional Details
- Appliances: Water Heater, Range, Dishwasher, Disposal, Microwave, Refrigerator, Washer, Dryer
- Construction: Frame
- Exterior Features: Porch, Porch - Enclosed, Storage
- Flooring: Wood, Plywood, Vinyl, Carpet, Laminate, Flooring - Stone/Ceramic Tile
- Interior Features: Lighting - Overhead, Closet, Bathroom - Full, Closet/Cabinets - Custom Built, Dining Area, Pantry, Cable Hookup, Open Floorplan, Ceiling Fan(s), Vaulted Ceiling(s), Home Office, Foyer, Bonus Room, Sun Room, Walk-up Attic, Internet Available - Unknown
- Road Frontage Type: Public, Dead End
- SqFt Source: Public Record
- Year Built Source: Public Records
- Basement: Full, Partially Finished, Walk-Out Access, Interior Entry, Garage Access, Concrete
- Exclusions: See Attached.
- Fireplaces: 1
- Foundation: Concrete Perimeter
- Lot Features: Level
- Roof: Shingle, Rubber
- Year Built Details: Approximate
- Zoning: Sr
-
Amenities
- Community Features: Shopping, Park, Walk/Jog Trails, Golf, Highway Access, House of Worship, Marina, Public School
- Parking Features: Attached, Under, Storage, Paved Drive, Off Street, Paved
- Covered Parking Spaces: 2
-
Utilities
- Electric: 220 Volts, Circuit Breakers
- Water Source: Public
- Sewer: Public Sewer, Other
-
Fees / Taxes
- Assessed Value: $1,105,500
- Taxes: $12,547
- Tax Year: 2025
Similar Listings
Sold
42 Photos
Sold
42 Photos
Sold
38 Photos
Sold
41 Photos
Content © 2026 MLS Property Information Network, Inc. The information in this listing was gathered from third party resources including the seller and public records.
Listing information provided courtesy of J. Barrett & Company.
MLS Property Information Network, Inc. and its subscribers disclaim any and all representations or warranties as to the accuracy of this information.
