
Sold!
$1,090,000
4
Beds
3/1
Baths
5,747
Living Area
-
Property Description
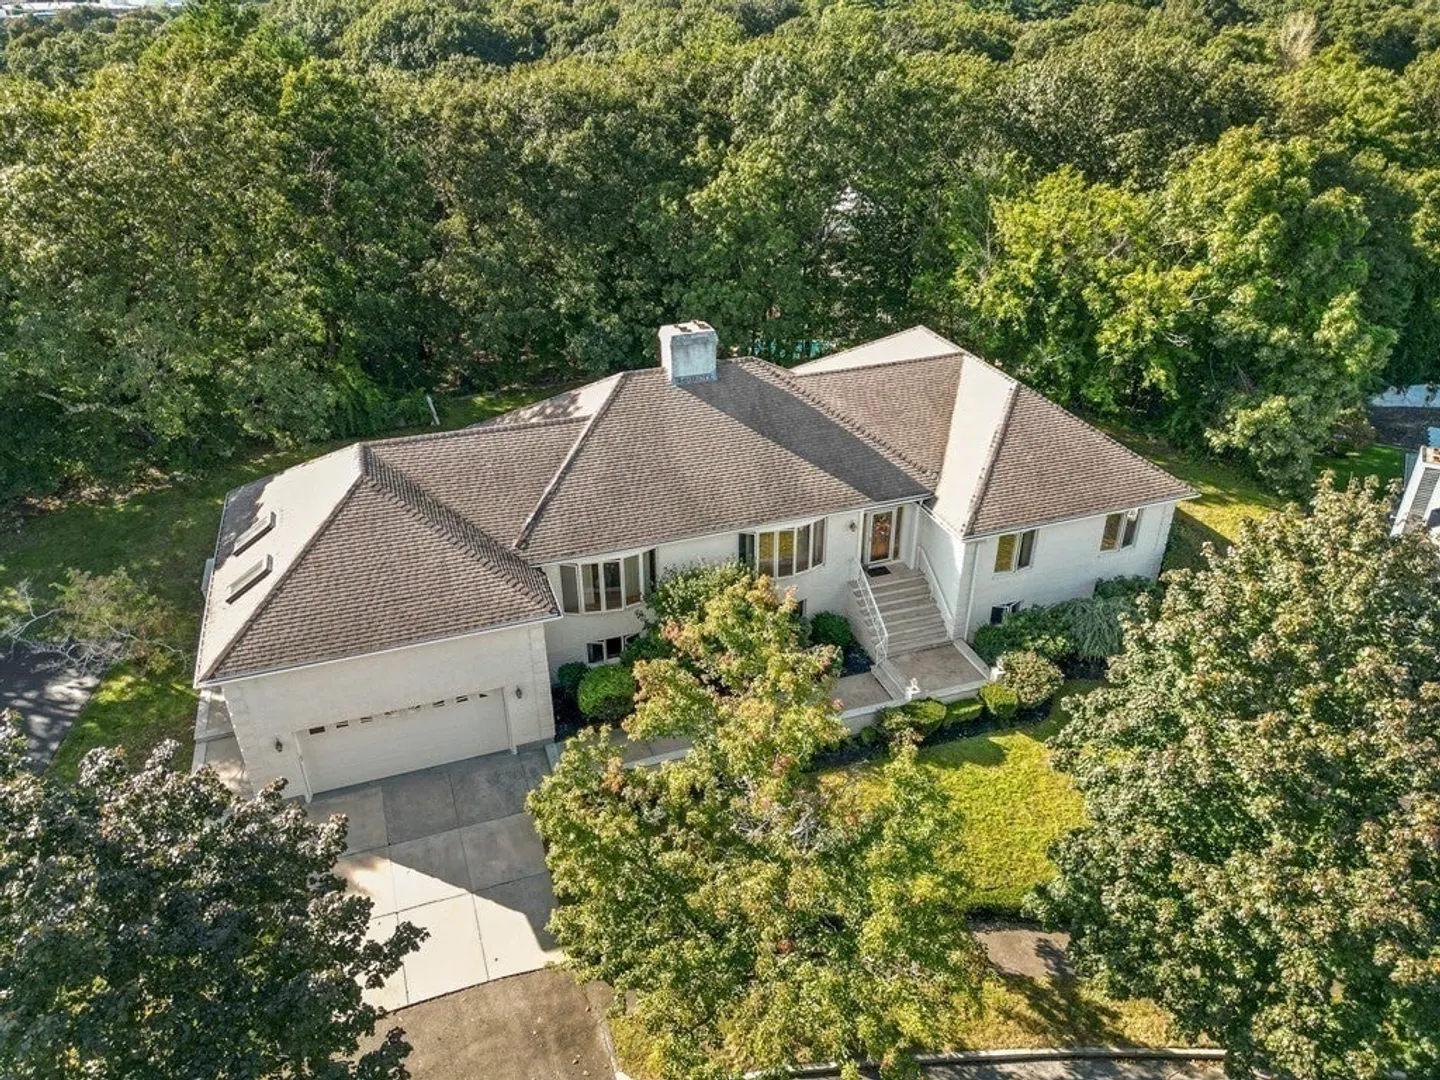
******NEW PRICE*****Welcome to 24 Orsini Drive! This sprawling Ranch is located in the highly desirable Montrose neighborhood.This stately home offers 5700+ sq ft of living space from the open concept layout, abundant natural light,spacious rooms,finished basement w/huge in-law suite w/over 2400 sq ft.The Main floor boasts gleaming hardwood floors,a great room w/soaring cathedral ceilings, family room, living room,dining room,laundry room &1/2 bath. 2 large bedrooms along w/additional full bath & primary en-suite offering a soaking tub w/shower,seperate dressing room w/sink and sliders w/access to the oversized back deck.The perfect spot to enjoy your morning coffee.The potential IN-LAW is amazingly spacious it offers a huge LR w/fireplace,full kitchen w/dining space, bedroom, additional bonus room, a full bath w/tub and shower with washer and dryer hook ups.This in-law suite is a rare find that offers the perfect solution for harmonious family living. Assessed value is $1,353,900.
-
Highlights
- Area: Montrose
- Heating: Forced Air, Oil, Fireplace
- Property Class: Residential
- Style: Raised Ranch
- Year Built: 1988
- Cooling: Central Air
- Parking Spots: 4
- Property Type: Single Family Residence
- Total Rooms: 9
- Status: Closed
-
Additional Details
- Appliances: Water Heater, Oven, Dishwasher, Disposal, Trash Compactor, Microwave, Refrigerator, Washer, Dryer
- Construction: Frame
- Fireplaces: 2
- Foundation: Concrete Perimeter
- Lot Features: Wooded
- Roof: Shingle
- Year Built Source: Public Records
- Basement: Full, Finished, Walk-Out Access, Interior Entry, Garage Access
- Exterior Features: Deck - Wood, Sprinkler System, Decorative Lighting
- Flooring: Tile, Carpet, Marble, Hardwood, Flooring - Stone/Ceramic Tile, Flooring - Hardwood
- Interior Features: Bathroom - With Tub & Shower, Cathedral Ceiling(s), Ceiling Fan(s), Recessed Lighting, Bathroom, Inlaw Apt., Bonus Room, Great Room, Central Vacuum
- Road Frontage Type: Public
- Year Built Details: Actual
- Zoning: Sr
-
Amenities
- Community Features: Public Transportation, Shopping, Park, Medical Facility, Laundromat, Highway Access, House of Worship, Public School
- Parking Features: Attached, Garage Door Opener, Storage, Garage Faces Side, Paved Drive, Off Street, Paved
- Covered Parking Spaces: 2
-
Utilities
- Electric: 200+ Amp Service
- Water Source: Public
- Sewer: Public Sewer
-
Fees / Taxes
- Assessed Value: $1,353,900
- Compensation Based On: Net Sale Price
- Tax Year: 2023
- Buyer Agent Compensation: 2%
- Facilitator Compensation: 1%
- Taxes: $15,881
Similar Listings

Sold
27 Photos
Sold
42 Photos
Sold
1 Photo
Sold
42 Photos
Content © 2026 MLS Property Information Network, Inc. The information in this listing was gathered from third party resources including the seller and public records.
Listing information provided courtesy of East Coast Realty, Inc..
MLS Property Information Network, Inc. and its subscribers disclaim any and all representations or warranties as to the accuracy of this information.
