
57 Nowell Rd
$1,050,000
5
Beds
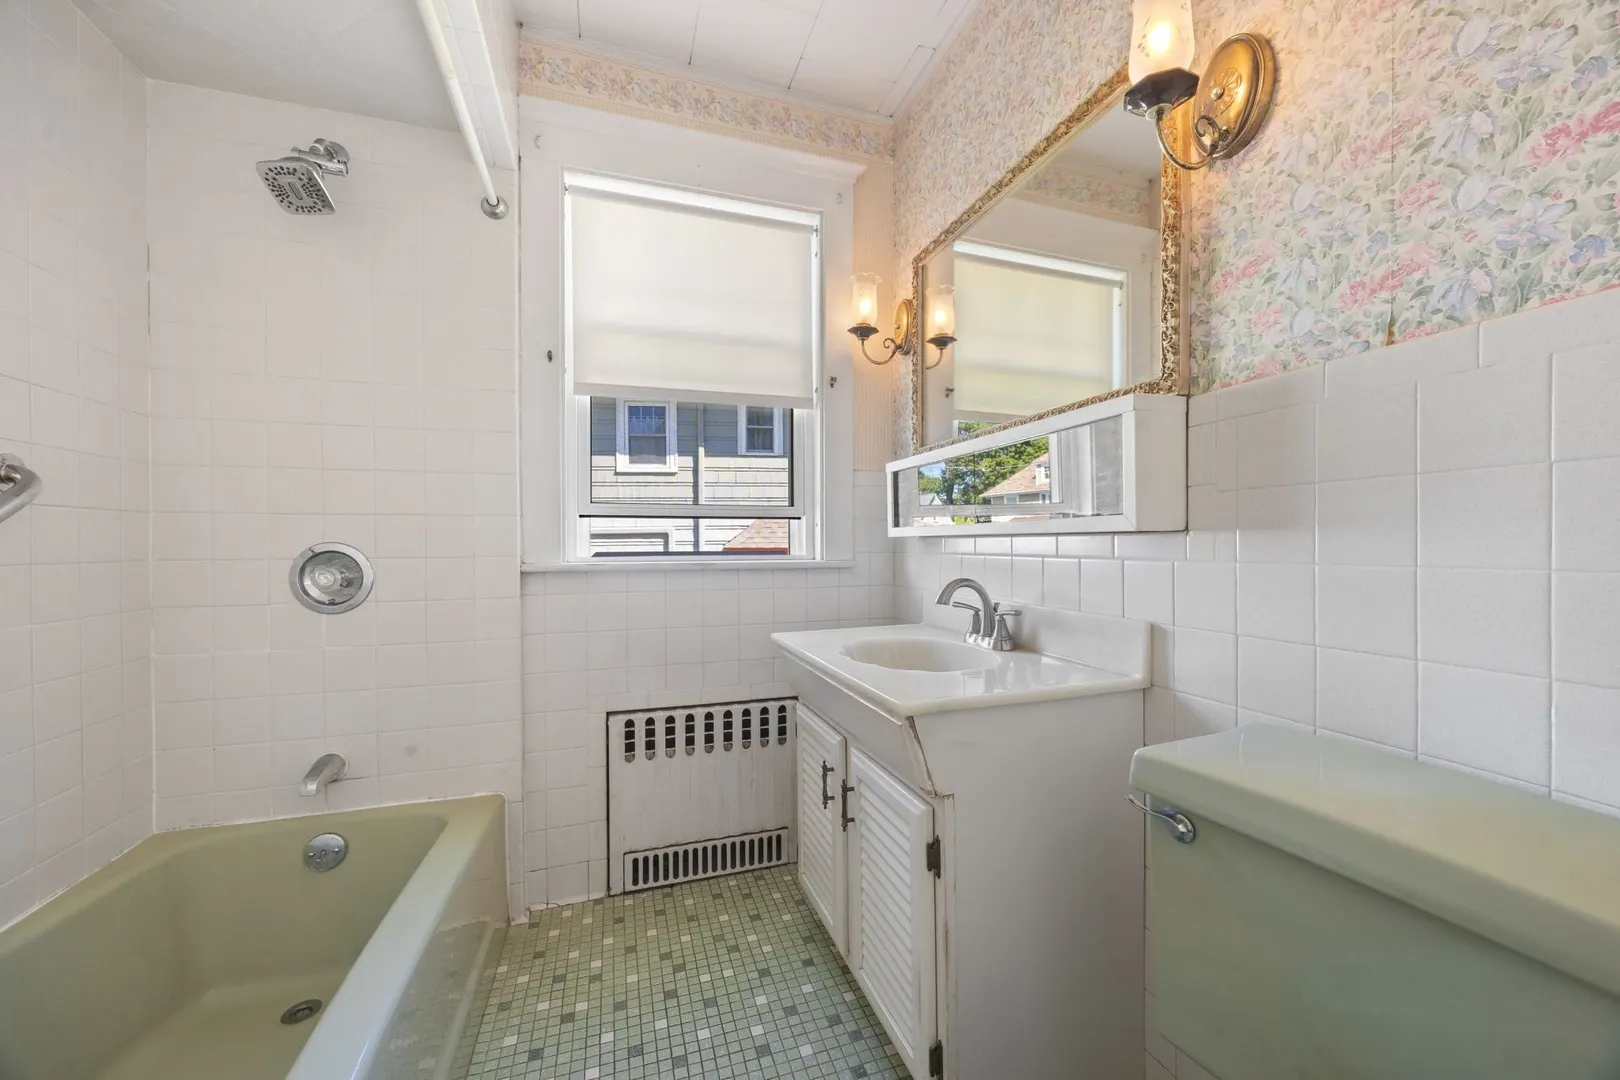
1/1
Bath
2,675
Sqft
- Request Info
- Call
- Save
-
More
- Mortgage Calculator

Property Tools
$1,050,000
5
Beds
1/1
Bath
2,675
Living Area
-
Property Description
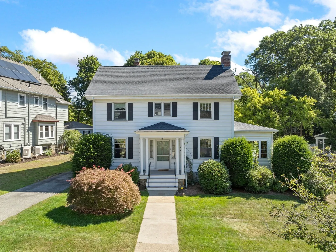
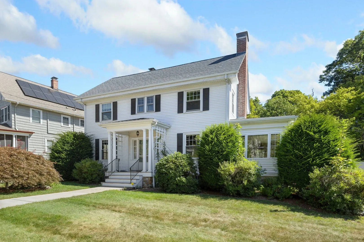
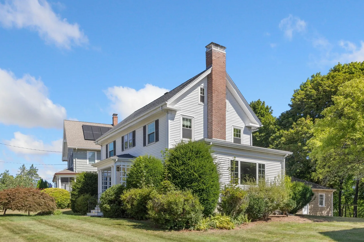
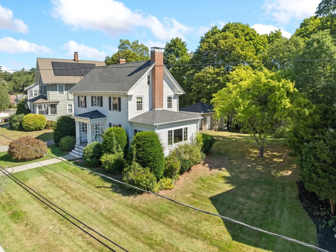
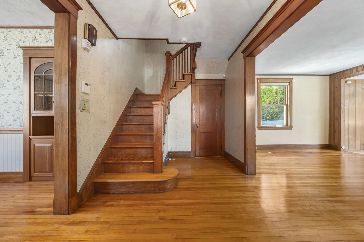
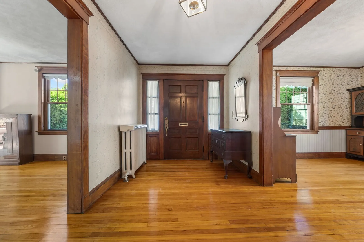
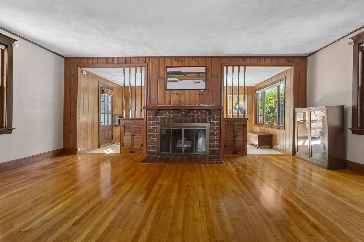
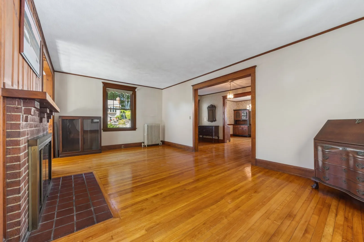
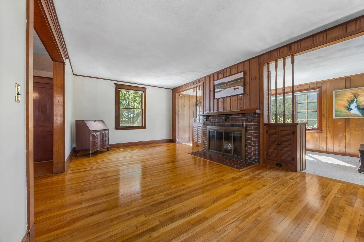
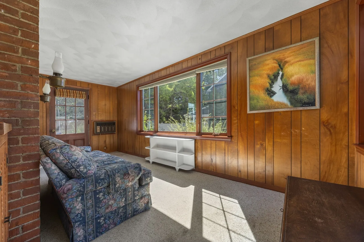
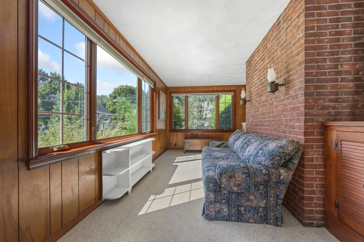
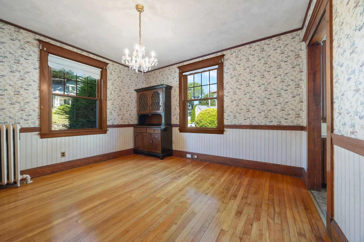
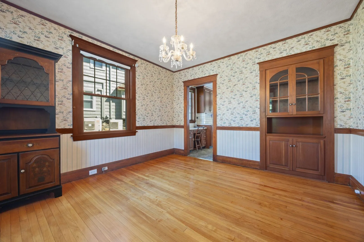
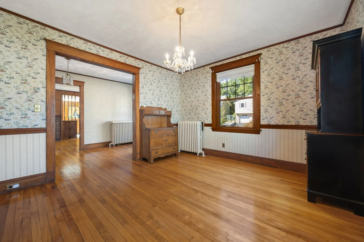
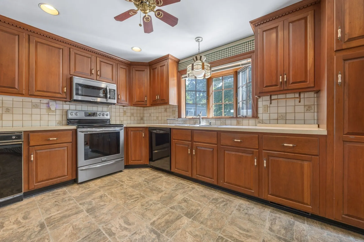
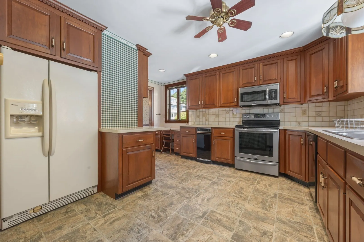
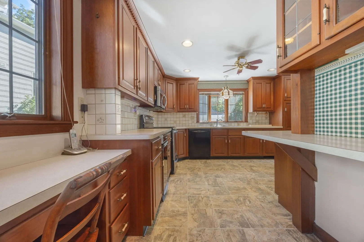
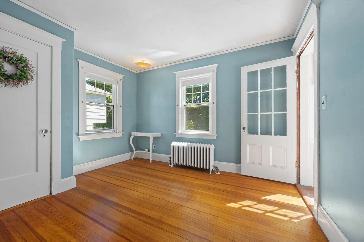
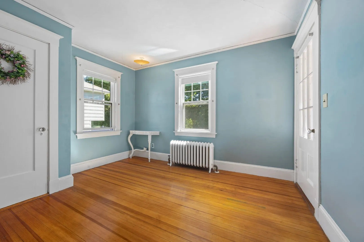
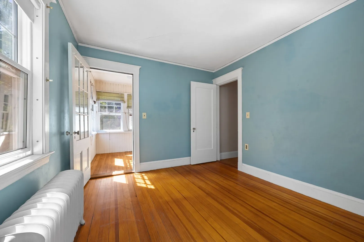
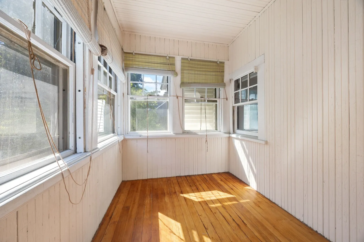
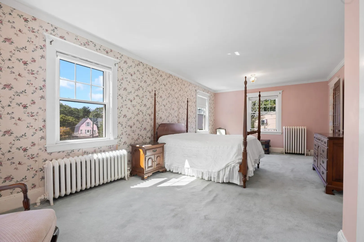
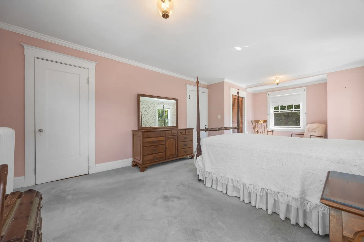
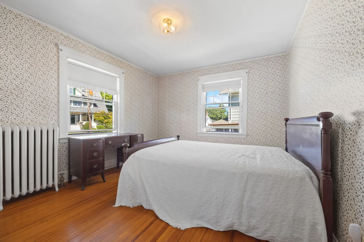
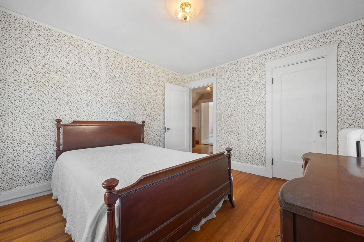
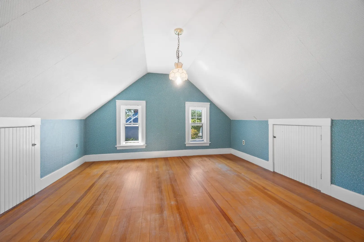
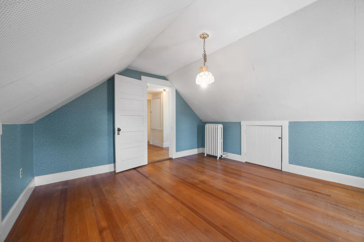
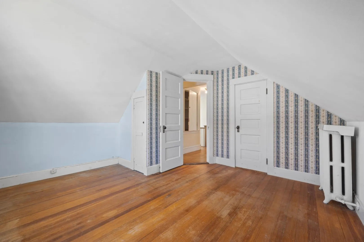
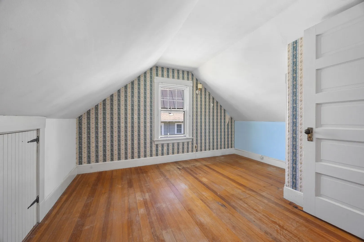
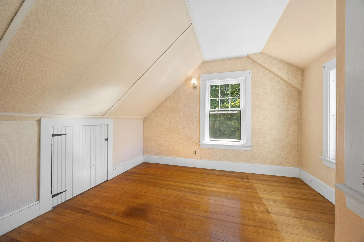
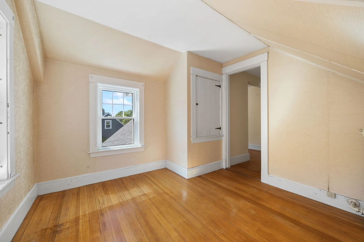
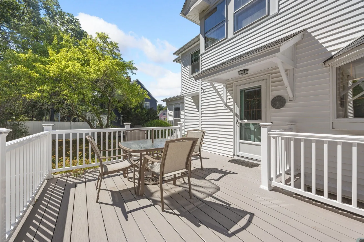
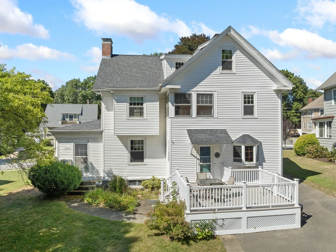
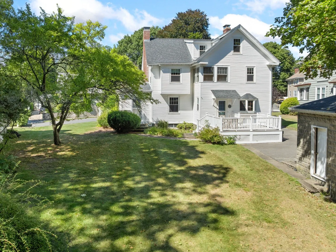
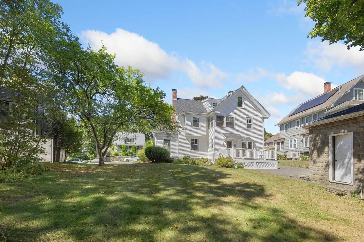
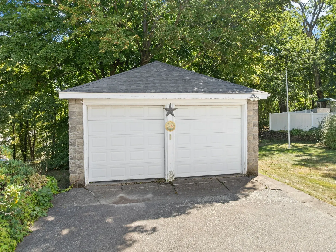
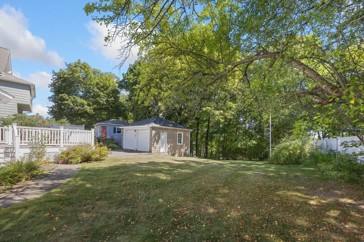
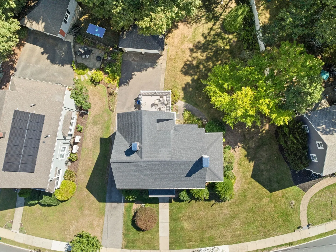
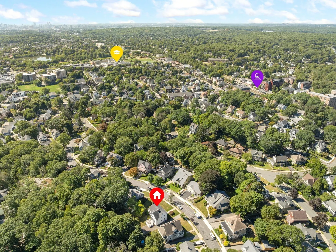
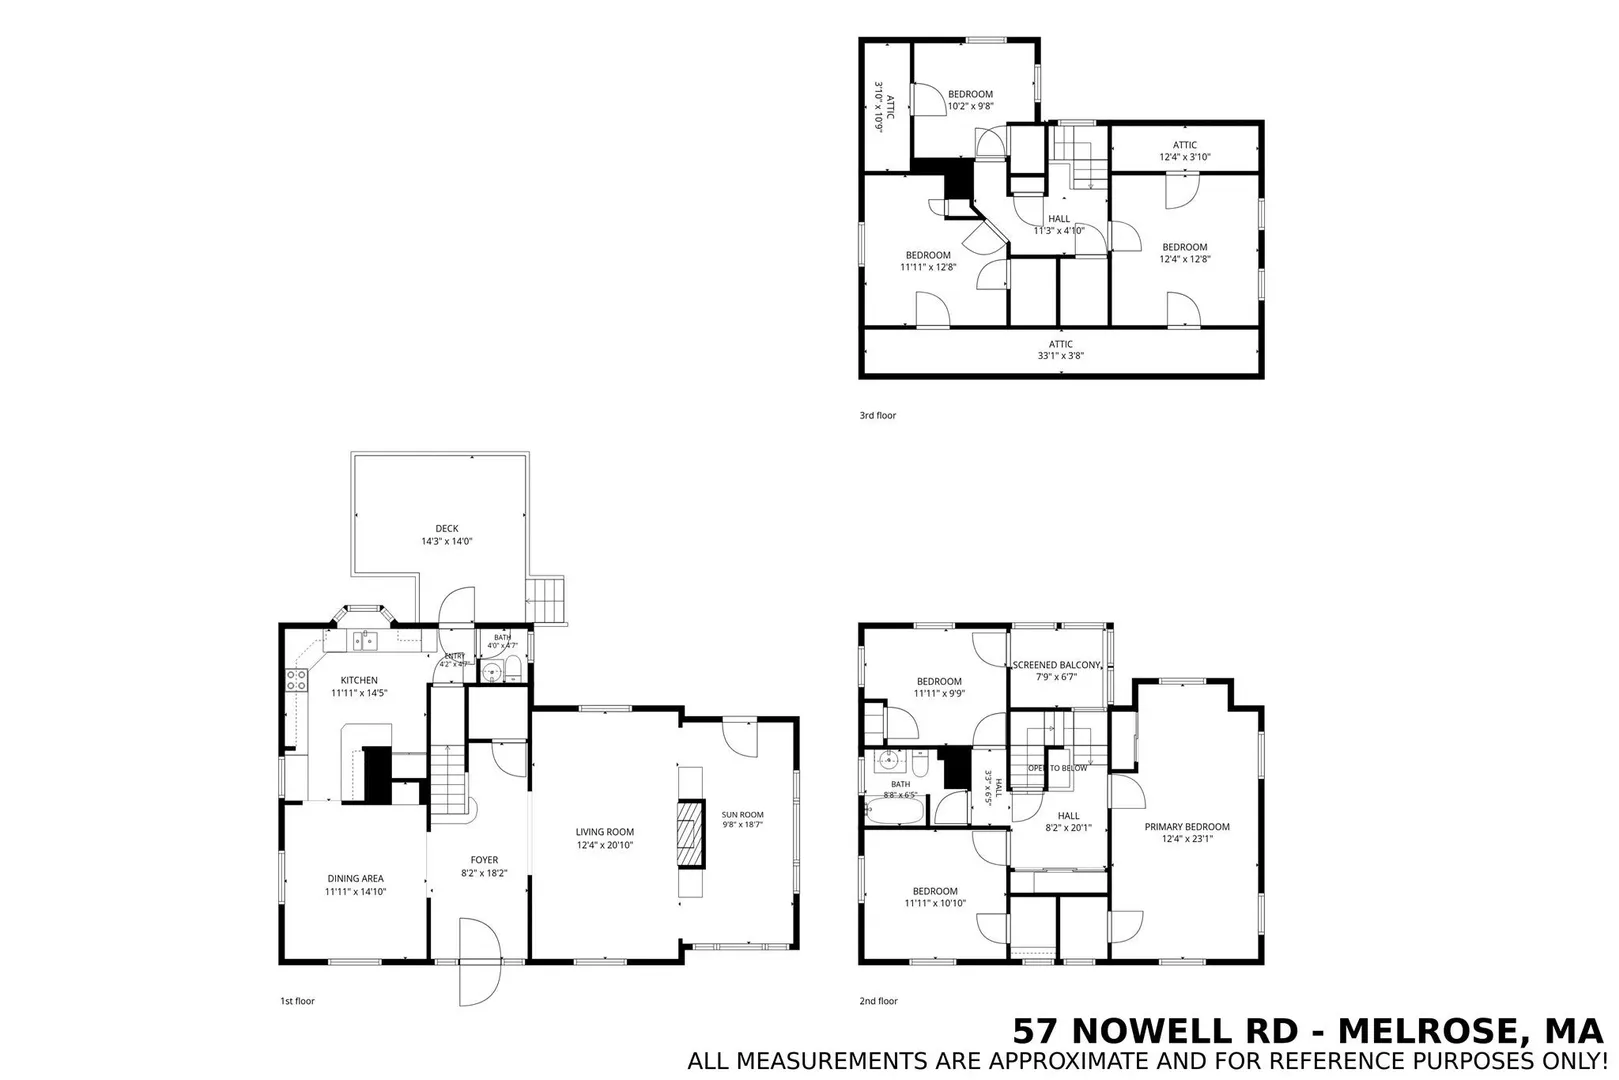
Welcome Home! Step into this beautifully maintained Center Entrance Colonial, cherished by the same family for over 60 years. Nestled in desirable Melrose Highlands, this home sits on an oversized lot that offers both privacy and ample space for outdoor activities in a neighborhood setting. As you enter, you are greeted by a spacious foyer adorned with natural woodwork, which elegantly separates the formal living areas. The dining room features a custom-built cabinet, chair rail, and classic picture molding, adding a touch of yesteryear. The inviting living room boasts a centerpiece fireplace complemented by rich natural woodwork and built-ins, creating a warm and welcoming atmosphere perfect for gatherings. The custom-built kitchen, while not brand new, is in pristine condition, offering both functionality and excellent storage. A winding staircase invites you to explore the upper floors. On the second floor, you will find three well-appointed bedrooms, including one with a delightful sleeping porch, perfect for relaxation or as a cozy reading nook. An additional two bedrooms on the third floor provide ample space for children, guests, or in-laws, ensuring everyone has their own retreat. Recent upgrades include newer siding and windows, enhancing the home’s efficiency and curb appeal. Step outside to discover a brand new composite deck off the kitchen, ideal for entertaining or enjoying quiet moments overlooking your spacious yard. Completing this exceptional property is a two-car garage, providing convenience and additional storage.
-
Highlights
- Cooling: Window Unit(s)
- Parking Spots: 8
- Property Type: Single Family Residence
- Total Rooms: 8
- Status: Active
- Heating: Baseboard, Oil
- Property Class: Residential
- Style: Colonial
- Year Built: 1908
-
Additional Details
- Appliances: Water Heater, Range, Dishwasher, Disposal, Refrigerator
- Construction: Frame
- Fireplaces: 1
- Foundation: Stone
- Lot Features: Gentle Sloping
- Roof: Shingle
- Year Built Details: Actual
- Zoning: Ura
- Basement: Full
- Exterior Features: Porch, Deck, Deck - Composite, Rain Gutters
- Flooring: Hardwood
- Interior Features: High Speed Internet
- Road Frontage Type: Public
- SqFt Source: Public Record
- Year Built Source: Public Records
-
Amenities
- Community Features: Public Transportation, Shopping, Park, Walk/Jog Trails, Golf, Medical Facility, Highway Access, House of Worship, Public School, T-Station
- Parking Features: Detached, Paved Drive, Off Street, Paved
- Covered Parking Spaces: 2
-
Utilities
- Electric: 100 Amp Service
- Water Source: Public
- Sewer: Public Sewer
-
Fees / Taxes
- Assessed Value: $942,700
- Taxes: $10,813
- Tax Year: 2026
Similar Listings

Sold
37 Photos
Sold
40 Photos
Sold
35 Photos
Sold
38 Photos
Content © 2026 MLS Property Information Network, Inc. The information in this listing was gathered from third party resources including the seller and public records.
Listing information provided courtesy of Brad Hutchinson Real Estate.
MLS Property Information Network, Inc. and its subscribers disclaim any and all representations or warranties as to the accuracy of this information.