
Sold!
$1,062,000
3
Beds
2/1
Baths
3,200
Living Area
-
Property Description
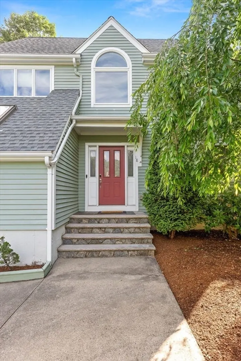
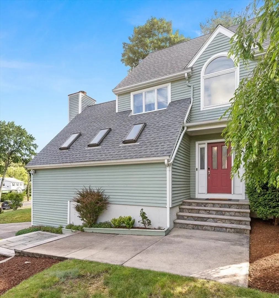
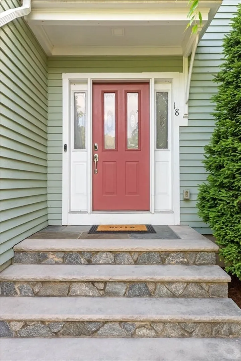
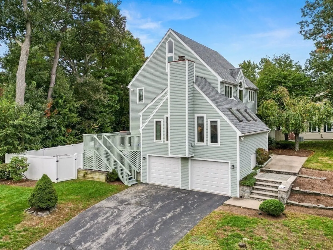
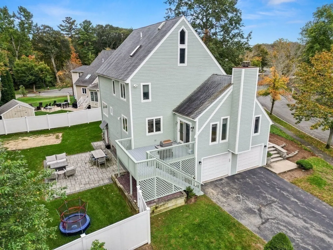
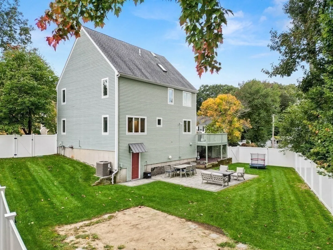
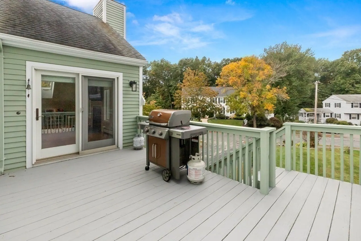
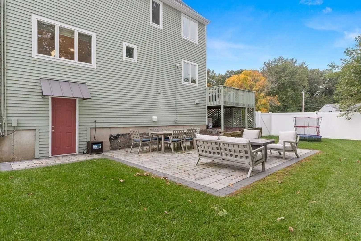
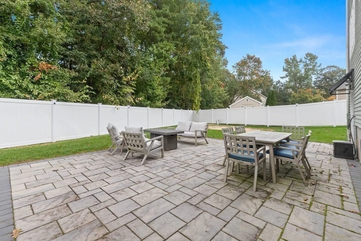
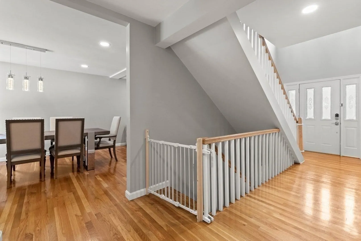
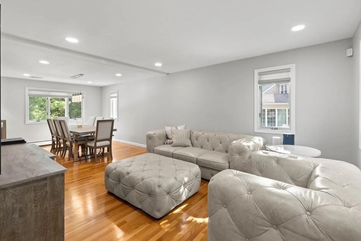
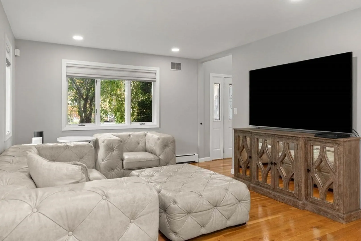
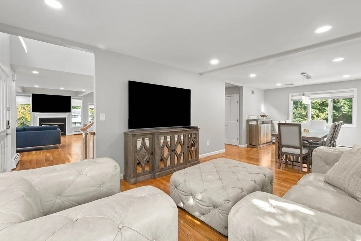
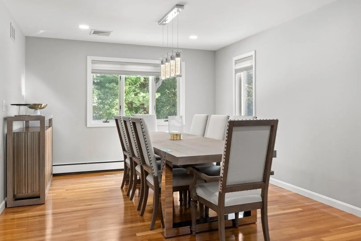
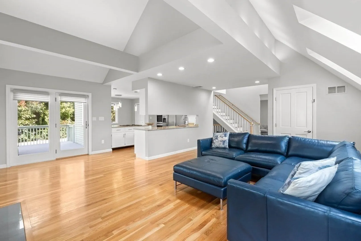
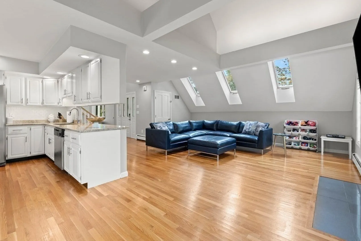
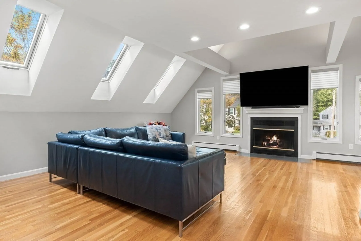
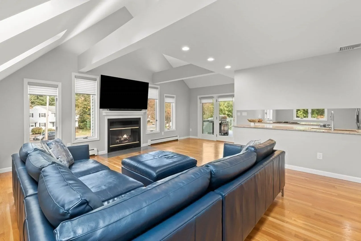
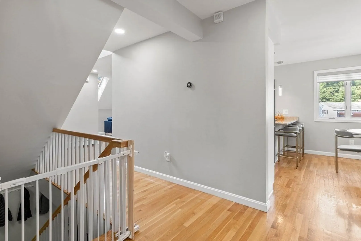
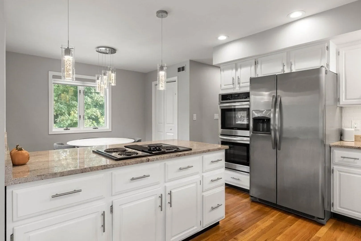
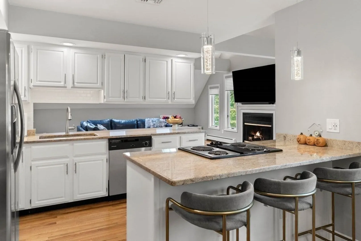
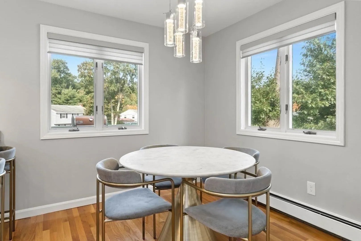
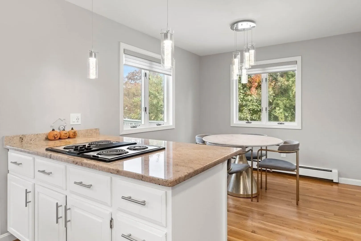
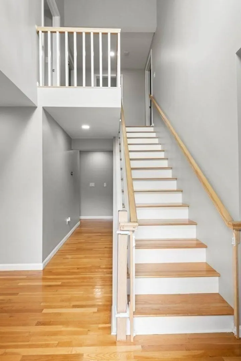
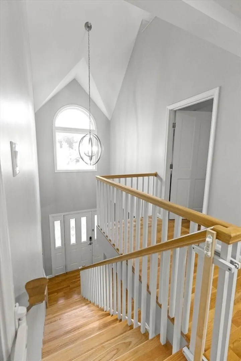
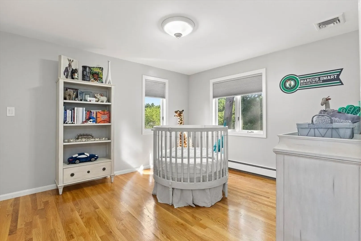
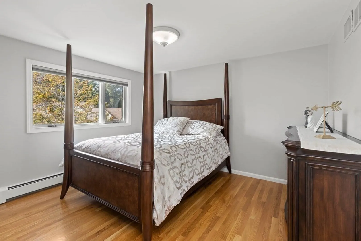
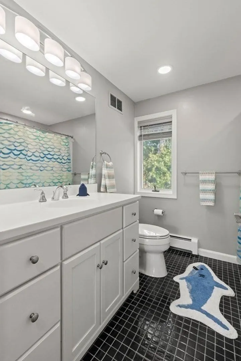
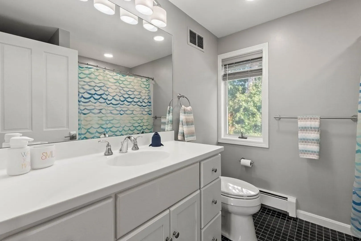
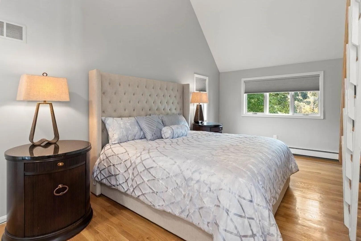
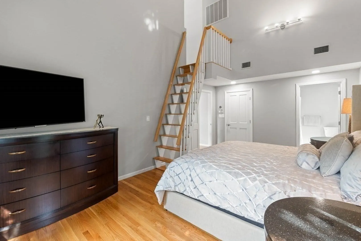
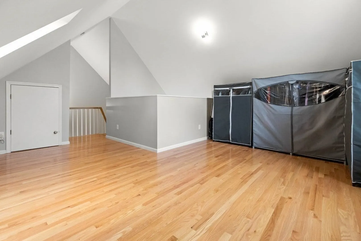
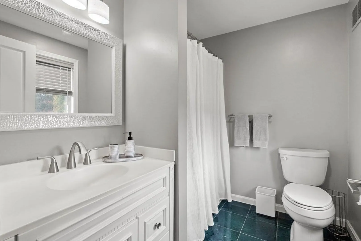
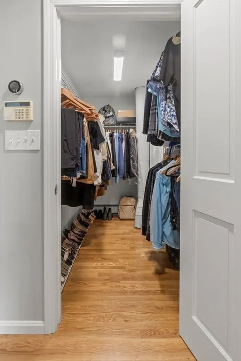
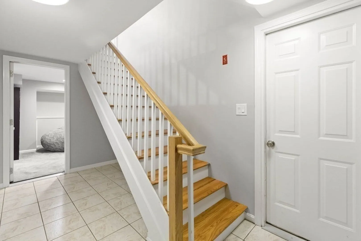
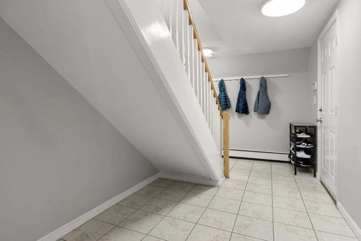
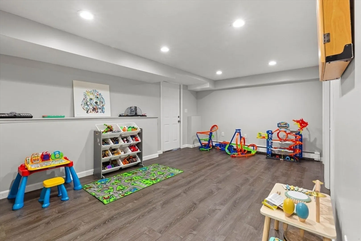
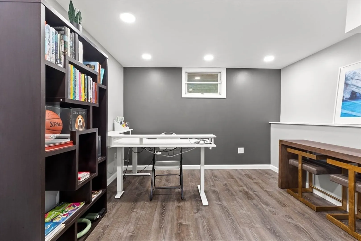
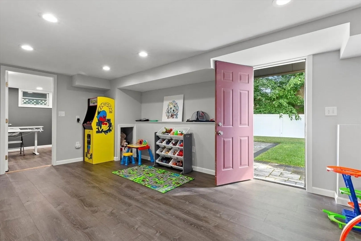
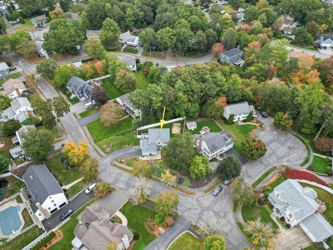
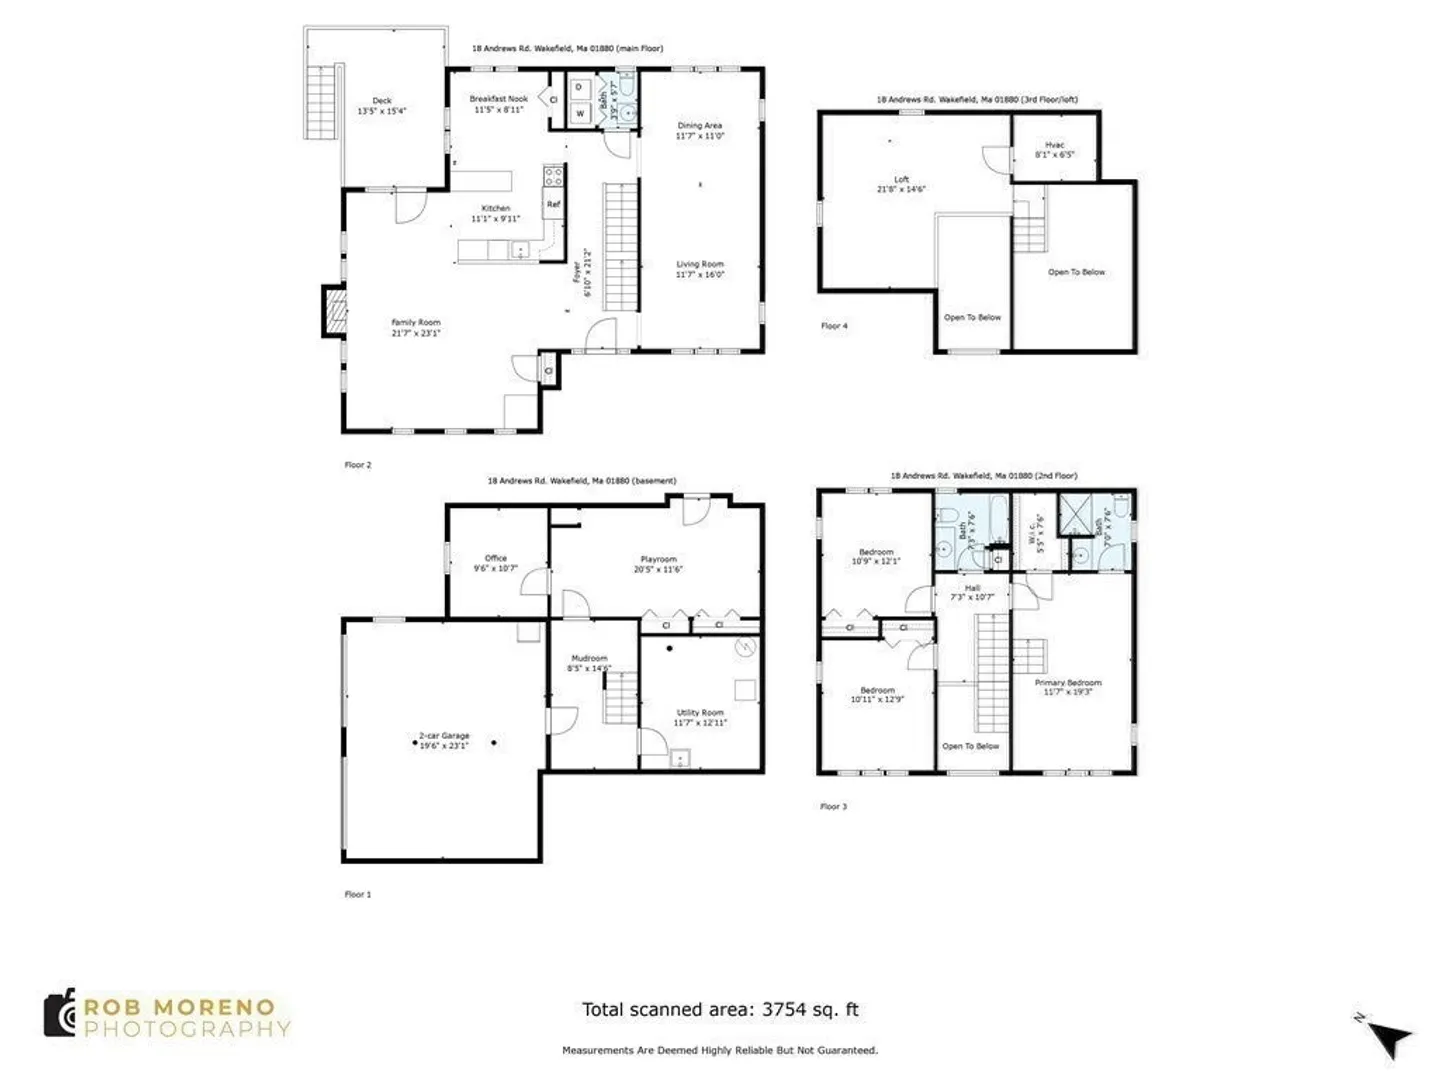
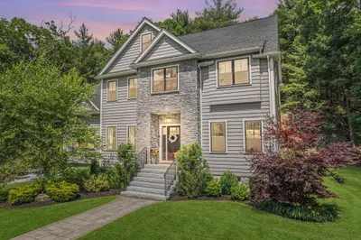
Welcome to Montrose Woods, one of Wakefield's most desirable neighborhoods, quiet and serene, yet, convenient to major Rtes and all that Wakefield has to offer. Enter the 2 story foyer of this meticulously maintained home and immediately feel the warmth and contemporary ambience of this sun drenched, well appointed Contemporary Colonial. Enjoy the easy, open floor plan, soaring ceilings, skylights and gleaming HW floors throughout. The generous family room, adjacent to the eat-in kitchen, is perfect for entertaining or cozy nights by the fireplace or on the deck. The large LR/DR is ideal for more formal occasions. The bedrooms are generous with lots of closet space. The large primary suite has a terrific loft which makes for a great exercise rm, storage or quiet getaway. The finished bsmnt has a home office and a sweet playroom with direct access to the fenced in yard with patio. Newer features include Heat, HW, A/C, whole house air exchange ventilator, fencing, lighting and more.
-
Highlights
- Cooling: Central Air
- Parking Spots: 4
- Property Type: Single Family Residence
- Total Rooms: 10
- Status: Closed
- Heating: Central, Baseboard, Oil
- Property Class: Residential
- Style: Colonial, Contemporary
- Year Built: 1993
-
Additional Details
- Appliances: Water Heater, Electric Water Heater, Oven, Dishwasher, Disposal, Range, Refrigerator, Washer, Dryer, Plumbed For Ice Maker
- Construction: Frame
- Fireplaces: 1
- Foundation: Concrete Perimeter, Irregular
- Lot Features: Easements, Cleared, Gentle Sloping
- Roof: Shingle
- Year Built Source: Public Records
- Basement: Full, Finished, Walk-Out Access, Interior Entry, Garage Access, Concrete
- Exterior Features: Deck - Wood, Patio, Rain Gutters, Professional Landscaping, Sprinkler System, Decorative Lighting, Screens, Fenced Yard
- Flooring: Tile, Vinyl, Hardwood, Laminate, Flooring - Hardwood
- Interior Features: High Speed Internet Hookup, Lighting - Overhead, Closet, Recessed Lighting, Cathedral Ceiling(s), Home Office, Play Room, Foyer, Loft, Walk-up Attic, High Speed Internet
- Road Frontage Type: Public
- Year Built Details: Actual
- Zoning: Rs
-
Amenities
- Community Features: Public Transportation, Shopping, Medical Facility, Conservation Area, Highway Access, Public School, T-Station, Sidewalks
- Parking Features: Under, Garage Door Opener, Storage, Paved
- Covered Parking Spaces: 2
-
Utilities
- Electric: 220 Volts, Circuit Breakers, 200+ Amp Service
- Water Source: Public
- Sewer: Public Sewer
-
Fees / Taxes
- Assessed Value: $887,700
- Compensation Based On: Gross/Full Sale Price
- Tax Year: 2024
- Buyer Agent Compensation: 2%
- Facilitator Compensation: 1%
- Taxes: $9,986
Similar Listings
Sold
27 Photos
Sold
42 Photos
Sold
42 Photos
Sold
42 Photos
Content © 2026 MLS Property Information Network, Inc. The information in this listing was gathered from third party resources including the seller and public records.
Listing information provided courtesy of Phoenix Real Estate.
MLS Property Information Network, Inc. and its subscribers disclaim any and all representations or warranties as to the accuracy of this information.
