
9 Canvasback Way #9
$480,000
3
Beds
2/1
Baths
1,488
Sqft
- Request Info
- Call
- Save
-
More
- Mortgage Calculator

Property Tools
$480,000
3
Beds
2/1
Baths
1,488
Living Area
-
Property Description
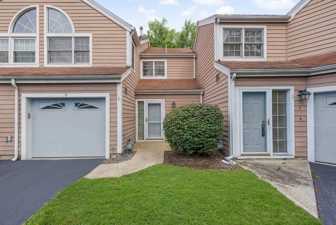
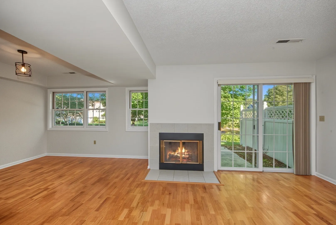
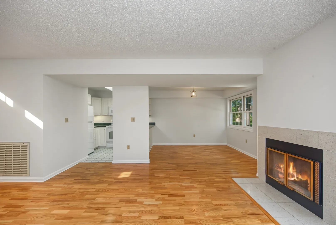
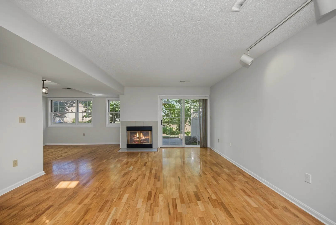
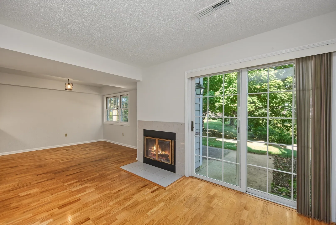
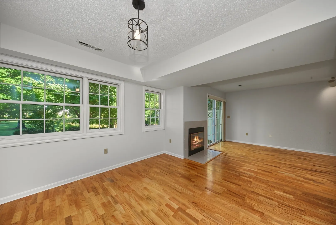
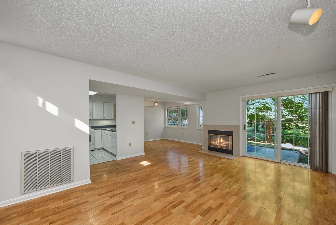
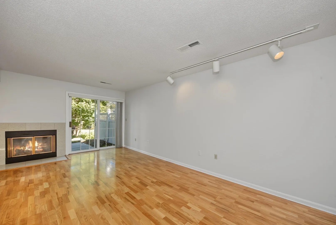
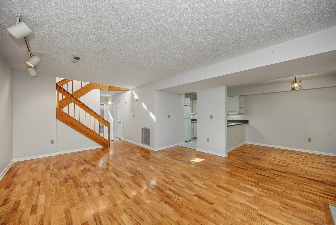
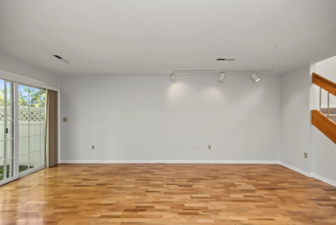
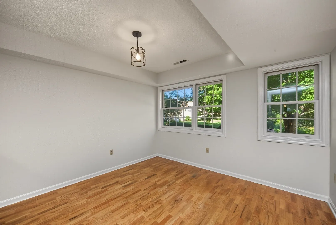
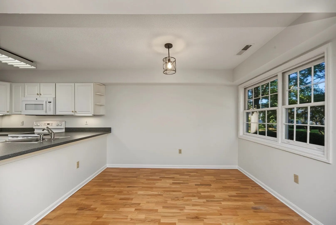
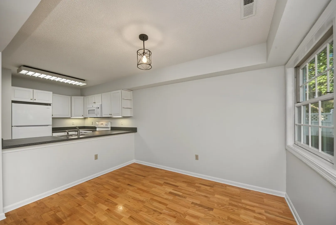
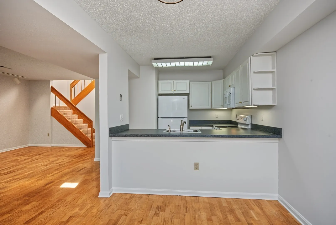
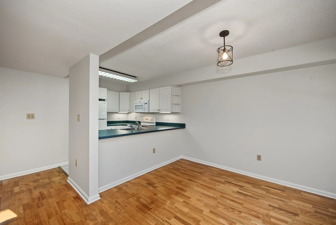
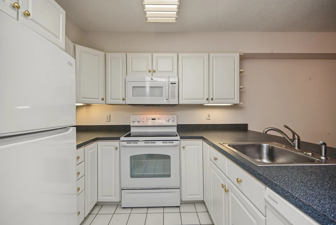
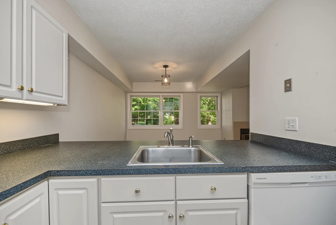
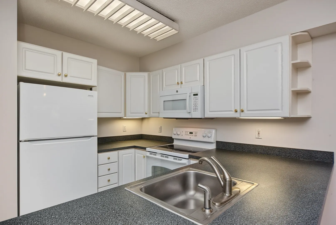
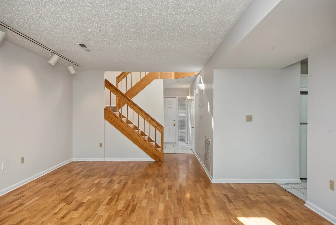
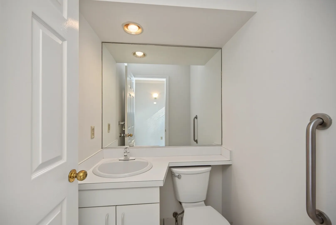
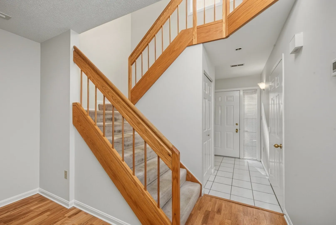
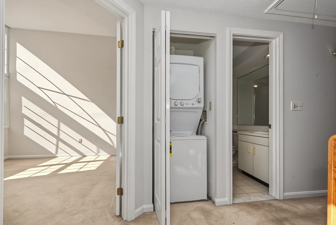
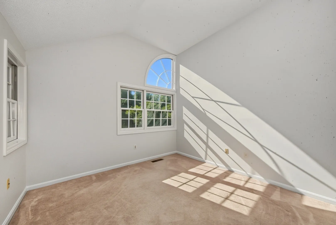
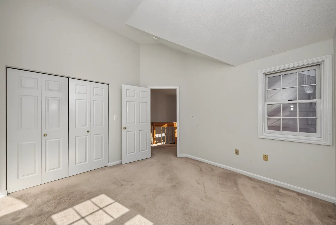
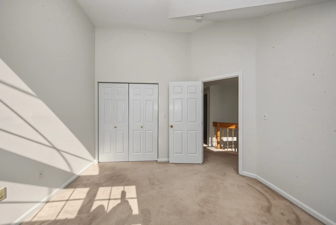
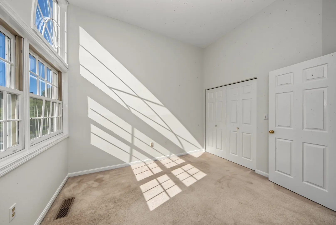
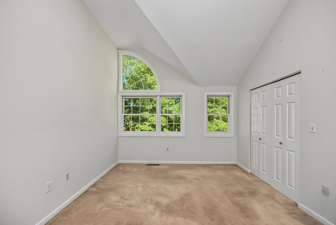
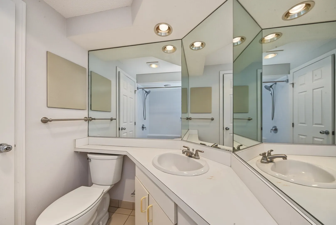
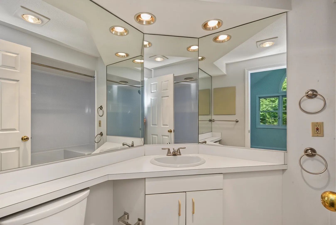
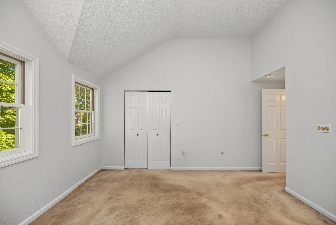
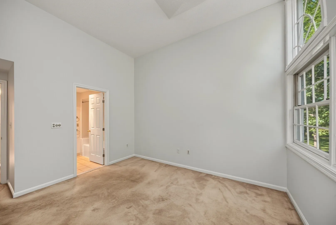
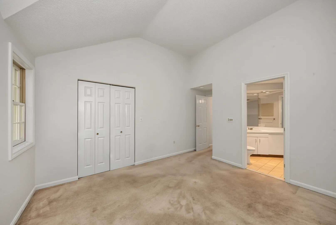
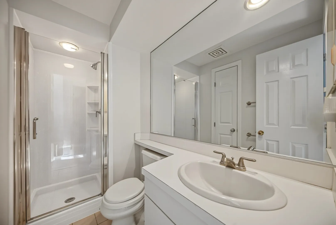
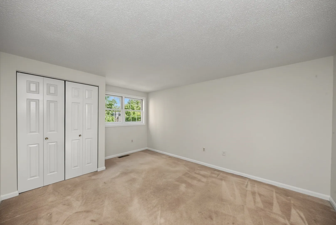
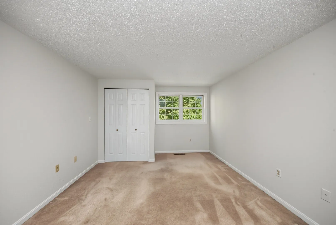
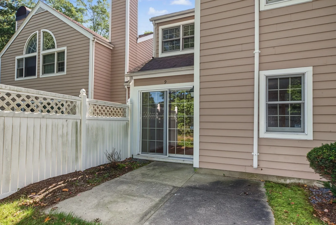
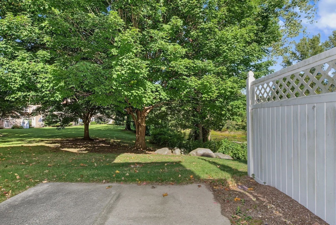
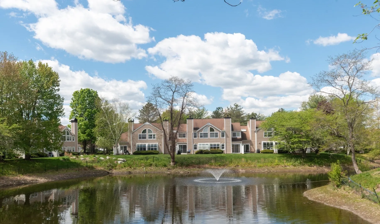
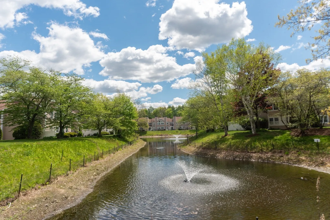
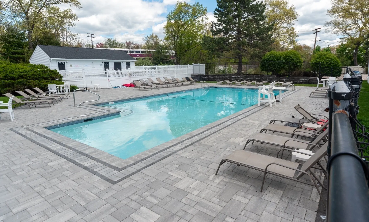
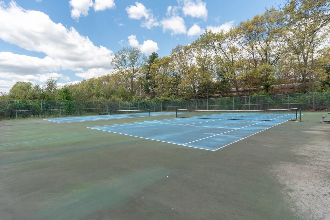
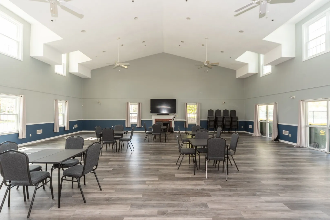
BEST DEAL IN COMPLEX! Welcome to this beautifully updated and rarely available 3-bedroom, 2.5-bath townhouse, ideally situated in one of the area’s most sought-after communities. Thoughtfully maintained and freshly painted throughout, this inviting home offers a spacious open floor plan, abundant natural light, and a wonderful blend of comfort, style, and convenience. Numerous major updates provide peace of mind, including a new water heater (2025), new storm door (2025), washer and dryer (2021), heating and central air conditioning (2008), and upgraded electrical. The sun-filled living room features gleaming hardwood floors, a wood-burning fireplace, and a sliding glass door that opens to your own private patio—perfect for relaxing or entertaining. Spacious dining room has new light. The updated kitchen offers a fresh, modern feel with a new refrigerator and dishwasher (2025), newer garbage disposal (2021), and newer stove/oven and microwave (2016). A tiled foyer with a large coat closet and a convenient first-floor powder room complete the main level. The powder room has a new toilet (2019). Upstairs, the impressive primary suite features soaring cathedral ceilings, a ceiling fan, and a generously sized closet. Two additional bedrooms provide excellent flexibility for family, guests, or a home office. The second bedroom features a large closet, while the third bedroom also offers abundant closet space. Two full bathrooms complete the second floor. The main bath has been tastefully refreshed with a new bathtub (2025), newer faucets (2019), tiled floors and newer faucets (2019), tiled floors, a beautifully tiled tub and shower area, and recessed lighting. The second full bath features a new shower (2025), newer toilet (2015), tiled shower, recessed lighting, and a linen closet. Washer and dryer on the second floor were installed in 2021. Enjoy resort-style community amenities including two swimming pools, tennis courts, and a clubhouse. The location is truly exceptional—just a 5-minute walk to the train, with easy access to major highways, shopping, restaurants, and scenic walking trails. A rare opportunity to own a beautifully updated townhouse in a premier location—move-in ready and waiting to welcome you home!
-
Highlights
- Building Name: The Village At Swan Pond
- Heating: Central, Forced Air
- Parking Spots: 2
- Property Type: Condominium
- Total Rooms: 6
- Year Built: 1988
- Cooling: Central Air
- HOA Fee: $575
- Property Class: Residential
- Stories: 2
- Unit Number: 9
- Status: Active
-
Additional Details
- Appliances: Range, Dishwasher, Microwave, Refrigerator, Washer, Dryer
- Construction: Frame
- Fireplaces: 1
- Interior Features: Closet, Entry Hall
- Roof: Shingle
- Total Number of Units: 170
- Year Built Source: Public Records
- Basement: N
- Exterior Features: Porch
- Flooring: Tile, Engineered Hardwood, Flooring - Stone/Ceramic Tile
- Pets Allowed: Yes w/ Restrictions
- SqFt Source: Field Card
- Year Built Details: Actual
- Zoning: res
-
Amenities
- Community Features: Public Transportation, Shopping, Walk/Jog Trails, Bike Path, Highway Access, House of Worship, T-Station
- Parking Features: Attached, Garage Door Opener
- Covered Parking Spaces: 1
- Pool Features: Association, In Ground
-
Utilities
- Sewer: Public Sewer
- Water Source: Public
-
Fees / Taxes
- Assessed Value: $485,000
- HOA Fee Includes: Insurance, Maintenance Structure, Road Maintenance, Maintenance Grounds, Snow Removal, Trash, Reserve Funds
- Taxes: $6,223
- HOA Fee Frequency: Monthly
- Tax Year: 2026
Similar Listings
Sold
41 Photos
Sold
27 Photos
Sold
27 Photos
Sold
28 Photos
Content © 2026 MLS Property Information Network, Inc. The information in this listing was gathered from third party resources including the seller and public records.
Listing information provided courtesy of Hillman Homes.
MLS Property Information Network, Inc. and its subscribers disclaim any and all representations or warranties as to the accuracy of this information.