
Sold!
$605,000
2
Beds
2/1
Baths
1,962
Living Area
-
Property Description
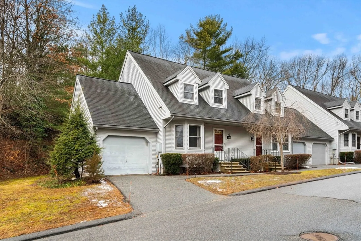
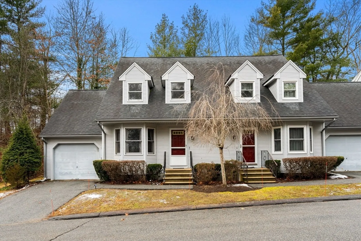
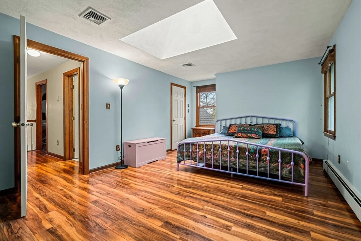
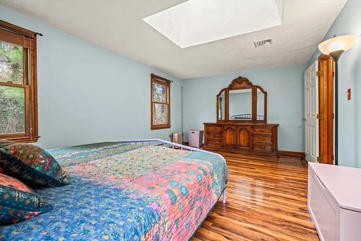
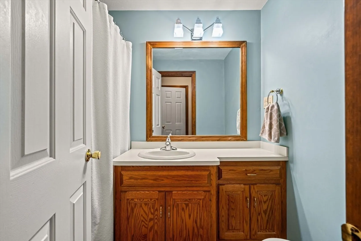
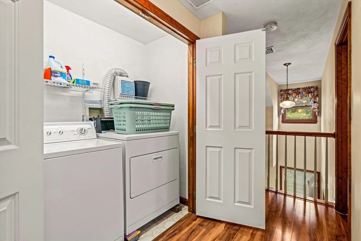
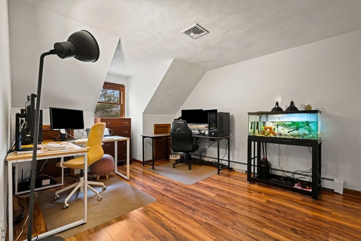
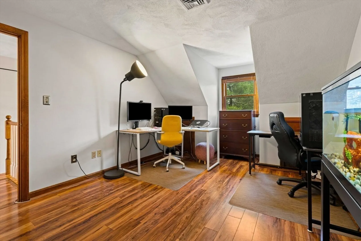
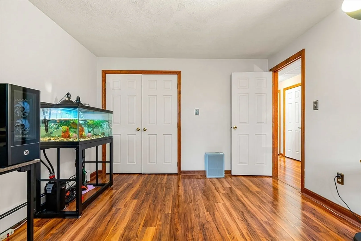
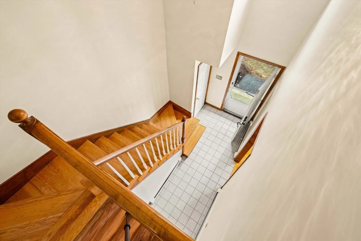
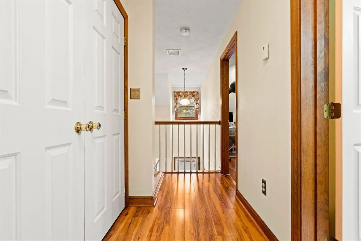
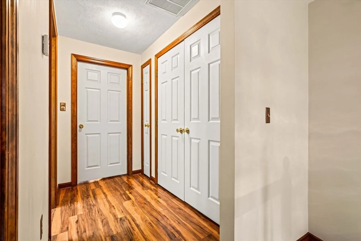
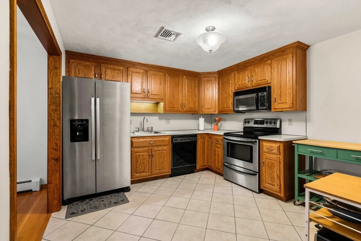
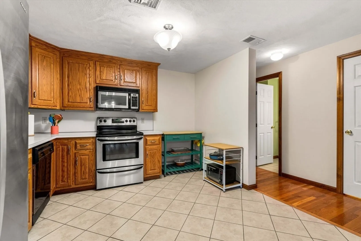
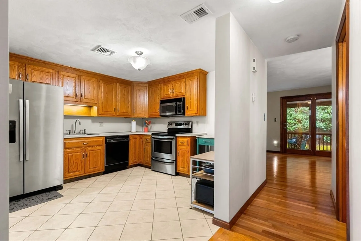
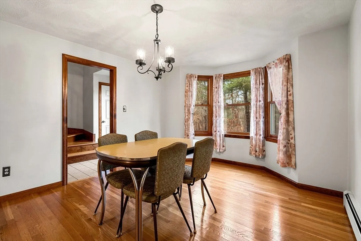
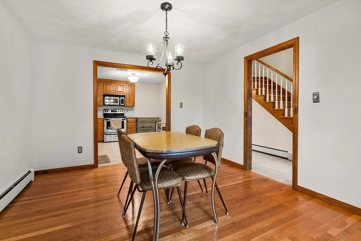
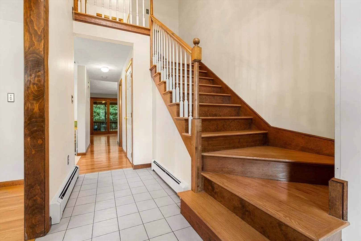
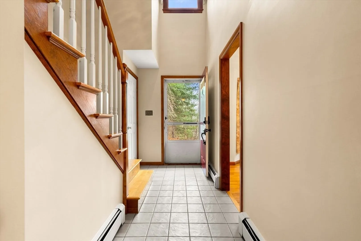
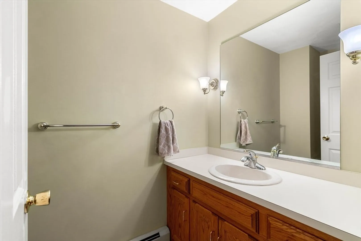
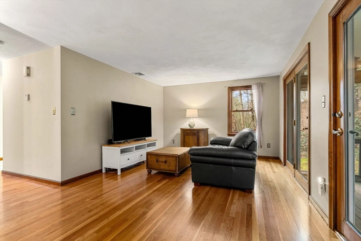
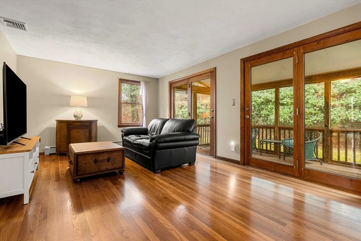
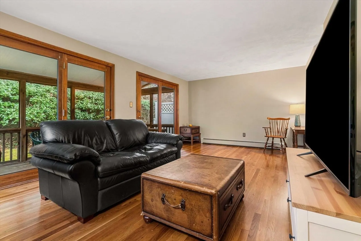
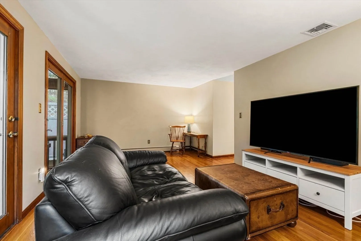
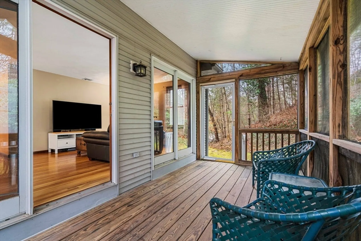
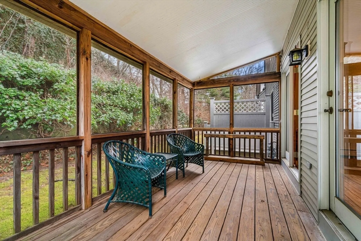
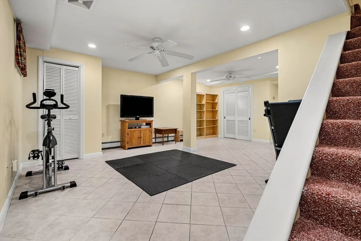
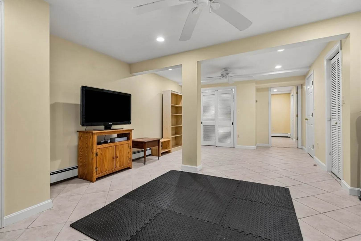
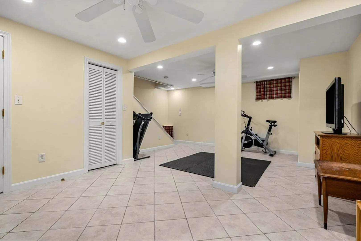
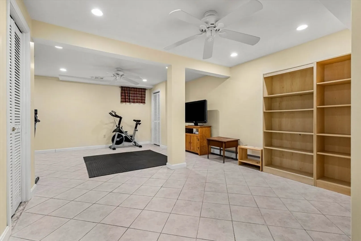
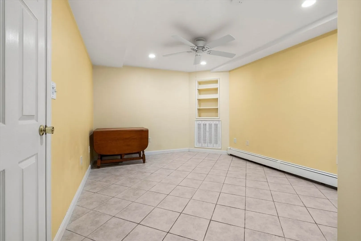
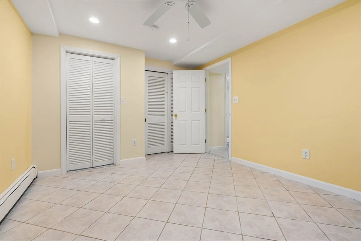
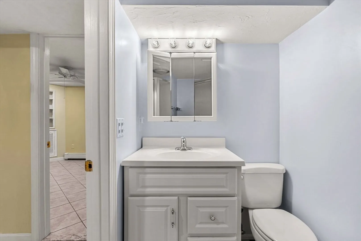
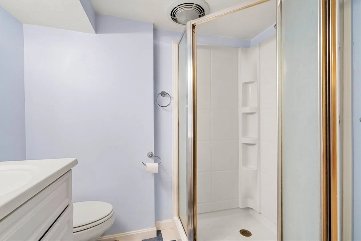
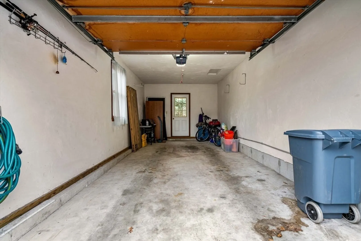
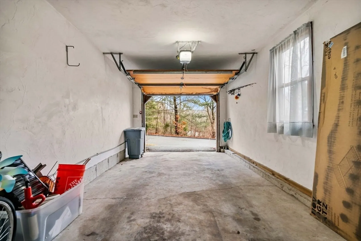
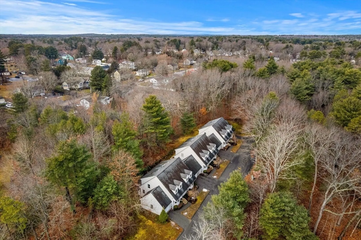
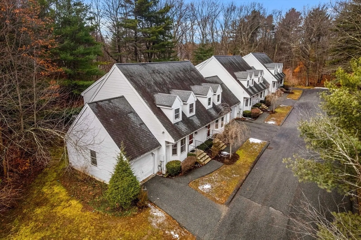
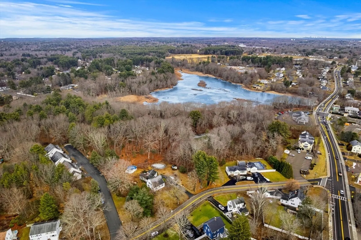
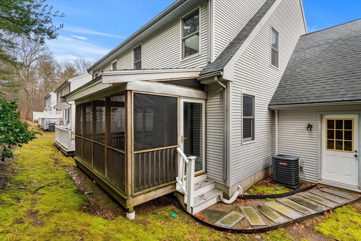
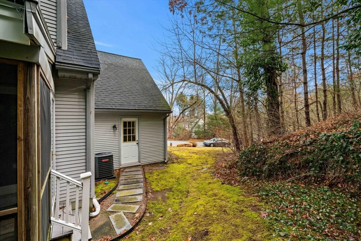
Meticulously maintained end-unit townhouse offering privacy, space, and charm in a picturesque setting, abutting serene conservation land. This home features a one-car attached garage and a thoughtfully designed layout. The spacious living room showcases hardwood floors and is enhanced by two French doors that open to a screened porch, ideal for relaxing or entertaining. The kitchen is well-appointed with stainless steel range, microwave, and refrigerator, complemented by tile flooring. A bright and sunny dining room with hardwood floors creates an inviting space for gatherings. Upstairs, the king-sized primary bedroom impresses with a walk-in closet and skylight, offering both space and natural light. The finished lower level adds exceptional value, featuring a second living room, bonus room, and full bath. Additional highlights include a low condo fee, gas utilities, central air conditioning, and more! Conveniently located just minutes to commuter rail and bustling town center!
-
Highlights
- Area: South Walpole
- Cooling: Central Air
- HOA Fee: $250
- Property Class: Residential
- Stories: 3
- Unit Number: A
- Status: Closed
- Building Name: Gill Farm Condominium Trust
- Heating: Baseboard, Natural Gas
- Parking Spots: 2
- Property Type: Condominium
- Total Rooms: 7
- Year Built: 1989
-
Additional Details
- Appliances: Range, Dishwasher, Disposal, Microwave, Refrigerator, Freezer, Washer, Dryer
- Construction: Frame
- Flooring: Wood, Tile, Hardwood, Wood Laminate
- SqFt Source: Measured
- Year Built Details: Approximate
- Zoning: Gr
- Basement: Y
- Exterior Features: Porch, Porch - Screened, Deck, Deck - Wood, Covered Patio/Deck, Balcony, Decorative Lighting, Garden, Screens, Rain Gutters, Professional Landscaping
- Roof: Shingle
- Total Number of Units: 6
- Year Built Source: Public Records
-
Amenities
- Community Features: Public Transportation, Shopping, Tennis Court(s), Park, Walk/Jog Trails, Stable(s), Golf, Medical Facility, Laundromat, Bike Path, Conservation Area, Highway Access, House of Worship, Public School
- Parking Features: Attached, Garage Door Opener, Garage Faces Side, Off Street, On Street, Deeded, Driveway, Paved
- Covered Parking Spaces: 1
-
Utilities
- Electric: Circuit Breakers
- Water Source: Public, Individual Meter
- Sewer: Public Sewer
-
Fees / Taxes
- Assessed Value: $478,000
- HOA Fee Includes: Insurance, Maintenance Structure, Road Maintenance, Maintenance Grounds, Snow Removal, Trash, Reserve Funds
- Taxes: $6,133
- HOA Fee Frequency: Monthly
- Tax Year: 2025
Similar Listings
Sold
40 Photos
Sold
23 Photos
Sold
36 Photos
Sold
36 Photos
Content © 2026 MLS Property Information Network, Inc. The information in this listing was gathered from third party resources including the seller and public records.
Listing information provided courtesy of William Raveis R.E. & Home Services.
MLS Property Information Network, Inc. and its subscribers disclaim any and all representations or warranties as to the accuracy of this information.
