
Sold!
$565,000
3
Beds
1
Bath
1,364
Living Area
-
Property Description
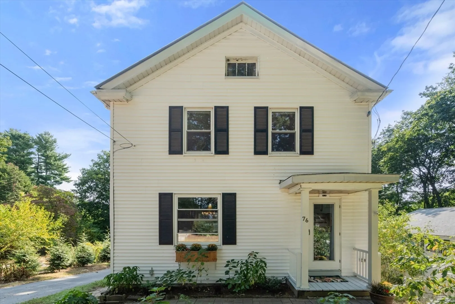
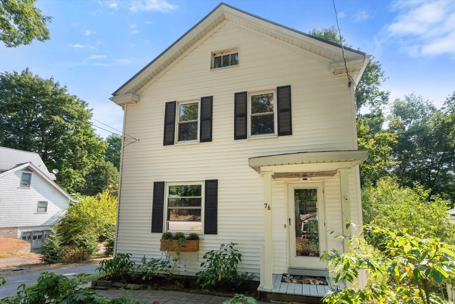
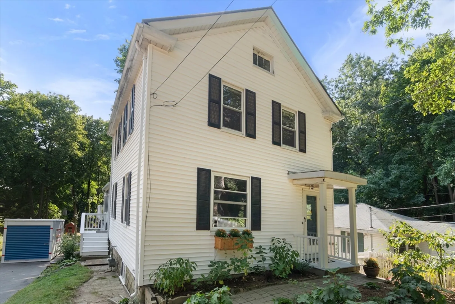
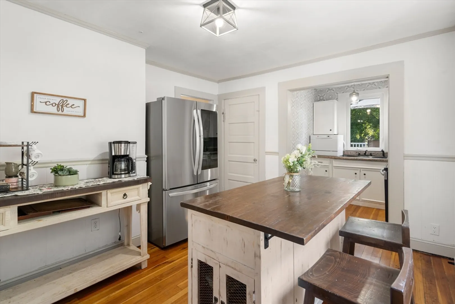
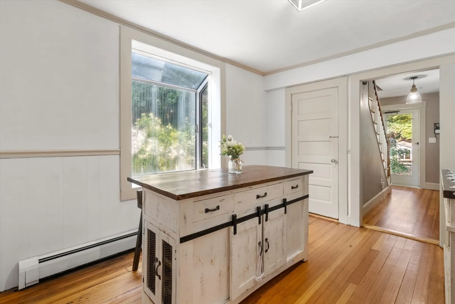
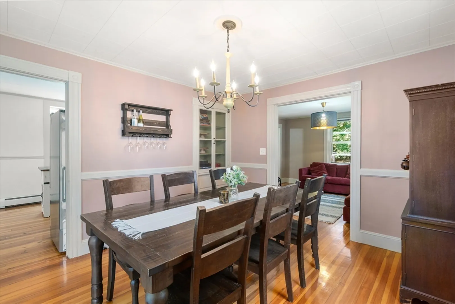
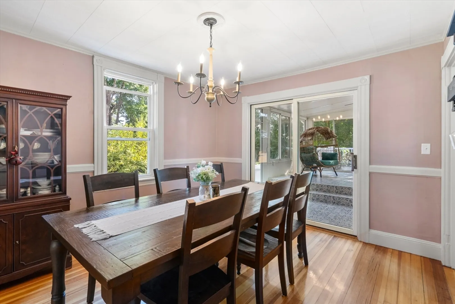
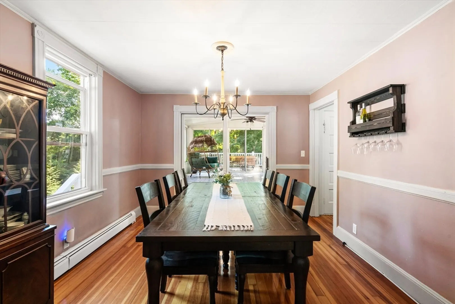
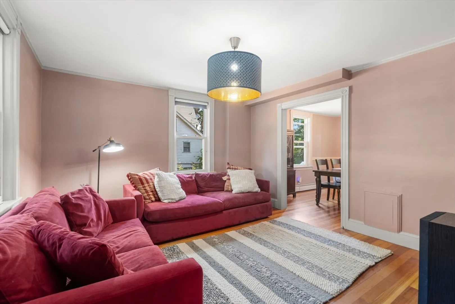
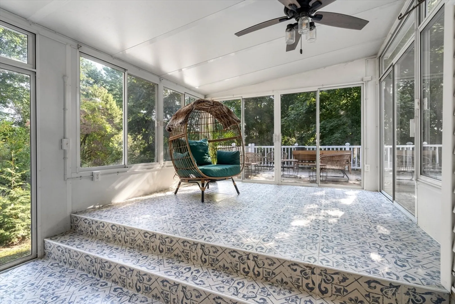
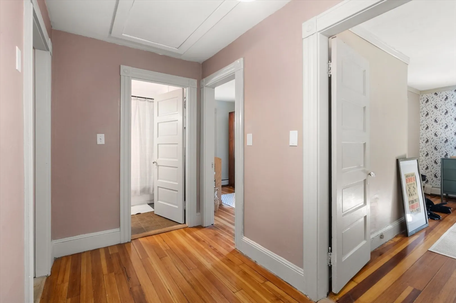
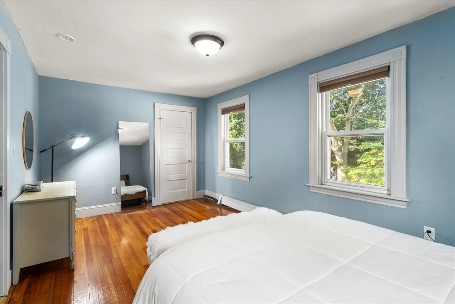
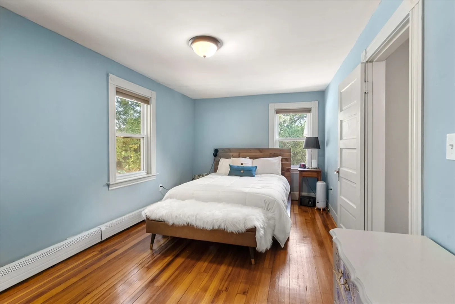
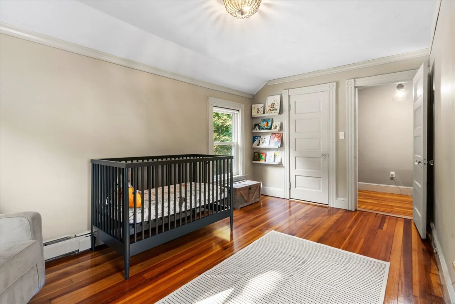
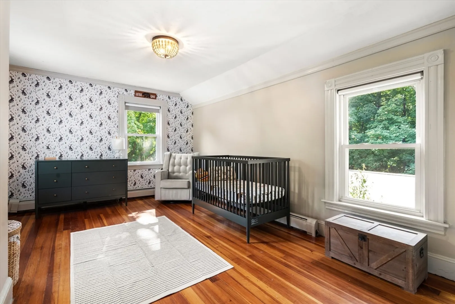
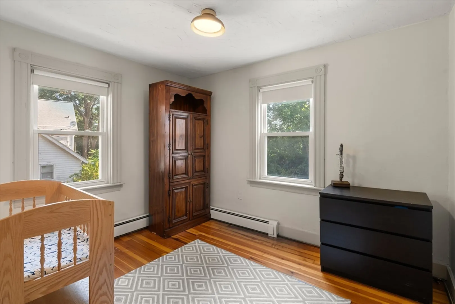
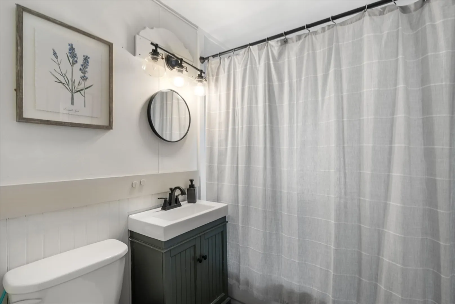
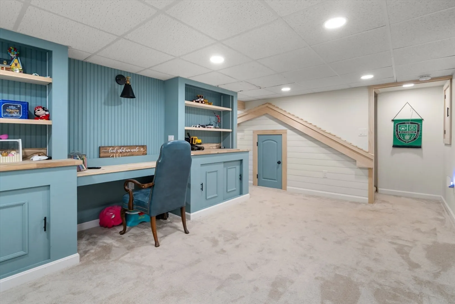
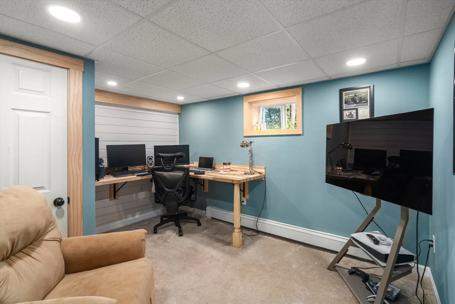
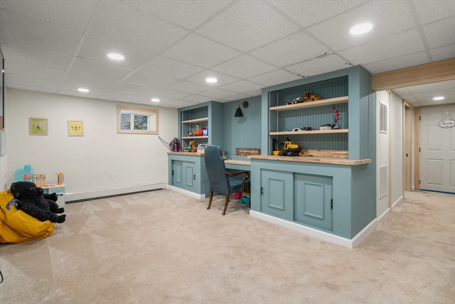
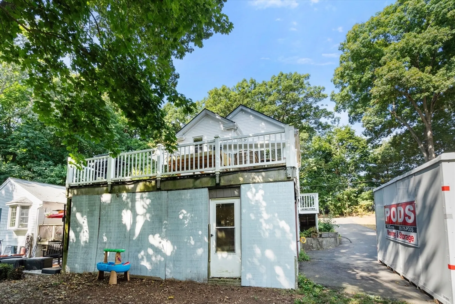
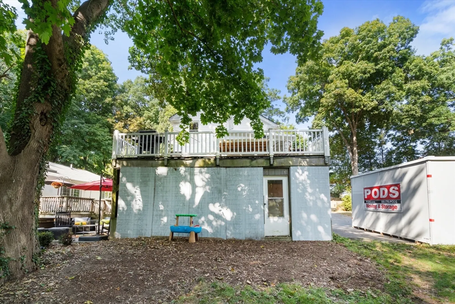
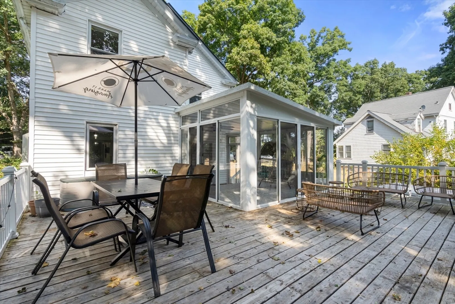
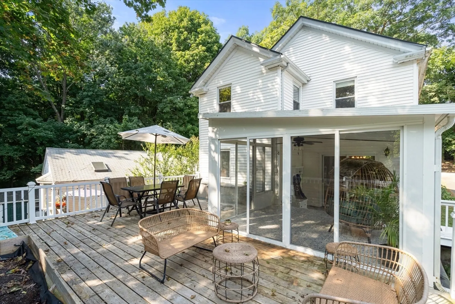
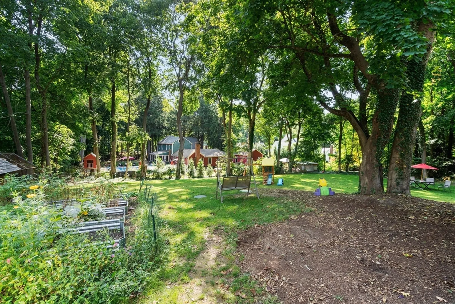
Charming 3-Bedroom Colonial in Walpole, featuring three spacious bedrooms and one bathroom, along with a newly finished basement with office and a bright sunroom. Additional highlights, renovated bathroom, updated electrical, brand-new septic system and a newly paved driveway. Originally two homes on one lot, this property is being skillfully converted to a condo to meet town frontage guidelines. Enjoy a large deck overlooking the expansive yard, which will divided by a new fence scheduled to be installed for privacy between properties. Situated within walking distance of downtown Walpole and the train station, this home offers incredible value in a prime location! Showings begin at open house Friday 4:30-6:00 and Saturday 12:00-1:30.
-
Highlights
- Cooling: Window Unit(s)
- Parking Spots: 4
- Property Type: Condominium
- Unit Number: 1
- Status: Closed
- Heating: Natural Gas
- Property Class: Residential
- Total Rooms: 7
- Year Built: 1930
-
Additional Details
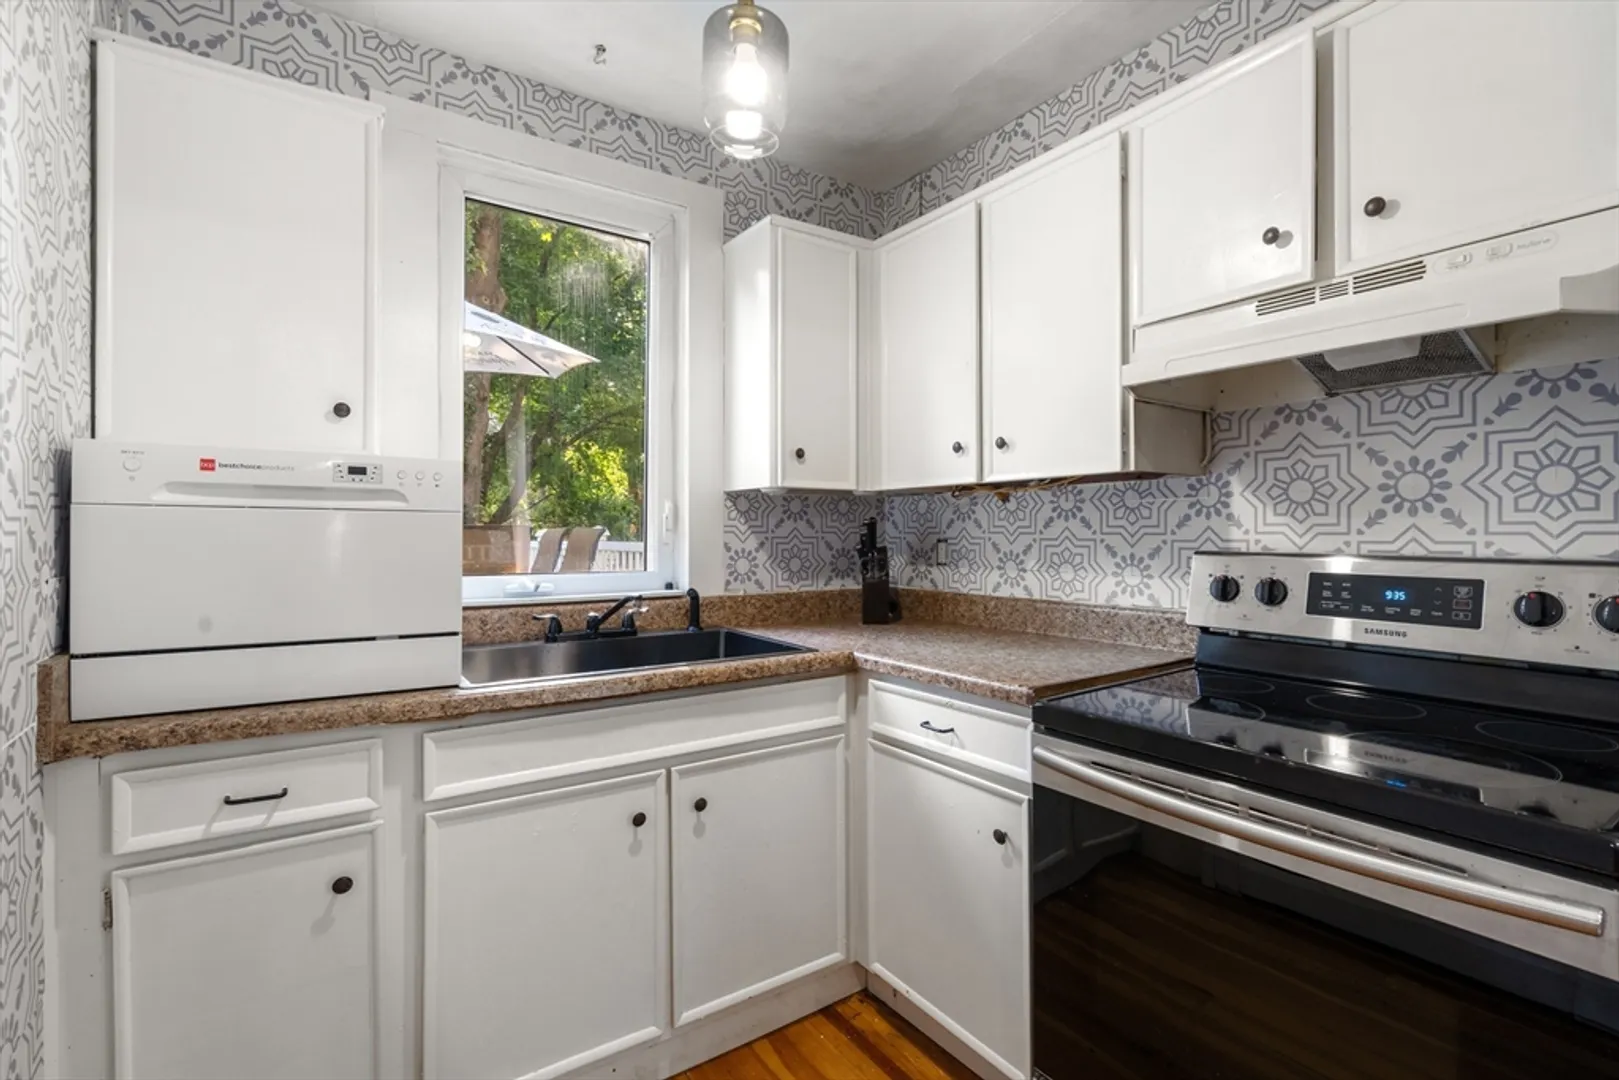
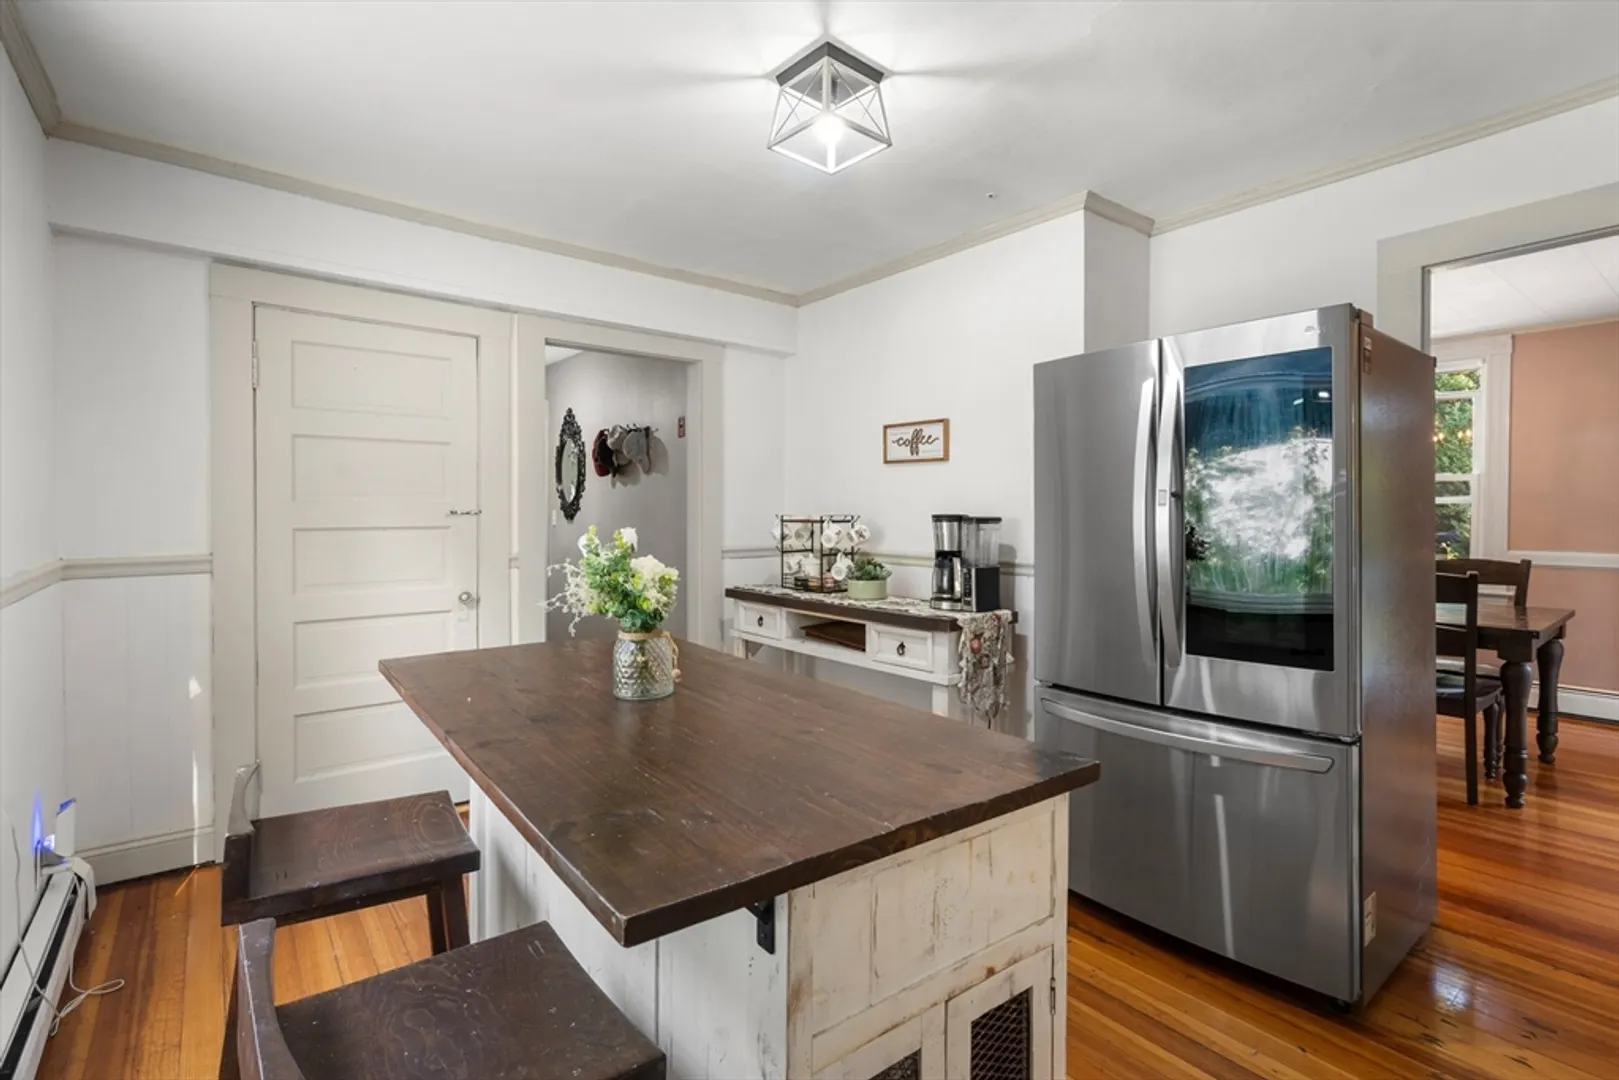
- Appliances: Range, Refrigerator, Washer, Dryer
- Construction: Frame
- Exterior Features: Deck, Patio
- Interior Features: Sun Room, Home Office, Play Room
- Roof: Metal
- Year Built Details: Actual
- Year Converted: 2024
- Basement: Y
- Exclusions: All Personal Belongings Including Outdoor Toys, Swing Set And Chicken Coop
- Flooring: Tile, Carpet, Hardwood, Flooring - Stone/Ceramic Tile, Flooring - Wall to Wall Carpet
- Pets Allowed: Yes
- Total Number of Units: 2
- Year Built Source: Owner
- Zoning: res
-
Amenities
- Community Features: Public Transportation, Shopping, Pool, Tennis Court(s), Park, Golf, Highway Access, House of Worship, Private School, Public School, T-Station
- Parking Features: Carport, Off Street
-
Utilities
- Electric: Circuit Breakers
- Water Source: Public
- Sewer: Private Sewer
-
Fees / Taxes
- Assessed Value: $322,400
- Tax Year: 2024
- Buyer Agent Compensation: 2.0%
- Taxes: $4,478
Similar Listings
Sold
29 Photos
Sold
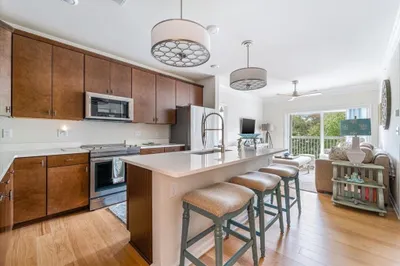
23 Photos
Sold
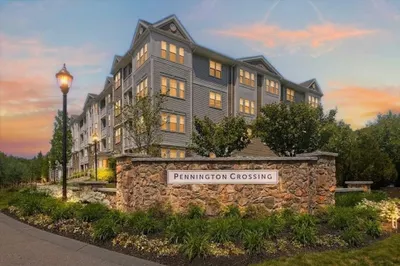
36 Photos
Sold
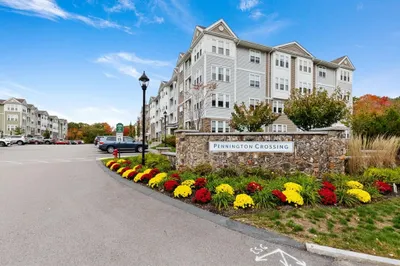
36 Photos
Content © 2026 MLS Property Information Network, Inc. The information in this listing was gathered from third party resources including the seller and public records.
Listing information provided courtesy of RE/MAX Distinct Advantage.
MLS Property Information Network, Inc. and its subscribers disclaim any and all representations or warranties as to the accuracy of this information.
