
1211 Pennington Drive #1211
$550,000
1
Bed
1
Bath
1,030
Sqft
- Request Info
- Call
- Save
-
More
- Mortgage Calculator

Property Tools



$550,000
1
Bed
1
Bath
1,030
Living Area
-
Property Description
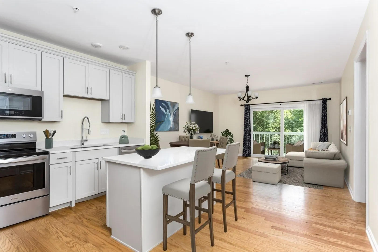
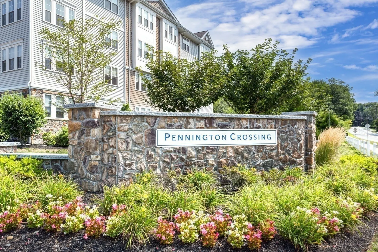
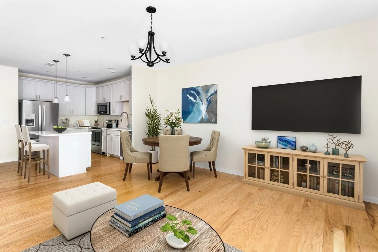
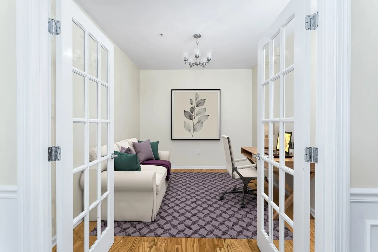
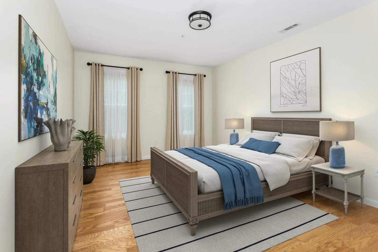
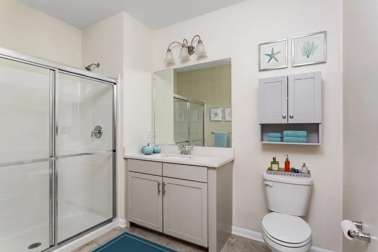
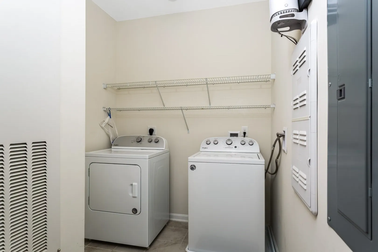
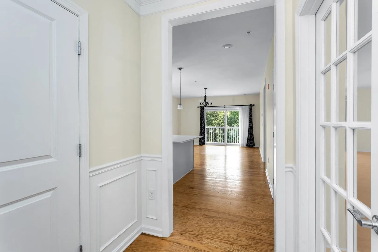
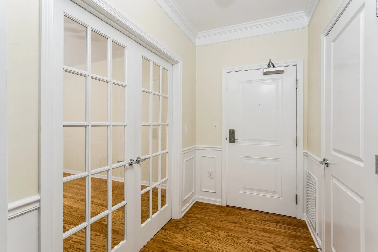
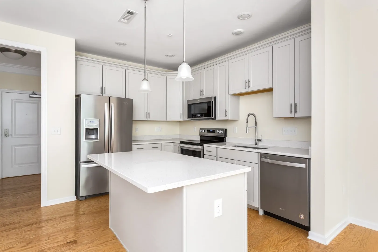
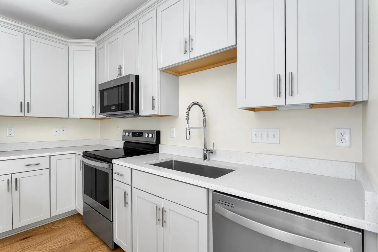
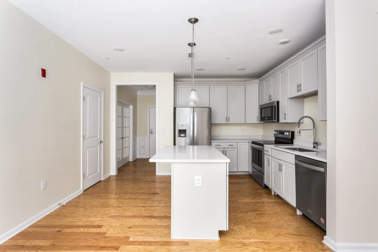
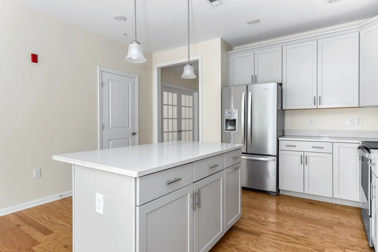
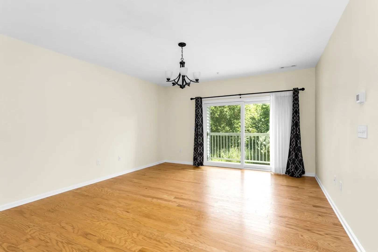
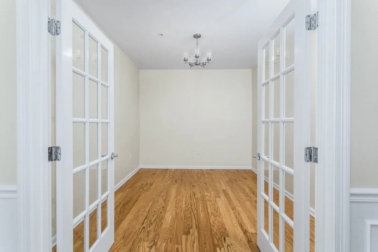
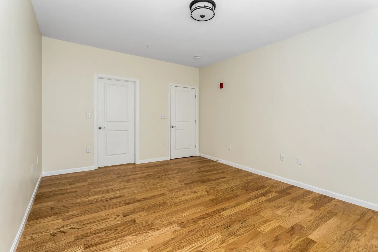
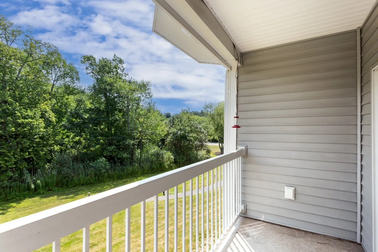
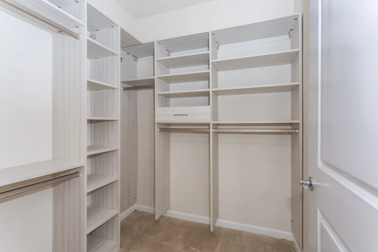
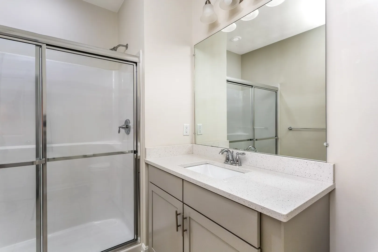
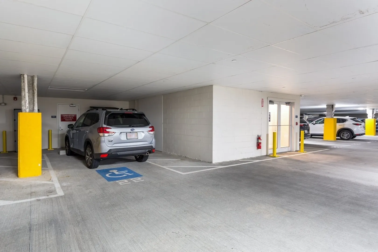
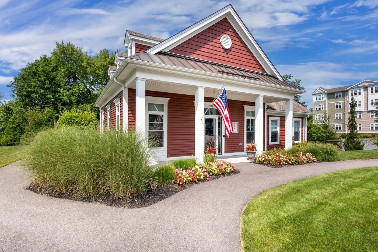
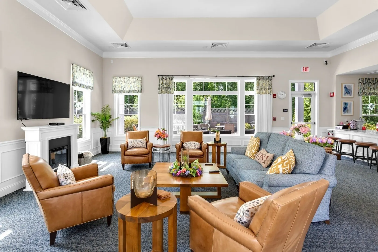
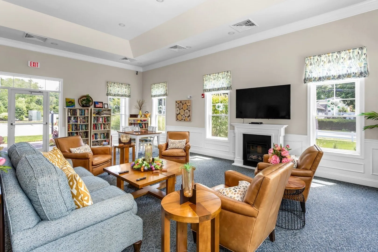
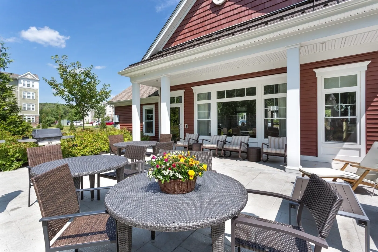
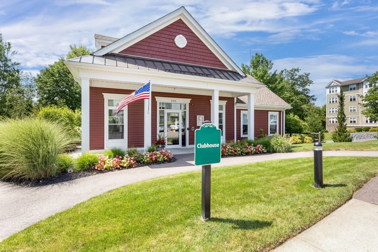
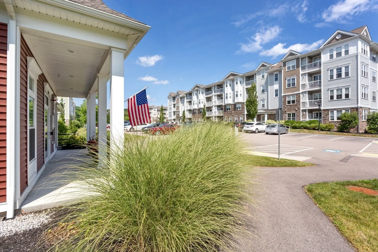
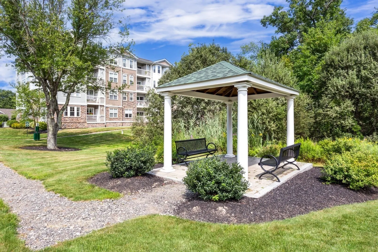
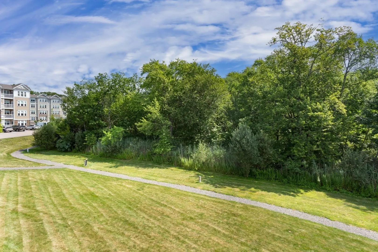
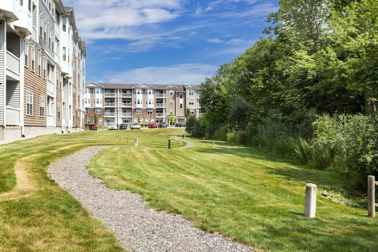
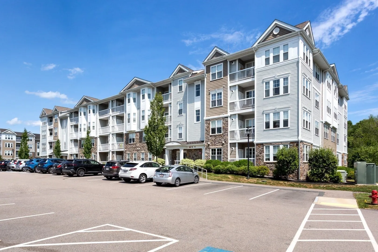
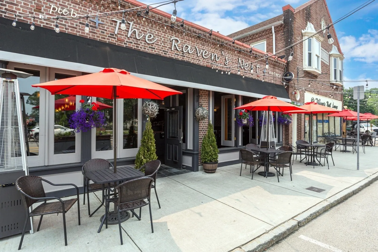
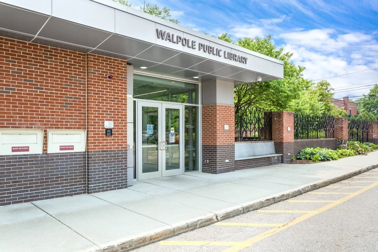
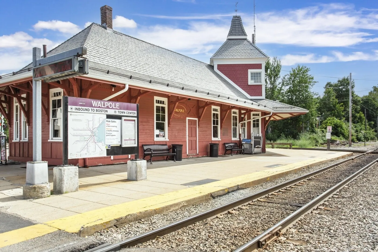
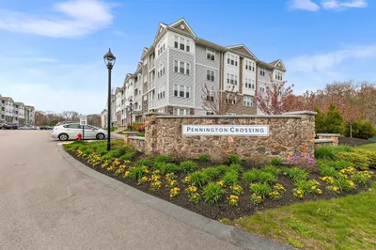
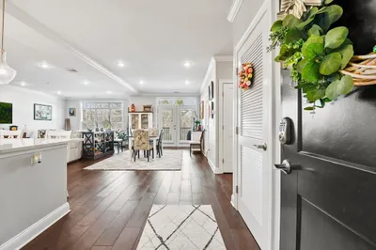
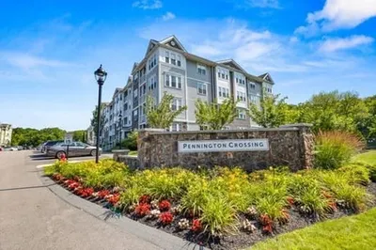
Welcome to unit 1211 at the highly sought after 55+ Pennington Crossing community. This unit has an open concept layout with a combined dining room / living room area with a slider out to your own private balcony overlooking a wooded backdrop. The beautifully upgraded kitchen has ample cabinet and counter space, SS appliances and a center island with space for 2 stools. The large den with French doors is the perfect spot to set up an office, guest room and/or your own exercise area. Primary bedroom suite with walk-in closet (built out by California Closets) and full bath. Dedicated laundry room with additional in-unit storage. Added bonuses: hardwoods throughout, fresh paint / neutral decor, and the security of a deeded parking spot in the covered garage. If you haven't stopped by before, please be sure to check out the community clubhouse, back patio area, gazebo, as well as the many walking paths throughout. This complex is conveniently located and is just minutes to downtown, commuter rail, library, restaurants, churches, shopping and major routes. It's a professionally managed property that will allow you to enjoy a worry-free lifestyle. It's time to make your move!
-
Highlights
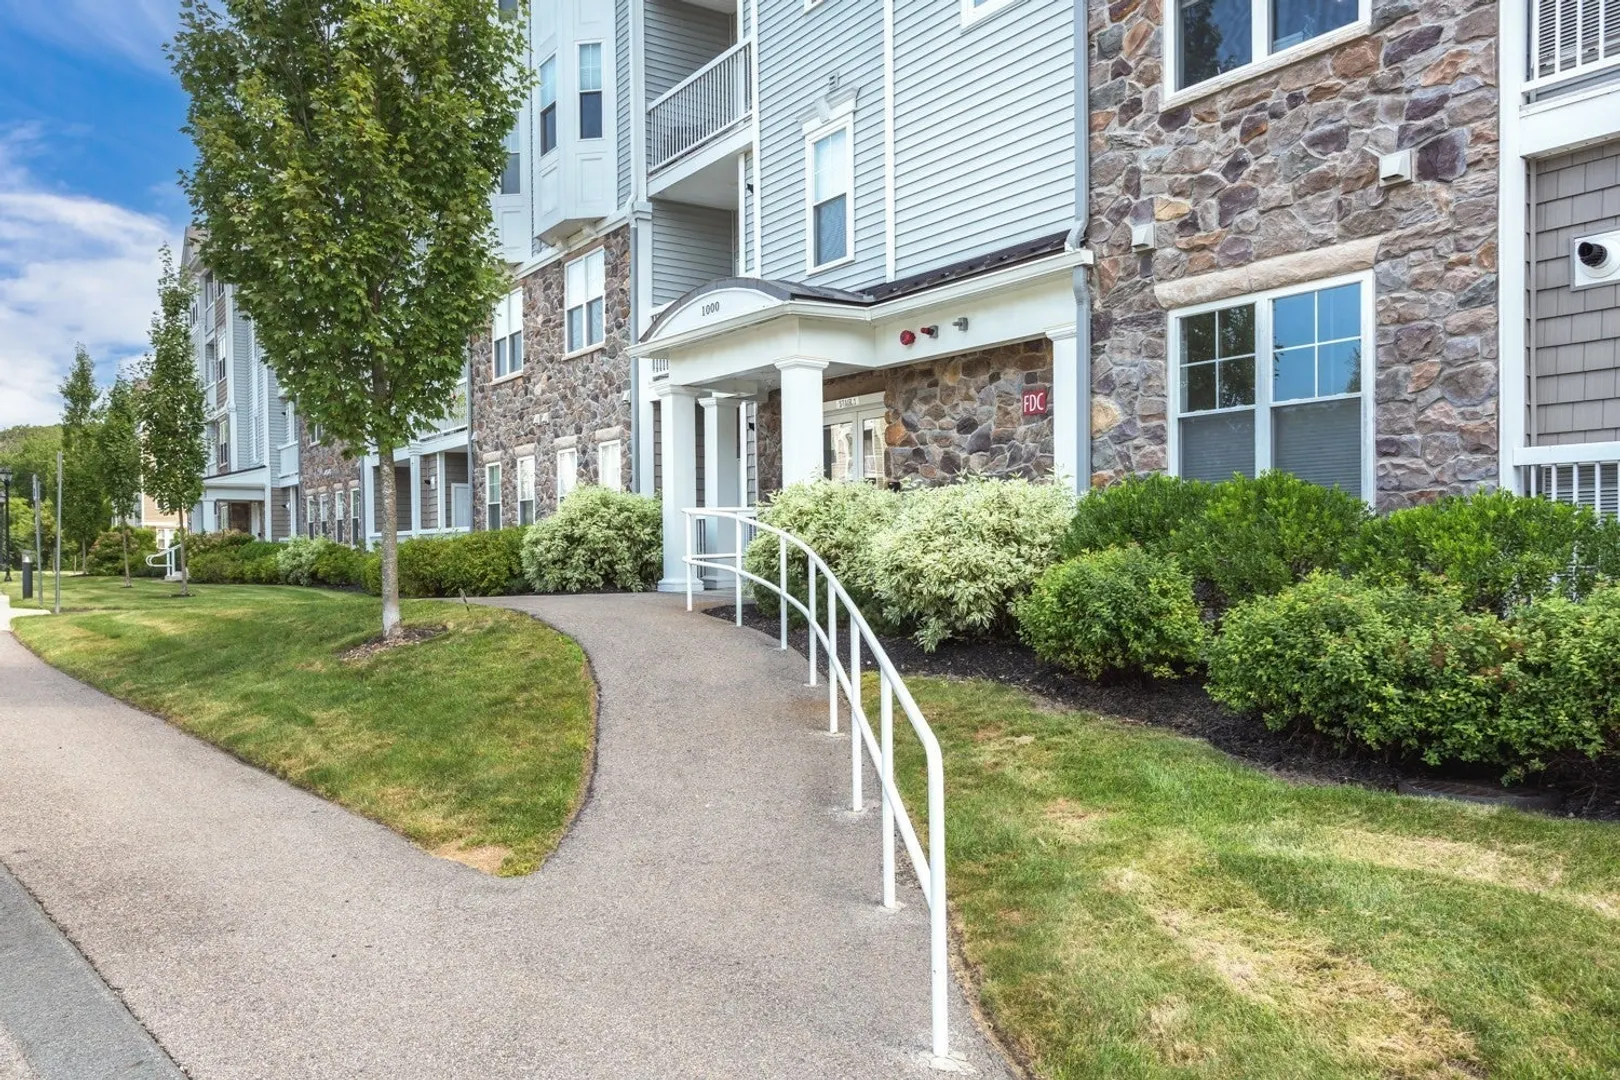
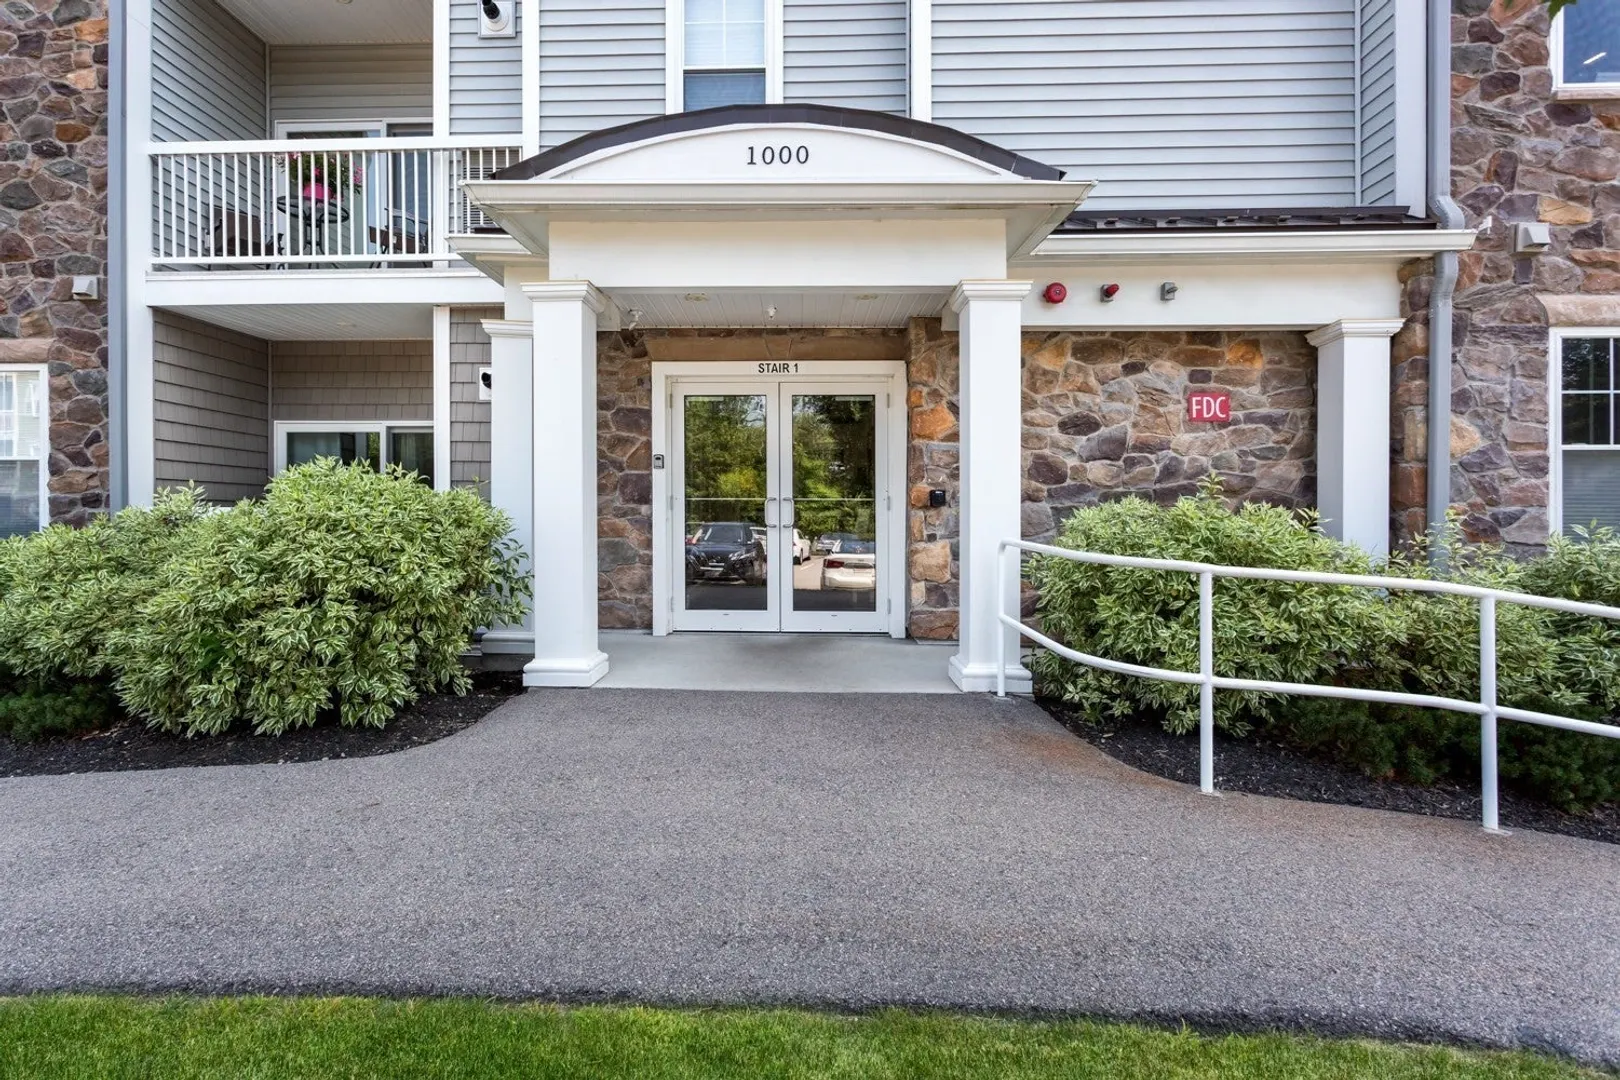
- Building Name: Pennington Crossing
- Heating: Forced Air
- Parking Spots: 1
- Property Type: Condominium
- Total Rooms: 4
- Year Built: 2019
- Cooling: Central Air
- HOA Fee: $493
- Property Class: Residential
- Stories: 4
- Unit Number: 1211
- Status: Active
-
Additional Details
- Appliances: Range, Dishwasher, Microwave, Refrigerator, Washer, Dryer
- Exclusions: **2 Personal Storage Units In Garage At Parking Spot And All Window Treatments Included**
- Flooring: Flooring - Hardwood
- Pets Allowed: Yes w/ Restrictions
- SqFt Source: Public Record
- Year Built Details: Actual
- Zoning: res
- Basement: N
- Exterior Features: Balcony
- Interior Features: Den
- Roof: Shingle
- Total Number of Units: 186
- Year Built Source: Public Records
-
Amenities
- Community Features: Public Transportation, Shopping, Pool, Tennis Court(s), Walk/Jog Trails, Adult Community
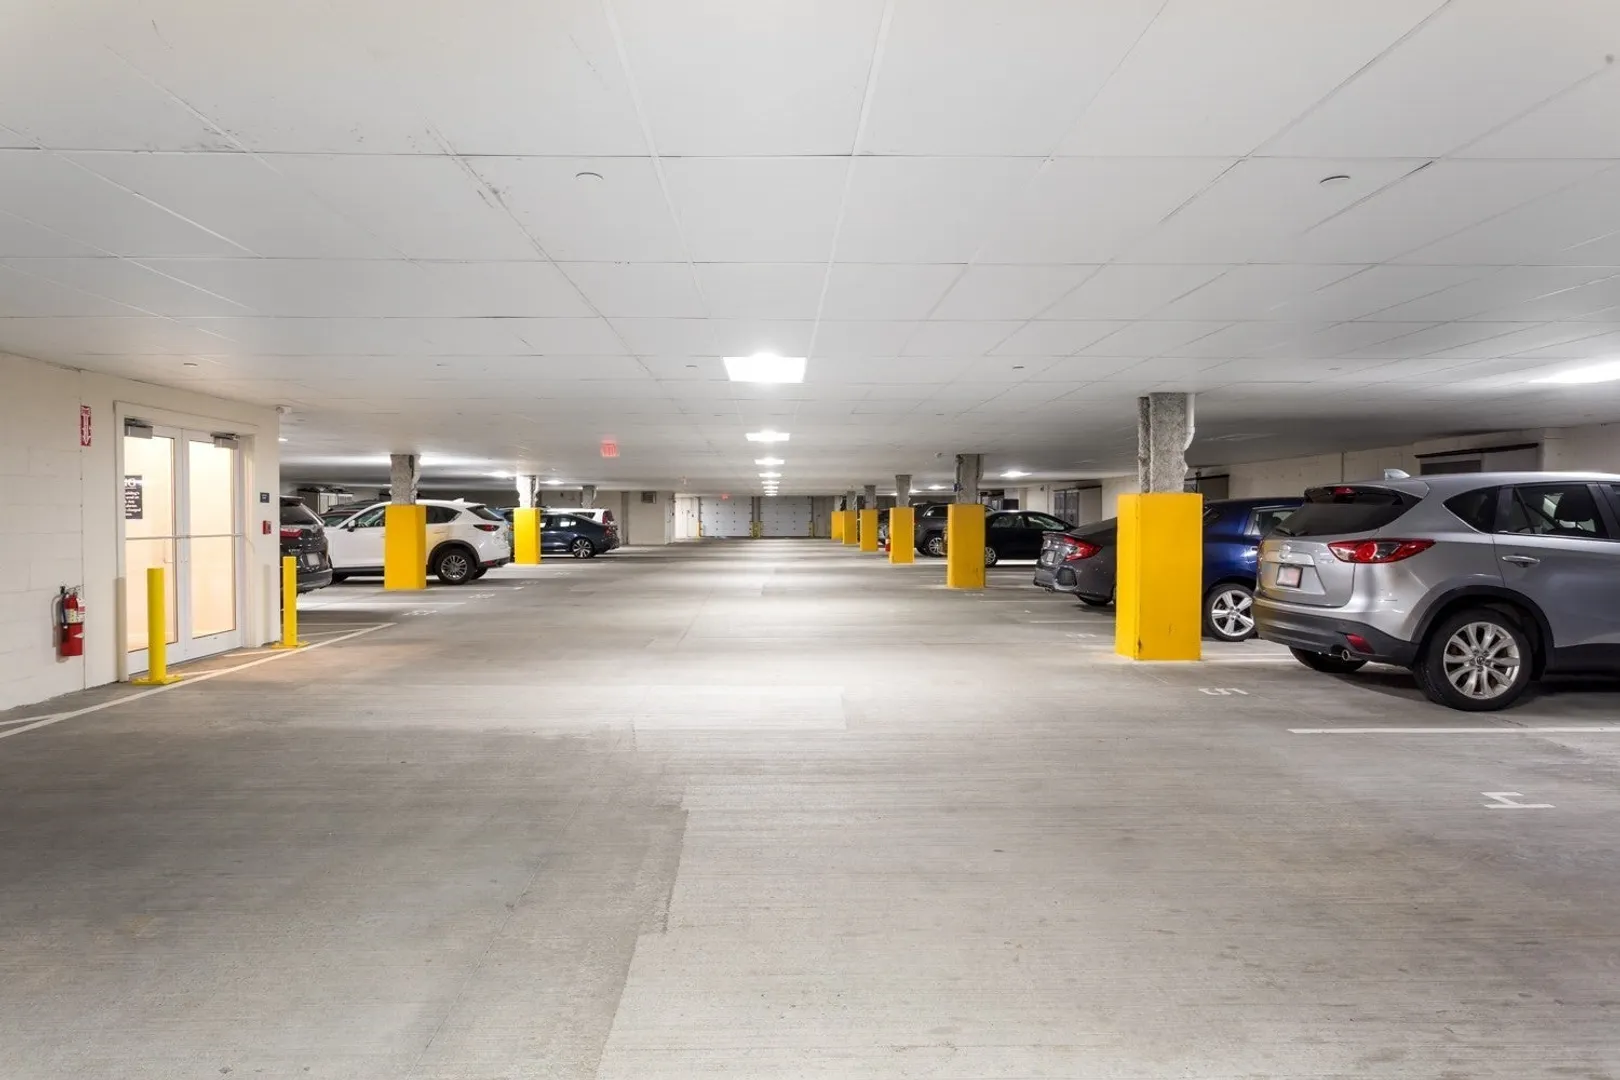
- Parking Features: Under, Garage Door Opener, Storage, Deeded
- Covered Parking Spaces: 1
-
Utilities
- Electric: Circuit Breakers
- Water Source: Public
- Sewer: Public Sewer
-
Fees / Taxes
- Assessed Value: $454,300
- HOA Fee Includes: Water, Sewer, Insurance, Security, Maintenance Structure, Road Maintenance, Maintenance Grounds, Snow Removal, Trash, Reserve Funds
- Taxes: $5,829
- HOA Fee Frequency: Monthly
- Tax Year: 2025
Similar Listings
Sold
42 Photos
Sold
42 Photos
Sold
28 Photos
Sold
28 Photos
Content © 2026 MLS Property Information Network, Inc. The information in this listing was gathered from third party resources including the seller and public records.
Listing information provided courtesy of REMAX Executive Realty.
MLS Property Information Network, Inc. and its subscribers disclaim any and all representations or warranties as to the accuracy of this information.