
1102 Pennington Drive #1102
$529,900
1
Bed
1
Bath
955
Sqft
- Request Info
- Call
- Save
-
More
- Mortgage Calculator

Property Tools
$529,900
1
Bed
1
Bath
955
Living Area
-
Property Description
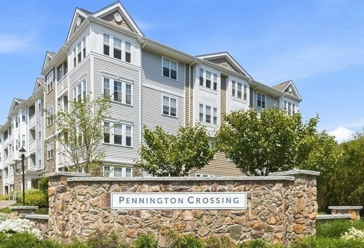
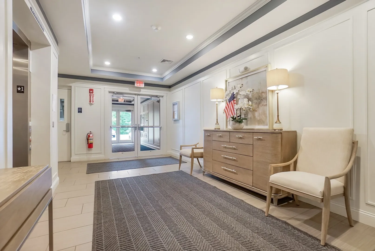
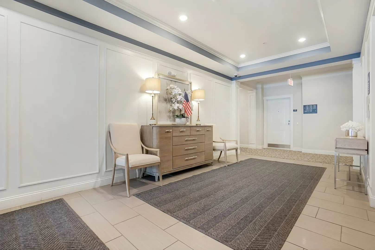
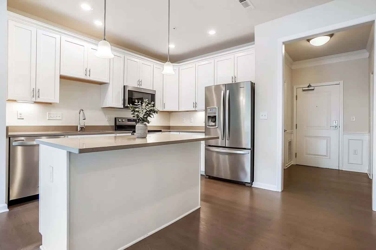
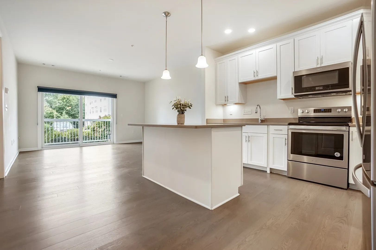
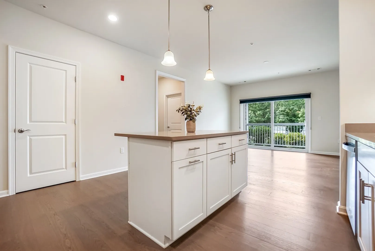
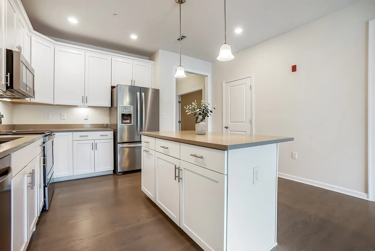
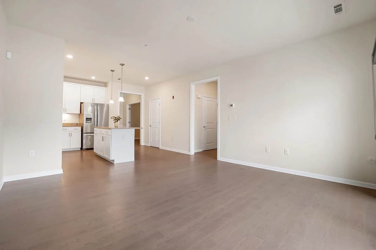
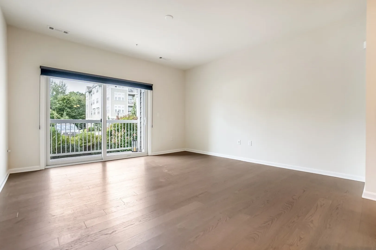
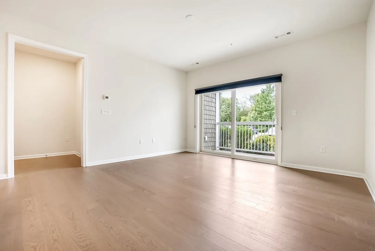
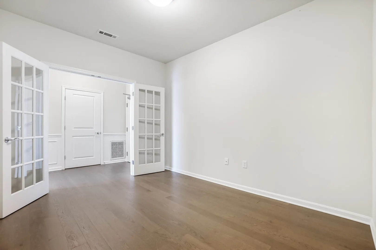
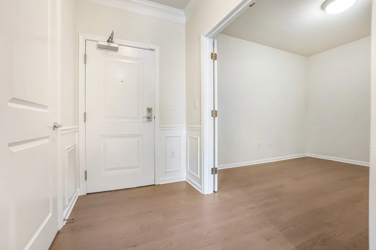
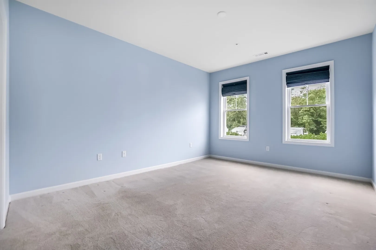
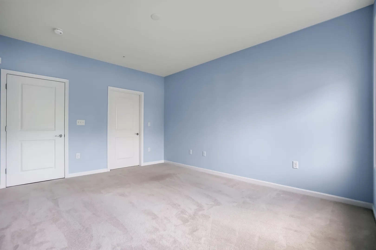
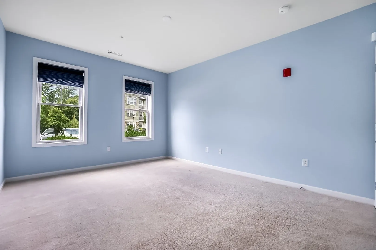
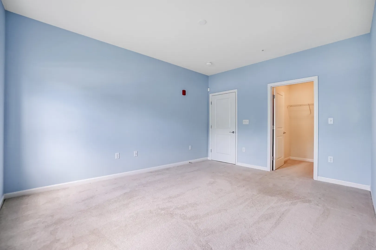
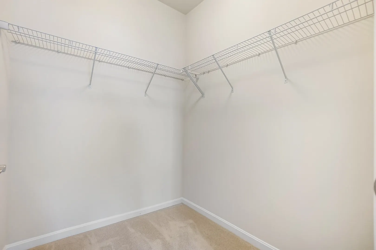
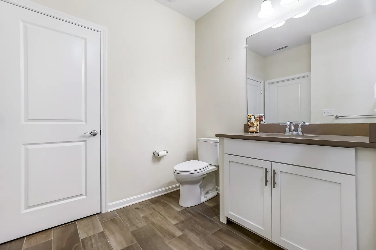
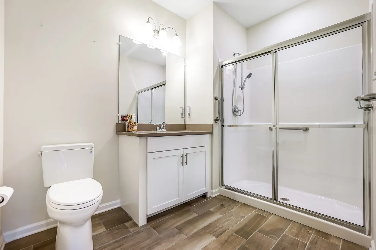
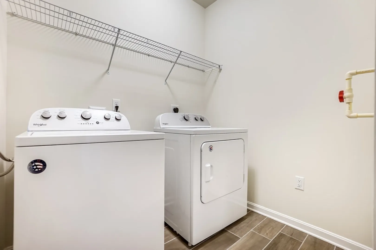
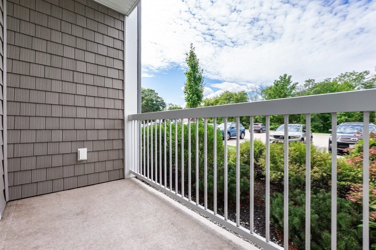
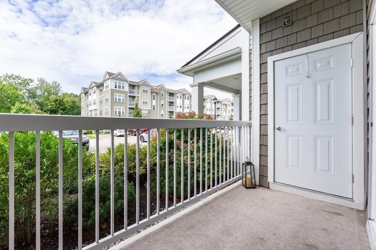
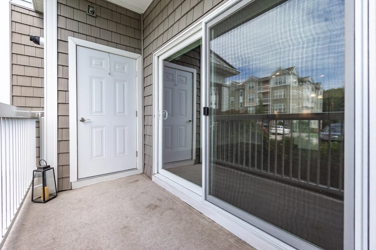
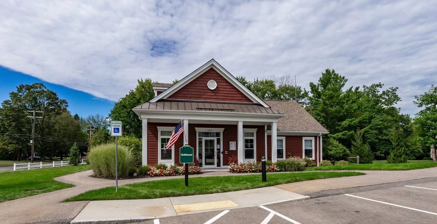
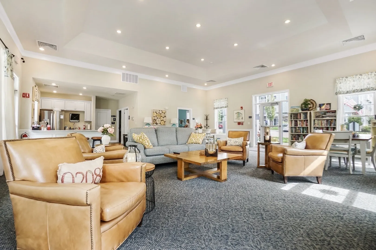
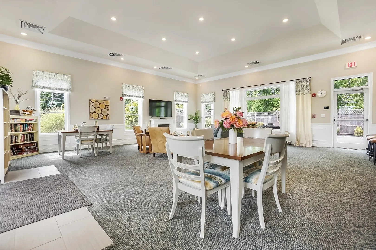
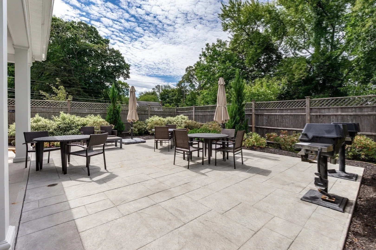
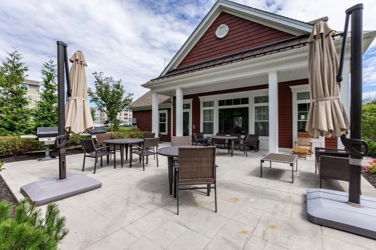
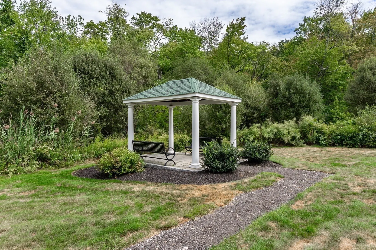
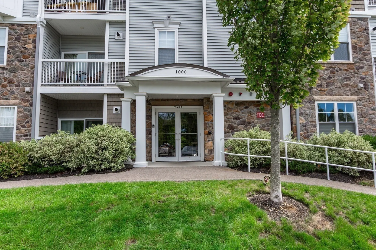
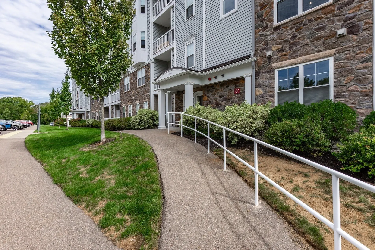
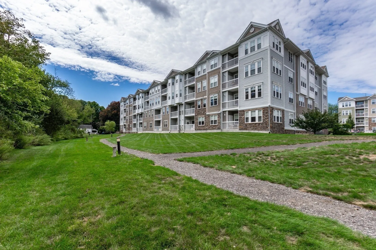
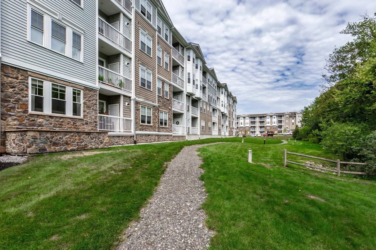
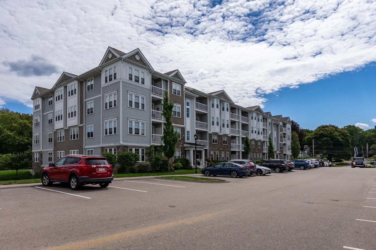
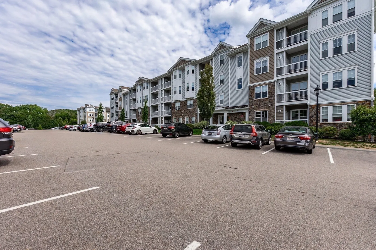
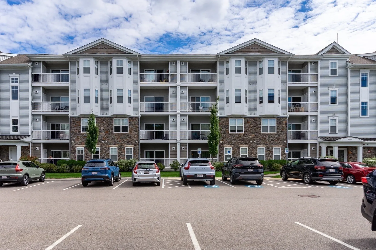
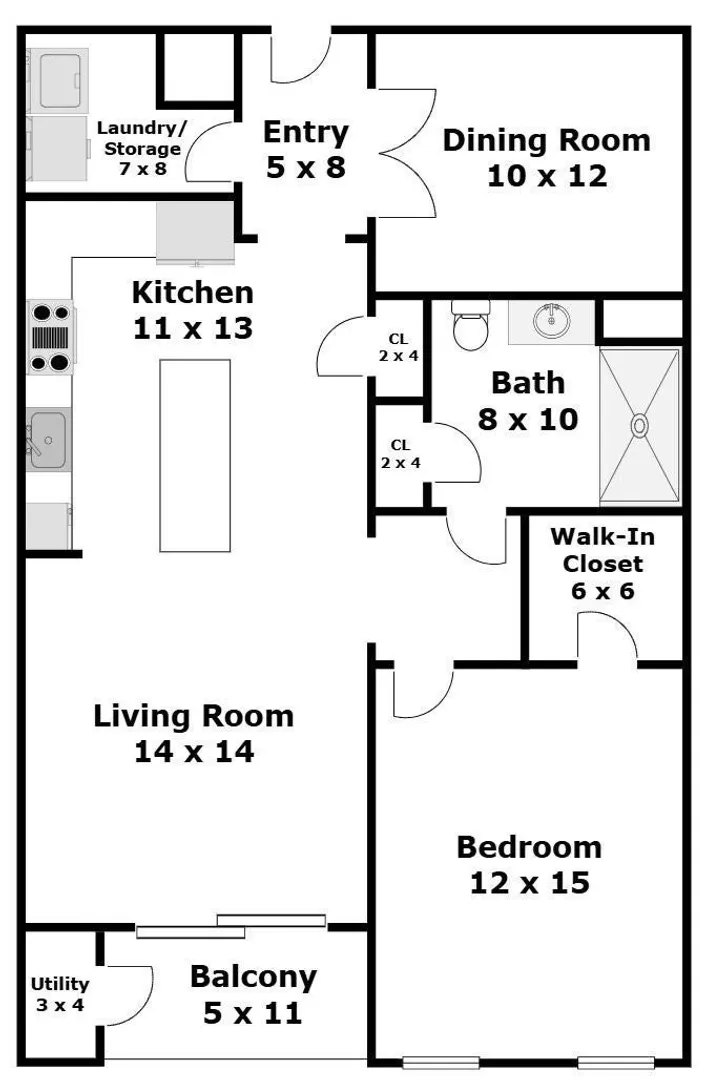
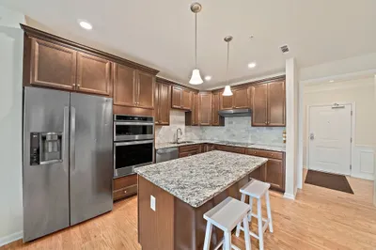
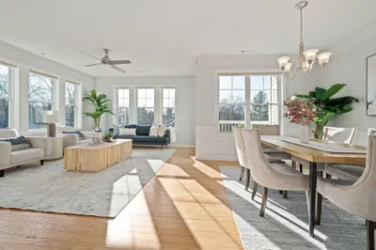
Your next chapter starts here! Pennington Crossing is a beautifully maintained 55+ pet friendly community offering an inviting clubhouse perfect for gatherings and entertaining, a large back patio with outdoor gas grills, gazebo, and scenic walking paths. This bright sun filled condo features an open floor plan and a private balcony overlooking the beautifully landscaped grounds. The kitchen offers plentiful cabinetry and counter space, stainless steel appliances, and a center island with seating for two, opening seamlessly to the dining/living area. Custom top-down/bottom-up shades provides added privacy to the sliders while allowing plenty of natural light. The spacious primary bedroom suite features a walk-in closet, while the den accessed through elegant French doors provides a versatile use as a home office, guest room, craft room, or exercise area. An in unit-dedicated laundry and storage room adds everyday convenience. Enjoy the ease of maintenance free living, supported by healthy condo reserves and a well-maintained community. Conveniently located near restaurants, downtown, places of worship, multiple major routes, and transportation options. Come discover your new beginning at Pennington Crossing!
-
Highlights
- Building Name: Pennington Crossing
- Heating: Forced Air, Natural Gas
- Parking Spots: 1
- Property Type: Condominium
- Total Rooms: 4
- Year Built: 2019
- Cooling: Central Air
- HOA Fee: $455
- Property Class: Residential
- Stories: 1
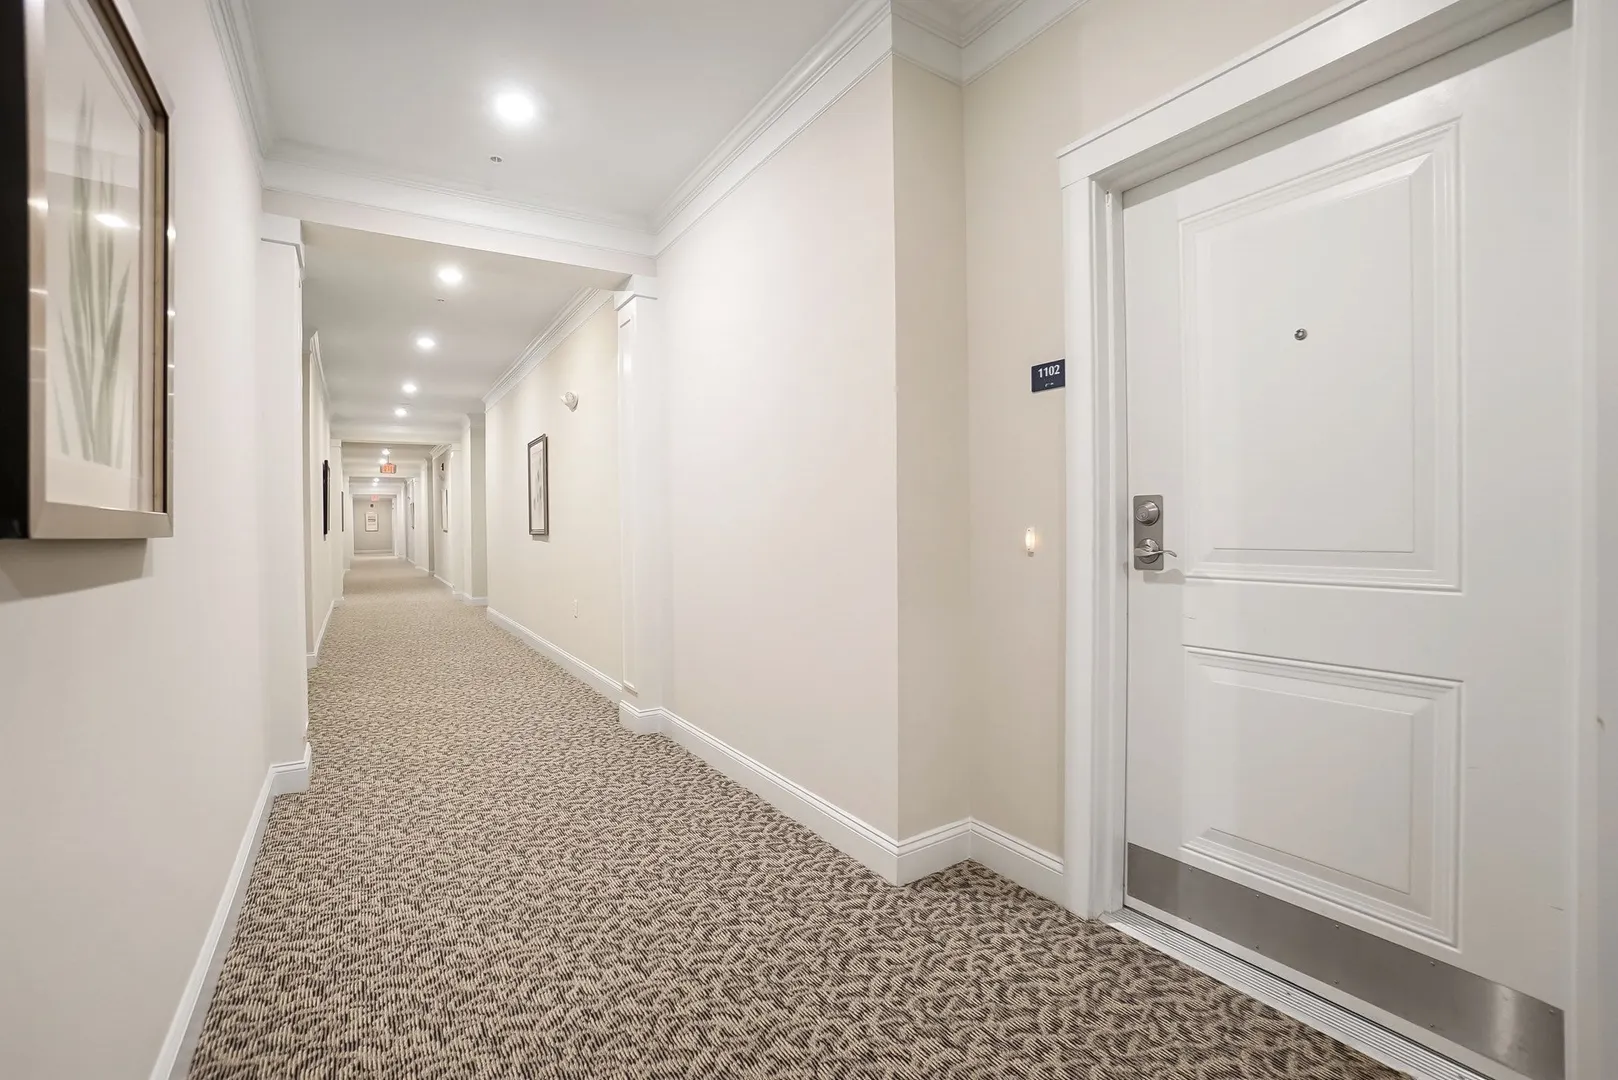
- Unit Number: 1102
- Status: Active
-
Additional Details
- Appliances: Range, Dishwasher, Disposal, Microwave, Refrigerator, Washer, Dryer
- Construction: Frame
- Flooring: Tile, Carpet, Wood
- Pets Allowed: Yes
- SqFt Source: Public Record
- Year Built Details: Actual
- Zoning: Res
- Basement: N
- Exterior Features: Covered Patio/Deck, Balcony, Decorative Lighting, Gazebo, Screens, Rain Gutters, Professional Landscaping, Sprinkler System
- Interior Features: Den, Laundry Chute, High Speed Internet, Elevator
- Roof: Shingle
- Total Number of Units: 186
- Year Built Source: Public Records
-
Amenities
- Community Features: Public Transportation, Shopping, Tennis Court(s), Walk/Jog Trails, Golf, Medical Facility, Bike Path, Conservation Area, Highway Access, House of Worship, Public School, T-Station, Adult Community
- Security Features: Intercom
- Parking Features: Off Street, Deeded, Guest
-
Utilities
- Electric: Circuit Breakers, 100 Amp Service
- Water Source: Public
- Sewer: Public Sewer
-
Fees / Taxes
- Assessed Value: $398,100
- HOA Fee Includes: Water, Sewer, Insurance, Security, Maintenance Structure, Road Maintenance, Maintenance Grounds, Snow Removal, Trash
- Taxes: $5,108
- HOA Fee Frequency: Monthly
- Tax Year: 2026
Similar Listings
Sold
40 Photos
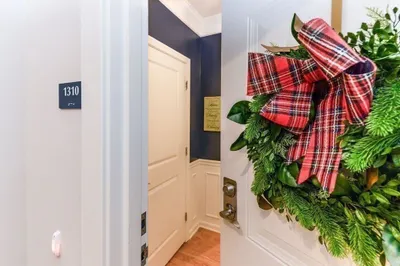
1310 Pennington Dr, W Garage Dr #1310
Walpole, MA 02081
$635,000
2
Beds
2
Baths
1,335
Sqft
View Details
Sold
5 Photos
Sold
21 Photos
Sold
39 Photos
Content © 2026 MLS Property Information Network, Inc. The information in this listing was gathered from third party resources including the seller and public records.
Listing information provided courtesy of Gelineau & Associates, R.E..
MLS Property Information Network, Inc. and its subscribers disclaim any and all representations or warranties as to the accuracy of this information.