
Sold!
$652,000
3
Beds
2
Baths
1,545
Living Area
-
Property Description
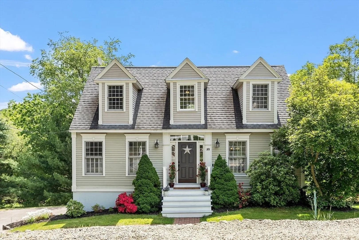
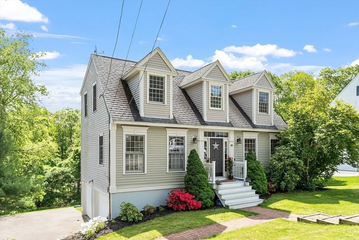
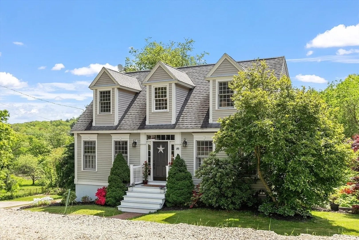
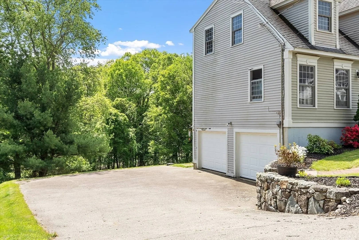
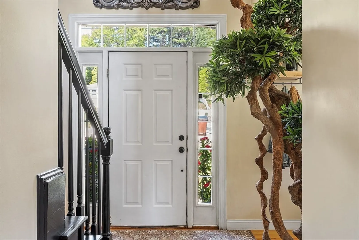
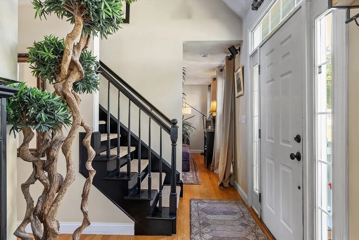
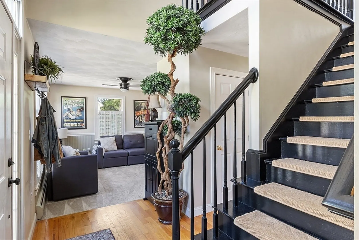
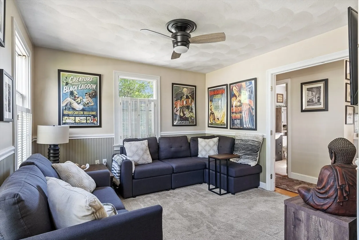
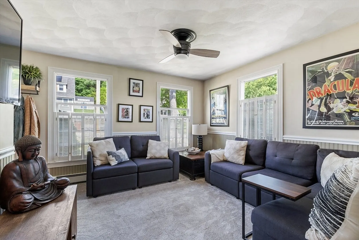
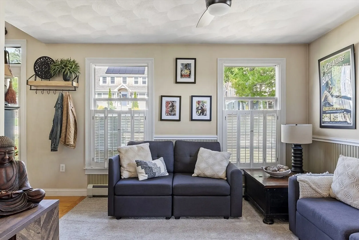
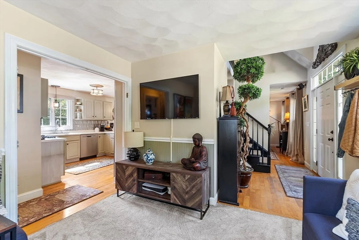
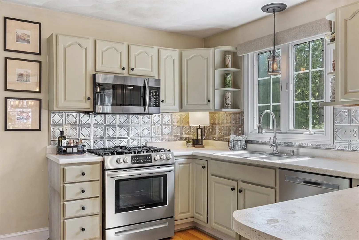
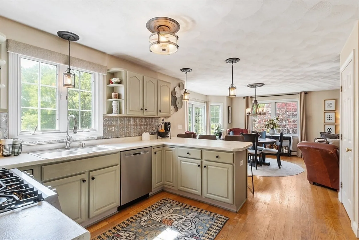
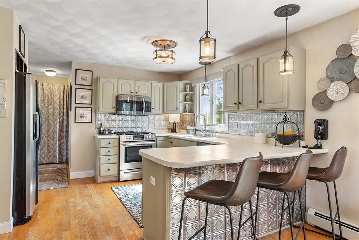
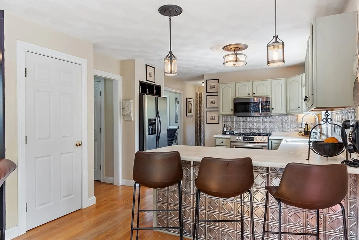
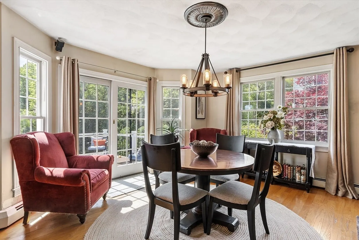
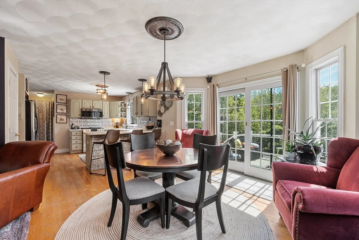
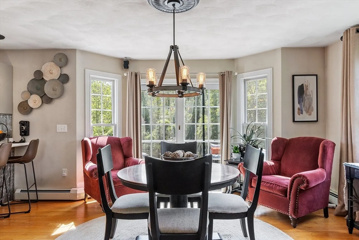
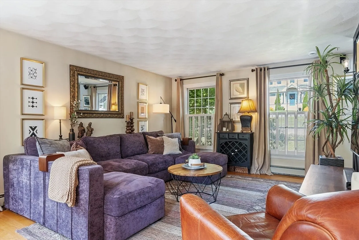
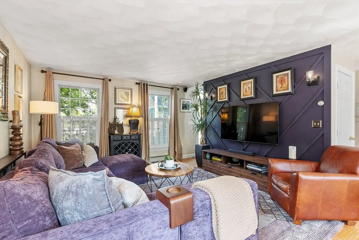
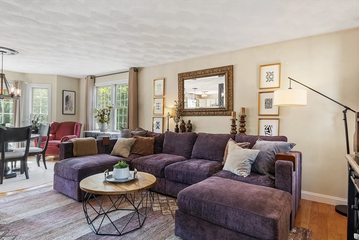
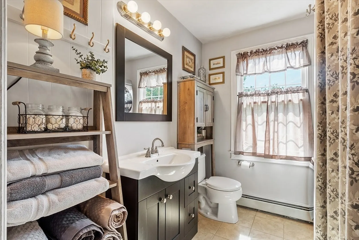
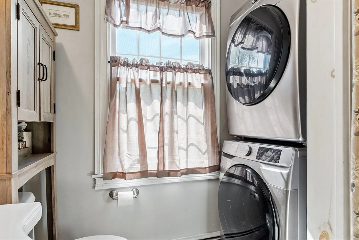
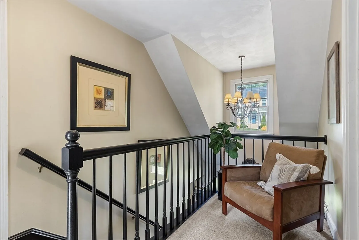
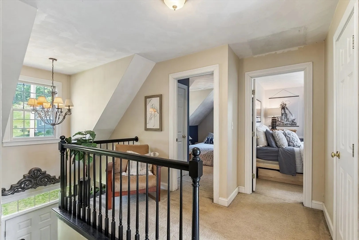
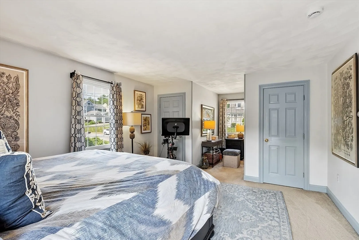
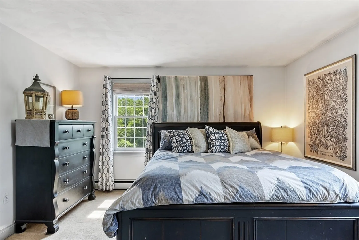
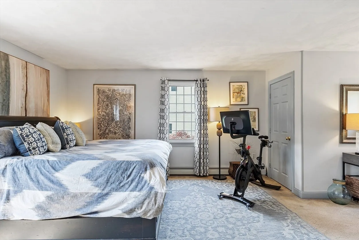
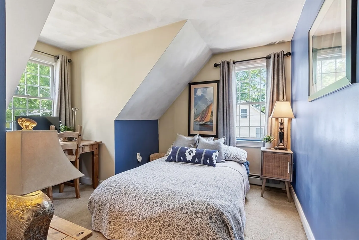
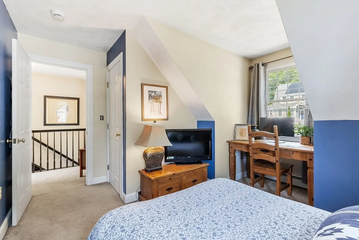
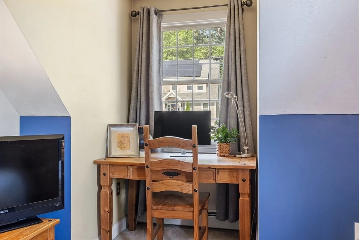
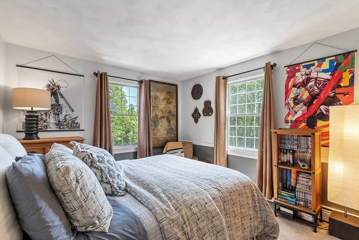
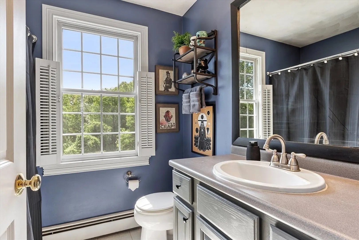
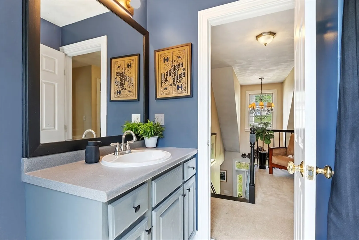
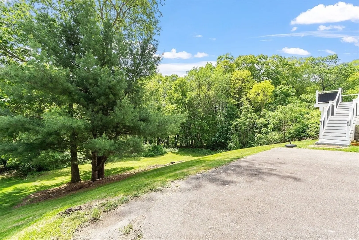
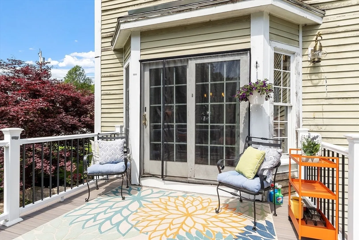
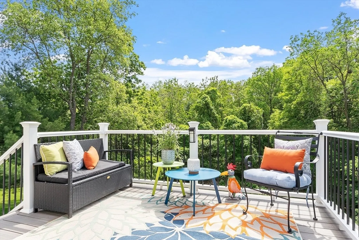
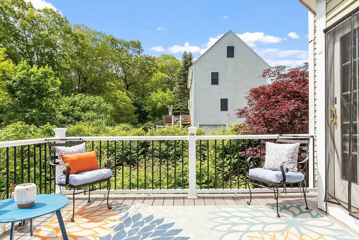
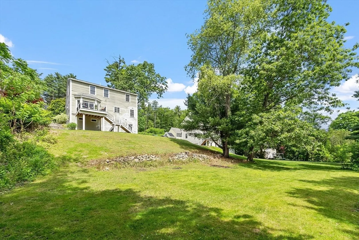
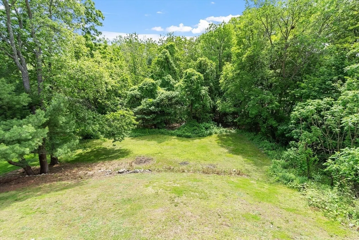
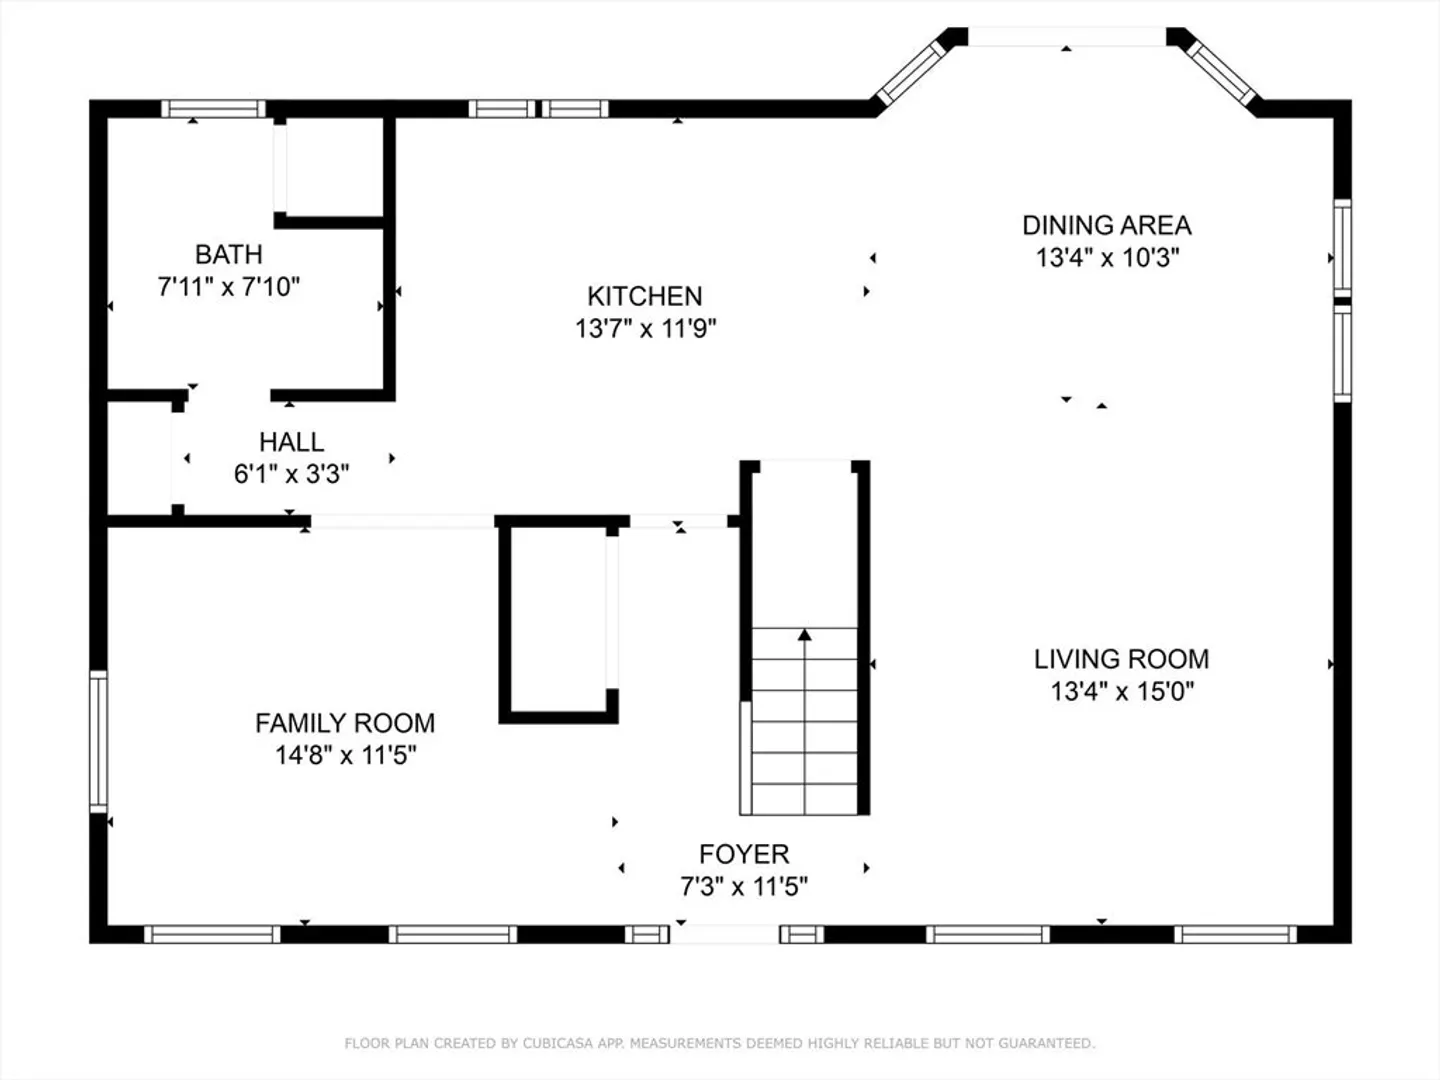
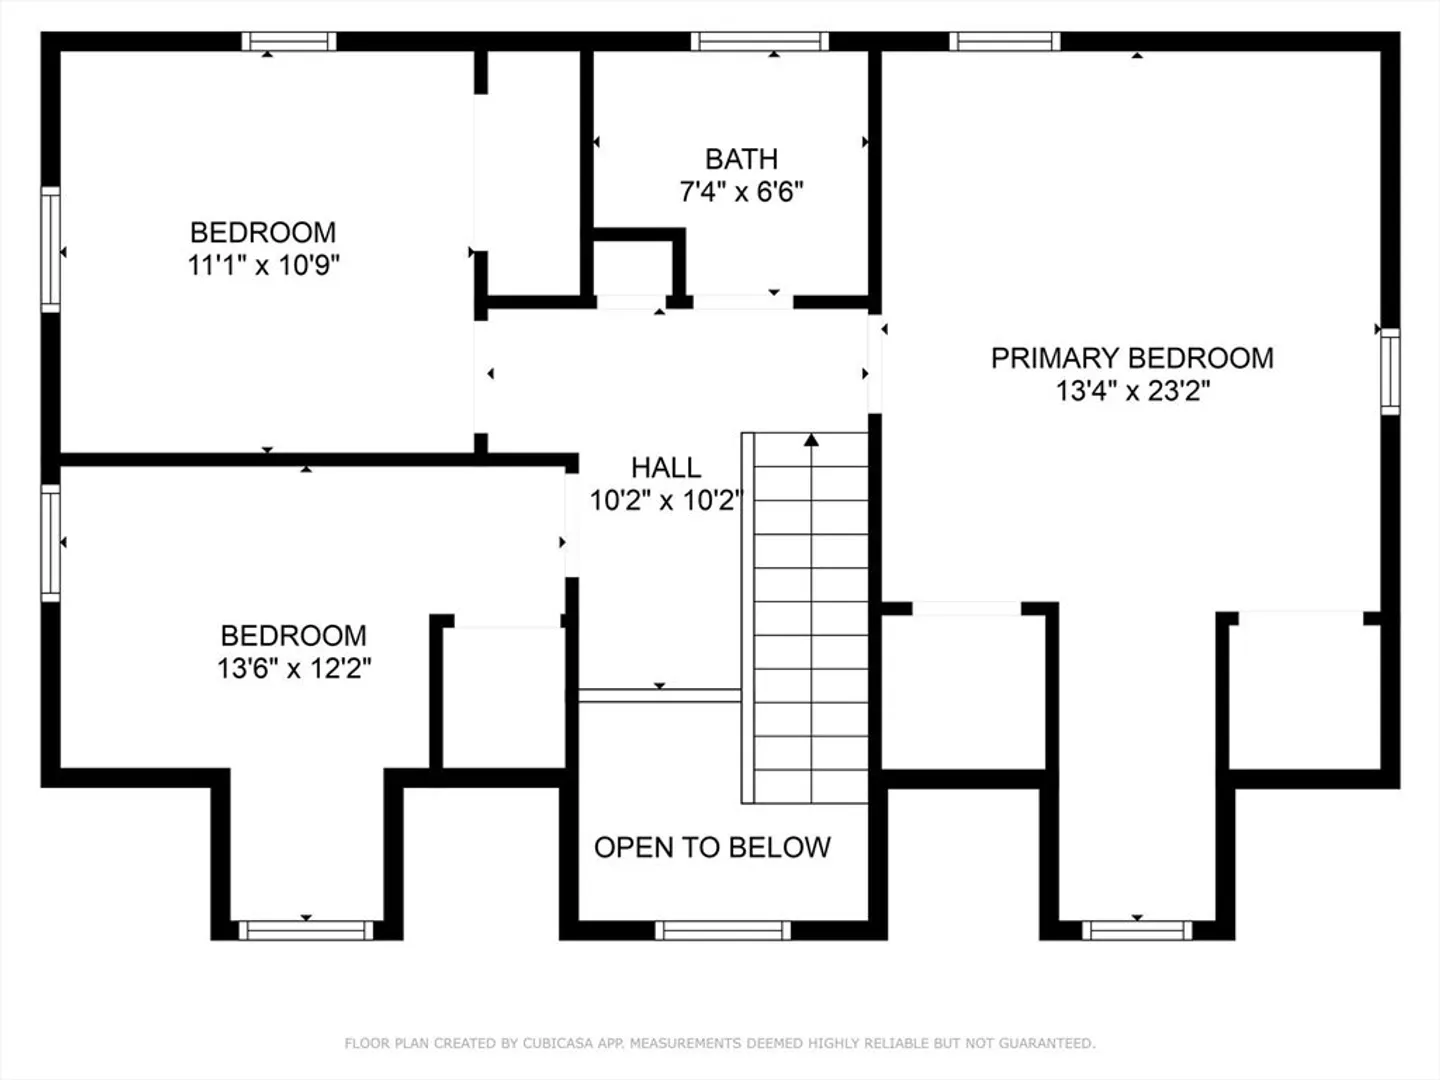
Beautifully maintained 3-bedroom, 2-bath Cape offering a perfect blend of style and functionality, nestled just moments from vibrant Downtown Amesbury. The warm and inviting main level features hardwood floors, a bright and open living area, a well-appointed kitchen ideal for everyday living with open concept dining area and a full bathroom with convenient first-floor laundry adds ease to your daily routine. A separate family room/den adds valuable flexibility- perfect as a cozy retreat, home office, or media room. Upstairs, the spacious primary bedroom offers comfort and double closets, while the additional bedrooms provide flexibility for guests, a home office, or growing needs. Enjoy seamless indoor-outdoor living on the expansive back deck, overlooking a large yard—an ideal setting for relaxation or hosting. The 2-car garage under offers convenience and ample storage space. This move-in-ready gem is the perfect place to say welcome home!
-
Highlights
- Heating: Natural Gas
- Property Class: Residential
- Style: Cape
- Year Built: 2001
- Parking Spots: 6
- Property Type: Single Family Residence
- Total Rooms: 6
- Status: Closed
-
Additional Details
- Appliances: Gas Water Heater, Range, Dishwasher, Microwave, Refrigerator
- Construction: Frame
- Exterior Features: Deck
- Foundation: Concrete Perimeter
- Roof: Shingle
- Year Built Details: Actual
- Zoning: R8
- Basement: Full, Interior Entry, Garage Access
- Exclusions: Personal Property
- Flooring: Wood, Tile, Carpet
- Road Frontage Type: Public
- SqFt Source: Public Record
- Year Built Source: Public Records
-
Amenities
- Community Features: Public Transportation, Shopping, Park, Walk/Jog Trails, Medical Facility, Laundromat, Bike Path, Public School
- Parking Features: Under, Paved Drive, Off Street, Paved
- Covered Parking Spaces: 2
-
Utilities
- Sewer: Public Sewer
- Water Source: Public
-
Fees / Taxes
- Assessed Value: $663,300
- Taxes: $10,148
- Tax Year: 2025
Similar Listings
Sold
22 Photos
Sold
27 Photos
Sold
5 Photos
Sold
41 Photos
Content © 2026 MLS Property Information Network, Inc. The information in this listing was gathered from third party resources including the seller and public records.
Listing information provided courtesy of Keller Williams Realty Evolution.
MLS Property Information Network, Inc. and its subscribers disclaim any and all representations or warranties as to the accuracy of this information.
