
15 Lincoln Ct
$589,000
2
Beds
2
Baths
1,532
Sqft
- Request Info
- Call
- Save
-
More
- Mortgage Calculator

Property Tools
$589,000
2
Beds
2
Baths
1,532
Living Area
-
Property Description
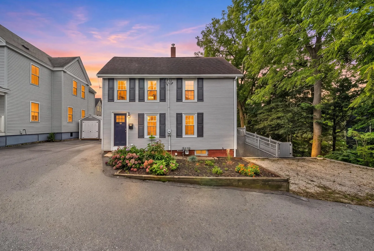
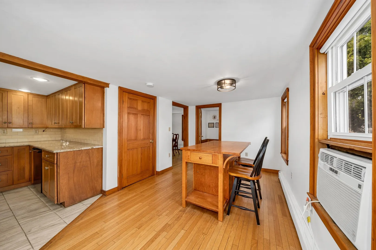
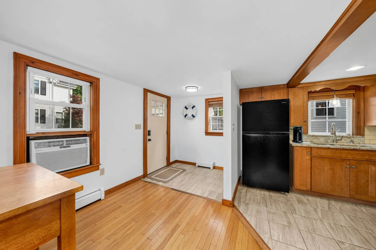
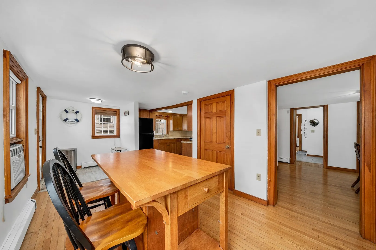
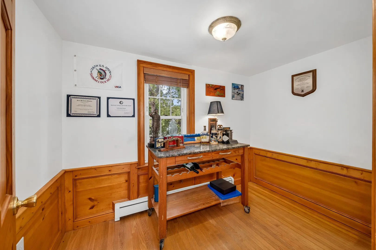
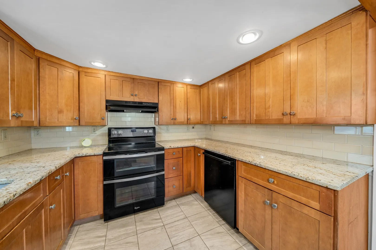
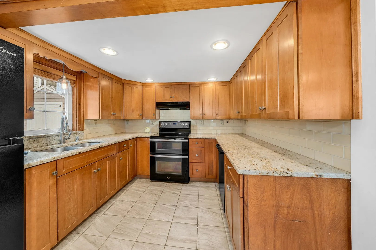
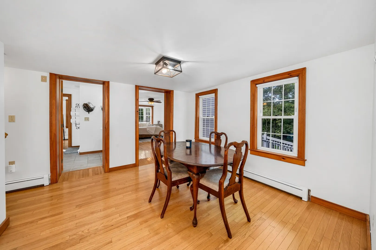
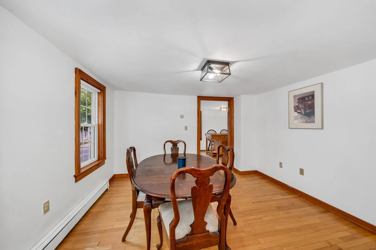
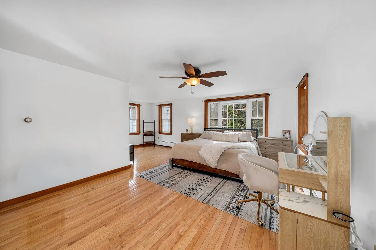
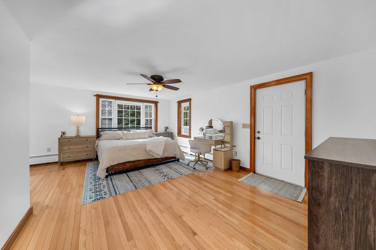
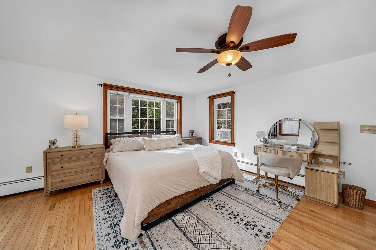
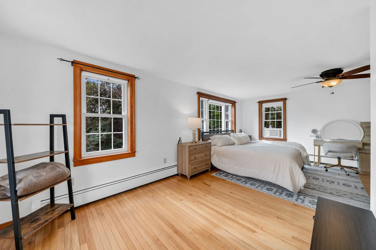
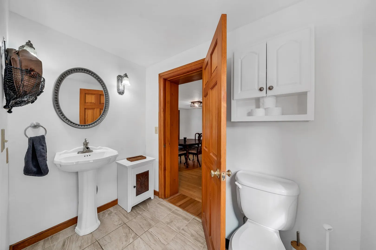
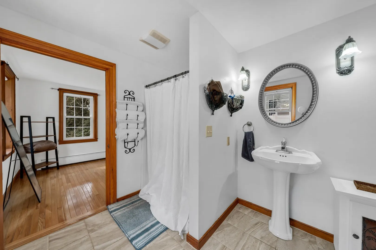
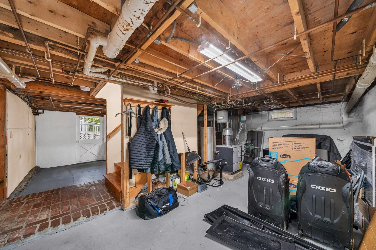
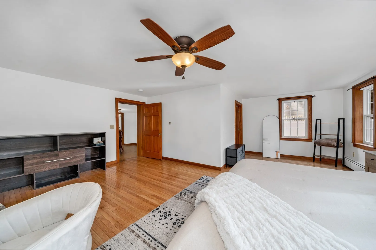
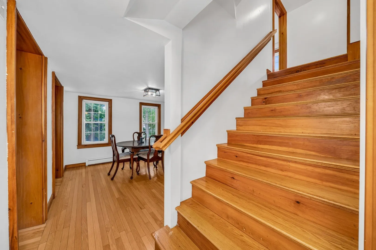
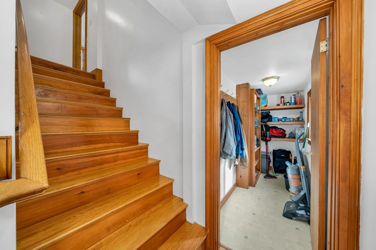
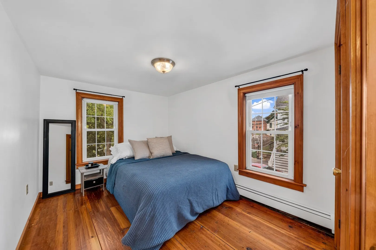
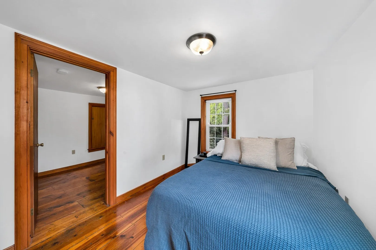
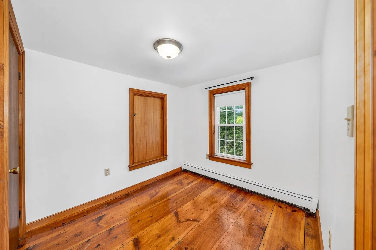
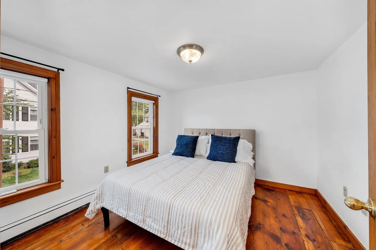
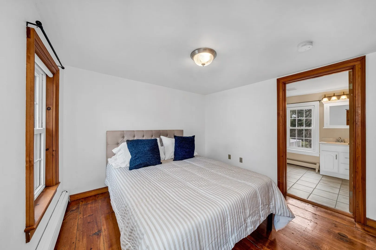
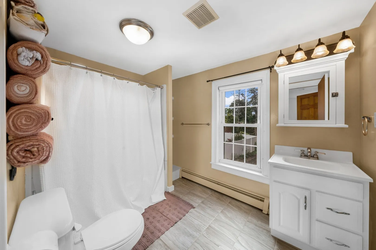
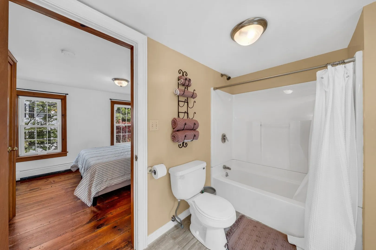
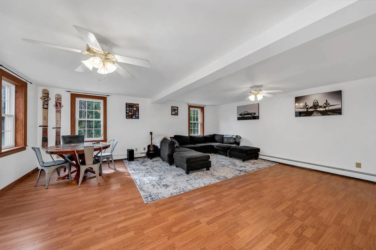
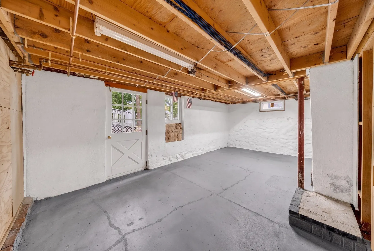
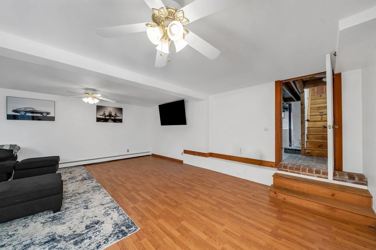
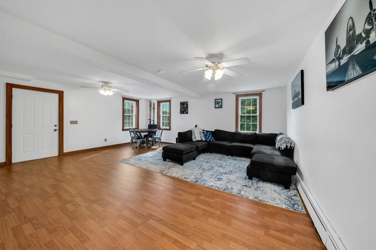
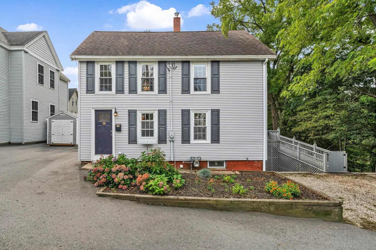
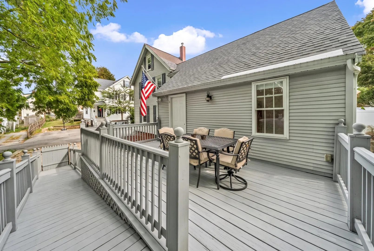
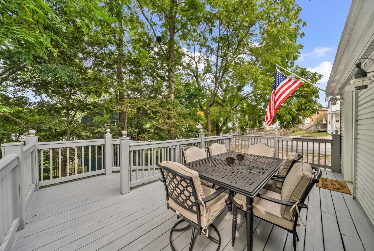
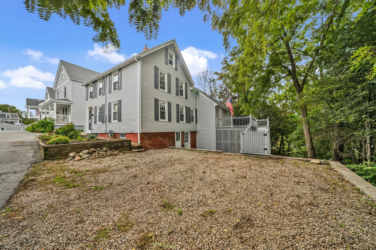
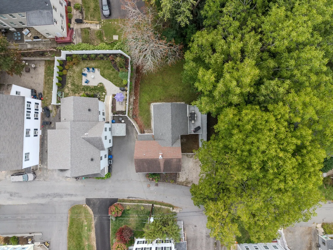
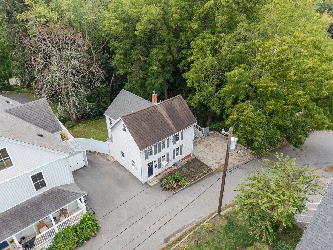
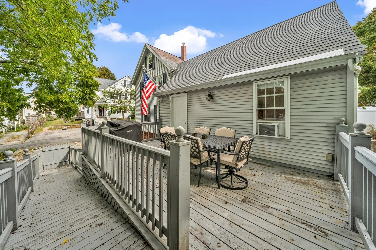
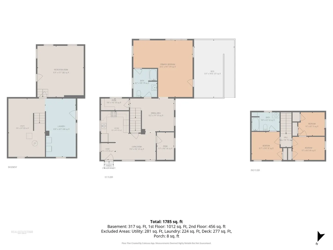
Welcome to 15 Lincoln Ct, a spacious and surprisingly versatile 2-bedroom, 2-bath home tucked away on a quiet street in the heart of downtown Amesbury. With just under 2,000 sq ft of finished living space, this home offers a flexible floor plan with plenty of options for a home office, family room, guest space, or potential first-floor primary suite. Discover additional nooks and tucked-away spaces throughout, along with abundant storage, a pantry closet, and a dry basement. The finished lower-level bonus room offers even more flexibility and walks directly out to the private backyard. Need more room? Unfinished space above the addition provides exciting potential for future expansion. Enjoy a peaceful neighborhood setting just moments from downtown Amesbury’s restaurants, shops, and amenities. With more space and possibilities than you might expect, 15 Lincoln Ct is one you’ll want to see in person!
-
Highlights
- Cooling: Window Unit(s)
- Parking Spots: 2
- Property Type: Single Family Residence
- Total Rooms: 7
- Status: Active
- Heating: Baseboard, Natural Gas
- Property Class: Residential
- Style: Colonial
- Year Built: 1830
-
Additional Details
- Appliances: Gas Water Heater, Range, Dishwasher, Refrigerator, Washer, Dryer
- Construction: Frame
- Flooring: Wood, Vinyl, Hardwood
- Interior Features: Walk-up Attic
- Road Frontage Type: Public
- SqFt Source: Public Record
- Year Built Source: Public Records
- Basement: Full, Partially Finished
- Exterior Features: Deck, Rain Gutters
- Foundation: Stone, Brick/Mortar
- Lot Features: Cleared
- Roof: Shingle
- Year Built Details: Actual
- Zoning: R8
-
Amenities
- Community Features: Public Transportation, Shopping, Park, Walk/Jog Trails, Highway Access, Marina, Public School
- Waterfront Features: Lake/Pond, Ocean, Beach Ownership(Public)
- Parking Features: Paved Drive, Off Street
-
Utilities
- Sewer: Public Sewer
- Water Source: Public
-
Fees / Taxes
- Assessed Value: $502,700
- Taxes: $7,566
- Tax Year: 2026
Similar Listings
Sold
27 Photos
Sold
28 Photos
Sold
34 Photos
Sold
41 Photos
Content © 2026 MLS Property Information Network, Inc. The information in this listing was gathered from third party resources including the seller and public records.
Listing information provided courtesy of RE/MAX Bentley's.
MLS Property Information Network, Inc. and its subscribers disclaim any and all representations or warranties as to the accuracy of this information.