
Sold!
$700,000
3
Beds
2
Baths
1,500
Living Area
-
Property Description
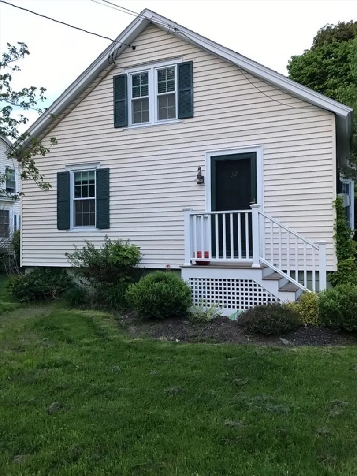
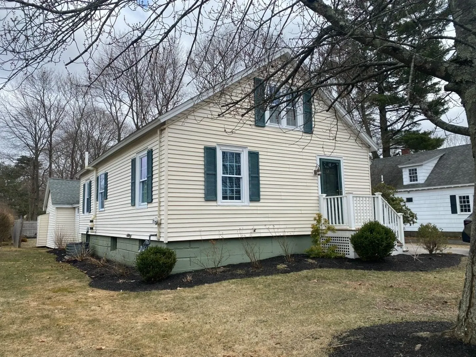
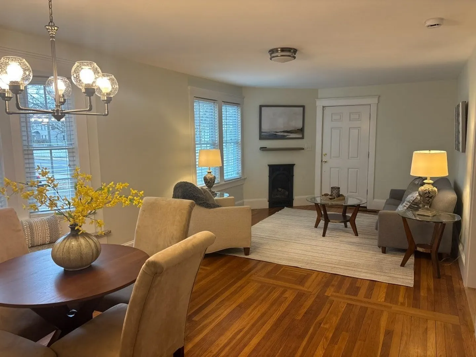
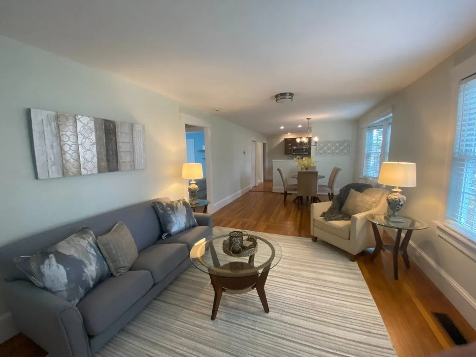
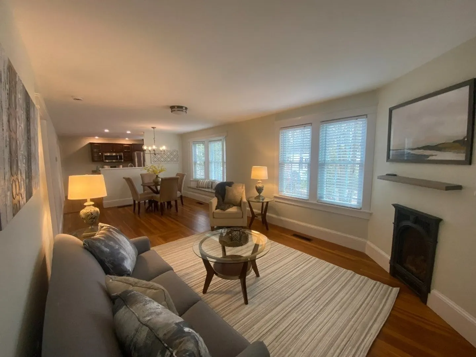
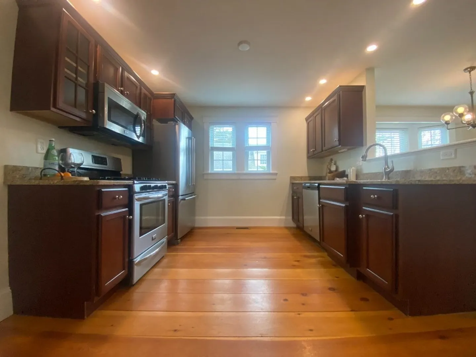
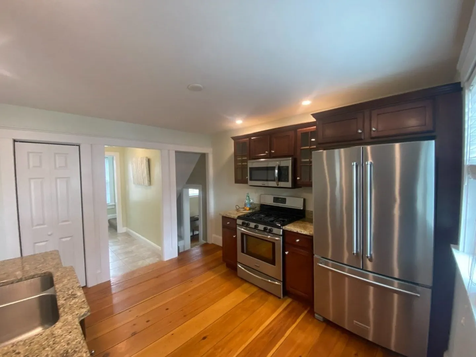
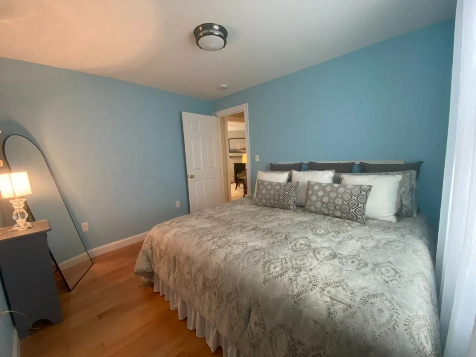
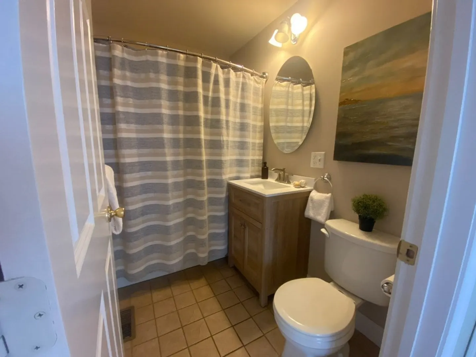
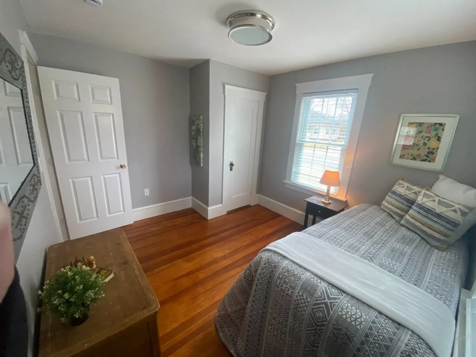
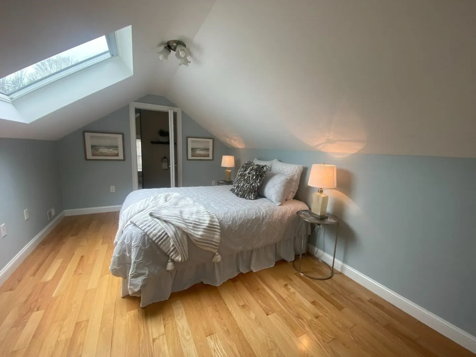
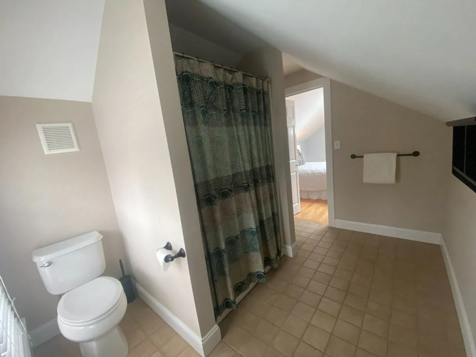
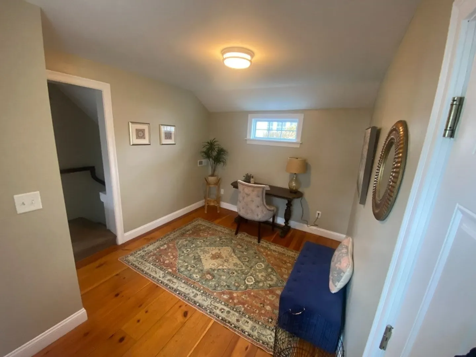
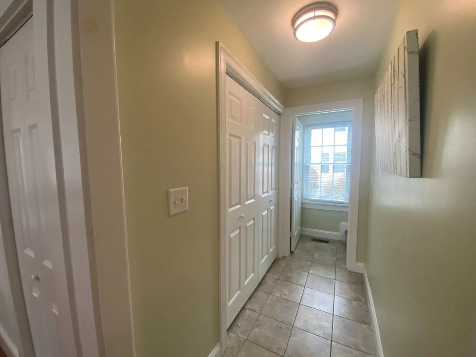
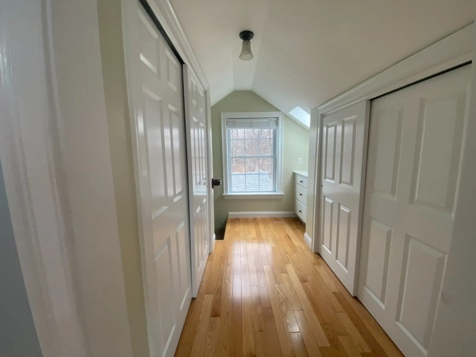
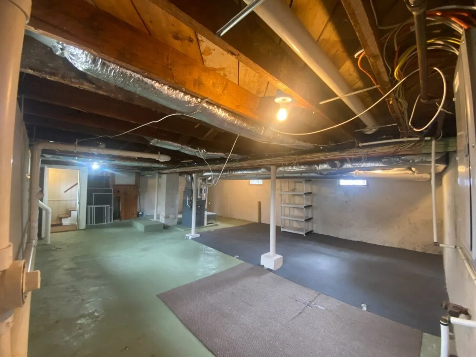
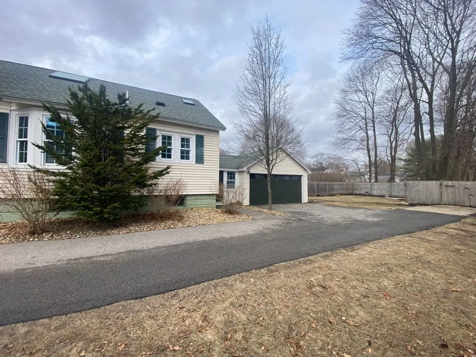
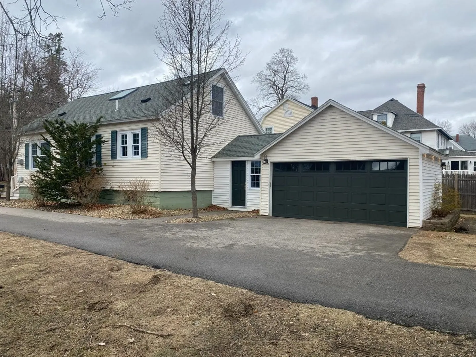
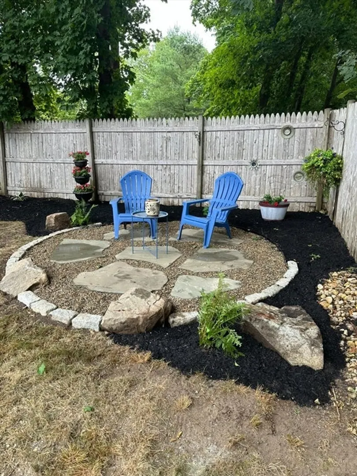
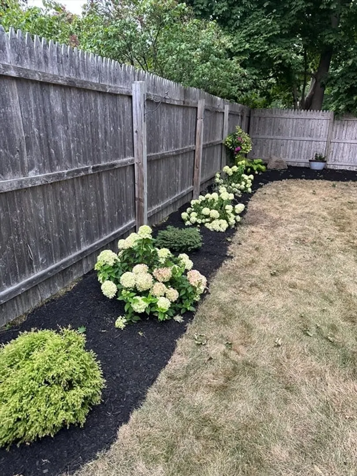
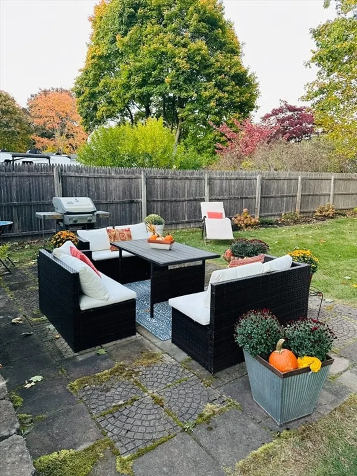
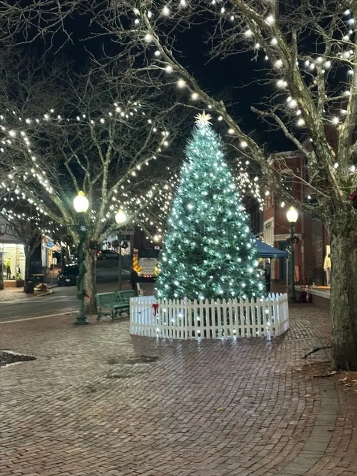
Located in the Highlands, on one of Amesbury's most attractive streets. Features of this beautiful & surprisingly spacious, 2 story, 3 bedroom, 2 full bathroom bungalow style home include an open floor plan, hardwood floors and primary suite. The Primary Suite with its skylight and full en-suite bathroom provides a private retreat within the home. The kitchen has granite counters and stainless steel appliances opening into the dining room and living room complete with a gas fireplace. Washer & Dryer hidden & conveniently located on the first floor. Lots of storage provided with a full basement.The landscaped lot has a 2 car garage, ample off street parking and fantastic backyard w/ 2 hardscaped patios for barbecuing and family fun.Quiet Community, 2 min from downtown historic Amesbury where the Pow Wow river flows through the center of town w/ tons of green space, 10 min from Newburyport & waterfront dining, and really easy access to Rt 495 & Boston & Portsmouth, NH via Rt 95.
-
Highlights
- Cooling: Central Air
- Parking Spots: 2
- Property Type: Single Family Residence
- Total Rooms: 5
- Status: Closed
- Heating: Forced Air, Natural Gas
- Property Class: Residential
- Style: Cape
- Year Built: 1930
-
Additional Details
- Appliances: Gas Water Heater, Range, Dishwasher, Microwave, Refrigerator, Washer, Dryer
- Fireplaces: 1
- Foundation: Block
- Roof: Wood
- Year Built Details: Actual
- Zoning: R8
- Construction: Frame
- Flooring: Wood
- Lot Features: Level
- SqFt Source: Public Record
- Year Built Source: Public Records
-
Amenities
- Covered Parking Spaces: 2
- Parking Features: Detached, Paved
-
Utilities
- Electric: Circuit Breakers
- Water Source: Public
- Sewer: Public Sewer
-
Fees / Taxes
- Assessed Value: $572,800
- Taxes: $8,764
- Tax Year: 2025
Similar Listings
Sold
33 Photos
Sold
40 Photos
Sold
42 Photos
Sold
41 Photos
Content © 2026 MLS Property Information Network, Inc. The information in this listing was gathered from third party resources including the seller and public records.
Listing information provided courtesy of Compass.
MLS Property Information Network, Inc. and its subscribers disclaim any and all representations or warranties as to the accuracy of this information.
