
24 Locust St
$695,000
2
Beds
3
Baths
2,574
Sqft
- Request Info
- Call
- Save
-
More
- Mortgage Calculator

Property Tools
$695,000
2
Beds
3
Baths
2,574
Living Area
-
Property Description
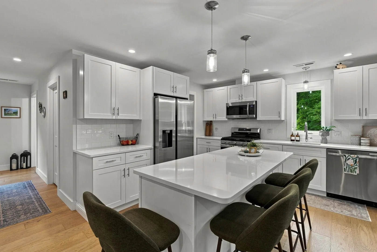
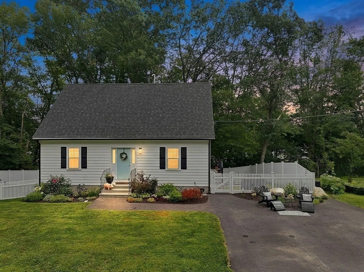
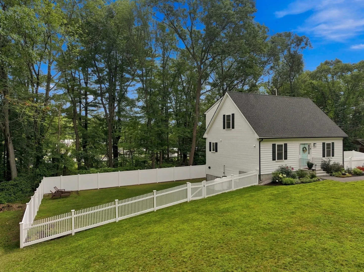
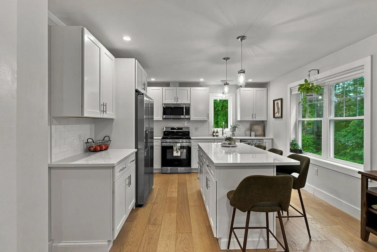
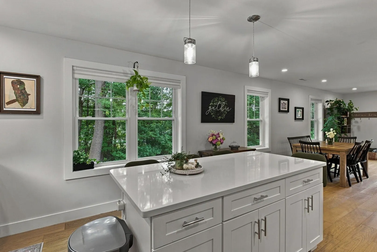
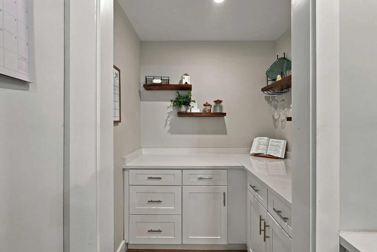
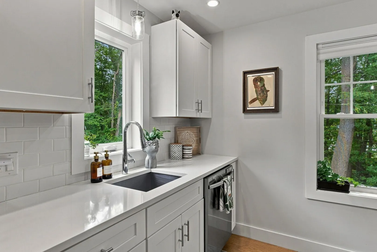
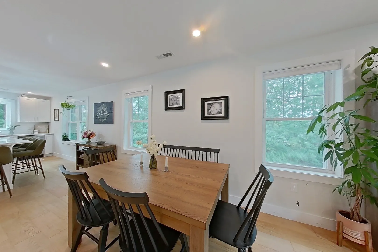
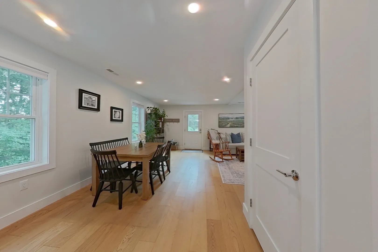
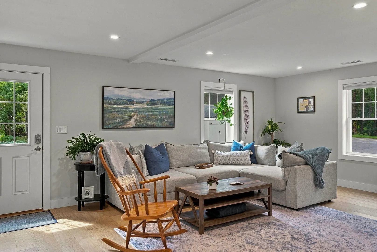
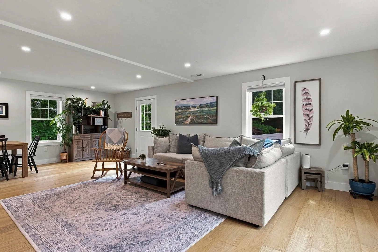
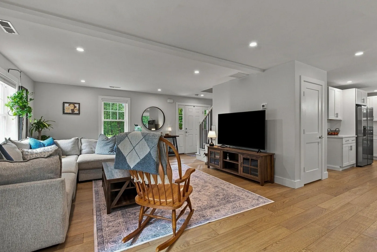
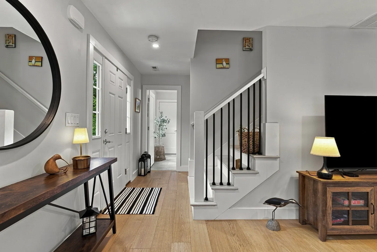
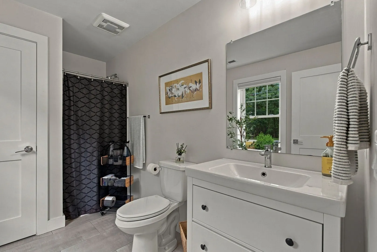
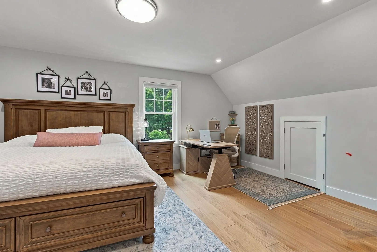
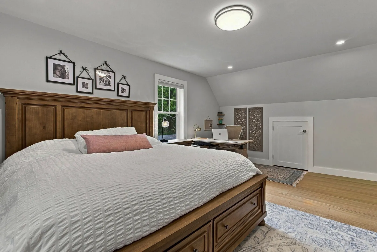
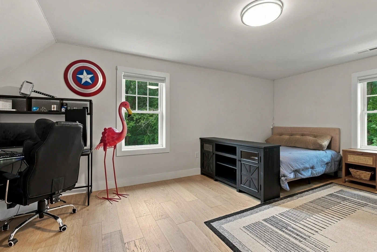
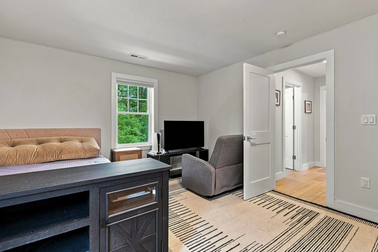
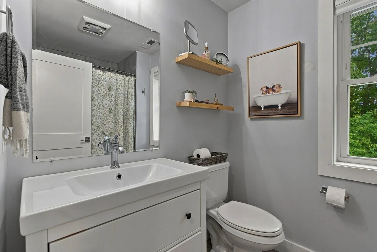
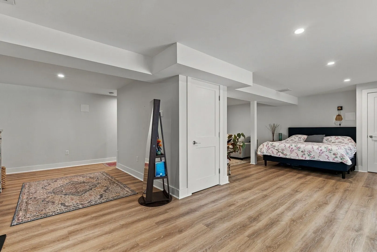
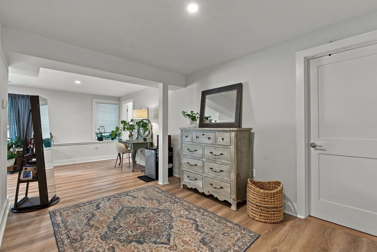
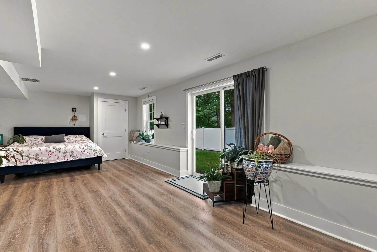
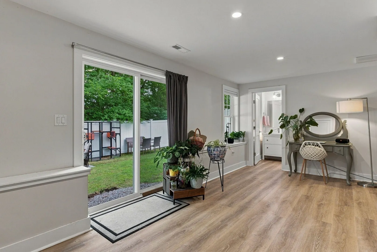
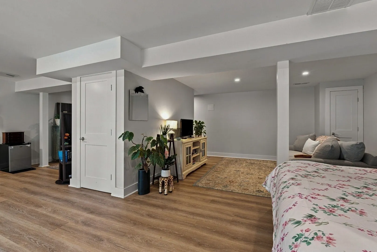
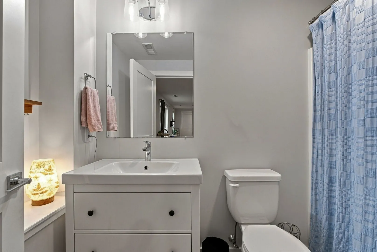
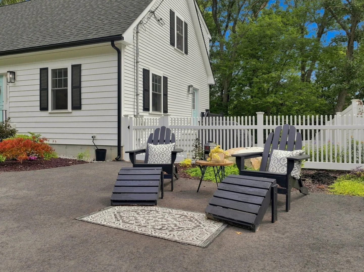
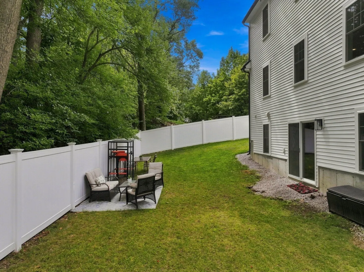
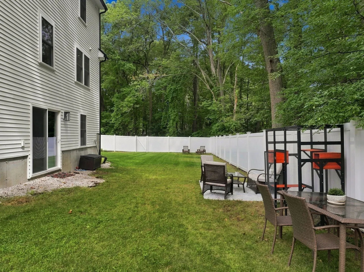
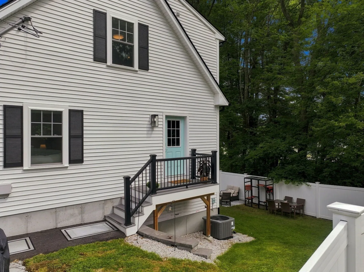
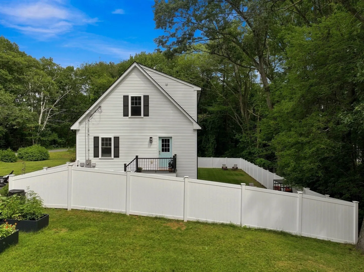
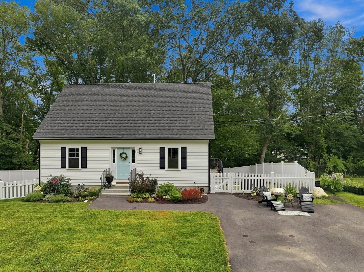
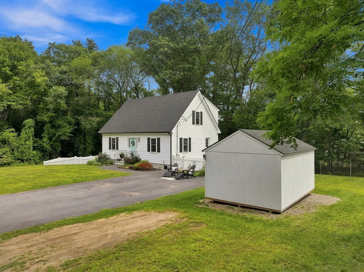
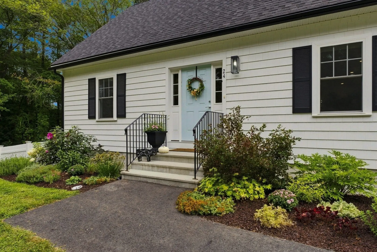
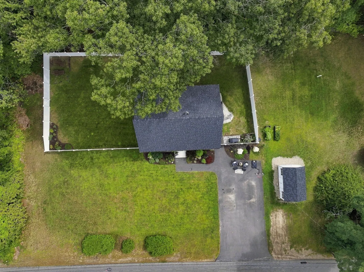
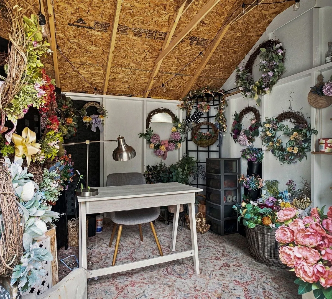
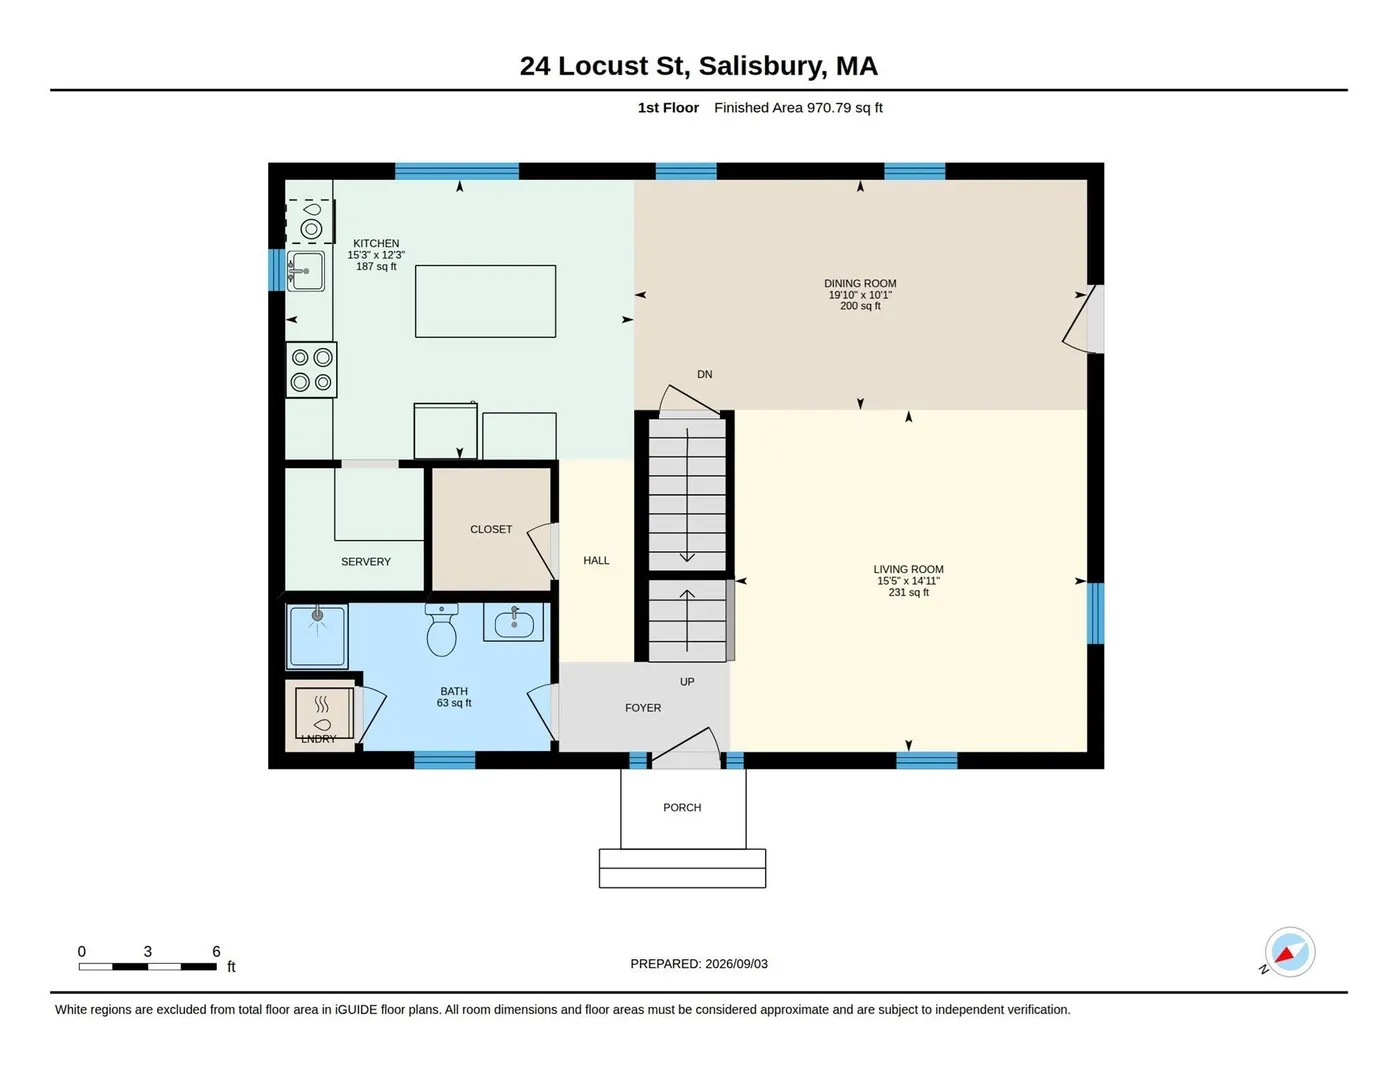
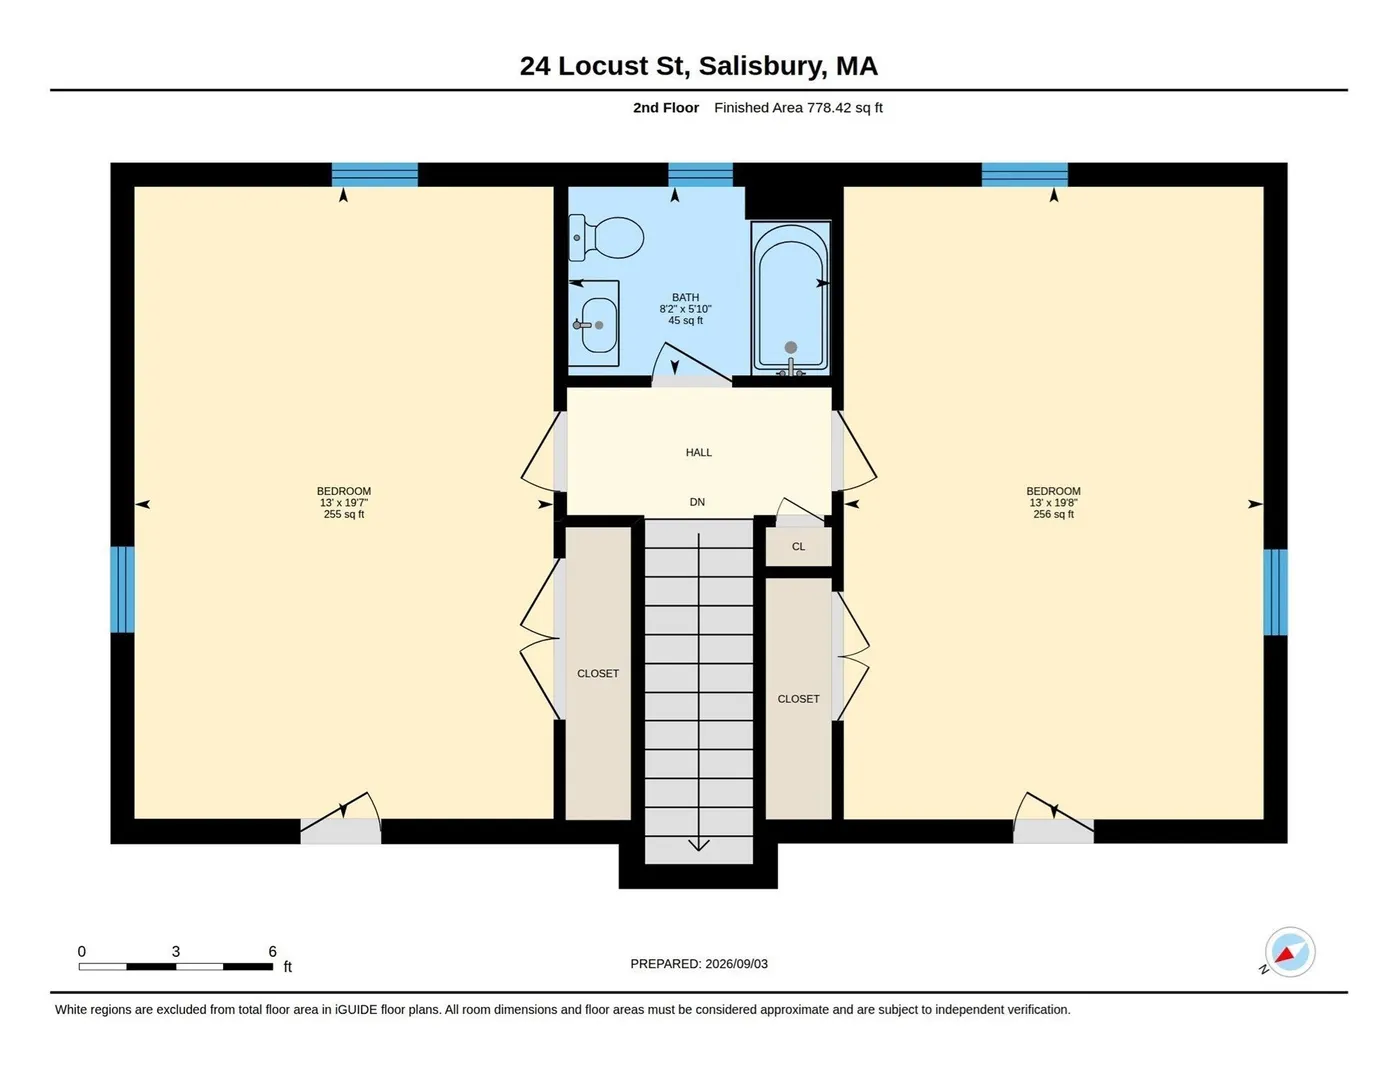
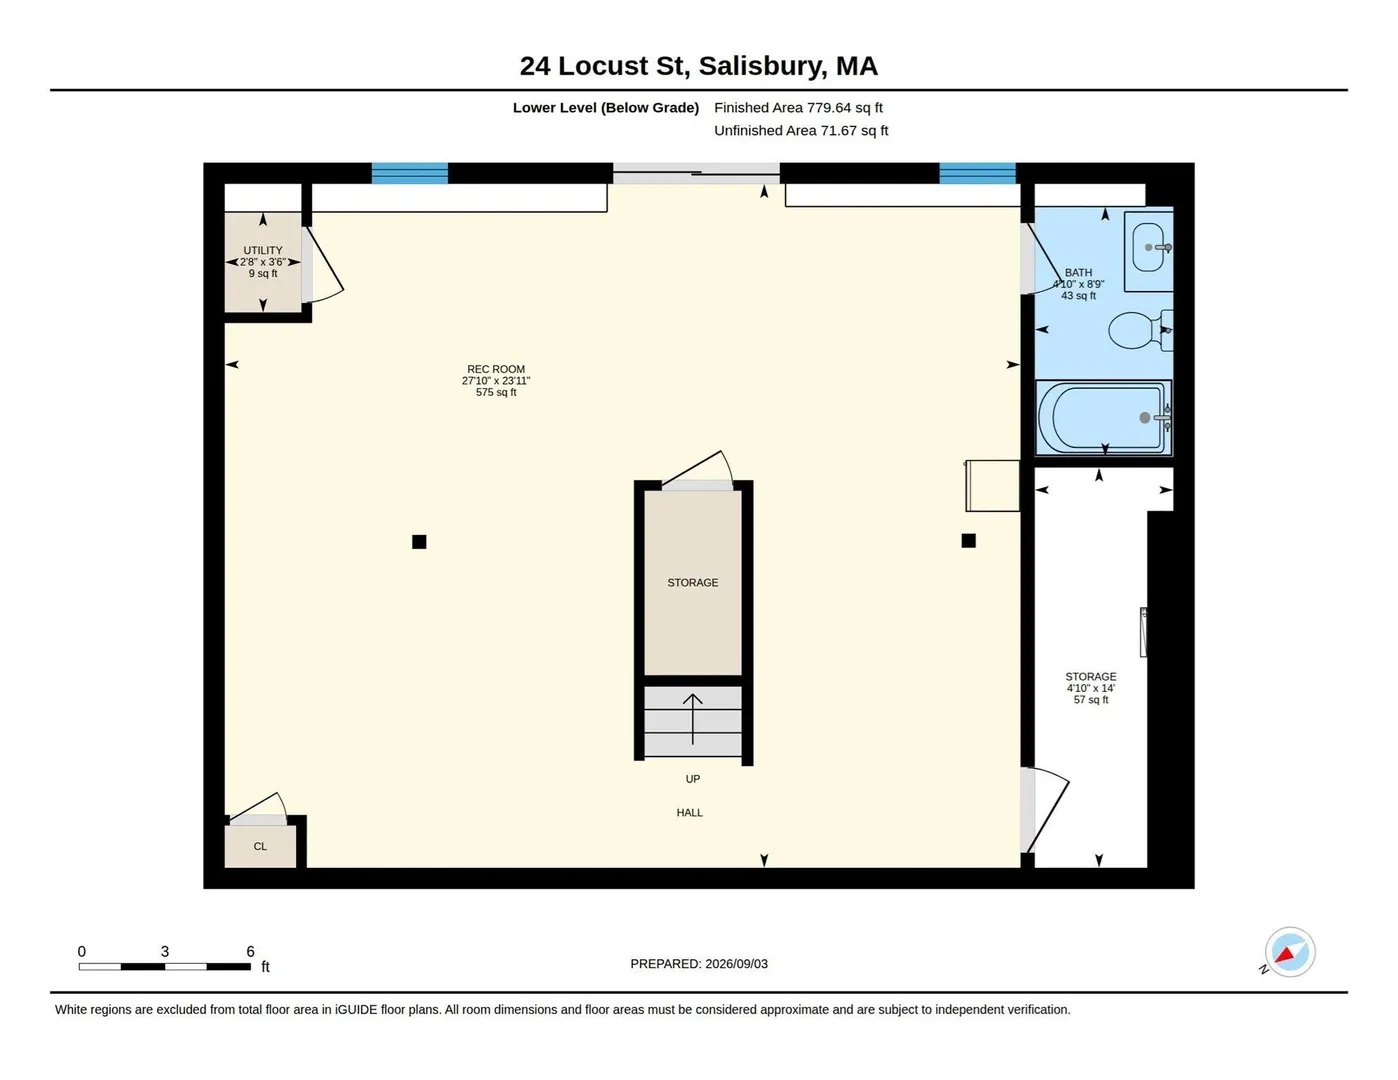
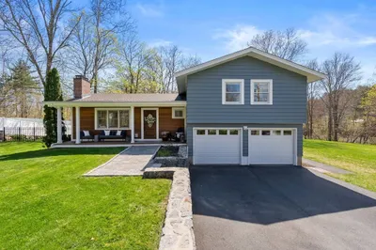
From the white picket fence to the gorgeous perennial gardens, 24 Locust Street is as pretty on the outside as it is on the inside. Much bigger than it looks, this Cape built in 2024 offers more than 2,500 square feet of living space across three levels with 2-3 bedrooms, 3 bathrooms and 3 zones for heating and cooling. On the main level, the front to back living room is bright and welcoming with wide plank hardwood floors and leads to an open concept kitchen and dining area with center island, quartz countertops, subway tile backsplash, stainless steel appliances and a pantry as beautiful as it is functional. A full bath with laundry and a large storage closet complete the main floor. Upstairs, two generous bedrooms share a full bathroom with custom tiled surround. The finished, walkout lower level features a 3rd full bathroom and almost 800 square feet of living space with flexibility to use as a 3rd bedroom, play room, gym, home office or guest suite. Outside, the fenced yard is perfect for kids and pets and a 10x12 shed is currently being used both for storage and as a ‘she shed’. Central air, a tankless hot water heater and low maintenance vinyl siding complete this fantastic home. Quintessential New England charm meets modern day living with an unbeatable location. Enjoy proximity to Salisbury’s beautiful sandy beaches, Newburyport’s vibrant dining, shopping and waterfront, Rail trail access, tax free shopping in Seabrook, NH and convenient access to major routes.
-
Highlights
- Cooling: Central Air
- Parking Spots: 6
- Property Type: Single Family Residence
- Total Rooms: 5
- Status: Active
- Heating: Forced Air, Propane
- Property Class: Residential
- Style: Cape
- Year Built: 2024
-
Additional Details
- Appliances: Water Heater, Tankless Water Heater, Range, Dishwasher, Microwave, Refrigerator
- Construction: Frame
- Flooring: Tile, Hardwood, Flooring - Vinyl
- Interior Features: Closet, Slider, Play Room
- Roof: Shingle
- Year Built Details: Approximate
- Zoning: R2
- Basement: Full, Finished, Walk-Out Access
- Exterior Features: Rain Gutters, Storage
- Foundation: Concrete Perimeter
- Road Frontage Type: Public
- SqFt Source: Public Record
- Year Built Source: Public Records
-
Amenities
- Community Features: Public Transportation, Shopping, Walk/Jog Trails, Medical Facility, Highway Access
- Parking Features: Paved Drive, Off Street, Paved
-
Utilities
- Electric: 200+ Amp Service
- Water Source: Public
- Sewer: Private Sewer
-
Fees / Taxes
- Assessed Value: $625,900
- Taxes: $6,309
- Tax Year: 2025
Similar Listings
Sold
41 Photos
Sold
40 Photos
Sold
NEW CONSTRUCTION
18 Photos
Sold
34 Photos
Content © 2026 MLS Property Information Network, Inc. The information in this listing was gathered from third party resources including the seller and public records.
Listing information provided courtesy of RE/MAX Village Properties.
MLS Property Information Network, Inc. and its subscribers disclaim any and all representations or warranties as to the accuracy of this information.