
84 Fern Ave
$599,900
3
Beds
1
Bath
1,482
Sqft
- Request Info
- Call
- Save
-
More
- Mortgage Calculator

Property Tools
$599,900
3
Beds
1
Bath
1,482
Living Area
-
Property Description
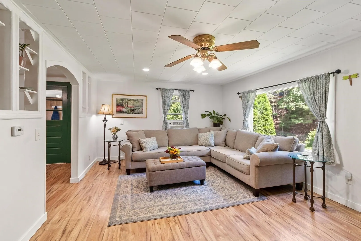
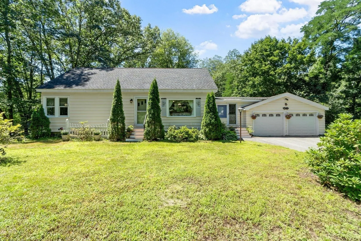
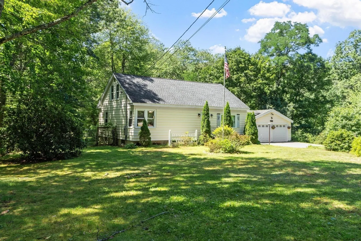
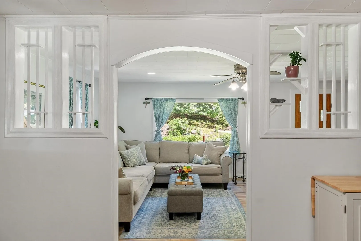
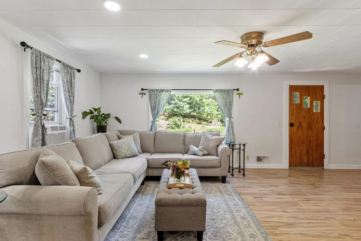
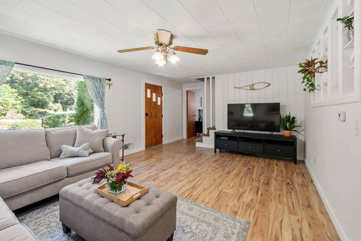
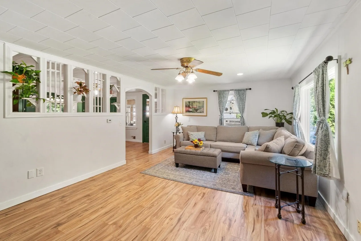
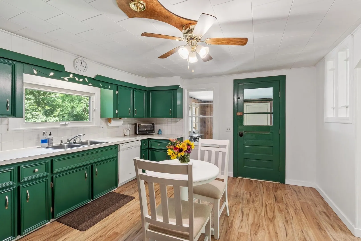
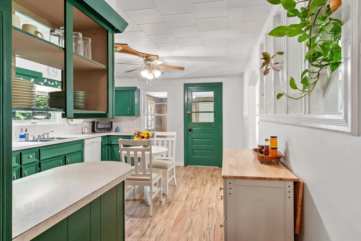
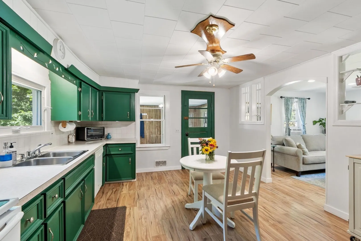
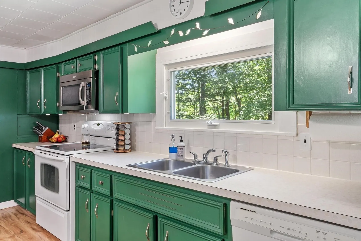
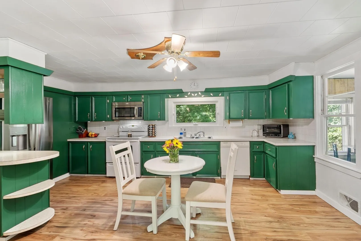
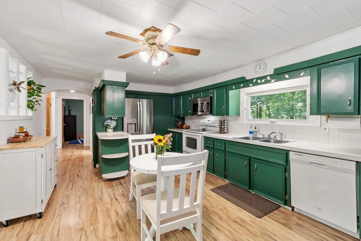
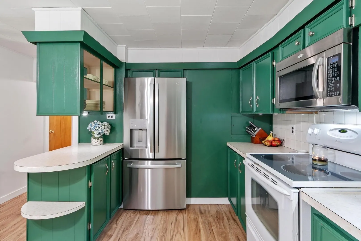
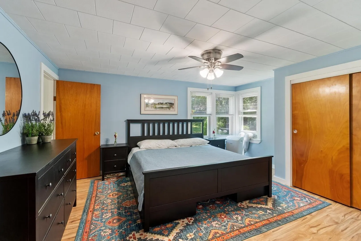
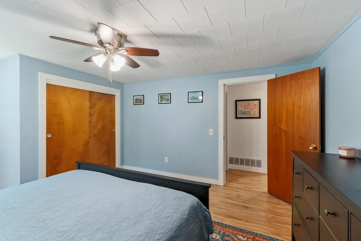
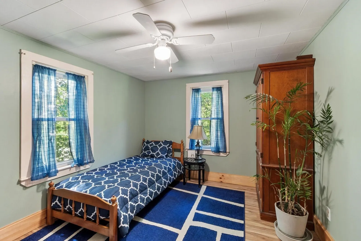
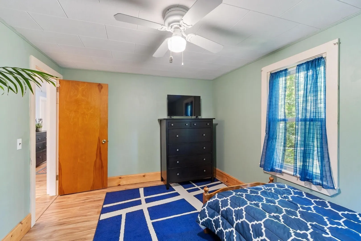
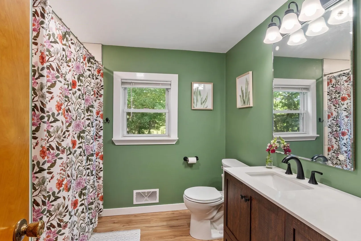
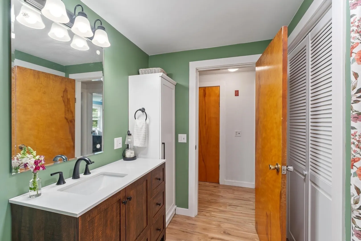
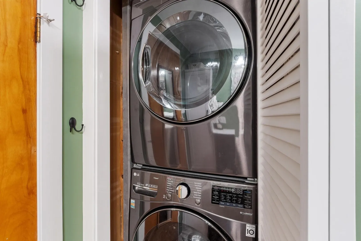
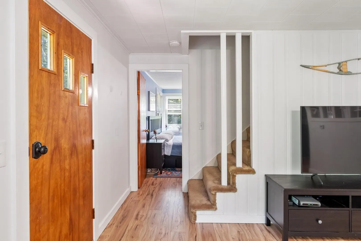
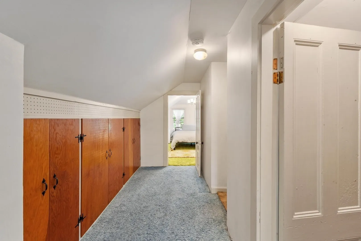
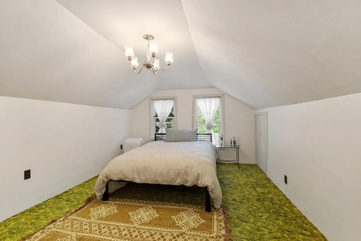
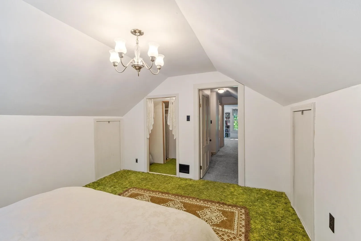
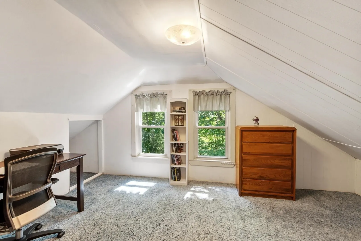
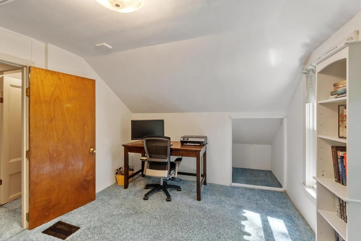
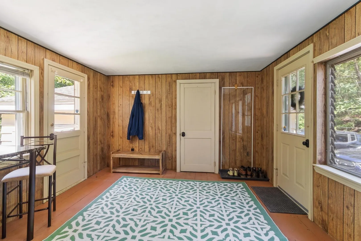
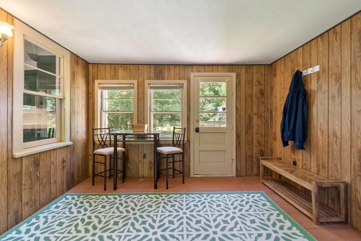
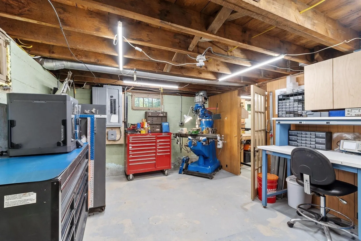
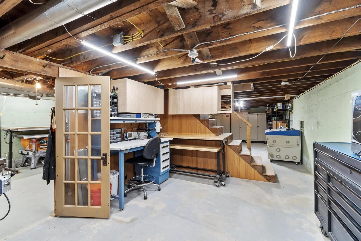
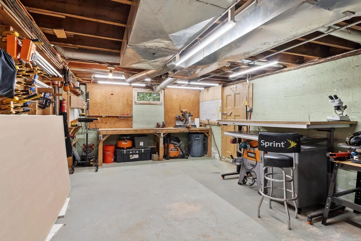
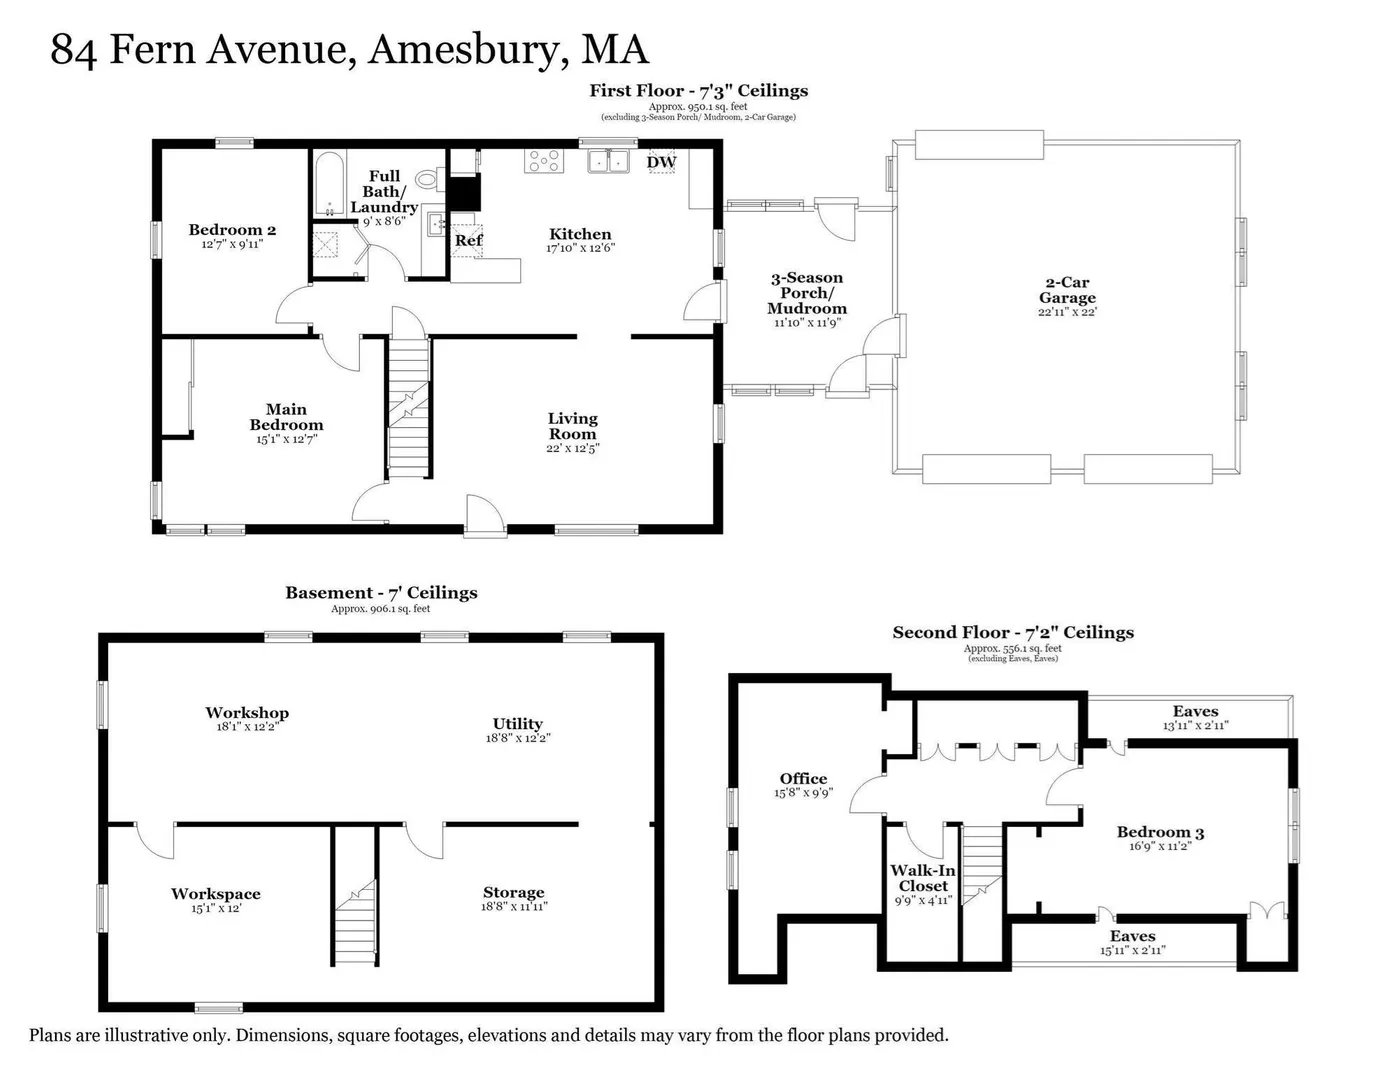
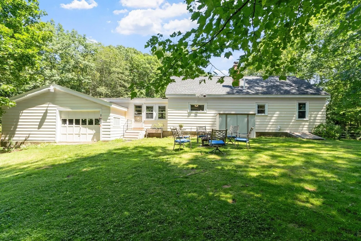
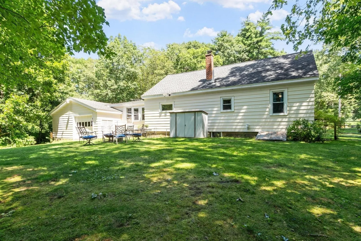
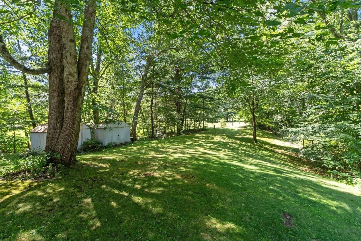
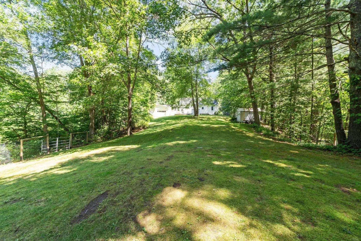
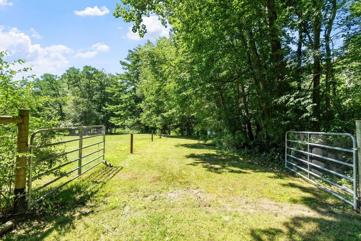
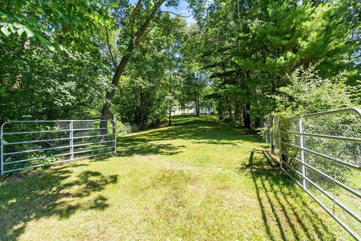
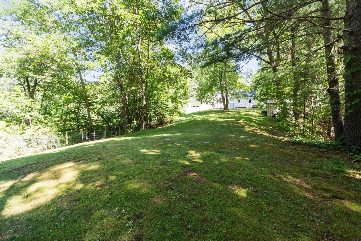
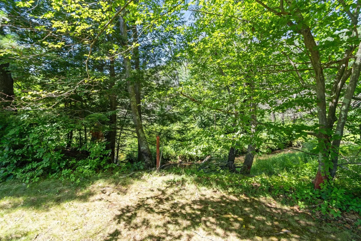
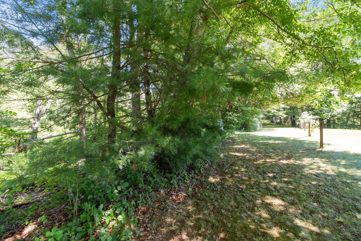
Welcome to this charming 3-bedroom Cape set in a desirable Amesbury location! Offering 1,482± square feet of living space, this home features a flexible floor plan with the option for first-floor living. Enter through the three-season porch, providing the perfect space for a mudroom, seasonal sitting area, or drop zone. The main level includes a spacious kitchen with ample cabinetry open to the living room, a recently updated full bath with convenient laundry, a first-floor bedroom, and a versatile bonus room that provides flexibility for a second first-floor bedroom, home office, den, or playroom. Upstairs you'll find two additional bedrooms with generous storage. This layout allows for two bedrooms on the main level with a home office upstairs, or one bedroom on the main level with the bonus room serving as the office and two additional bedrooms upstairs. New luxury vinyl flooring throughout the first floor and updated 200 amp electrical add to the home's appeal. Additional features include an attached 2-car garage, full unfinished basement for storage, workshop or future possibilities, and yard storage sheds. Nestled next to the babbling Back River, this home set on 1.92 peaceful acres features a sprawling sunny front yard and expansive fenced back yard. Adjacent woodlands are full of ferns, oaks, and maples. The private backyard offers plenty of room to relax and enjoy the natural surroundings. Serviced by a 3-bedroom septic system and conveniently located near Cider Hill Farm, downtown Amesbury, shopping, dining, and commuter routes, this home offers a wonderful opportunity to enjoy the space, flexibility, and charm of Cape-style living in a sought-after location. Easy to show!
-
Highlights
- Acres: 1
- Parking Spots: 6
- Property Type: Single Family Residence
- Total Rooms: 6
- Status: Active
- Heating: Forced Air, Oil
- Property Class: Residential
- Style: Cape
- Year Built: 1955
-
Additional Details
- Appliances: Electric Water Heater, Range, Dishwasher, Microwave, Refrigerator
- Exclusions: Washer & Dryer
- Flooring: Wood, Carpet, Laminate, Flooring - Wood, Flooring - Wall to Wall Carpet
- Interior Features: Lighting - Sconce, Closet, Lighting - Overhead, Mud Room, Home Office
- Road Frontage Type: Public
- SqFt Source: Public Record
- Year Built Source: Public Records
- Basement: Full, Interior Entry, Bulkhead, Unfinished
- Exterior Features: Fenced Yard
- Foundation: Concrete Perimeter
- Lot Features: Wooded, Gentle Sloping, Level
- Roof: Shingle
- Year Built Details: Approximate
- Zoning: R40
-
Amenities
- Community Features: Public Transportation, Shopping, Park, Walk/Jog Trails, Conservation Area, Highway Access, Public School, T-Station
- Parking Features: Attached, Off Street
- Covered Parking Spaces: 2
- Waterfront Features: Stream, Lake/Pond, 1 to 2 Mile To Beach
-
Utilities
- Electric: 200+ Amp Service
- Water Source: Public
- Sewer: Private Sewer
-
Fees / Taxes
- Assessed Value: $616,600
- Taxes: $9,280
- Tax Year: 2026
Similar Listings
Sold
40 Photos
Sold
22 Photos
Sold
27 Photos
Sold
5 Photos
Content © 2026 MLS Property Information Network, Inc. The information in this listing was gathered from third party resources including the seller and public records.
Listing information provided courtesy of J. Barrett & Company.
MLS Property Information Network, Inc. and its subscribers disclaim any and all representations or warranties as to the accuracy of this information.