
Sold!
$400,000
3
Beds
1
Bath
1,356
Living Area
-
Property Description
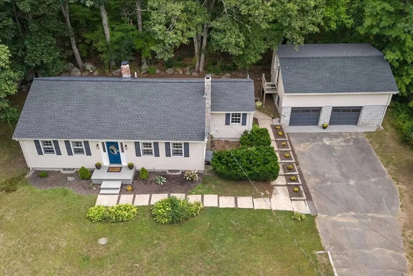
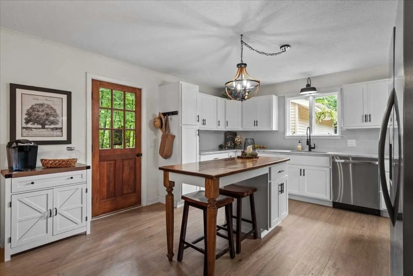
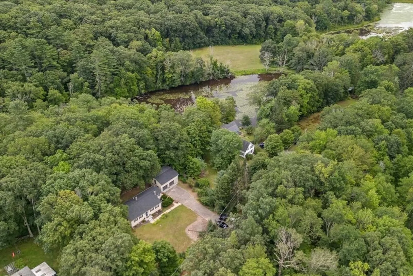
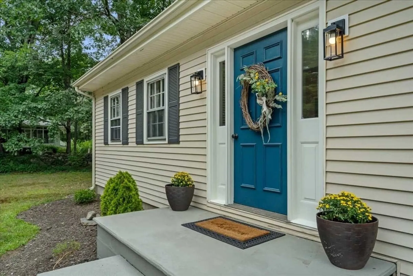
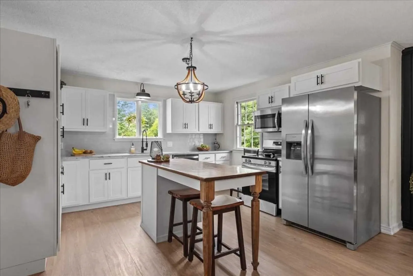
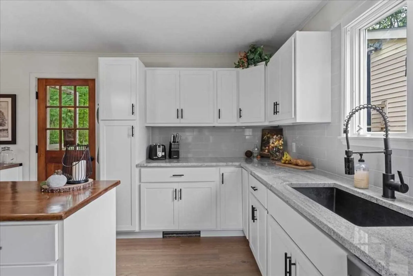
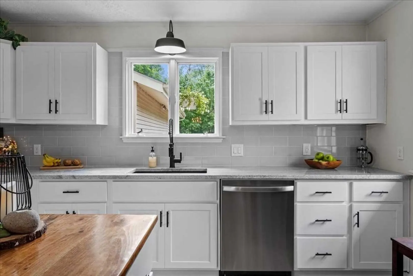
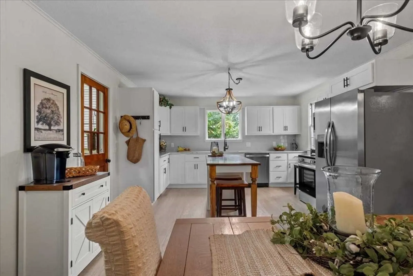
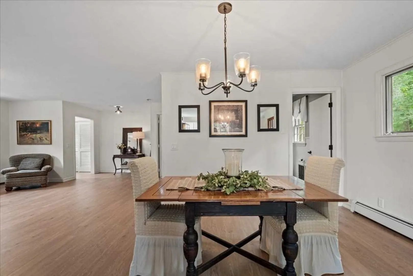
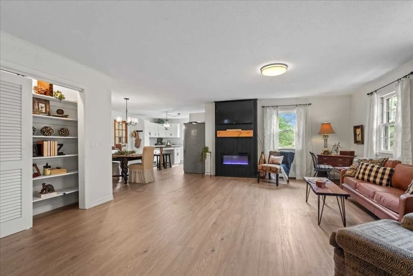
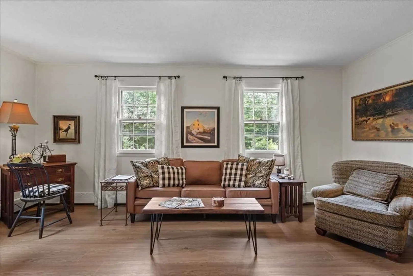
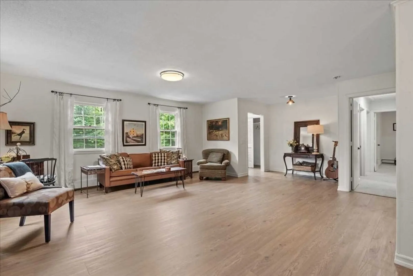
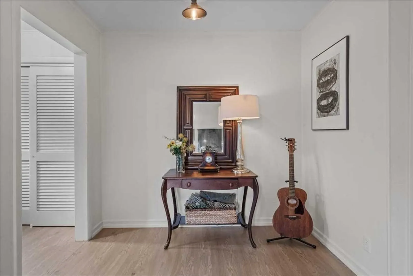
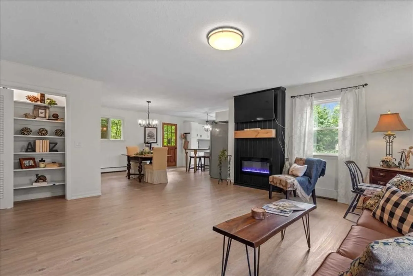
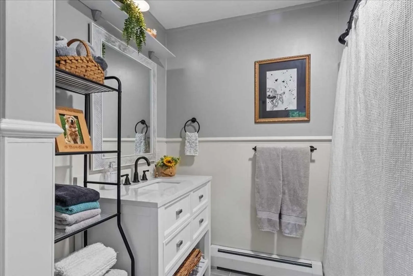
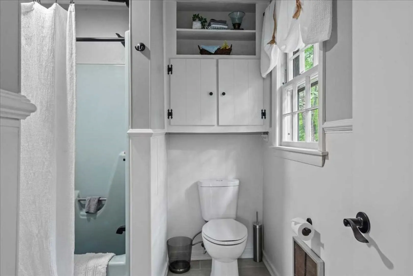
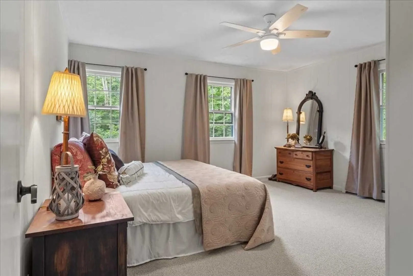
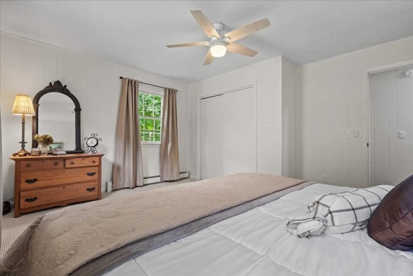
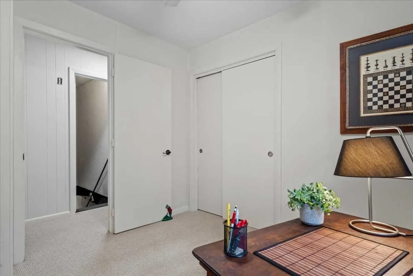
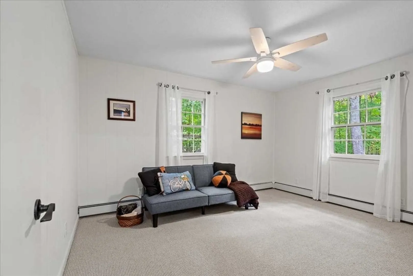
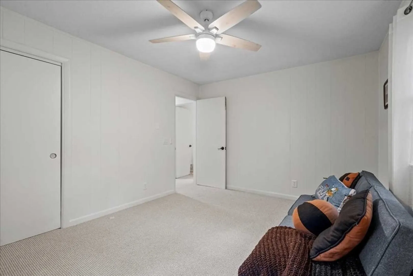
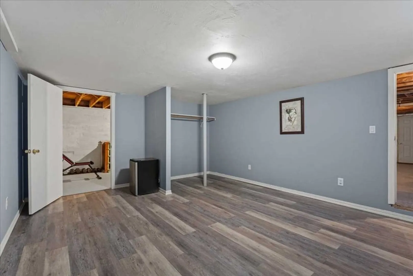
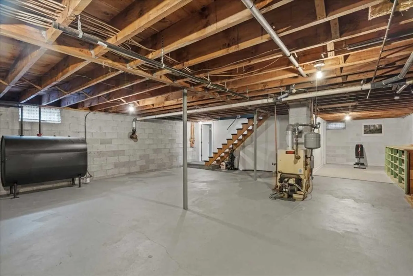
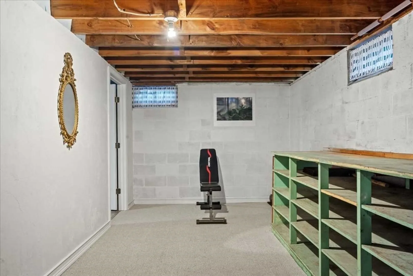
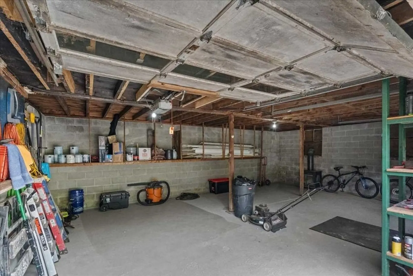
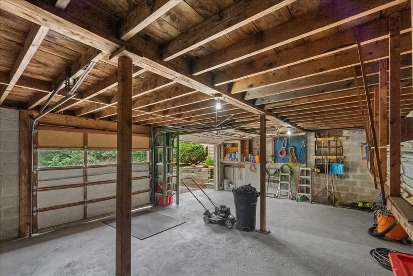
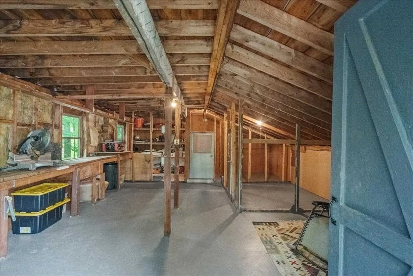
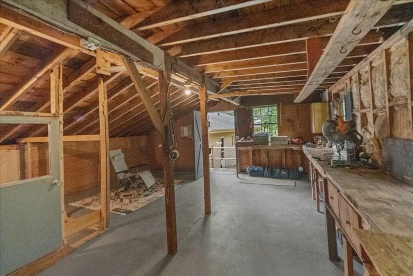
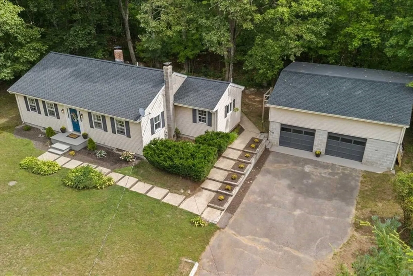
Perfectly situated in a desirable location, this secluded home offers the ideal blend of privacy and modern upgrades. In 2024, a brand new roof was added to both the house and garage. A new 200-amp electrical panel was installed in November 2025. The kitchen, fully remodeled in 2025, showcases sleek black-and-white finishes, stainless steel appliances, granite counters, a granite sink, and a custom-made island—making it the heart of this stylish and functional space. New flooring was added throughout in 2024. The spacious lower level offers a bonus room, while the oversized two-story, two-car garage features a spacious upper room with a new expansion electrical panel 2025, leaving plenty of opportunity for creative use or future expansion. The well pump and tank were replaced in 2024. New washer and dryer 2025 to stay! This home combines thoughtful improvements with peaceful living, ready for you to make it your own.
-
Highlights
- Cooling: Window Unit(s)
- Parking Spots: 12
- Property Type: Single Family Residence
- Total Rooms: 5
- Status: Closed
- Heating: Baseboard, Oil
- Property Class: Residential
- Style: Ranch
- Year Built: 1973
-
Additional Details
- Appliances: Water Heater, Range, Dishwasher, Microwave, Refrigerator, Plumbed For Ice Maker
- Construction: Frame
- Flooring: Tile, Vinyl, Carpet
- Foundation Area: 999
- Lot Features: Wooded
- Roof: Shingle
- Year Built Details: Actual
- Zoning: R40
- Basement: Partially Finished
- Fireplaces: 1
- Foundation: Concrete Perimeter
- Interior Features: Bonus Room
- Road Frontage Type: Public
- SqFt Source: Public Record
- Year Built Source: Public Records
-
Amenities
- Community Features: Walk/Jog Trails
- Parking Features: Detached, Paved Drive, Paved
- Covered Parking Spaces: 2
-
Utilities
- Electric: 200+ Amp Service
- Water Source: Private
- Sewer: Private Sewer
-
Fees / Taxes
- Assessed Value: $270,900
- Taxes: $3,562
- Tax Year: 2025
Similar Listings
Sold
13 Photos
Sold
26 Photos
Sold
36 Photos
Sold
40 Photos
Content © 2026 MLS Property Information Network, Inc. The information in this listing was gathered from third party resources including the seller and public records.
Listing information provided courtesy of LAER Realty Partners.
MLS Property Information Network, Inc. and its subscribers disclaim any and all representations or warranties as to the accuracy of this information.
