
Sold!
$442,000
4
Beds
2
Baths
2,026
Living Area
-
Property Description
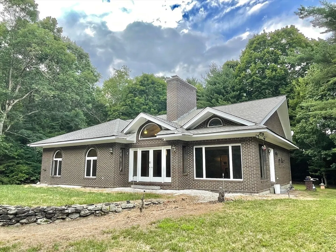
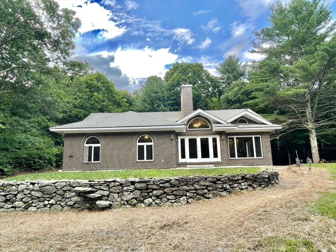
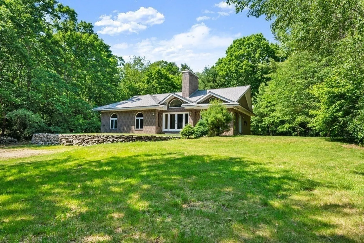
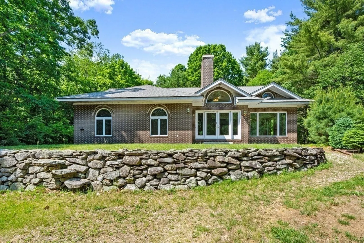
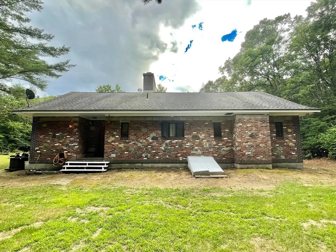
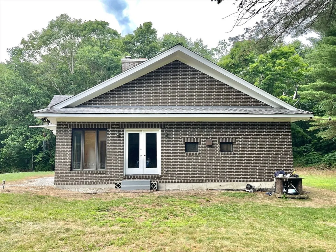
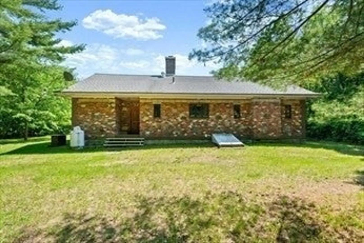
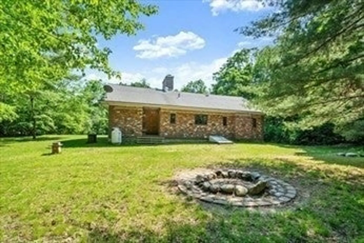
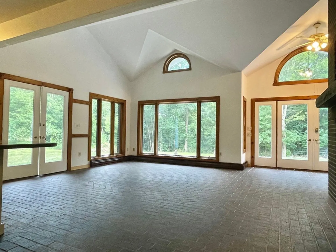
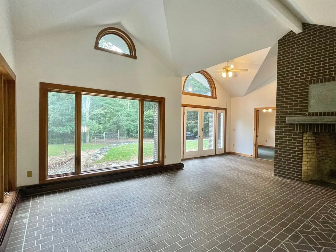
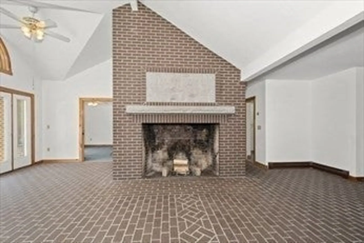
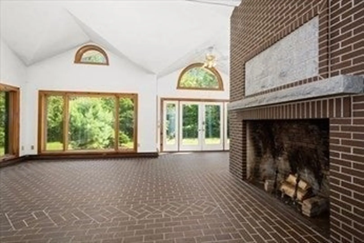
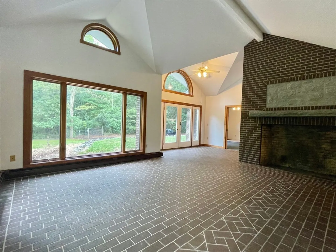
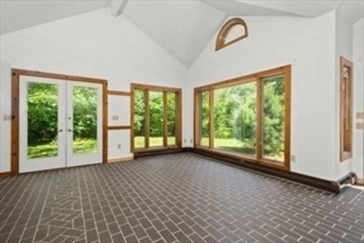
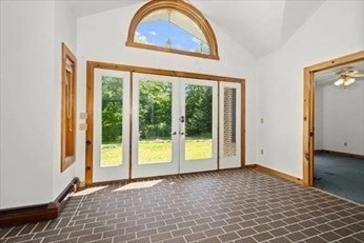
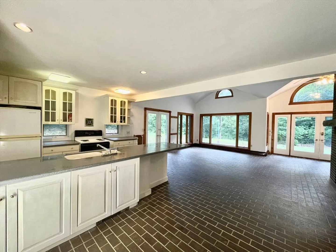
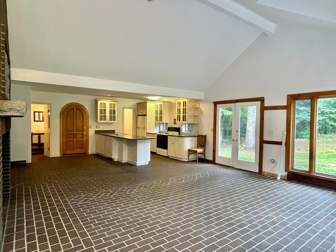
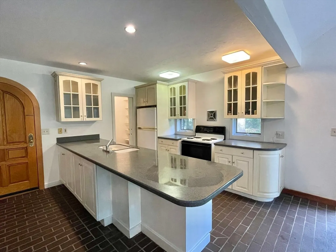
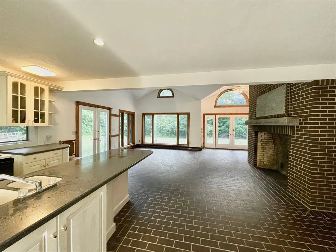
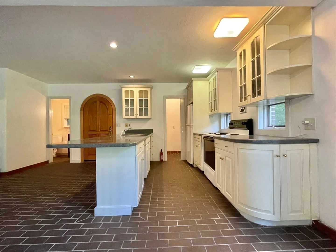
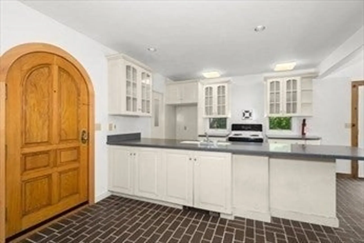
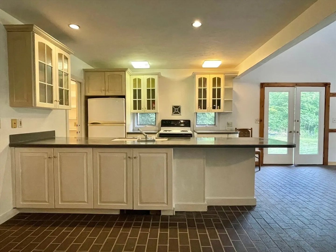
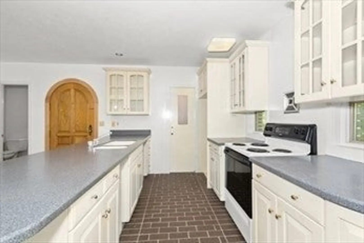
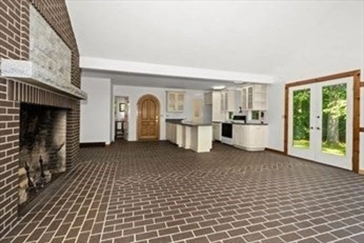
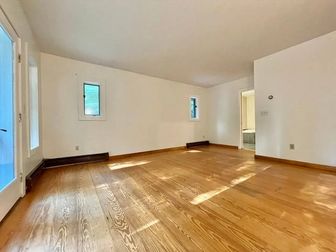
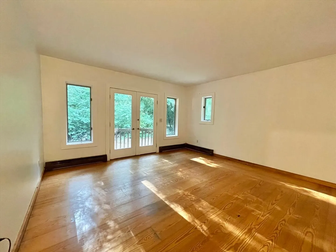
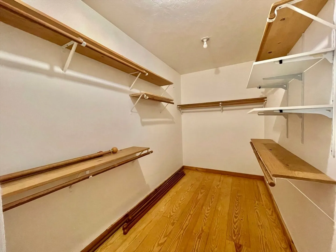
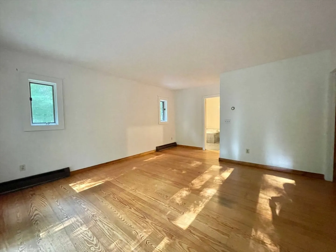
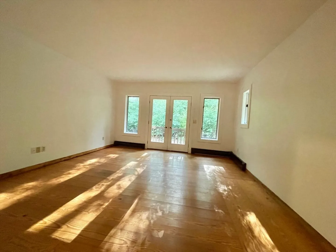
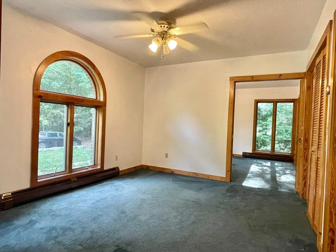
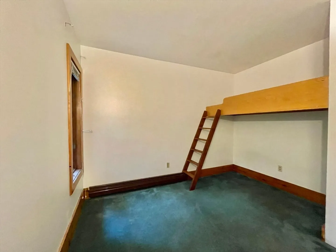
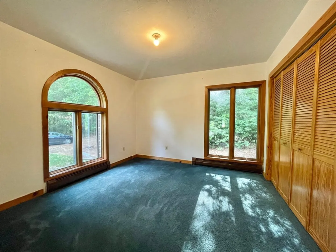
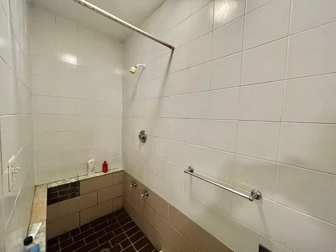
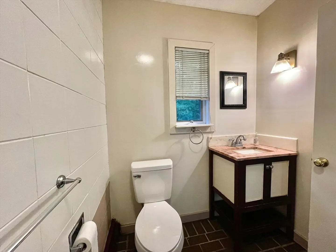
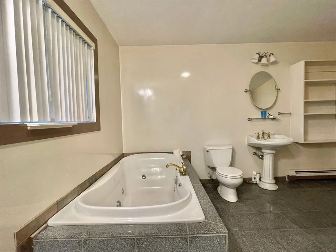
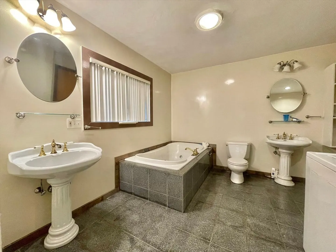
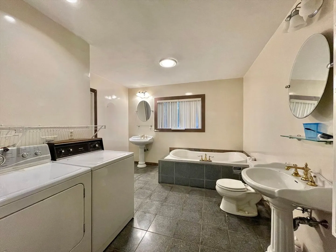
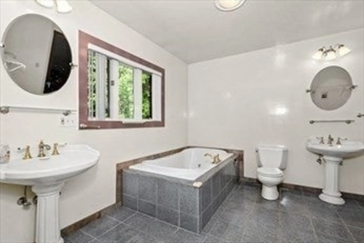
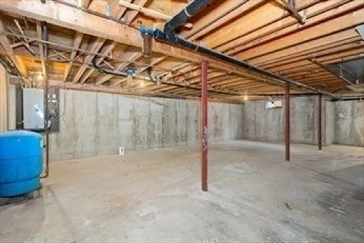
Welcome to Hardwick, Privacy awaits as you drive up the road to uncover this custom-built brick Ranch home set on 1.87 acres. The well designed 2000+ sq. ft. home offers 4 bedrooms and 2 baths. As you enter the vaulted front foyer you immediately get the sense of space. This continues through the open concept LR and kitchen. It's flooded with natural light from the 6' contemporary windows and skylights. Gather around the breakfast bar and enjoy your eat-in kitchen. The brick flooring throughout this space keeps it cool in summer and warm in winter. The master bath is equipped with a jetted tub to relax in after a long day. Walk through the pocket door into your master bedroom that includes a walk-in closet. The remaining 3 bedrooms complete the first level. can finish off the 1900+ sq. ft basement for extra living space.
-
Highlights
- Acres: 1
- Cooling: Window Unit(s), Whole House Fan
- Parking Spots: 6
- Property Type: Single Family Residence
- Total Rooms: 6
- Status: Closed
- Area: Gilbertville
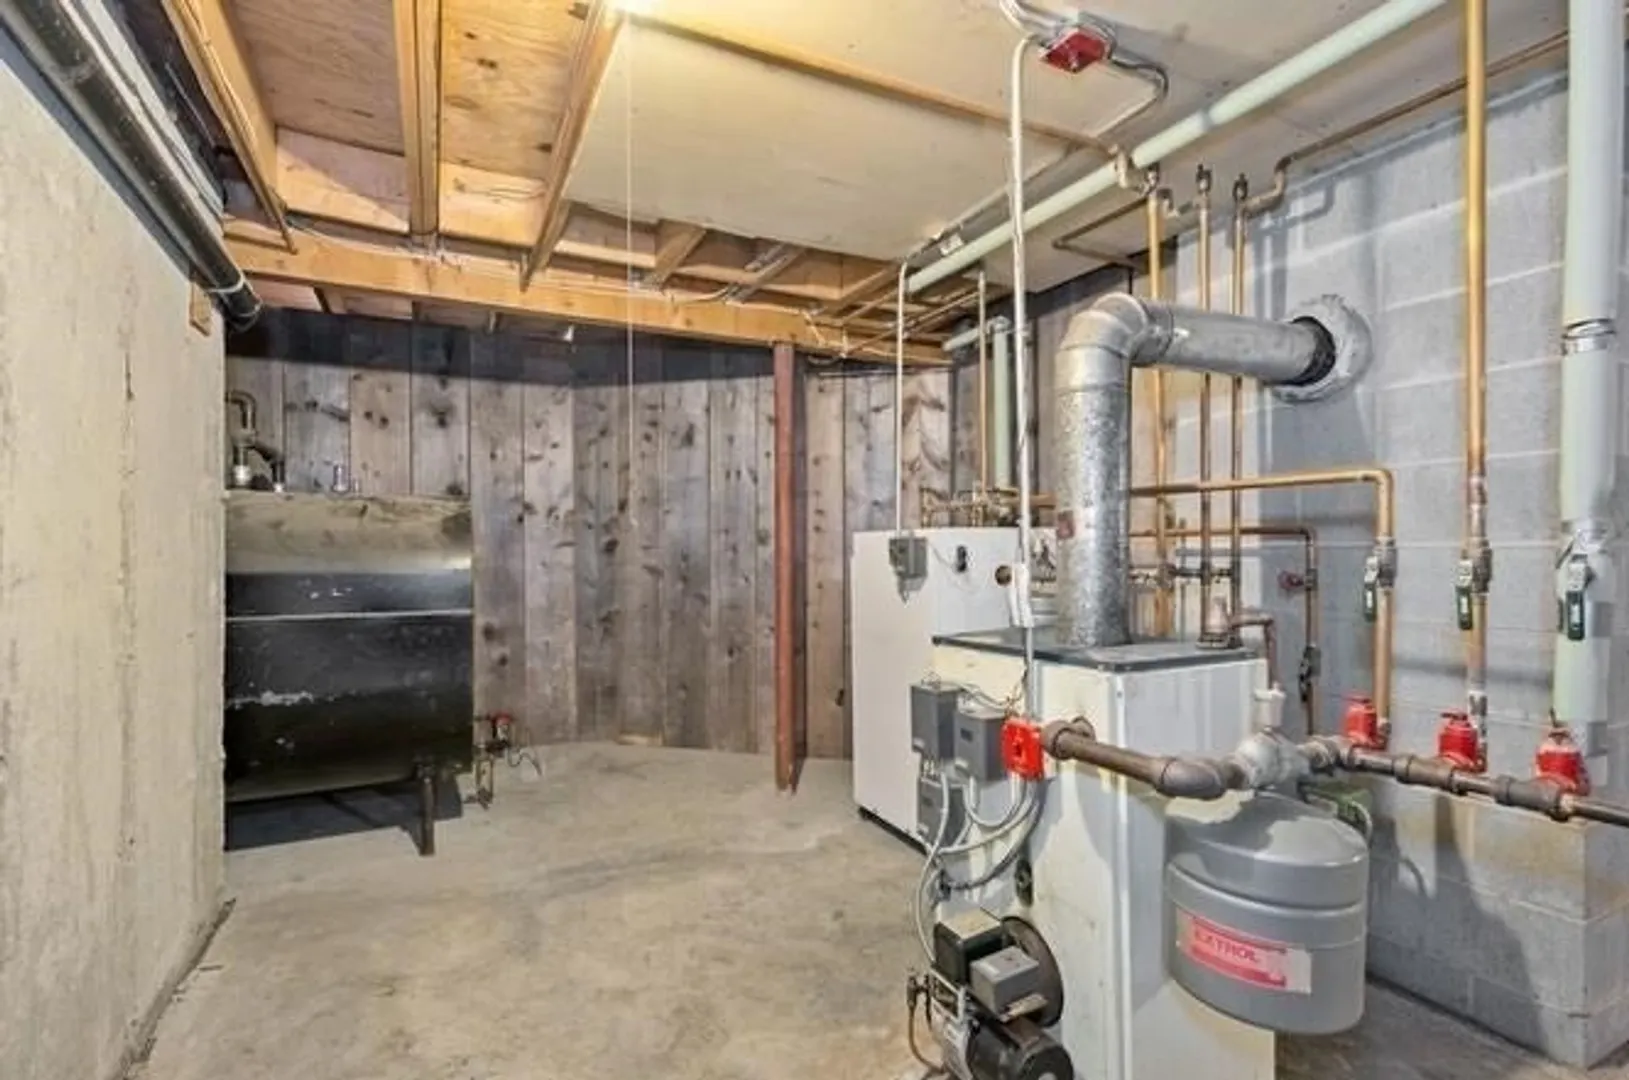
- Heating: Baseboard, Oil
- Property Class: Residential
- Style: Ranch
- Year Built: 1989
-
Additional Details
- Appliances: Water Heater, Range, Refrigerator
- Construction: Frame, Brick
- Flooring: Wood, Tile, Carpet
- Lot Features: Wooded
- SqFt Source: Public Record
- Year Built Source: Public Records
- Basement: Full
- Fireplaces: 1
- Foundation: Concrete Perimeter
- Roof: Shingle
- Year Built Details: Actual
- Zoning: R40
-
Amenities
- Community Features: Shopping, Walk/Jog Trails, Conservation Area, House of Worship, Private School, Public School
- Parking Features: Unpaved
-
Utilities
- Electric: 220 Volts
- Water Source: Private
- Sewer: Private Sewer
-
Fees / Taxes
- Assessed Value: $372,000
- Taxes: $4,892
- Tax Year: 2025
Similar Listings
Sold
42 Photos
Sold
42 Photos
Sold
29 Photos
Sold
26 Photos
Content © 2026 MLS Property Information Network, Inc. The information in this listing was gathered from third party resources including the seller and public records.
Listing information provided courtesy of Lanagan & Co.
MLS Property Information Network, Inc. and its subscribers disclaim any and all representations or warranties as to the accuracy of this information.
