
Sold!
$450,000
3
Beds
2
Baths
1,536
Living Area
-
Property Description
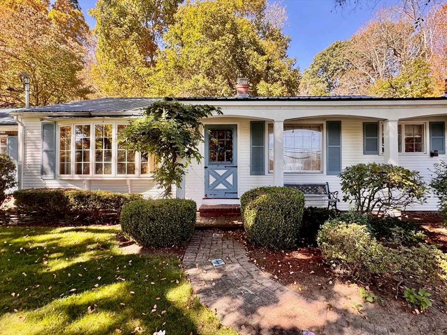
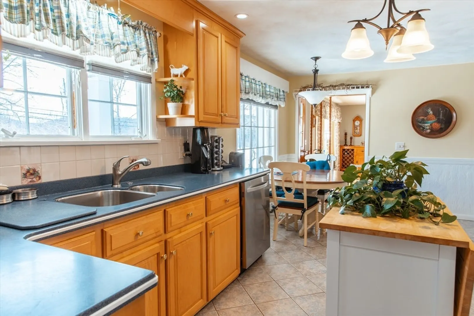
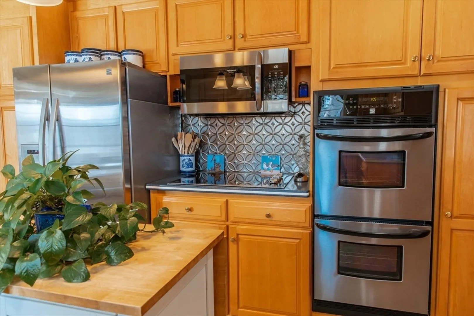
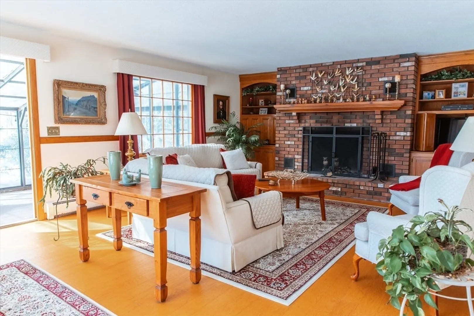
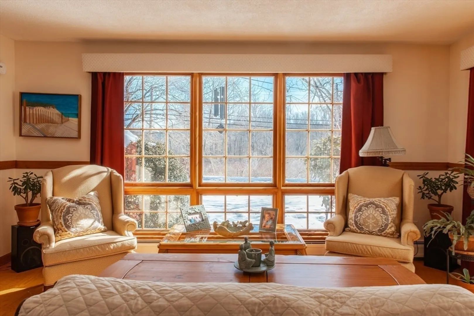
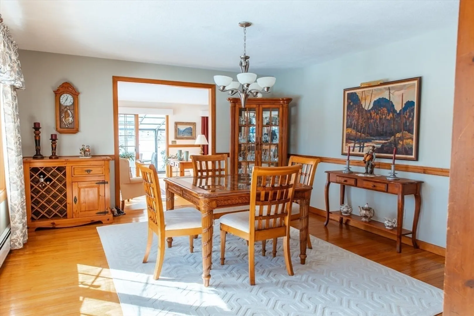
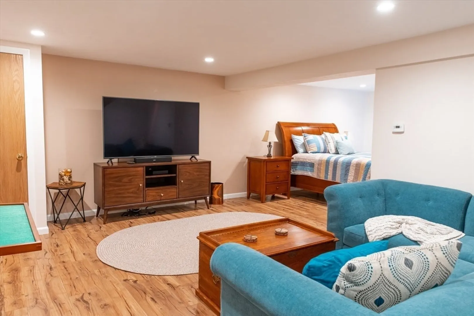
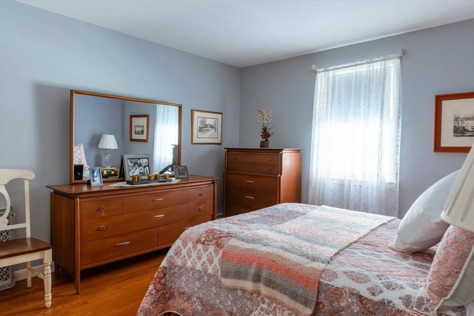
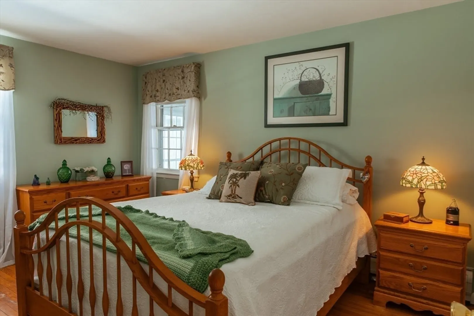
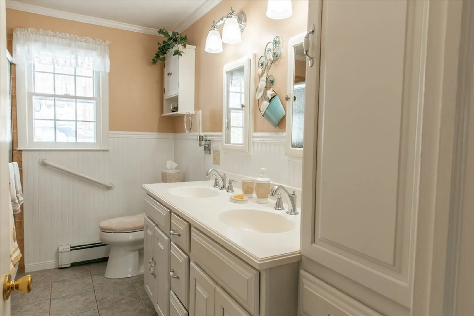
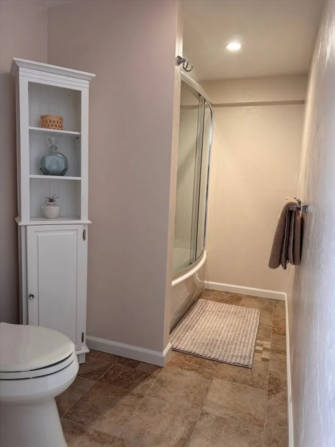
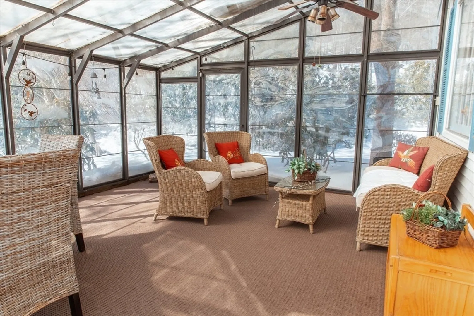
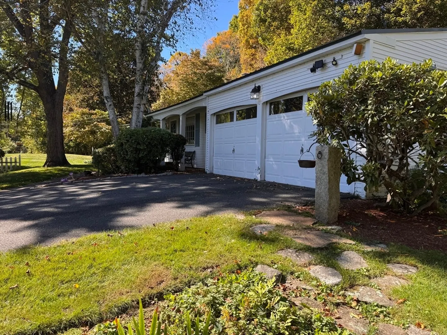
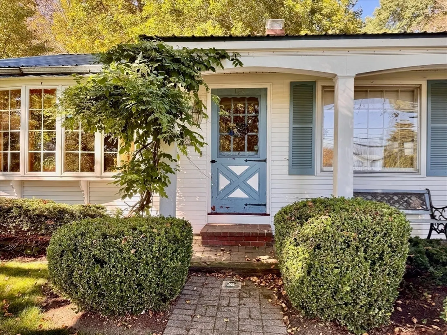
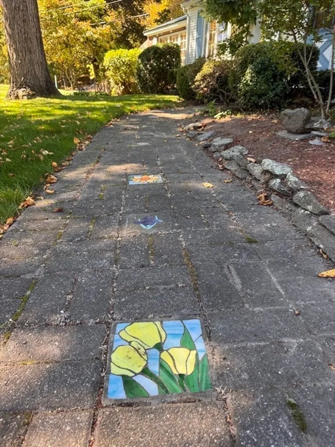
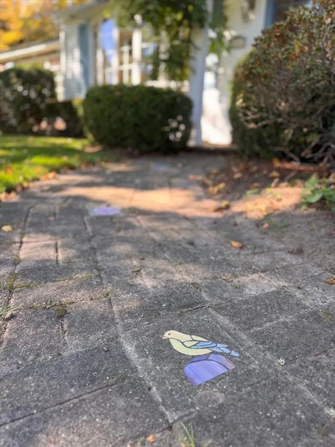
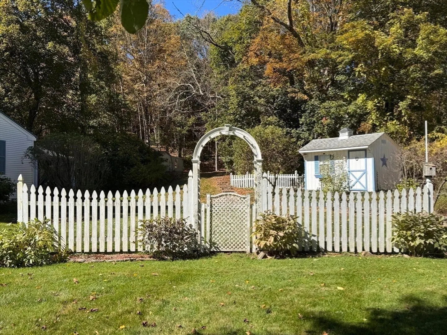
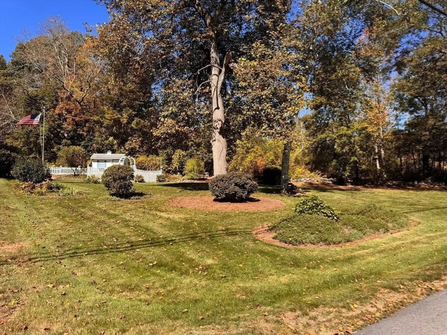
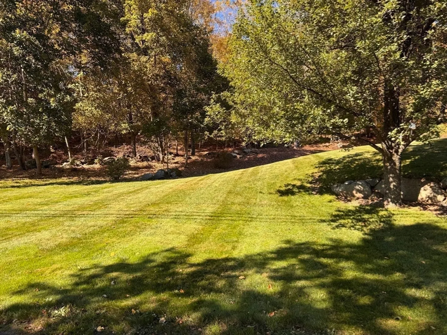
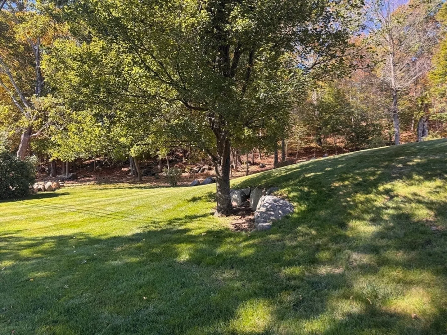
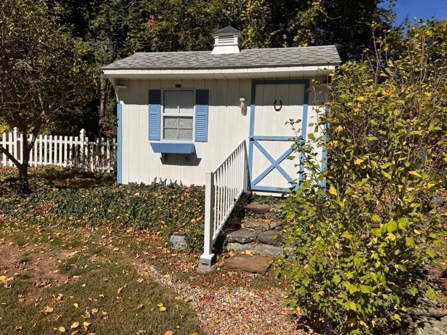
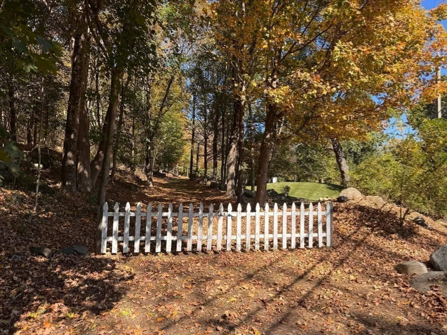
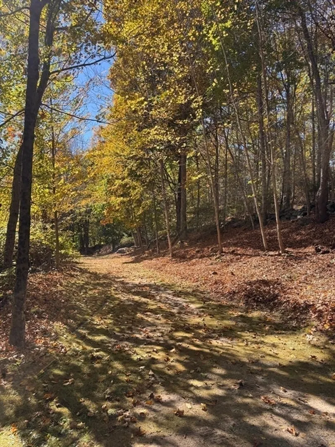
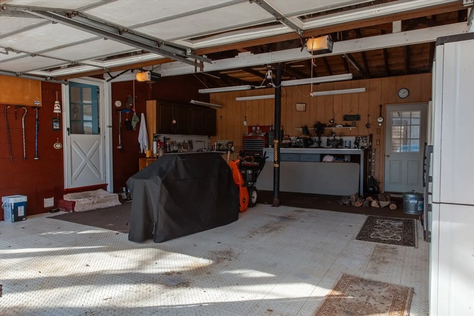
Joy abounds in this well maintained ranch with 3 bedrooms, and fully renovated kitchen and baths. Features include a metal roof, attached 2 car garage, storage sheds, passive solar, new septic system in 2010, a living room fireplace flanked by built ins, and more. An attached 2-car garage provides easy parking, storage, and workshop. The sound system is wired inside and outside. Enjoy the sunroom, a perfect place to relax and soak in the natural light - overlooking a fish pond and gardens. Outside you will find whimsical features and perennial gardens with 2 storage sheds for all your hobbies. Come home everyday to a peaceful retreat that is ready for you to move right in. Hardwick has a small-town feel with many amenities including a world-class bakery, golf course, Farmer's Co-op, boating, hiking, biking, and easy access to the larger Worcester and Quabbin community.
-
Highlights
- Acres: 1
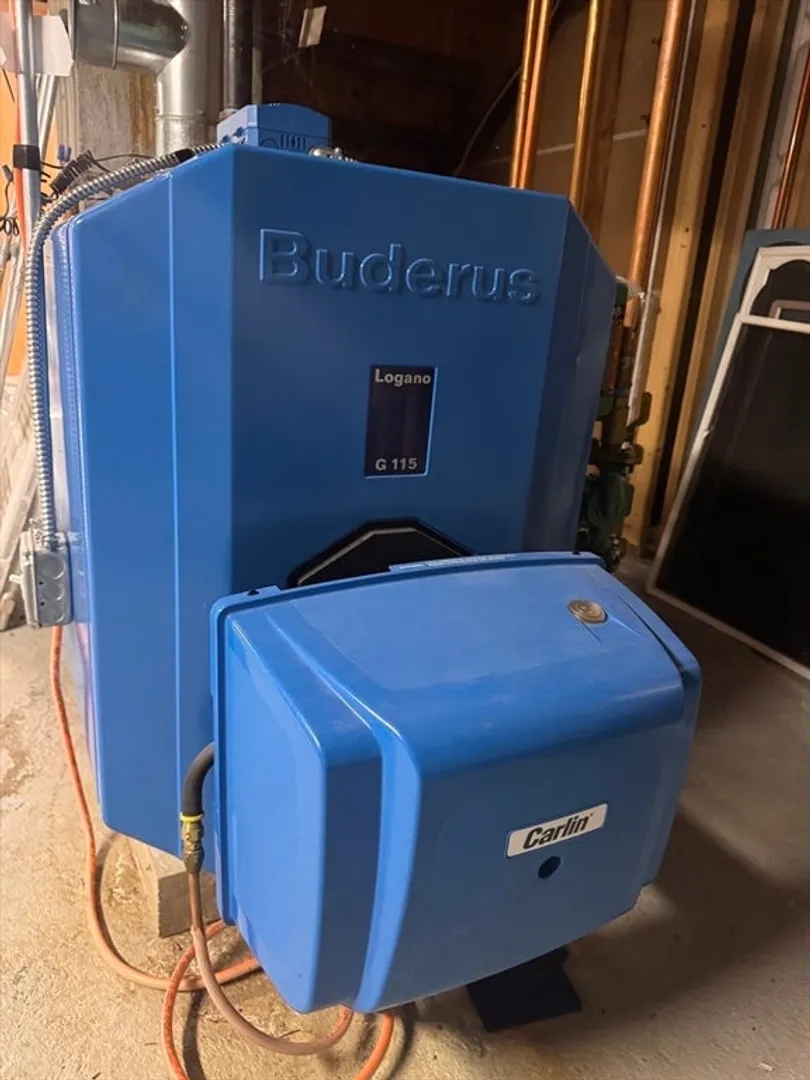
- Heating: Baseboard, Oil, Wood, Passive Solar
- Property Class: Residential
- Style: Ranch
- Year Built: 1959
- Cooling: Other
- Parking Spots: 6
- Property Type: Single Family Residence
- Total Rooms: 6
- Status: Closed
-
Additional Details
- Appliances: Range, Oven, Dishwasher, Refrigerator, Freezer
- Exterior Features: Patio - Enclosed, Storage
- Foundation: Concrete Perimeter
- Roof: Metal
- Year Built Details: Actual
- Zoning: R40
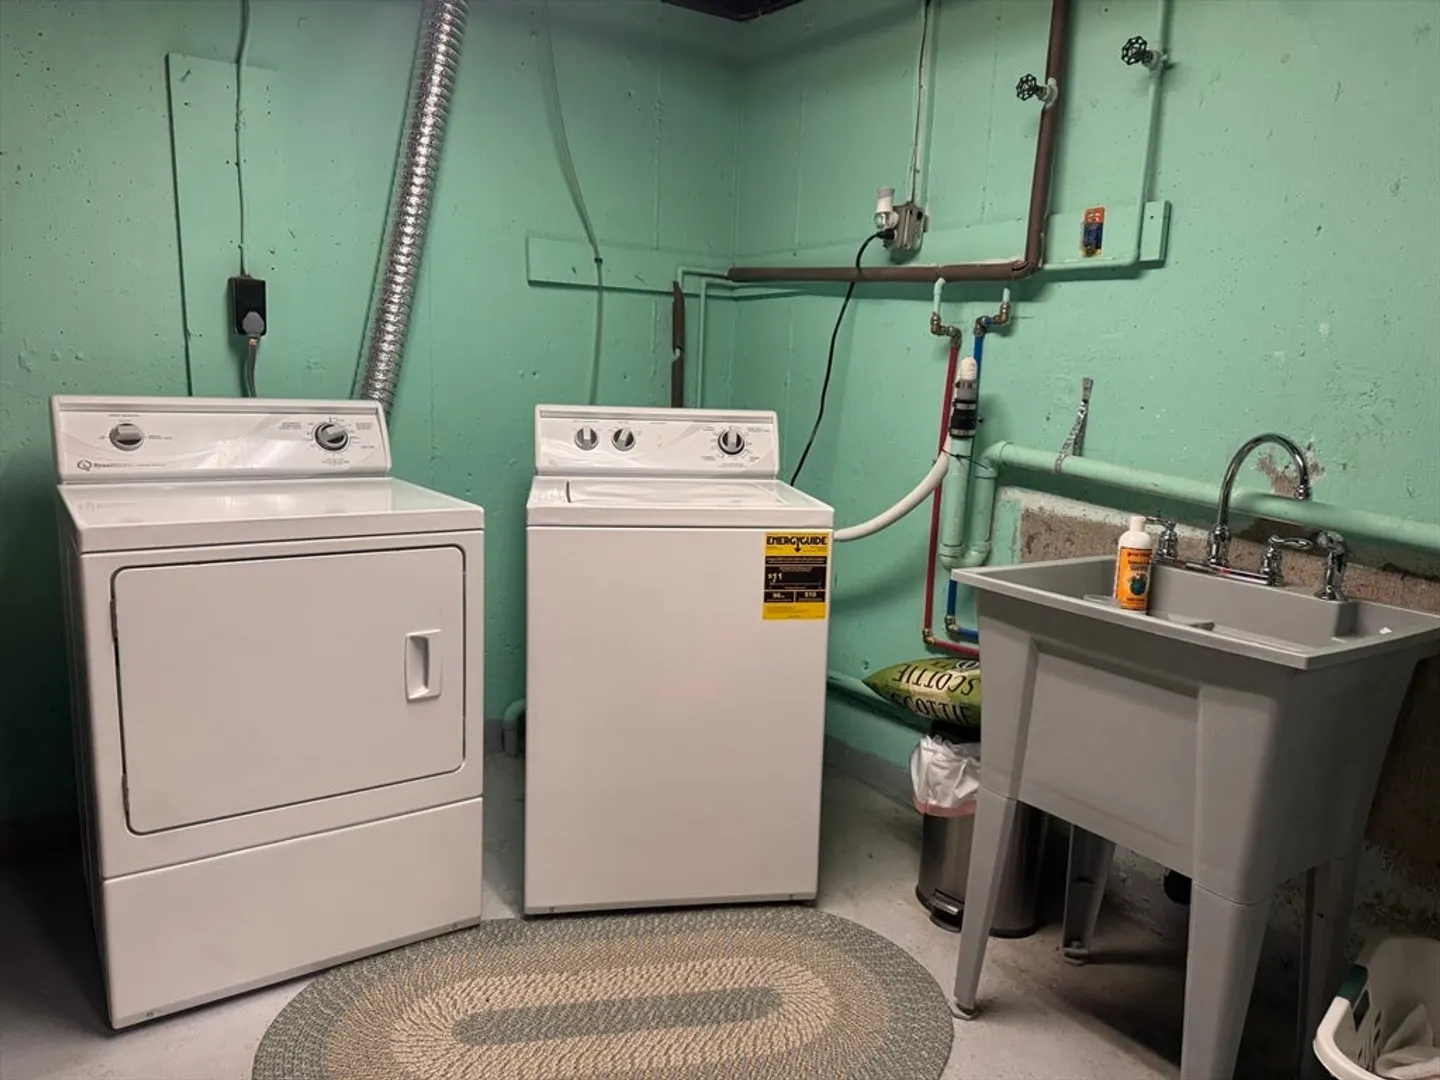
- Basement: Full, Partially Finished
- Fireplaces: 1
- Lot Features: Other
- SqFt Source: Public Record
- Year Built Source: Public Records
-
Amenities
- Community Features: Walk/Jog Trails, Golf, Bike Path, Conservation Area, House of Worship, Private School, Public School
- Parking Features: Attached, Paved
- Covered Parking Spaces: 2
-
Utilities
- Electric: Generator Connection
- Water Source: Private
- Sewer: Private Sewer
-
Fees / Taxes
- Assessed Value: $316,600
- Taxes: $4,163
- Tax Year: 2025
Similar Listings
Sold
42 Photos
Sold
42 Photos
Sold
29 Photos
Sold
40 Photos
Content © 2026 MLS Property Information Network, Inc. The information in this listing was gathered from third party resources including the seller and public records.
Listing information provided courtesy of Coldwell Banker Community REALTORS®.
MLS Property Information Network, Inc. and its subscribers disclaim any and all representations or warranties as to the accuracy of this information.
