
Sold!
$430,000
4
Beds
1/1
Bath
1,700
Living Area
-
Property Description
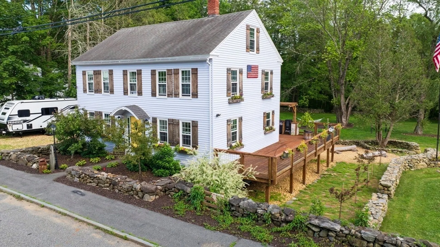
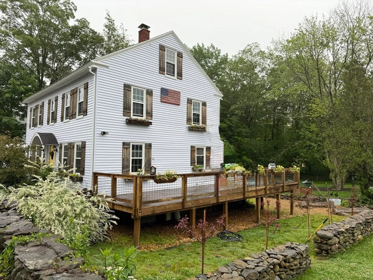
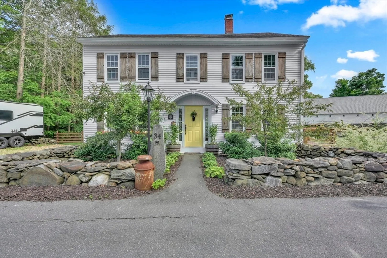
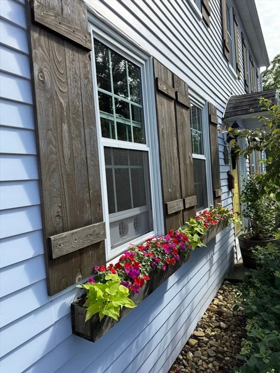
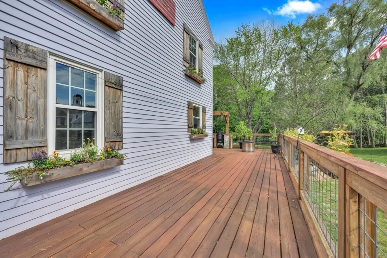
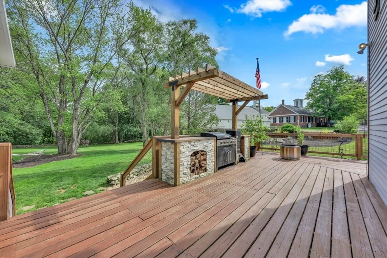
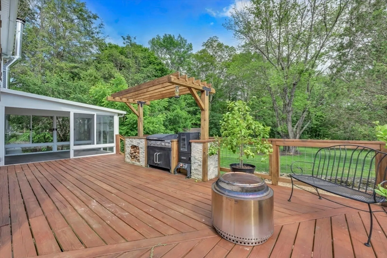
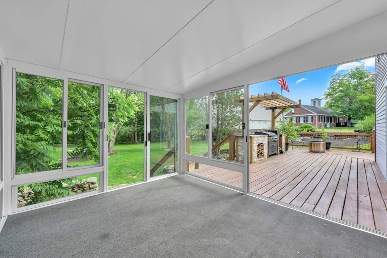
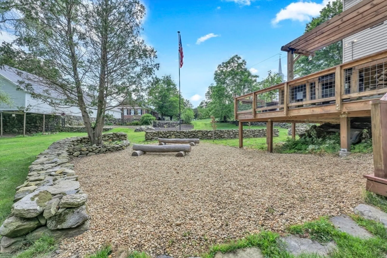
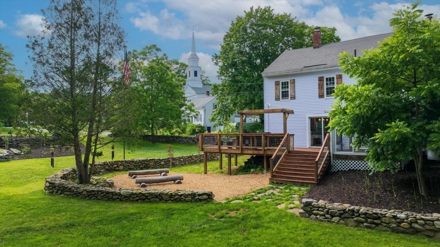
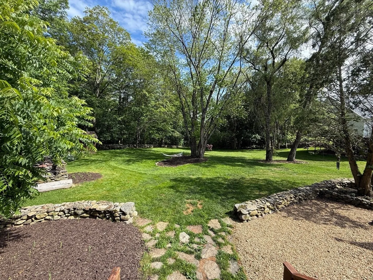
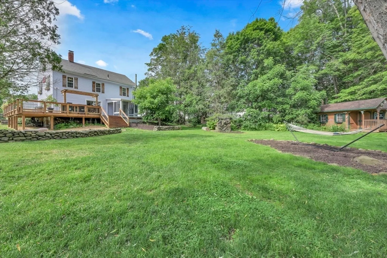
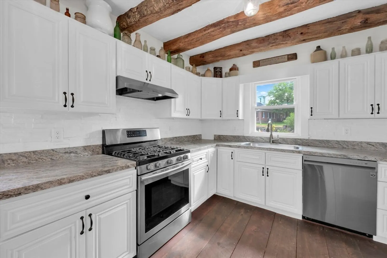
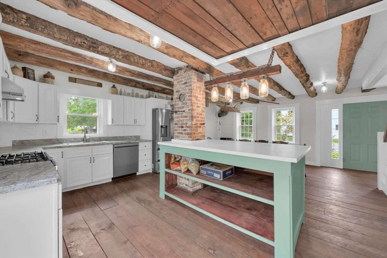
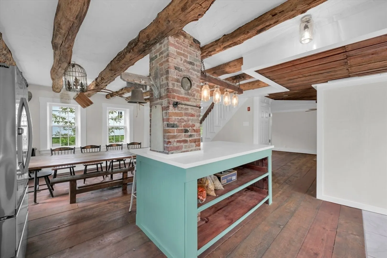
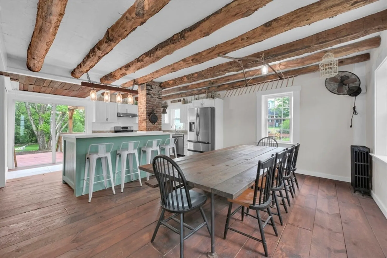
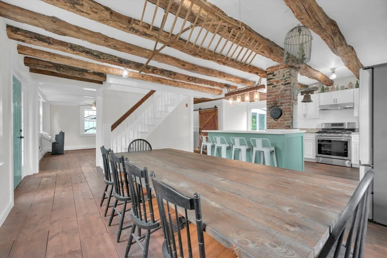
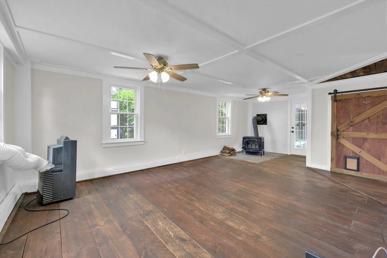
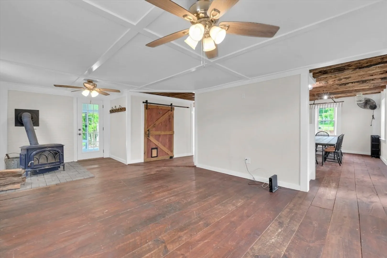
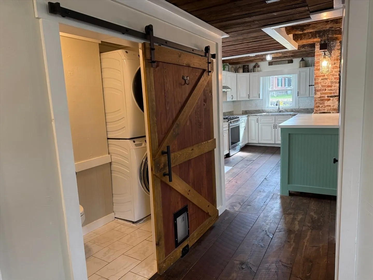
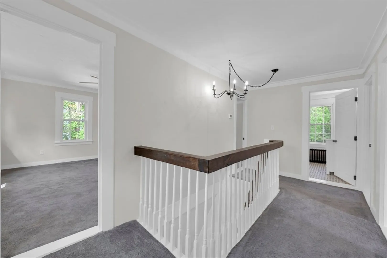
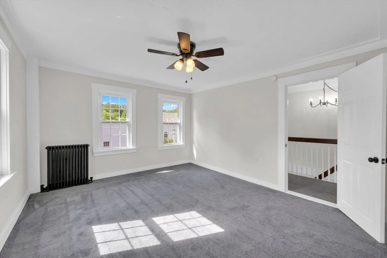
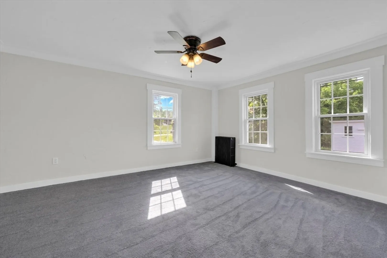
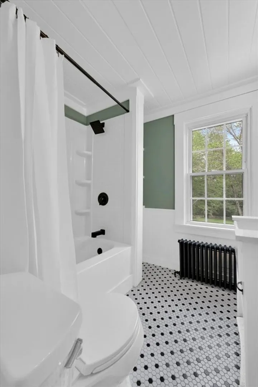
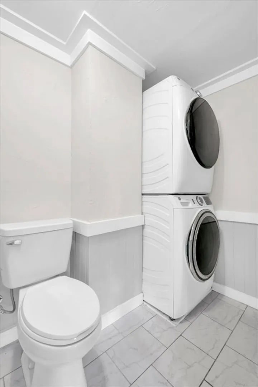
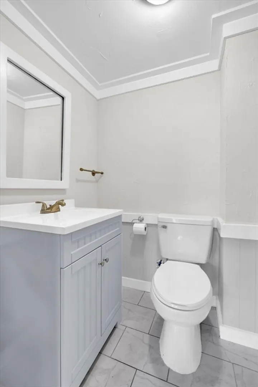
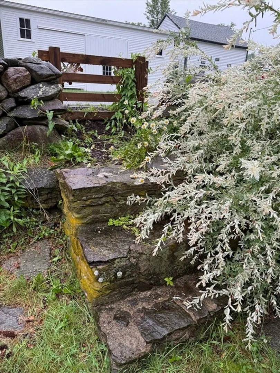
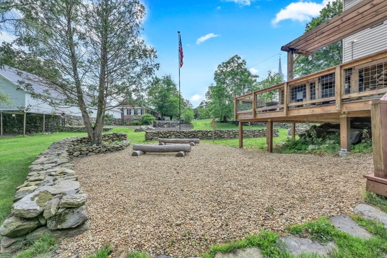
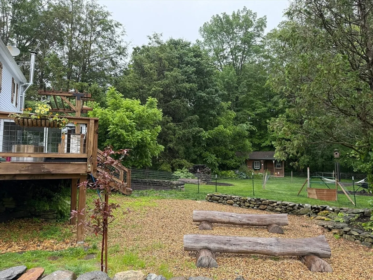
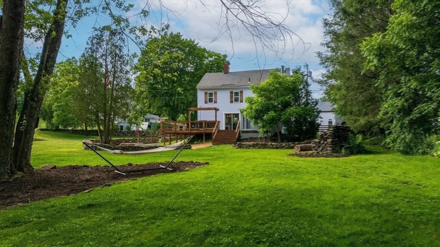
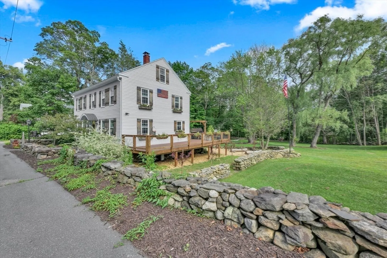
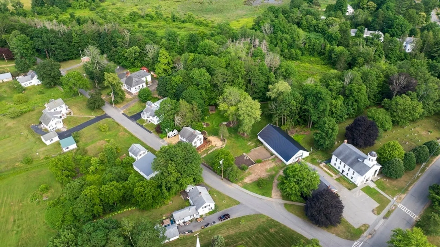
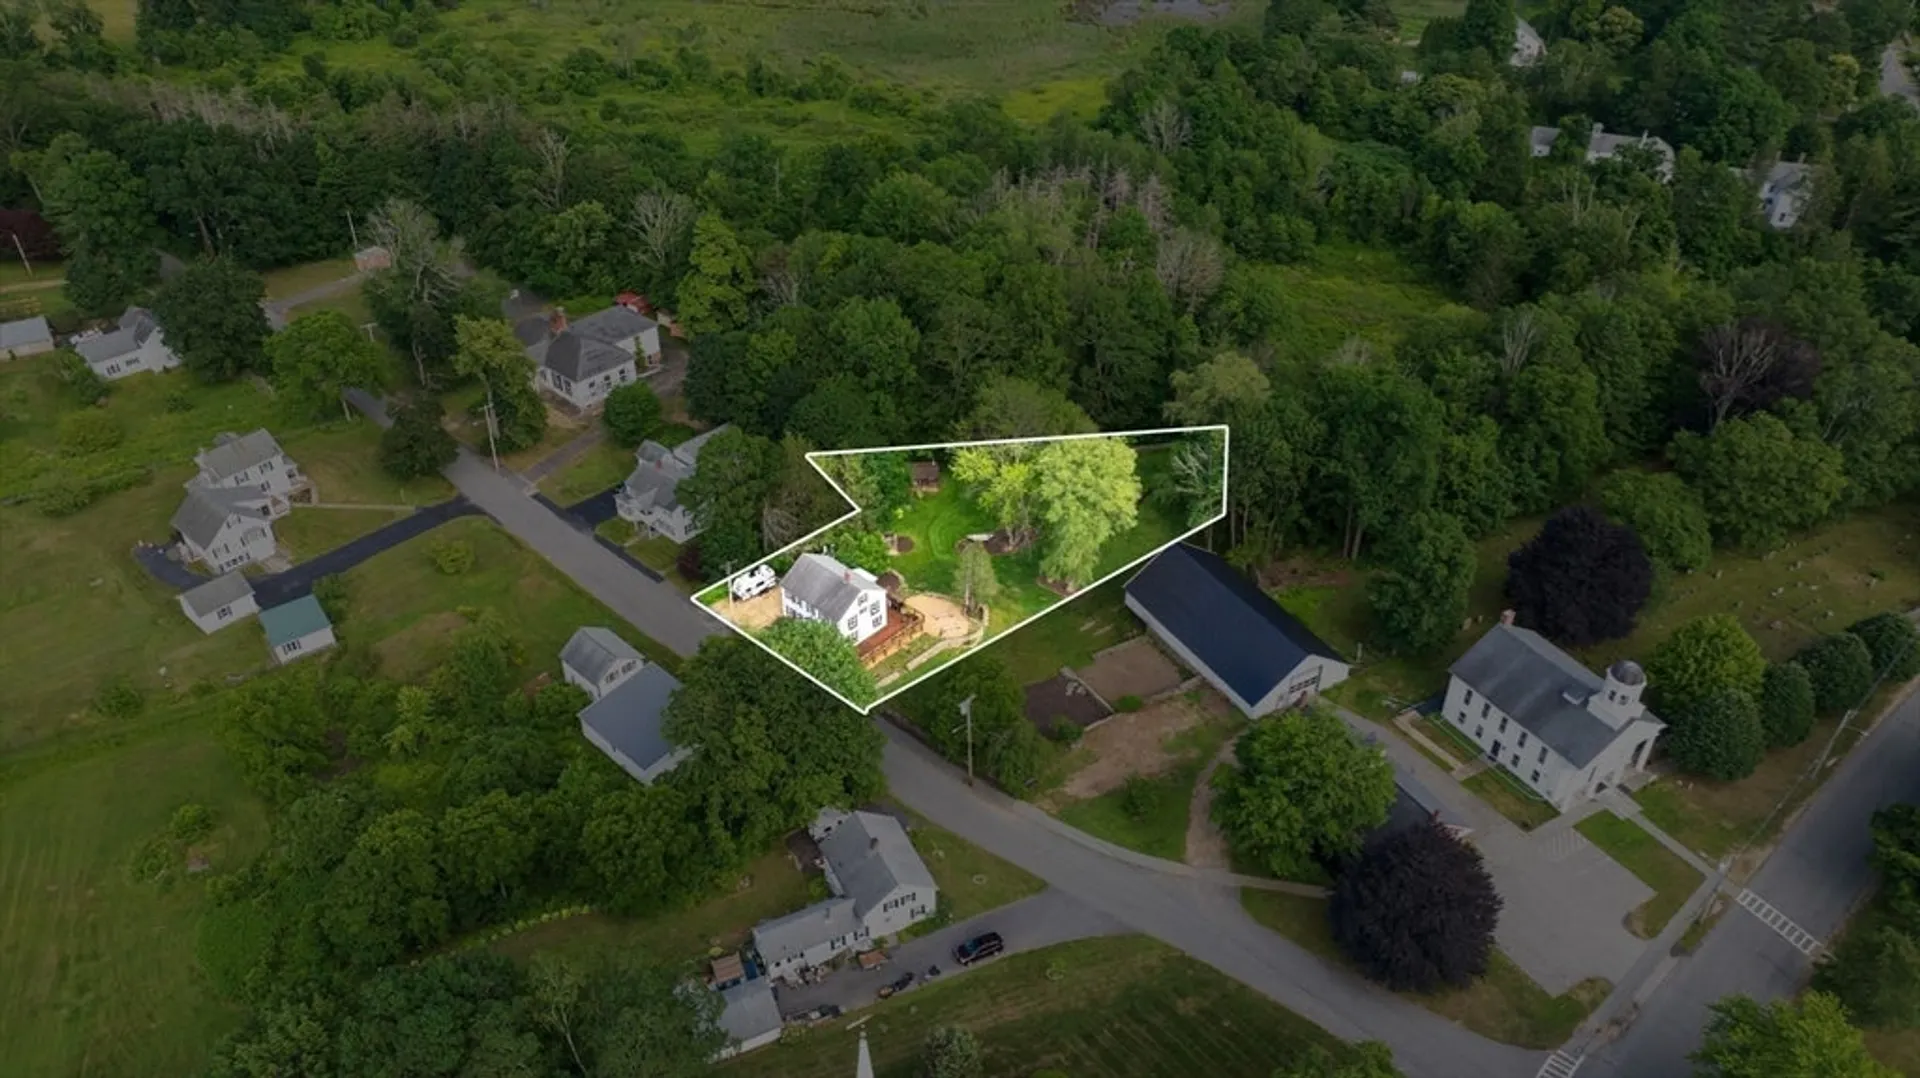
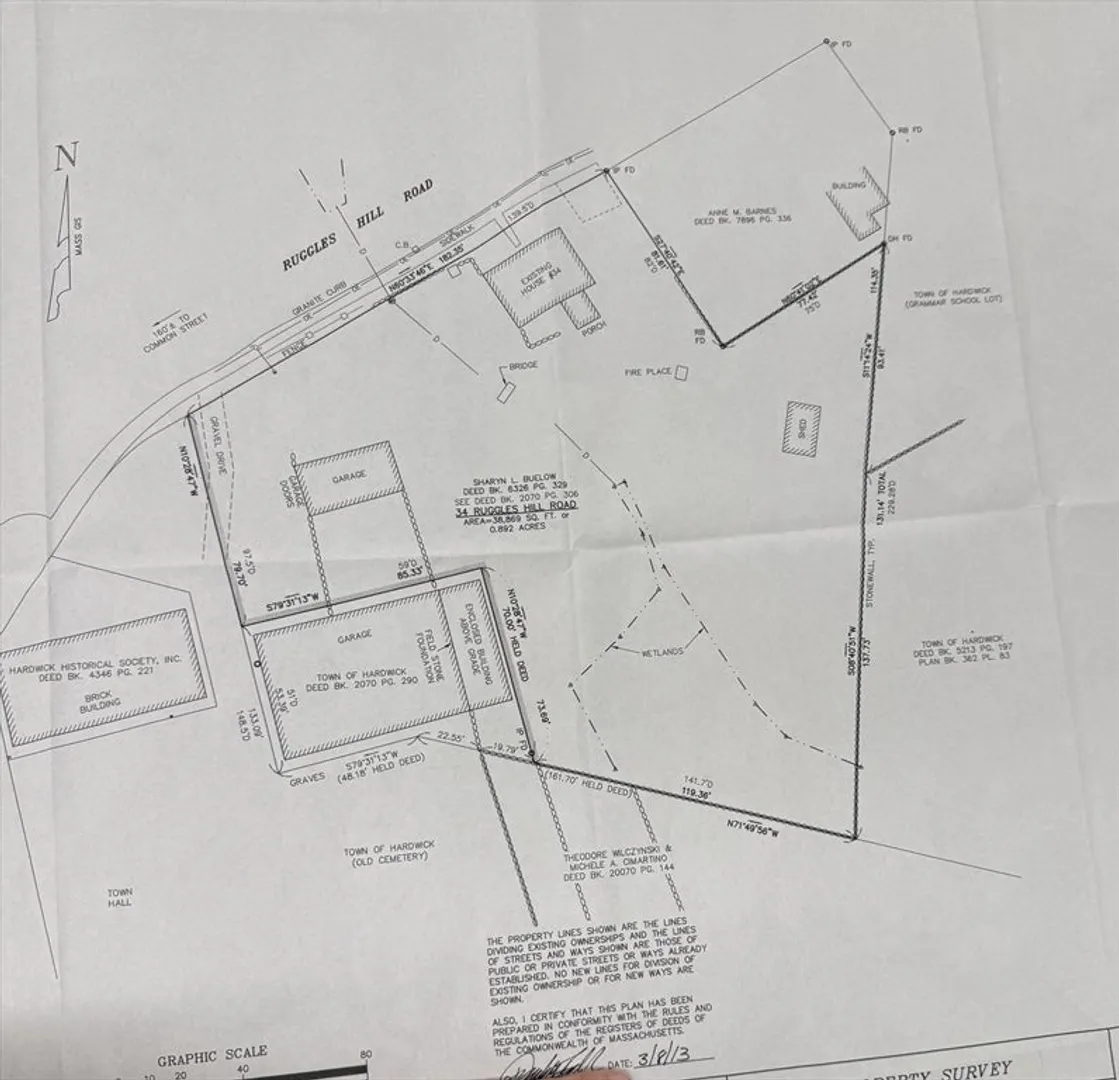
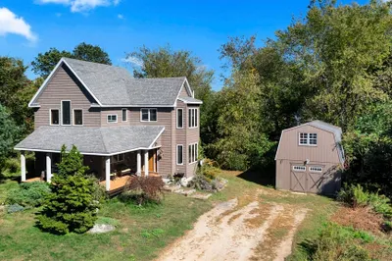
Classic Charm Meets Modern Comfort. Prepare to be impressed! This spacious 4-bedroom home blends original charm with extensive modern updates, including a spectacular kitchen and a makeover for both the full and half bath-incorporating first floor laundry! The open-concept kitchen and dining area flow into a bright, front-to-back living room with a cozy wood stove. Set on a generous .89-acre lot, the backyard is framed by classic New England stone walls and features a showstopping wrap-around deck—perfect for outdoor living and entertaining. All stonework is truly remarkable and admired by all who visit. Located just steps from the picture-perfect Hardwick town common, with nearby access to Eagle Hill School’s gym and indoor pool (membership), the Hardwick Fair, and a tight-knit, vibrant community.This is more than a home—it’s a lifestyle. Call today!
-
Highlights
- Cooling: Window Unit(s)
- Parking Spots: 4
- Property Type: Single Family Residence
- Total Rooms: 7
- Status: Closed
- Heating: Hot Water, Oil
- Property Class: Residential
- Style: Colonial
- Year Built: 1860
-
Additional Details
- Appliances: Water Heater, Range, Dishwasher, Refrigerator, Washer, Dryer, Water Treatment
- Construction: Post & Beam
- Flooring: Wood, Tile, Carpet
- Lot Features: Cleared, Level
- Roof: Shingle
- Year Built Details: Approximate
- Zoning: Res
- Basement: Interior Entry
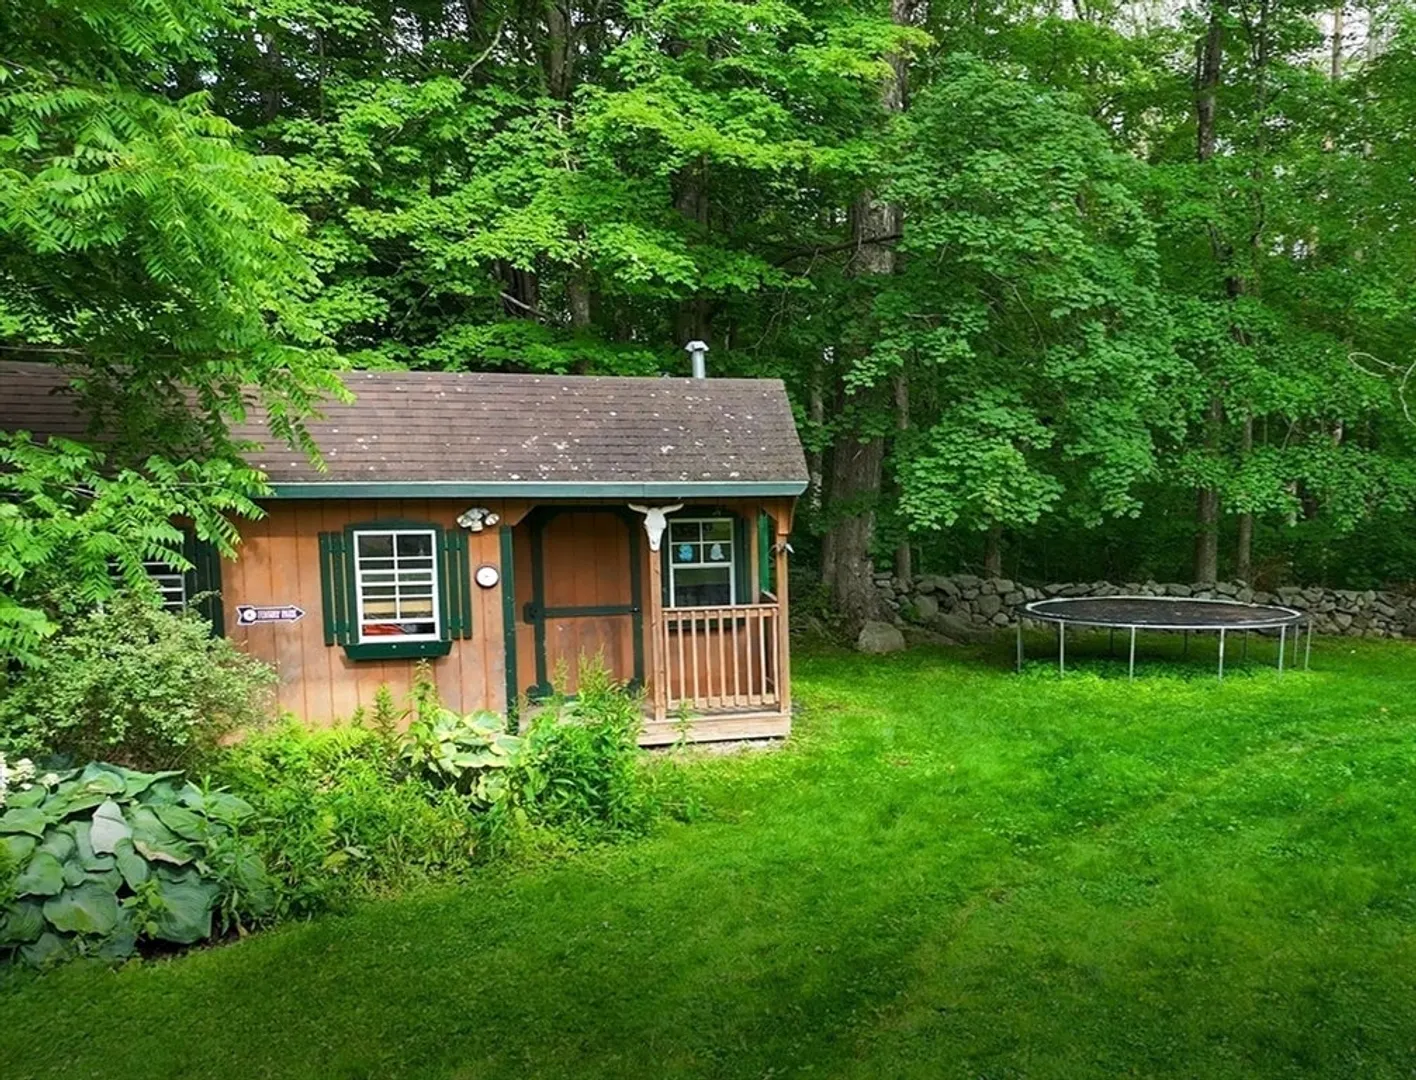
- Exterior Features: Deck, Storage, Garden
- Foundation: Stone
- Road Frontage Type: Public
- SqFt Source: Public Record
- Year Built Source: Public Records
-
Amenities
- Community Features: Pool, Walk/Jog Trails, Golf
- Parking Features: Off Street
-
Utilities
- Electric: Circuit Breakers
- Water Source: Public
- Sewer: Public Sewer
-
Fees / Taxes
- Assessed Value: $291,700
- Taxes: $3,836
- Tax Year: 2025
Similar Listings
Sold
42 Photos
Sold
13 Photos
Sold
28 Photos
Sold
28 Photos
Content © 2026 MLS Property Information Network, Inc. The information in this listing was gathered from third party resources including the seller and public records.
Listing information provided courtesy of Keller Williams Realty Evolution.
MLS Property Information Network, Inc. and its subscribers disclaim any and all representations or warranties as to the accuracy of this information.
