
82 Petersham Rd
$450,000
4
Beds
2/1
Baths
3,414
Sqft
- Request Info
- Call
- Save
-
More
- Mortgage Calculator

Property Tools

$450,000
4
Beds
2/1
Baths
3,414
Living Area
-
Property Description
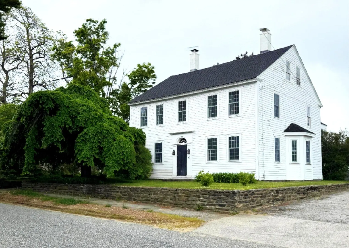
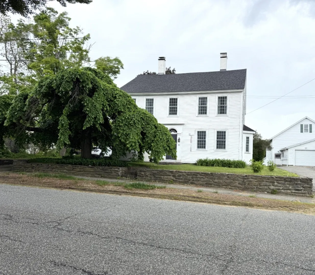
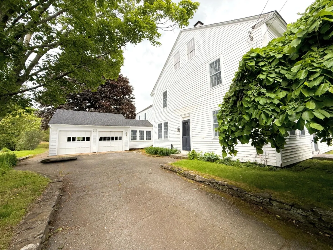
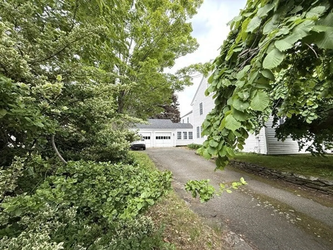
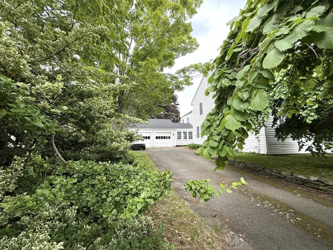
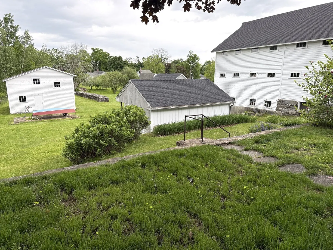
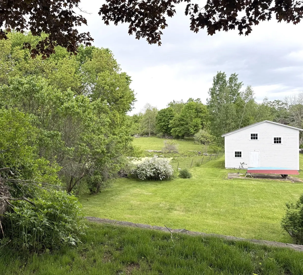
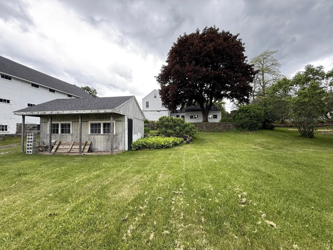
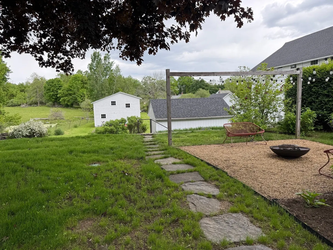
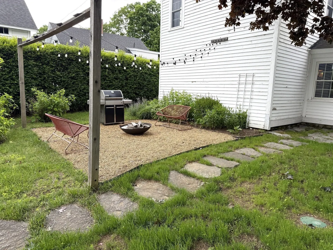
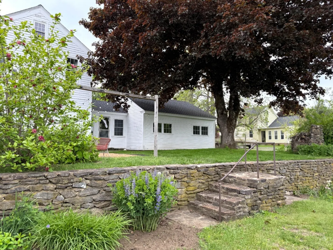
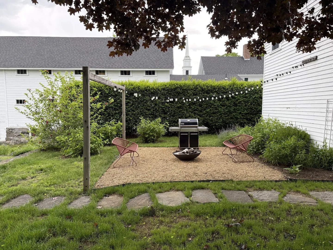
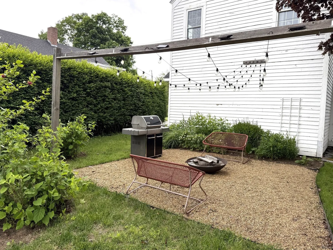
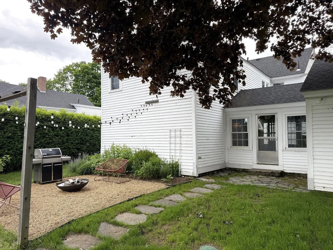
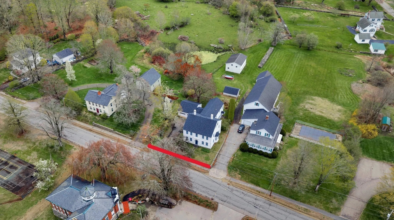
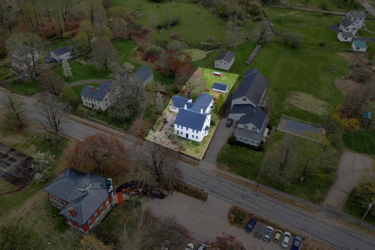
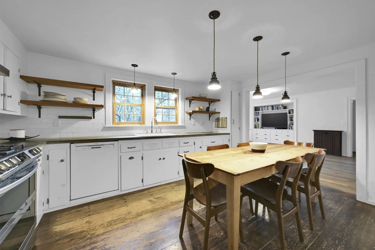
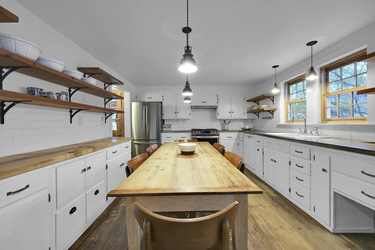
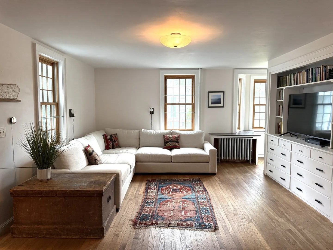
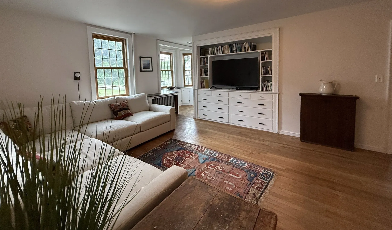
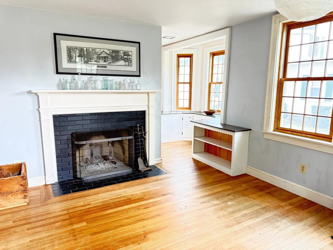
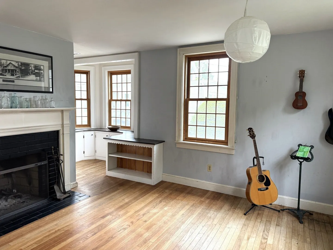
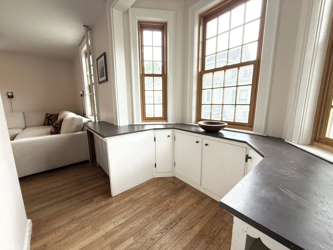
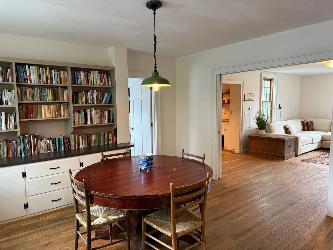
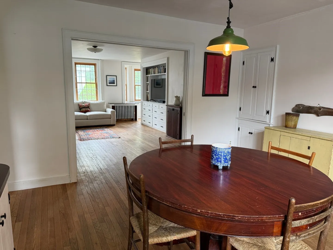
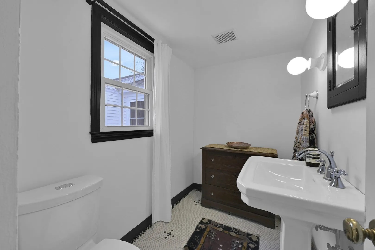
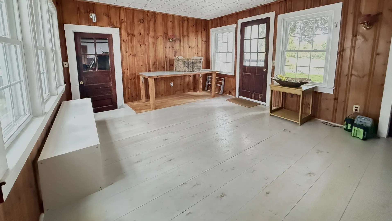
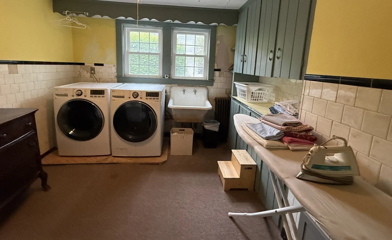
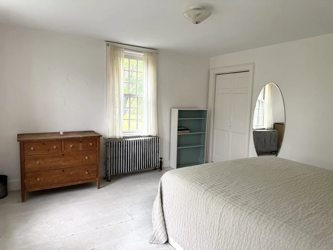
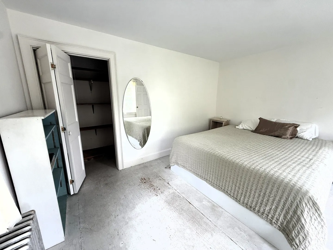
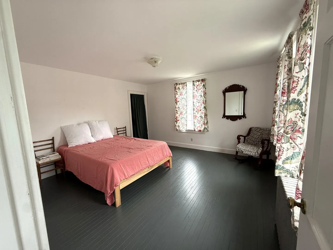
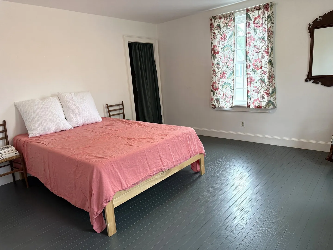
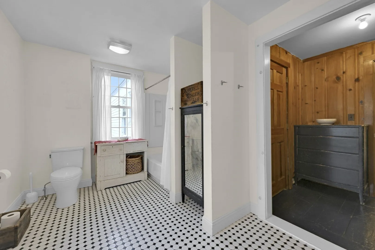
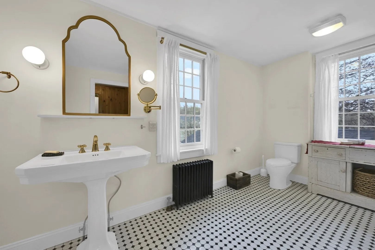
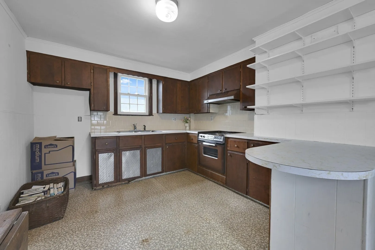
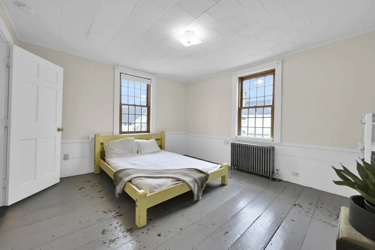
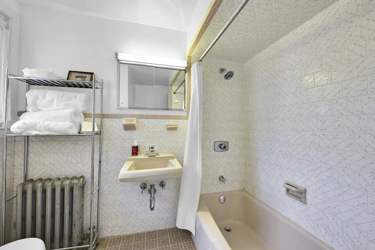
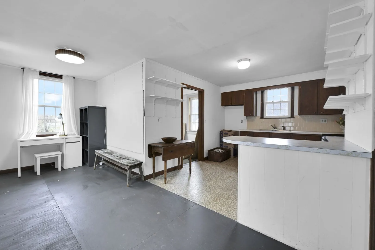
PRICE DROP! Spacious sweeping rooms with high ceilings and built-ins galore, gorgeous kitchen w/smart updates, in-town location on the common across from the town playground, tennis court and library. For a home of this era, the storage is amazing! Big walk in closets, plus a full, walk-up attic. There are wood floors, loads of natural light, really flowing floor plan just made for entertaining, and when you step out back and take in the view of green pasture and lush perennial gardens, you won’t want to leave. PLUS: 2nd floor apartment for income, or a teen suite, or house guests! On top of all this, the home has a supersized mudroom off the two-car garage that makes life 10 times easier. And for anyone with kiddos, you’ll love that the house has been deleaded! This is a rare find folks. Enjoy small-town living with just a short commute to Amherst, Hadley, Northampton, Worcester -and at an affordable price!! CALL TODAY!
-
Highlights
- Has View: Yes
- Parking Spots: 6
- Property Type: Single Family Residence
- Total Rooms: 9
- Status: Active
- Heating: Hot Water, Oil
- Property Class: Residential
- Style: Colonial
- Year Built: 1800
-
Additional Details
- Appliances: Range, Dishwasher, Refrigerator, Washer, Dryer
- Construction: Frame
- Fireplaces: 1
- Foundation: Stone
- Road Frontage Type: Public
- SqFt Source: Public Record
- Year Built Details: Approximate
- Zoning: V
- Basement: Full, Interior Entry, Bulkhead, Concrete
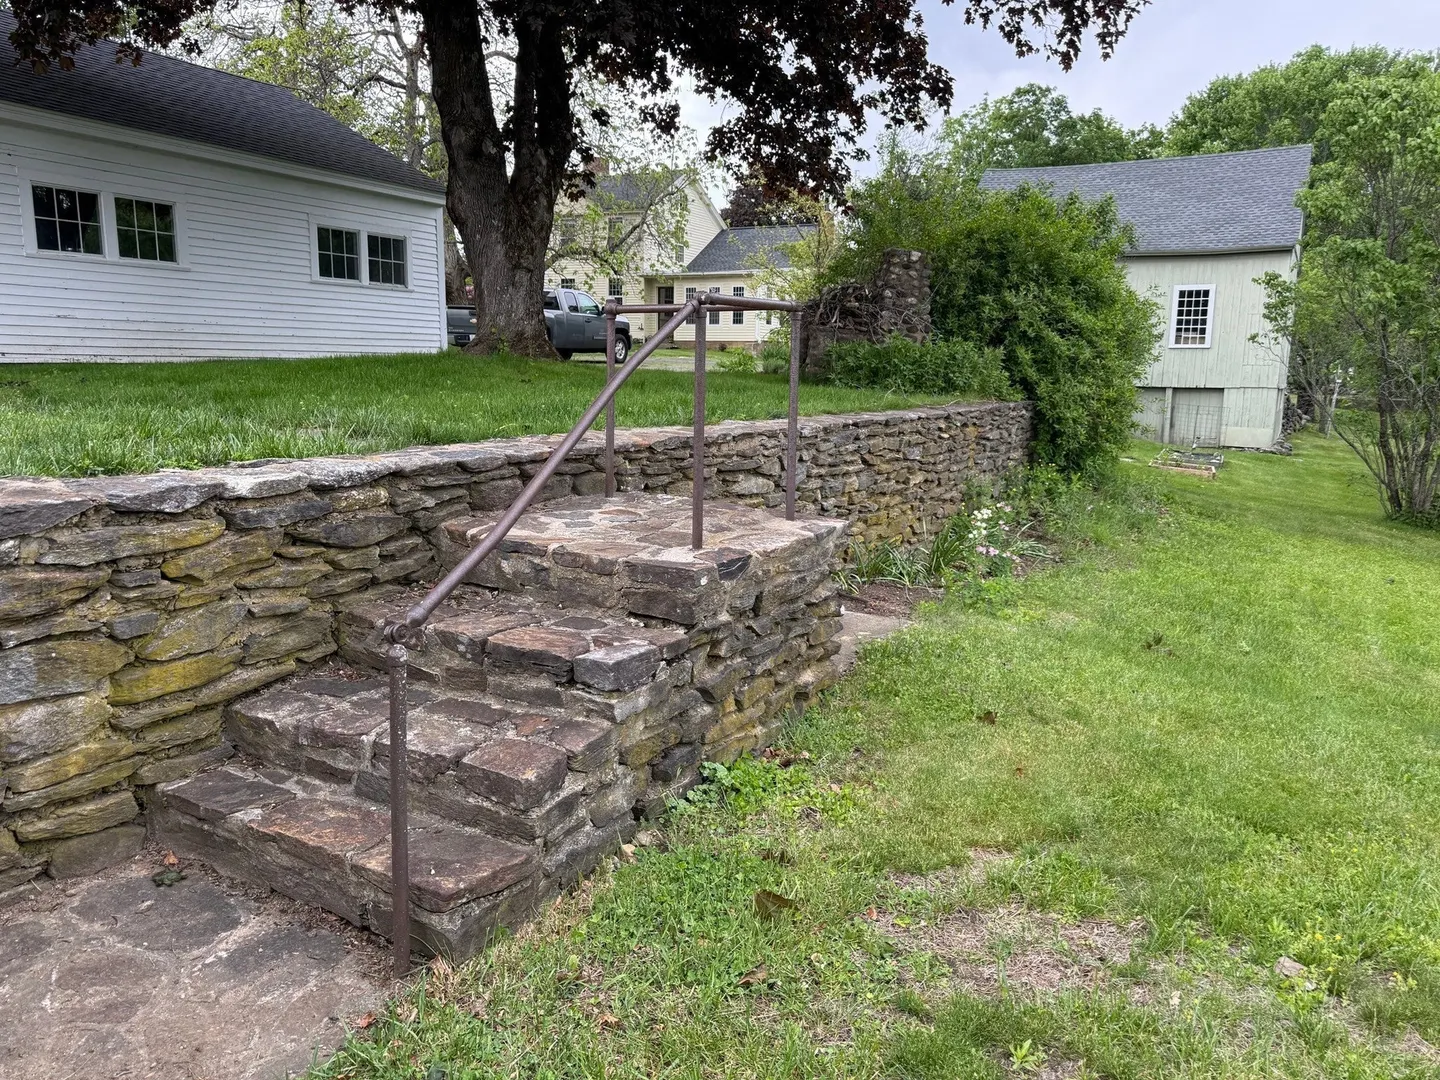
- Exterior Features: Patio, Rain Gutters, Storage, Stone Wall
- Flooring: Wood, Tile, Vinyl
- Interior Features: Mud Room, Walk-up Attic
- Roof: Shingle
- View: Scenic View(s)
- Year Built Source: Public Records
-
Amenities
- Community Features: Pool, Tennis Court(s), Park, Golf, Conservation Area
- Parking Features: Attached, Garage Door Opener, Off Street
- Covered Parking Spaces: 2
-
Utilities
- Electric: Circuit Breakers, 100 Amp Service, 200+ Amp Service
- Water Source: Private
- Sewer: Private Sewer
-
Fees / Taxes
- Assessed Value: $374,200
- Taxes: $4,921
- Tax Year: 2025
Similar Listings
Sold
42 Photos
Sold
13 Photos
Sold
36 Photos
Sold
28 Photos
Content © 2026 MLS Property Information Network, Inc. The information in this listing was gathered from third party resources including the seller and public records.
Listing information provided courtesy of Berkshire Hathaway HomeServices Realty Professionals.
MLS Property Information Network, Inc. and its subscribers disclaim any and all representations or warranties as to the accuracy of this information.