
Sold!
$2,370,000
5
Beds
4/1
Baths
4,271
Living Area
-
Property Description
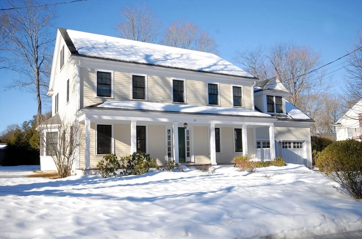
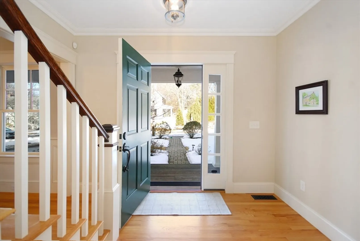
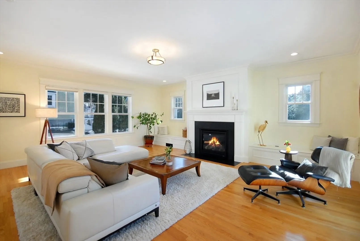
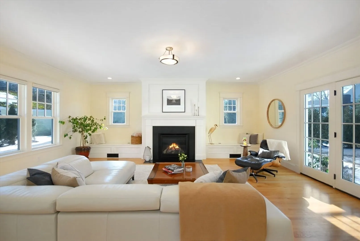
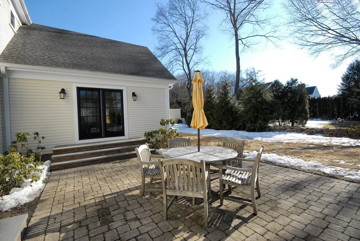
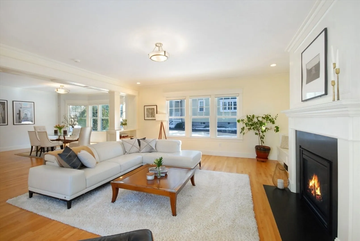
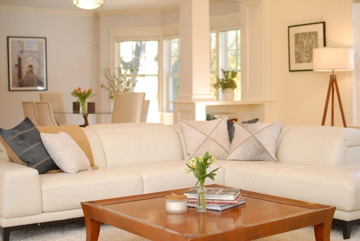
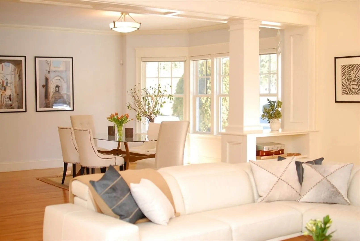
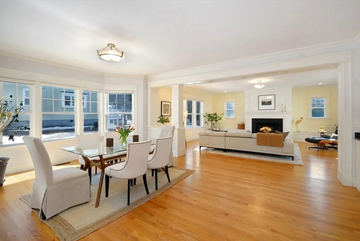
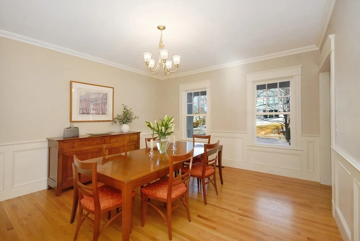
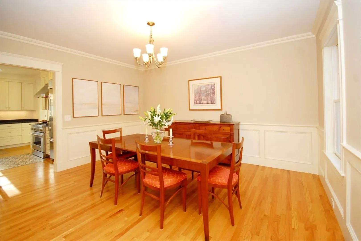
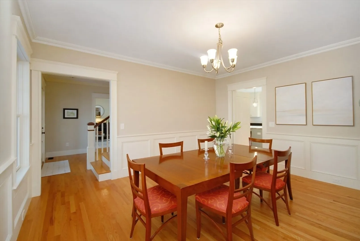
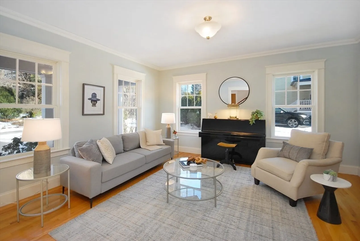
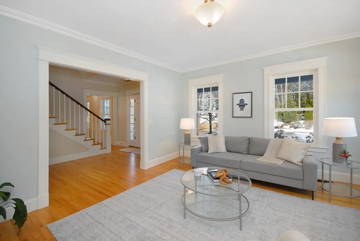
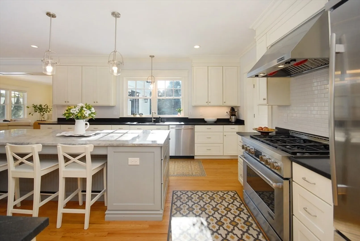
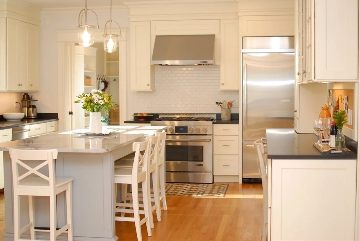
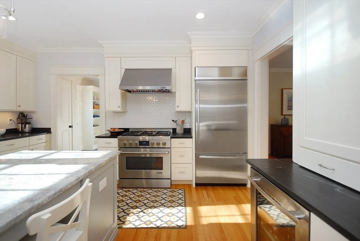
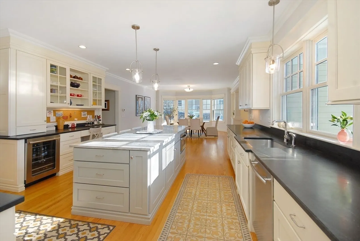
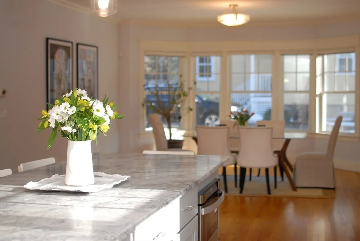
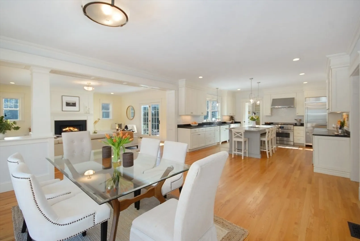
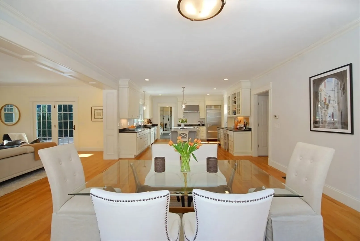
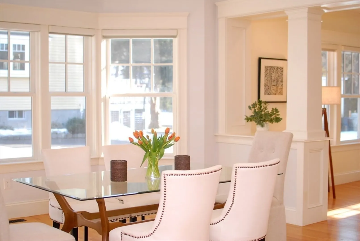
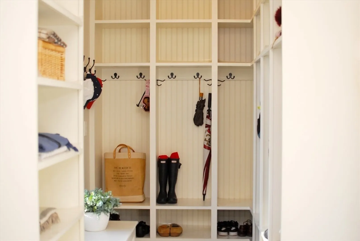
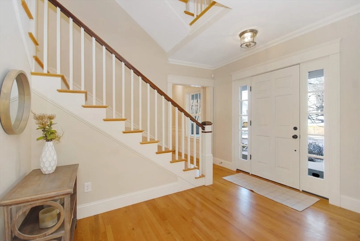
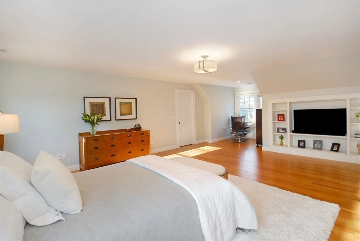
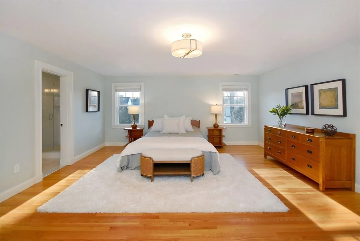
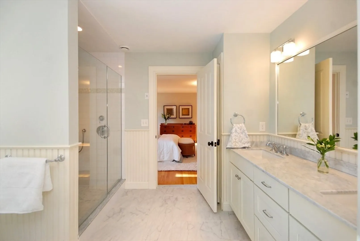
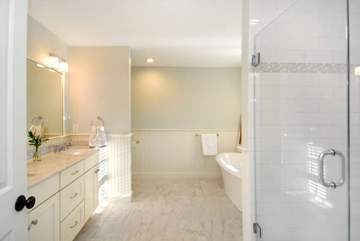
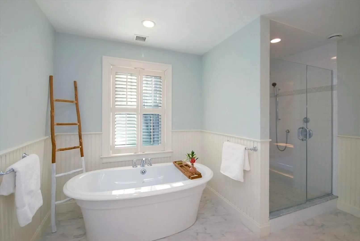
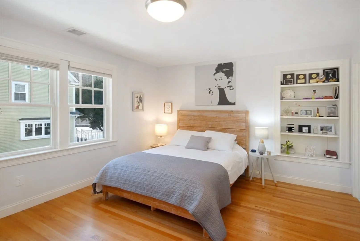
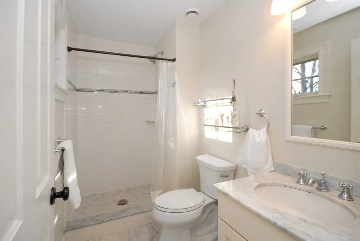
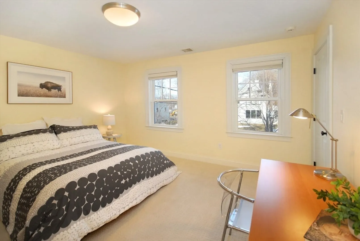
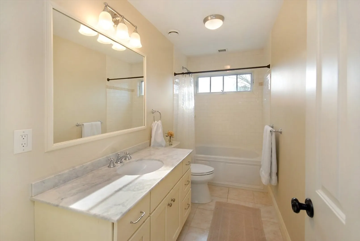
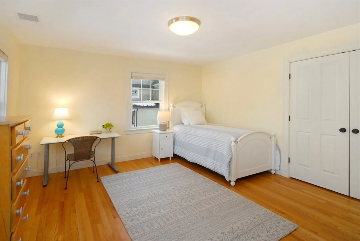
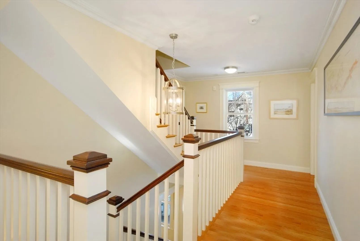
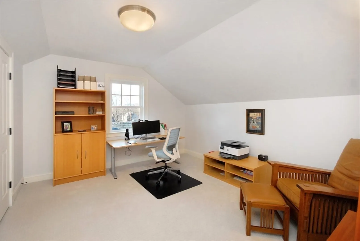
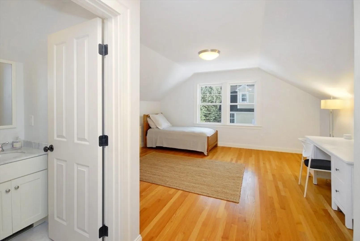
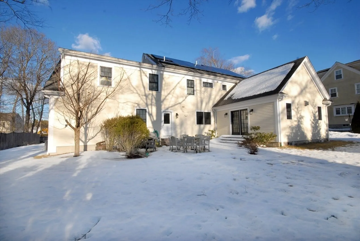
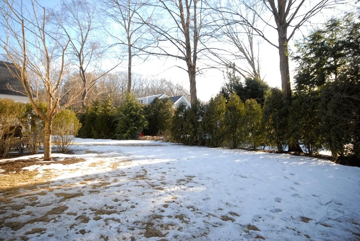
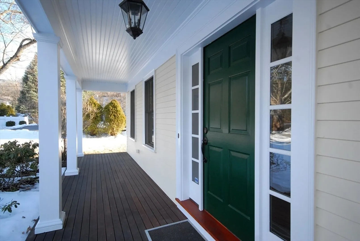
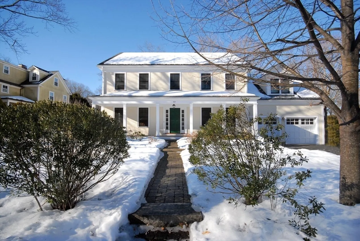
This stunning 5 BR Boynton/Brennan home offers almost 4,300 sf of bright, beautifully crafted living space that is both comfortable & stylish. The 1st floor has that sought-after blend of open, airy spaces w rooms that flow together effortlessly, giving you the perfect mix of elegance & practicality enhanced by modern touches. Well thought built-ins, cubbies & smart storage keep everything organized & clutter free. Kit has 9' island, work desk & spacious 17'x15' breakfast rm flooded w nat'l light. Fp'd FR is framed by columns & half walls w direct access to patio & bkyd. 2nd floor has a large primary suite w reading nook, 20' closet & spa-like bath, 2 add'l BRs & an ensuite. Office & 5th BR w full bath on 3rd floor are removed from hustle & bustle. LL awaits custom expansion; solar panels on roof & EV charger in garage give a nod to sustainability. Sidewalks to W. Concord ctr, commuter rail & BFRT. This fabulous home and its wonderful location offer the best in convenience & comfort!
-
Highlights
- Cooling: Central Air
- Parking Spots: 4
- Property Type: Single Family Residence
- Total Rooms: 11
- Status: Closed
- Heating: Forced Air, Natural Gas
- Property Class: Residential
- Style: Colonial
- Year Built: 2014
-
Additional Details
- Appliances: Electric Water Heater, Water Heater, Range, Dishwasher, Microwave, Refrigerator, Wine Refrigerator, Range Hood, Plumbed For Ice Maker
- Construction: Frame
- Exterior Features: Porch, Patio, Rain Gutters, Sprinkler System
- Flooring: Wood, Tile, Carpet, Flooring - Hardwood, Flooring - Stone/Ceramic Tile, Flooring - Wall to Wall Carpet
- Foundation Area: 2688
- Lot Features: Cleared, Level
- Roof: Shingle
- Year Built Details: Actual
- Zoning: Res
- Basement: Full, Interior Entry, Garage Access, Unfinished
- Exclusions: See Broker
- Fireplaces: 1
- Foundation: Concrete Perimeter, Irregular
- Interior Features: Closet/Cabinets - Custom Built, Dining Area, Bathroom - Tiled With Shower Stall, Bathroom - Half, Entrance Foyer, Mud Room, Office, Bathroom
- Road Frontage Type: Public
- SqFt Source: Public Record
- Year Built Source: Public Records
-
Amenities
- Community Features: Public Transportation, Shopping, Tennis Court(s), Park, Walk/Jog Trails, Golf, Medical Facility, Bike Path, Conservation Area, Highway Access, House of Worship, Private School, Public School, T-Station, Sidewalks
- Parking Features: Attached, Garage Door Opener, Garage Faces Side, Paved Drive, Off Street, Paved
- Covered Parking Spaces: 2
- Security Features: Security System
-
Utilities
- Electric: Circuit Breakers, 200+ Amp Service
- Water Source: Public
- Sewer: Public Sewer
-
Fees / Taxes
- Assessed Value: $2,026,800
- Taxes: $26,900
- Tax Year: 2025
Similar Listings
Sold
39 Photos
Sold
40 Photos
Sold
42 Photos
Sold
42 Photos
Content © 2026 MLS Property Information Network, Inc. The information in this listing was gathered from third party resources including the seller and public records.
Listing information provided courtesy of Coldwell Banker Realty - New England Home Office.
MLS Property Information Network, Inc. and its subscribers disclaim any and all representations or warranties as to the accuracy of this information.
