
54 Maple Street
$2,488,000
4
Beds
4/1
Baths
4,188
Sqft
- Request Info
- Call
- Save
-
More
- Mortgage Calculator

Property Tools
$2,488,000
4
Beds
4/1
Baths
4,188
Living Area
-
Property Description
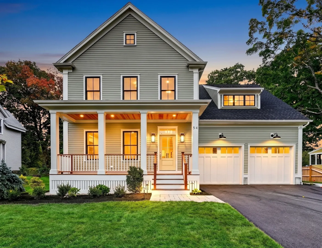
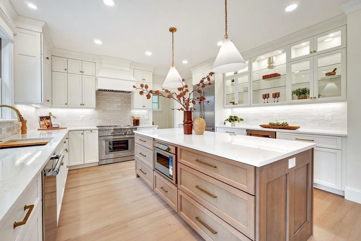
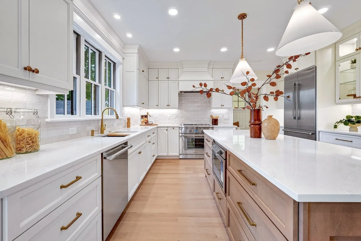
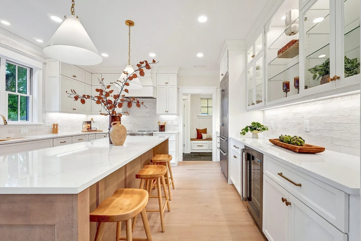
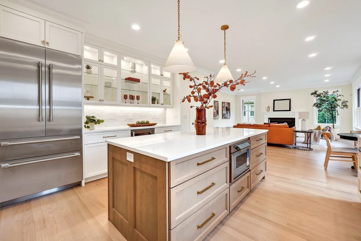
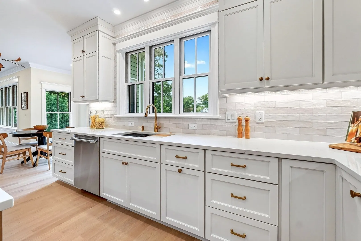
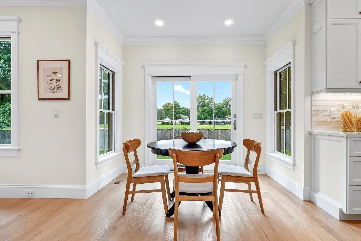
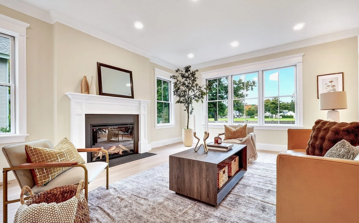
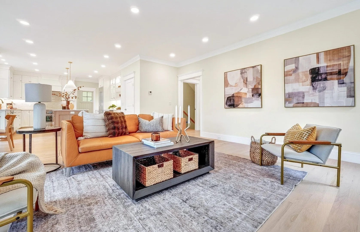
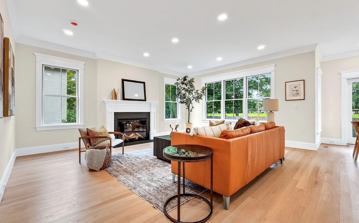
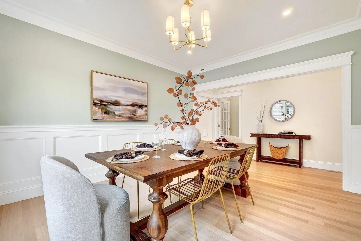
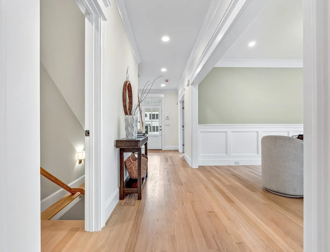
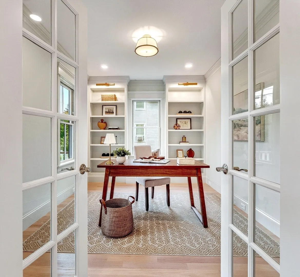
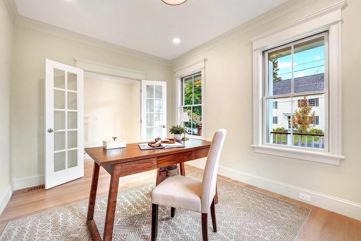
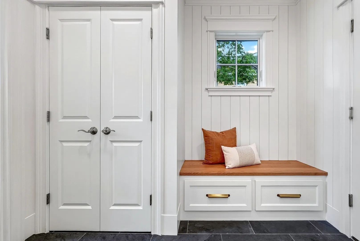
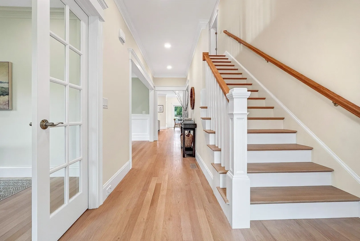
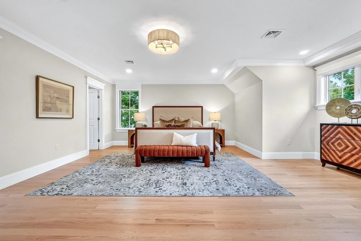
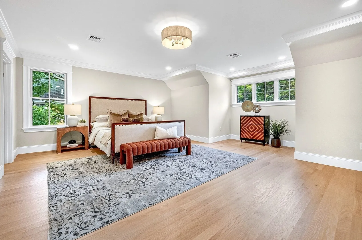
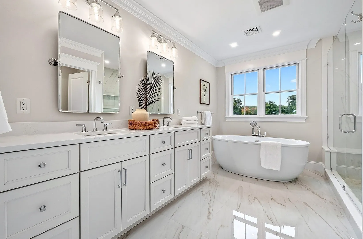
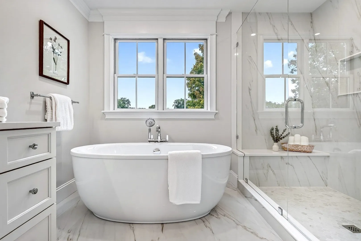
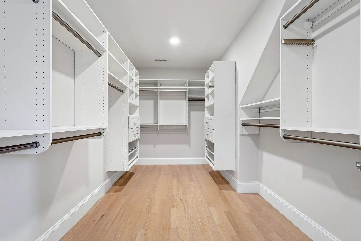
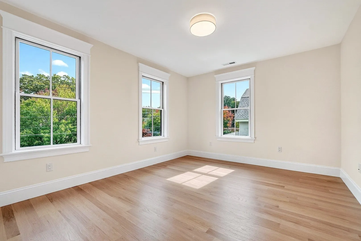
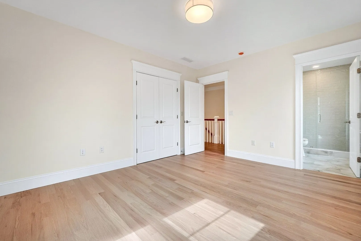
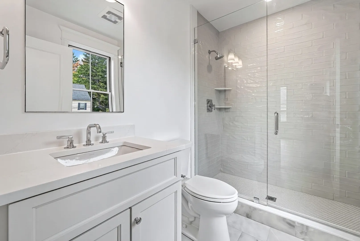
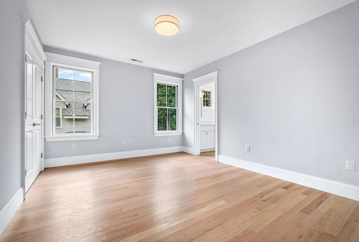
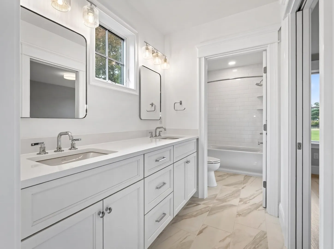
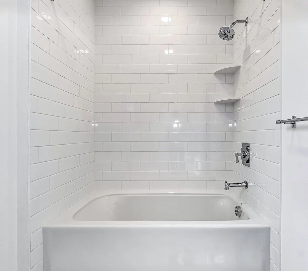
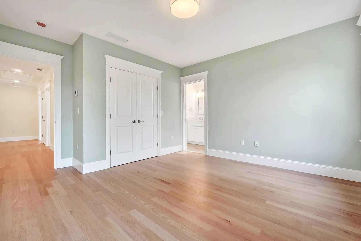
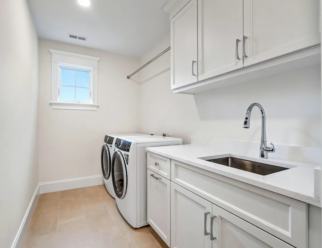
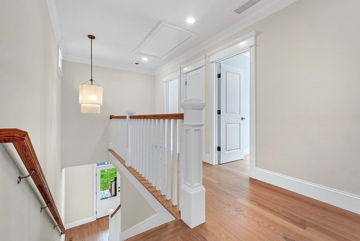
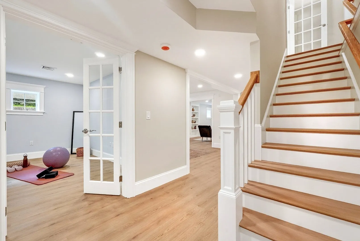
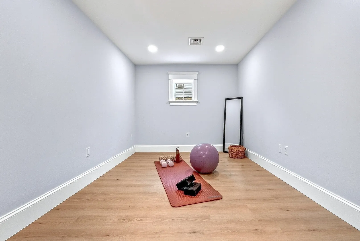
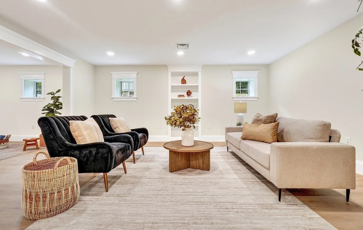
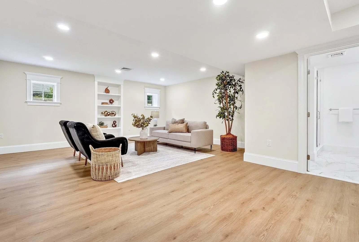
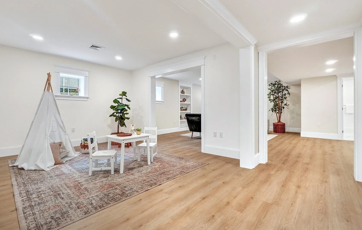
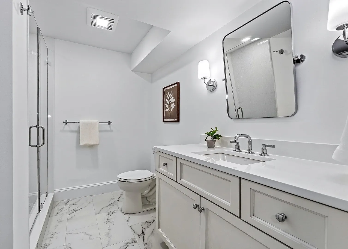
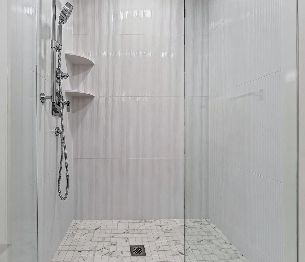
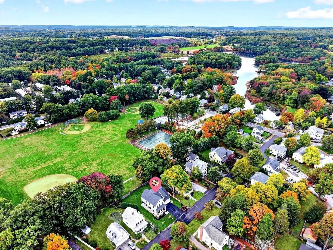
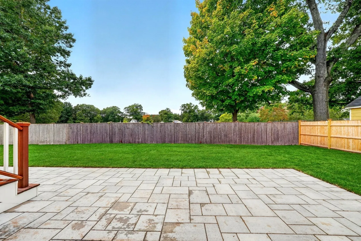
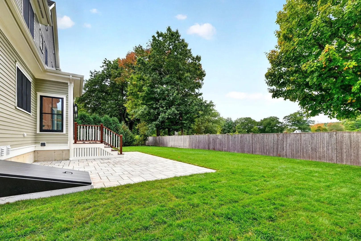
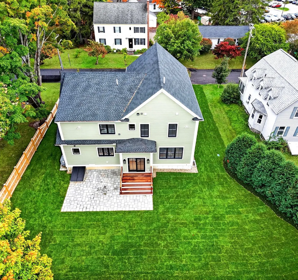
A standout new construction offering in the heart of West Concord by one of the area’s most reputable builders. This is the kind of new construction West Concord rarely sees - beautifully built, thoughtfully detailed, and designed to feel entirely at home in its surroundings. Timeless New England architecture gives way to a warm, bright and refined interior with 9-foot ceilings, natural oak hardwood floors, substantial millwork, and exceptional natural light. At the heart of the home, an expansive kitchen with an 8-foot island, walk-in pantry, and Thermador appliances opens effortlessly to the fireplaced family room and rear patio - creating a space equally suited to everyday living and entertaining. A private study with glass doors and floor-to-ceiling bookcases, elegant dining room, and tailored mudroom bring character and purpose to the main level. Upstairs, the serene primary suite features a spa-like bath and walk-in closet, complemented by an ensuite bedroom, two additional bedrooms with a Jack-and-Jill bath, and dedicated laundry. The finished lower level extends the home beautifully with an office, recreation room, gym/game space, and full bath. Andersen 400 Series windows, four-zone air-source heat pumps, 400-amp service, and EV charging reflect the same attention to quality throughout. And the setting is every bit as compelling as the home itself - behind sits Rideout Park and just moments from West Concord Village, the commuter rail, shops, restaurants, and Bruce Freeman Rail Trail. Few new homes offer this combination of craftsmanship, scale, and true village living. 54 Maple represents West Concord living at its finest.
-
Highlights
- Cooling: Central Air
- Parking Spots: 6
- Property Type: Single Family Residence
- Total Rooms: 11
- Status: Active
- Heating: Forced Air, Air Source Heat Pumps (ASHP)
- Property Class: Residential
- Style: Colonial
- Year Built: 2026
-
Additional Details
- Appliances: Electric Water Heater
- Construction: Frame
- Fireplaces: 1
- Foundation: Concrete Perimeter
- Lot Features: Cul-De-Sac, Level
- Roof: Shingle
- Year Built Details: Actual
- Zoning: C
- Basement: Full, Partially Finished, Bulkhead, Sump Pump, Radon Remediation System
- Exterior Features: Patio, Professional Landscaping, Sprinkler System
- Flooring: Tile, Hardwood, Flooring - Hardwood, Flooring - Vinyl
- Interior Features: Recessed Lighting, Bathroom - Full, Bathroom - With Shower Stall, Study, Home Office, Exercise Room, Bonus Room, Bathroom, Central Vacuum, Internet Available - DSL, Other
- Road Frontage Type: Public
- SqFt Source: Measured
- Year Built Source: Builder
-
Amenities
- Community Features: Public Transportation, Shopping, Pool, Tennis Court(s), Park, Walk/Jog Trails, Stable(s), Golf, Medical Facility, Bike Path, Conservation Area, Highway Access, House of Worship, Private School, Public School, T-Station
- Parking Features: Attached, Paved Drive, Off Street, Paved
- Covered Parking Spaces: 2
- Security Features: Security System
-
Utilities
- Electric: Circuit Breakers
- Water Source: Public
- Sewer: Public Sewer
Similar Listings
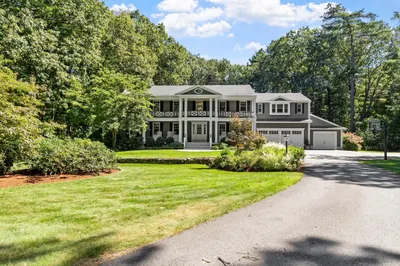
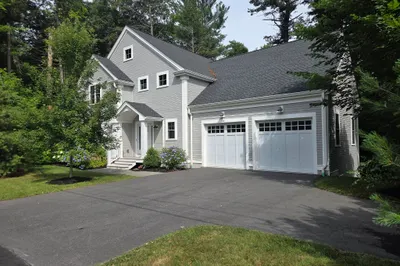
Sold
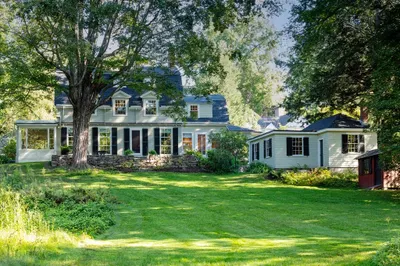
40 Photos
Sold
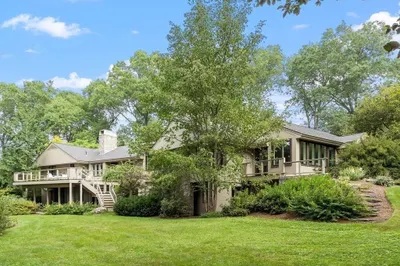
36 Photos
Sold
NEW CONSTRUCTION
6 Photos
Sold
41 Photos
Content © 2026 MLS Property Information Network, Inc. The information in this listing was gathered from third party resources including the seller and public records.
Listing information provided courtesy of Compass.
MLS Property Information Network, Inc. and its subscribers disclaim any and all representations or warranties as to the accuracy of this information.