
Sold!
$2,800,000
4
Beds
3/1
Baths
4,385
Living Area
-
Property Description
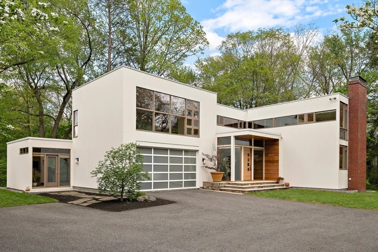
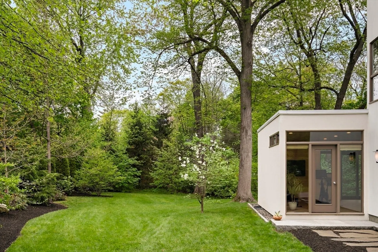
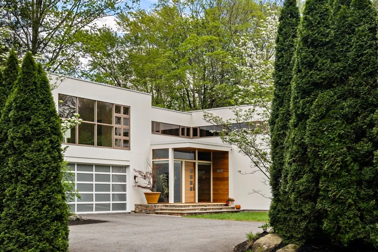
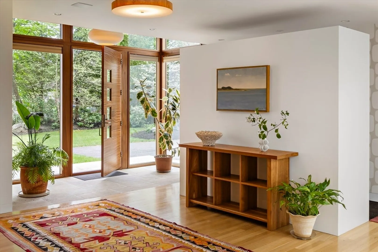
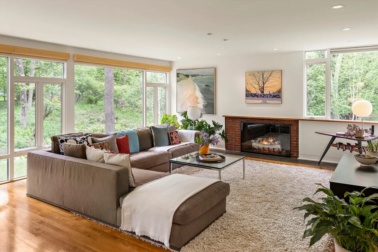
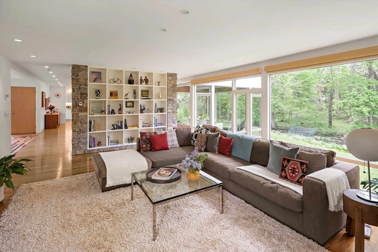
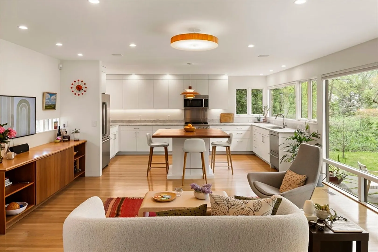
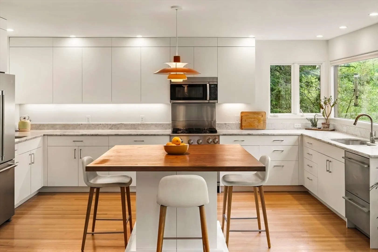
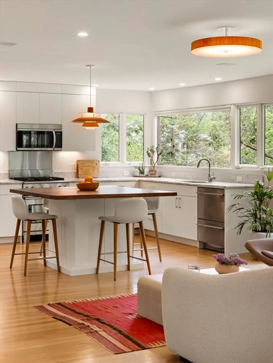
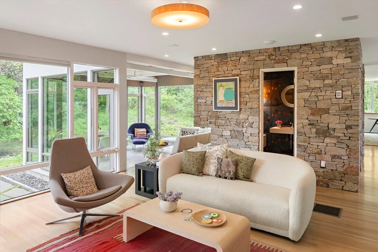
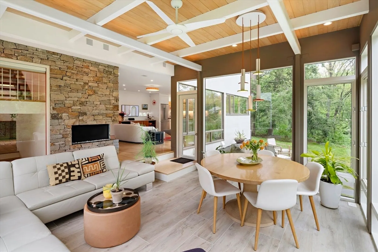
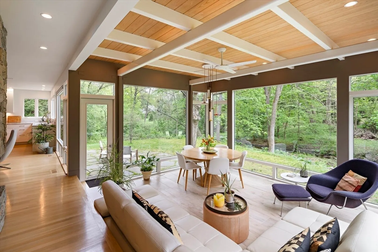
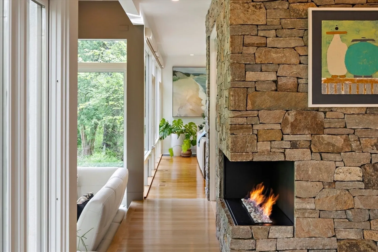
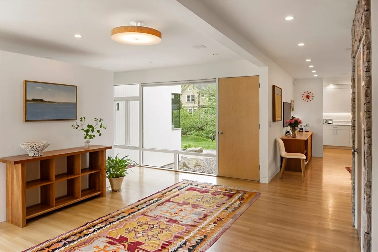
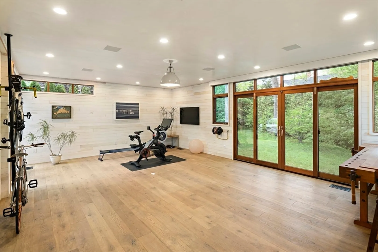
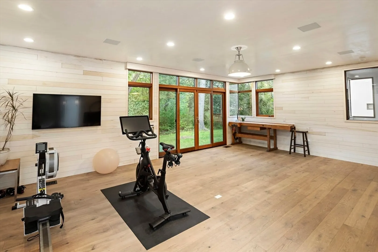
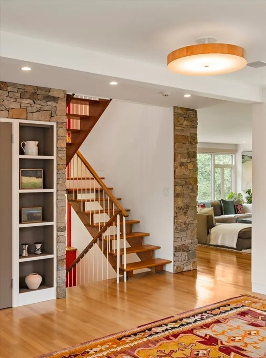
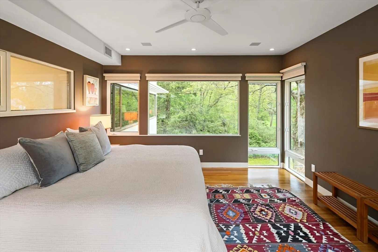
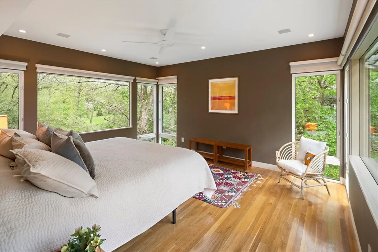
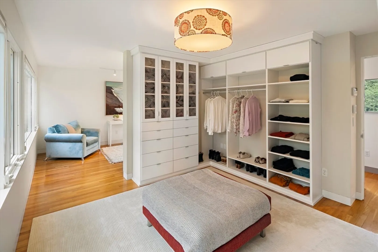
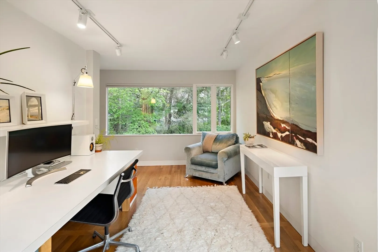
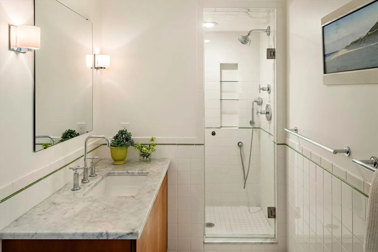
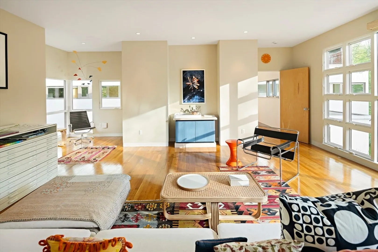
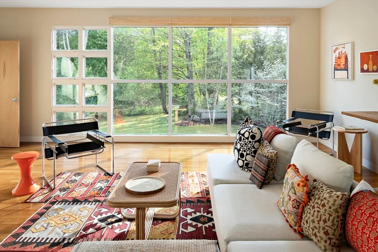
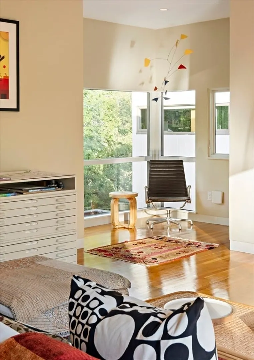
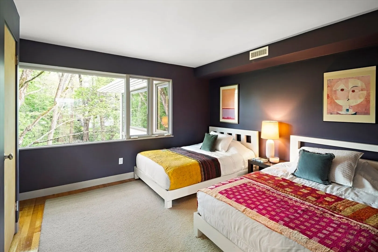
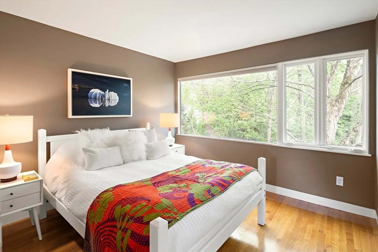
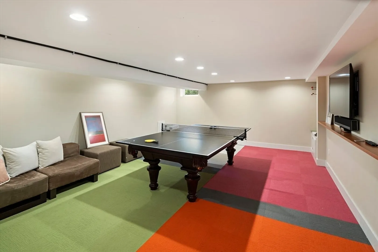
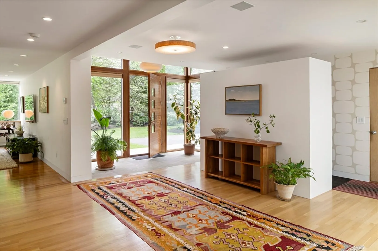
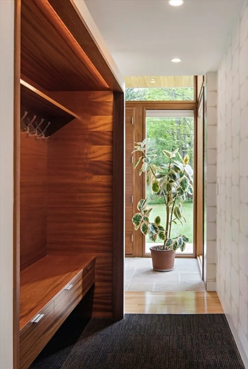
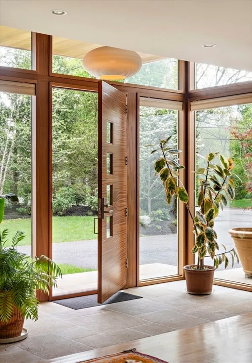
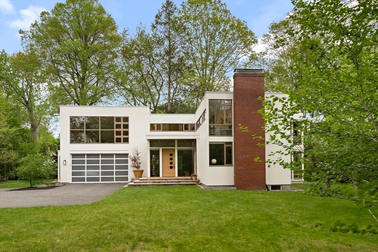
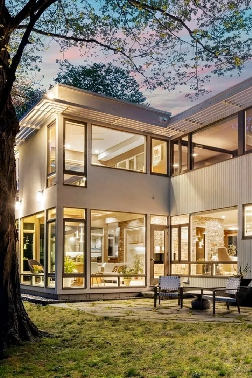
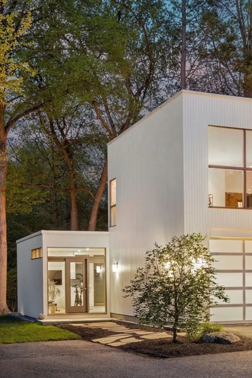
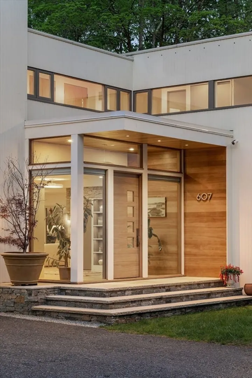
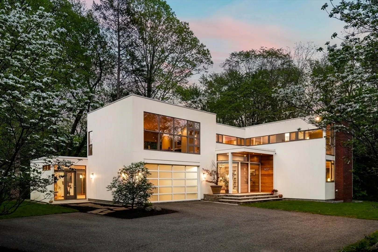
Originally designed by TAC with Walter Gropius, this rare Mid-Century Modern treasure has been fully renovated for modern living. Iconic architecture blends with smart tech, luxury finishes, and serene surroundings in a flexible floor plan. A glass-wrapped entry welcomes you into reimagined, light-filled spaces. Highlights include a bonus room with private entry off garage, a glass-enclosed dining/living space with gas fireplace and wraparound stone wall, and a reconfigured primary suite with walk-in dressing room. A bright studio above the garage features a full bath and walk-in closet—ideal as a bedroom, office, or creative loft. SAVANT smart tech throughout controls lighting, shades, audio, and climate. Nestled beside a gentle stream, this home offers constant connection to nature and a sense of calm throughout. Set behind a private hedge with beautiful landscaped grounds, all of this one mile from historic and bustling Concord Center and easy access to major commuting routes.
-
Highlights
- Cooling: Central Air, Ductless, Whole House Fan
- Heating: Radiant, Natural Gas, Ductless
- Property Class: Residential
- Style: Contemporary, Mid-Century Modern
- Year Built: 1953
- Has View: Yes
- Parking Spots: 8
- Property Type: Single Family Residence
- Total Rooms: 12
- Status: Closed
-
Additional Details
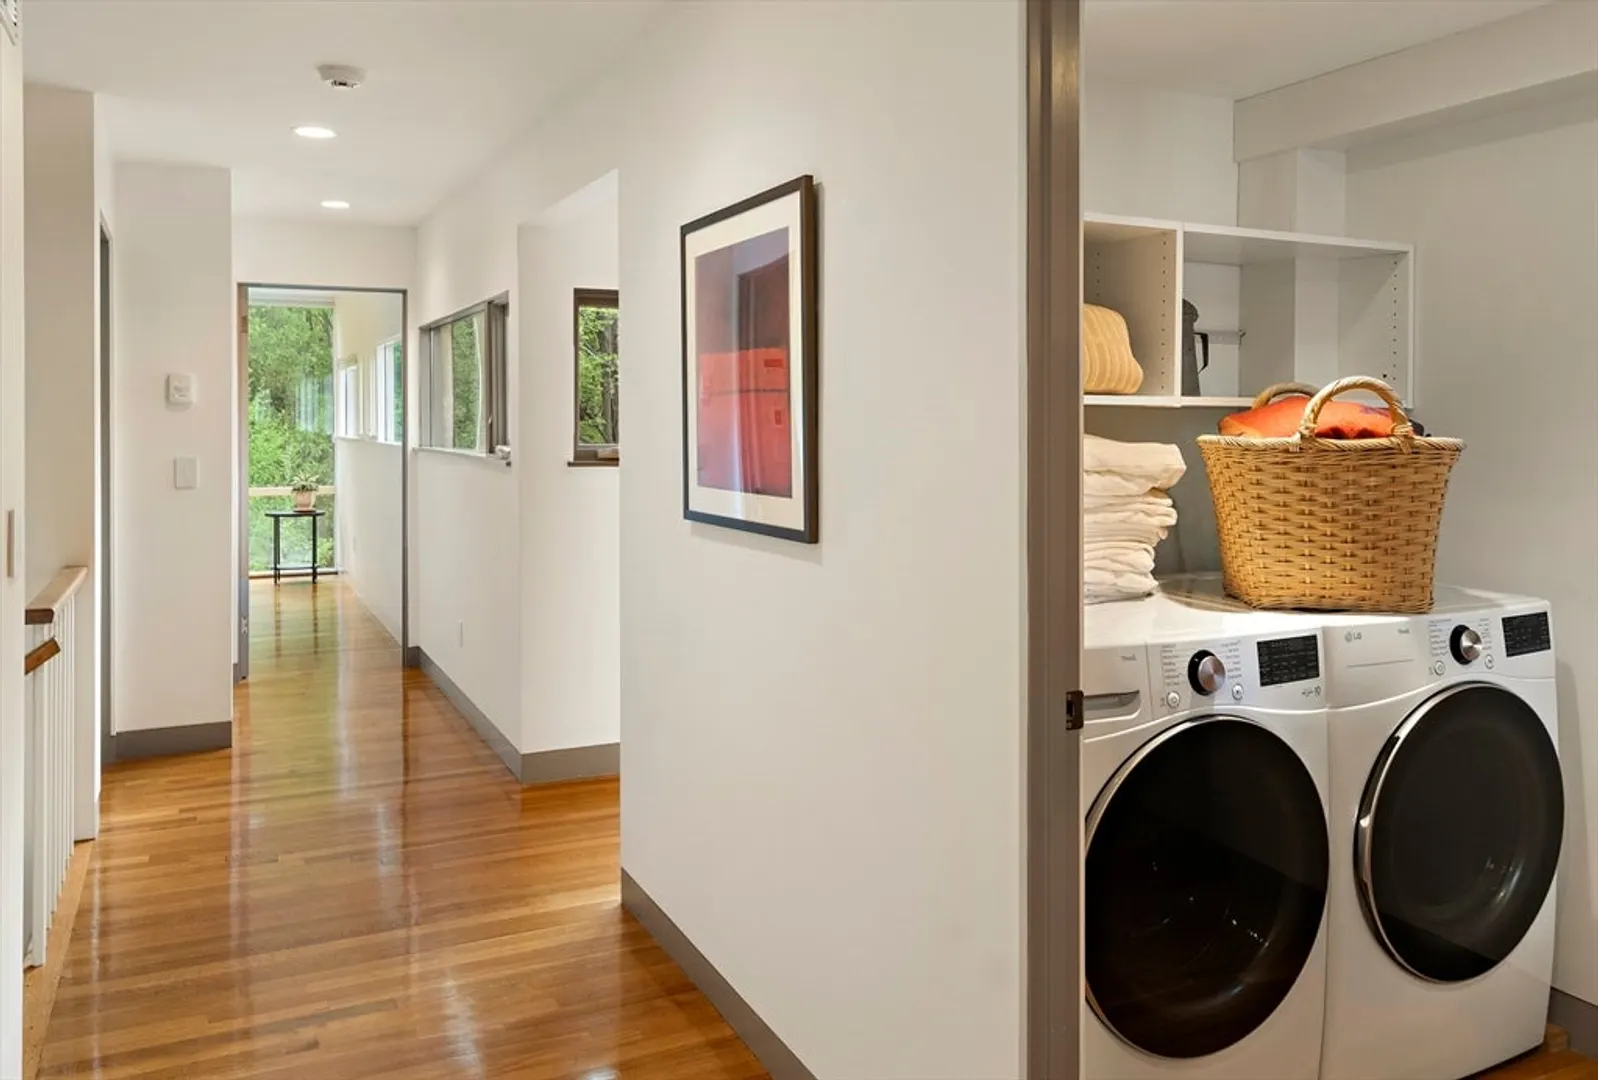
- Appliances: Gas Water Heater, Water Heater, Range, Dishwasher, Disposal, Microwave, Refrigerator, Freezer, Washer, Dryer, ENERGY STAR Qualified Refrigerator, ENERGY STAR Qualified Dryer, ENERGY STAR Qualified Washer, Range Hood, Water Softener, Plumbed For Ice Maker
- Construction: Frame, Stone
- Exterior Features: Patio, Professional Landscaping, Decorative Lighting, Screens
- Flooring: Tile, Hardwood, Stone / Slate, Flooring - Wood, Flooring - Hardwood, Flooring - Wall to Wall Carpet
- Interior Features: Recessed Lighting, Slider, Lighting - Pendant, Bathroom - Full, Bathroom - With Shower Stall, Ceiling Fan(s), Countertops - Stone/Granite/Solid, Closet, High Speed Internet Hookup, Lighting - Overhead, Walk-In Closet(s), Closet/Cabinets - Custom Built, Storage, Bonus Room, Bathroom, Office, Mud Room, Game Room, Finish - Sheetrock, Wired for Sound, Internet Available - Unknown
- Road Frontage Type: Public
- SqFt Source: Measured
- Year Built Details: Actual
- Zoning: A
- Basement: Full, Partially Finished, Garage Access, Sump Pump, Radon Remediation System, Concrete
- Exclusions: Air Compressor, 2 Associated Hoses In Garage, Solarium Chandelier, Pendant Light In Bonus Room
- Fireplaces: 2
- Foundation: Concrete Perimeter
- Lot Features: Cleared, Gentle Sloping, Level
- Roof: Rubber
- View: Scenic View(s)
- Year Built Source: Public Records
-
Amenities
- Community Features: Public Transportation, Shopping, Pool, Tennis Court(s), Park, Walk/Jog Trails, Golf, Medical Facility, Bike Path, Conservation Area, House of Worship, Private School, Public School, T-Station, Sidewalks
- Parking Features: Attached, Garage Door Opener, Storage, Paved Drive, Off Street, Driveway, Paved
- Waterfront Features: Stream
- Covered Parking Spaces: 2
- Security Features: Security System
-
Utilities
- Electric: 200+ Amp Service
- Water Source: Public
- Sewer: Public Sewer
-
Fees / Taxes
- Assessed Value: $1,985,400
- Taxes: $26,326
- Tax Year: 2025
Similar Listings
Sold
42 Photos
Sold
42 Photos
Sold
29 Photos
Sold
33 Photos
Content © 2026 MLS Property Information Network, Inc. The information in this listing was gathered from third party resources including the seller and public records.
Listing information provided courtesy of Compass.
MLS Property Information Network, Inc. and its subscribers disclaim any and all representations or warranties as to the accuracy of this information.
