
Sold!
$2,907,000
5
Beds
3/1
Baths
5,876
Living Area
-
Property Description
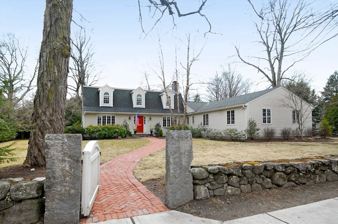
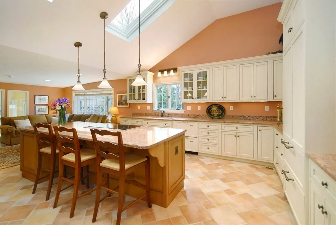
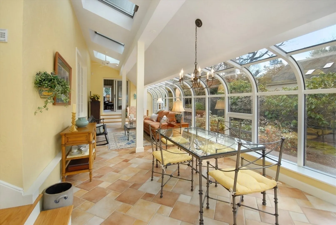
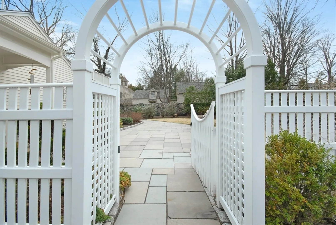
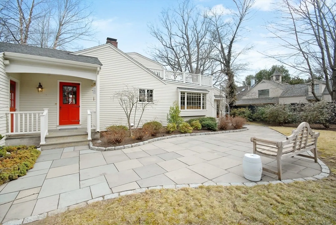
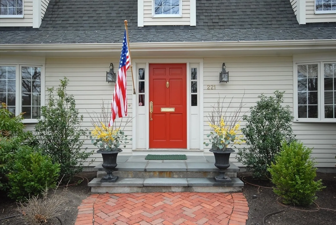
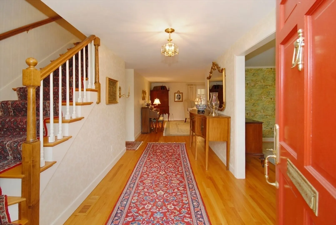
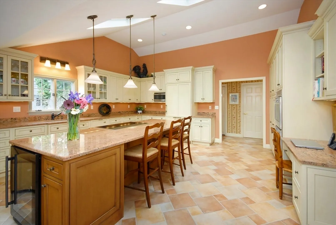
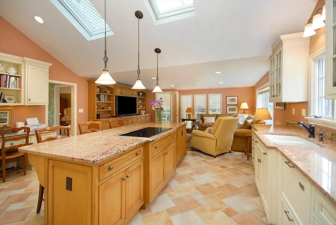
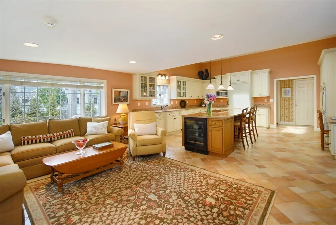
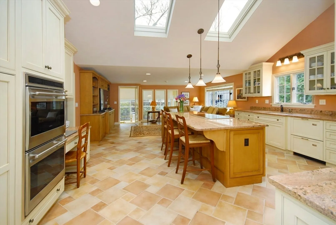
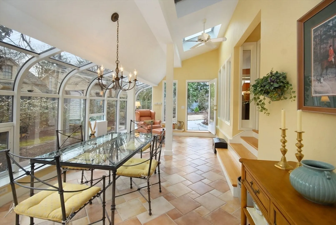
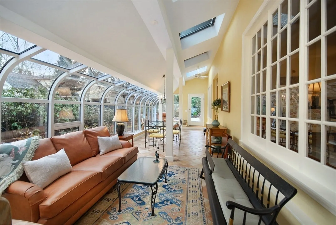
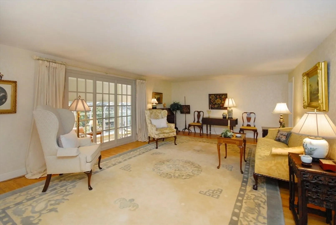
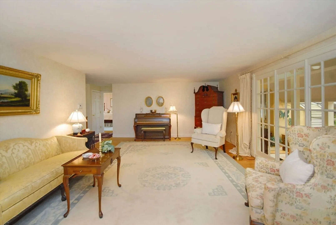
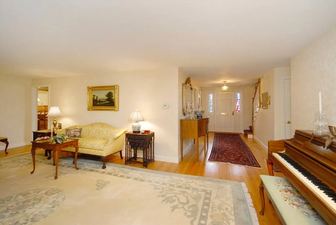
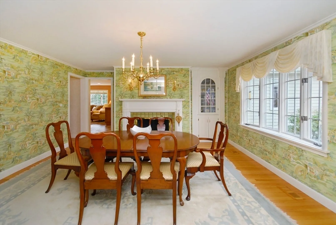
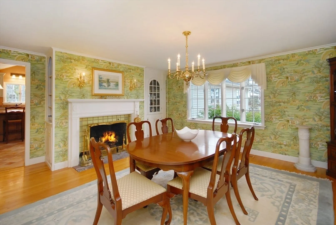
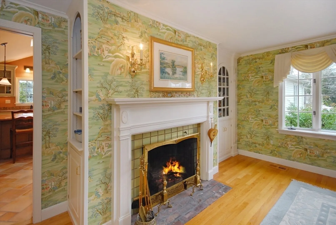
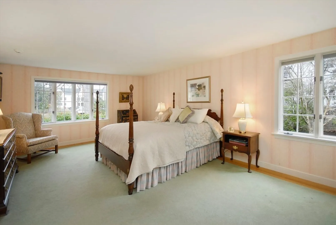
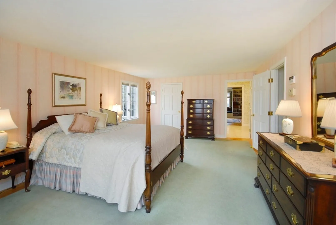
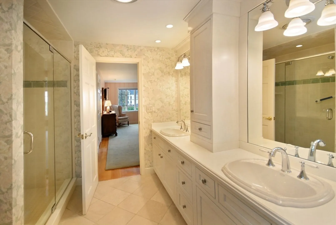
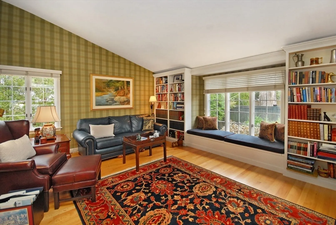
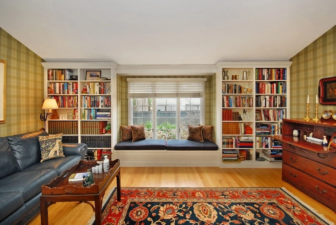
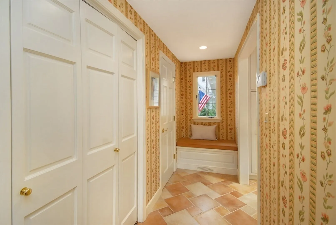
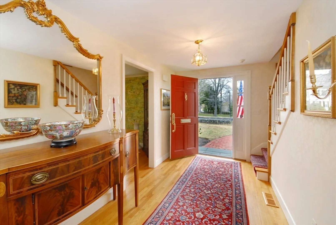
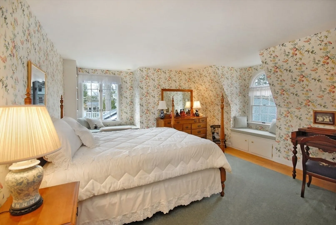
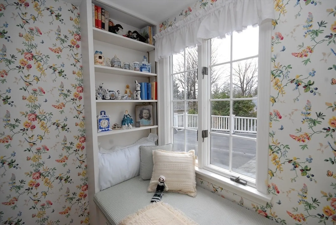
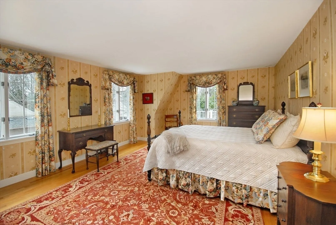
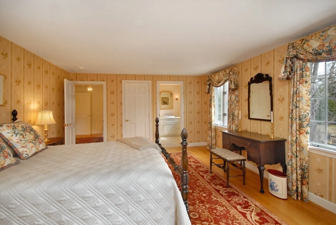
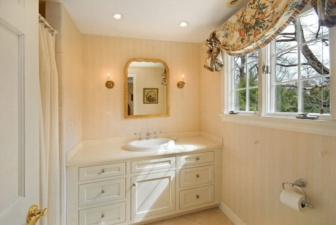
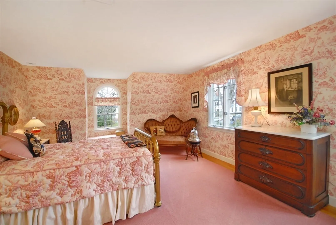
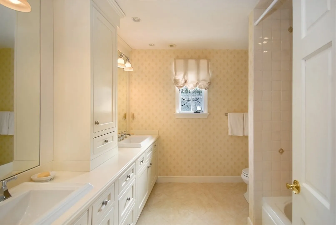
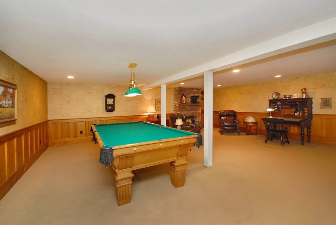
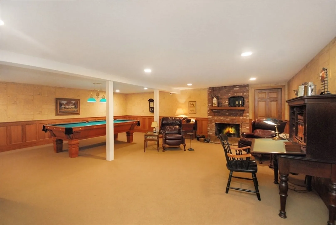
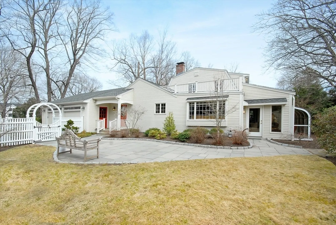
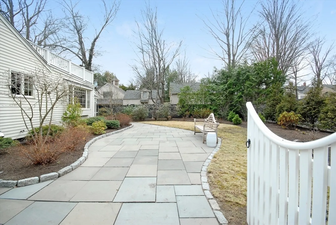
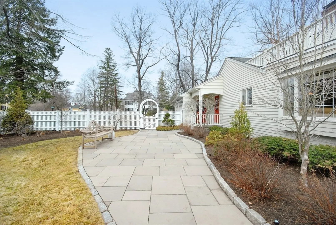
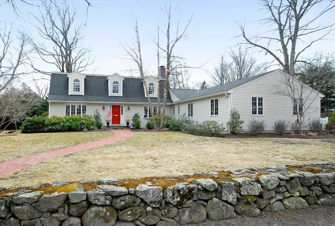
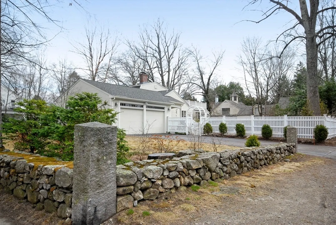
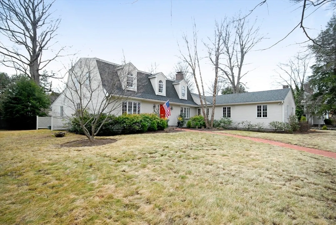
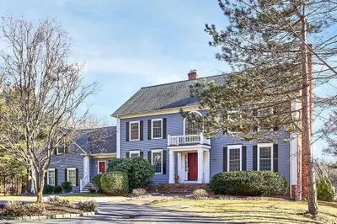
In the heart of Concord center, this elegant Gambrel Cape is perfectly sited on a beautiful fenced in lot with a picturesque patio, surrounded by charming New England stone walls! Enter the home through the stone gates and entertain in the charming living and dining rooms, highlighted by distinguished built ins, hardwood floors, and elegant woodwork. The first floor has a welcoming open floor plan with a gourmet kitchen, leading to a South facing sunroom with radiant heating and amazing three sided sunny exposure! Relax in the coveted 1st floor Primary suite with a large walk in closet, and an attached library and/or office flanked by floor to ceiling bookcases. Upstairs enjoy 3 spacious bedrooms, 2 full baths (one en-suite), enlarged closets, and cozy window seats! Play billiards in the lower level or enjoy the space as a game room! Easy access to Concord center, the train station, parks, & across the street from Concord Academy, make this offering in town living at its finest!!
-
Highlights
- Cooling: Central Air
- Heating: Forced Air, Radiant, Natural Gas, Electric, Fireplace
- Property Class: Residential
- Style: Cape
- Year Built: 1976
- Has View: Yes
- Parking Spots: 6
- Property Type: Single Family Residence
- Total Rooms: 10
- Status: Closed
-
Additional Details
- Appliances: Gas Water Heater, Oven, Dishwasher, Disposal, Microwave, Range, Refrigerator, Freezer, Washer, Dryer
- Construction: Frame
- Fireplaces: 2
- Foundation: Concrete Perimeter
- Lot Features: Corner Lot, Level
- Roof: Shingle, Rubber
- View: Scenic View(s)
- Year Built Source: Public Records
- Basement: Full, Partially Finished, Interior Entry, Concrete
- Exterior Features: Porch, Porch - Enclosed, Patio, Rain Gutters, Professional Landscaping, Sprinkler System, Decorative Lighting, Fenced Yard, Stone Wall
- Flooring: Tile, Carpet, Hardwood, Flooring - Hardwood, Flooring - Stone/Ceramic Tile, Flooring - Wall to Wall Carpet
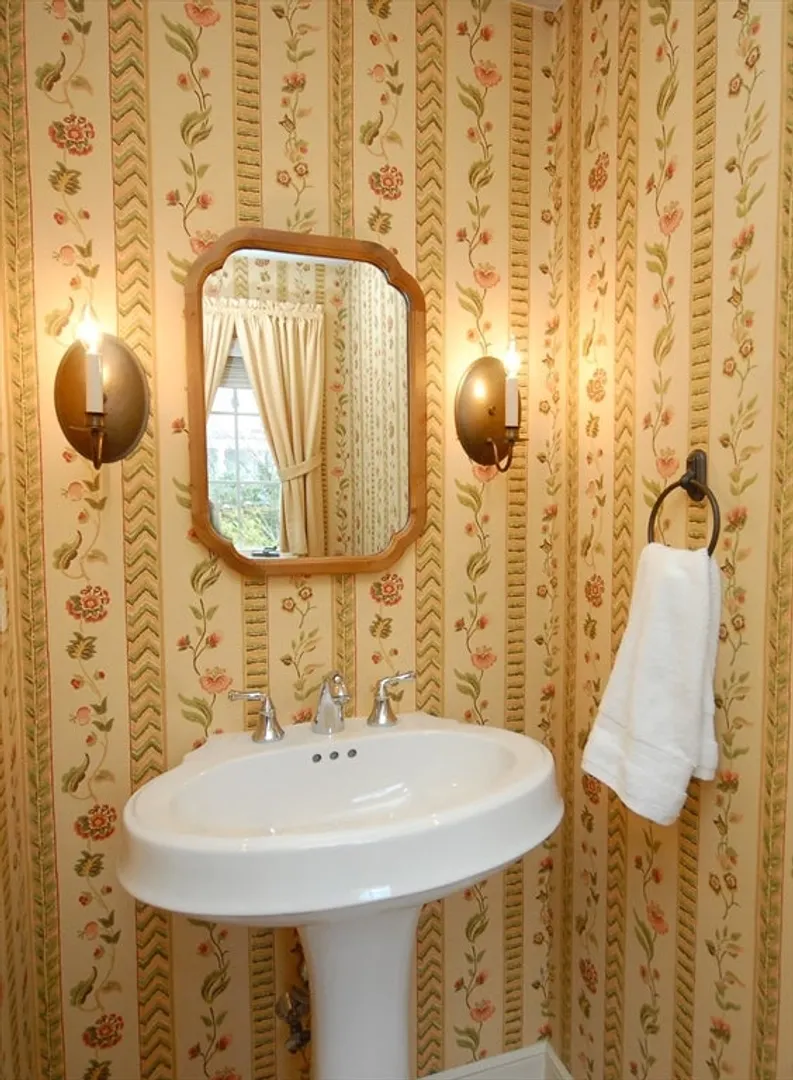
- Interior Features: Lighting - Overhead, Bathroom - Full, Bathroom - Double Vanity/Sink, Vaulted Ceiling(s), Open Floorplan, Bathroom - Half, Bathroom - Tiled With Tub & Shower, Entrance Foyer, Library, Sun Room, Game Room, Mud Room, Bathroom, Internet Available - Unknown
- Road Frontage Type: Public
- SqFt Source: Public Record
- Year Built Details: Actual
- Zoning: Res B
-
Amenities
- Community Features: Public Transportation, Shopping, Tennis Court(s), Park, Walk/Jog Trails, Medical Facility, Bike Path, Conservation Area, Highway Access, Private School, Public School, T-Station
- Parking Features: Attached, Garage Door Opener, Storage, Workshop in Garage, Driveway, Paved
- Covered Parking Spaces: 2
- Security Features: Security System
-
Utilities
- Electric: Circuit Breakers, 200+ Amp Service
- Water Source: Public
- Sewer: Public Sewer
-
Fees / Taxes
- Assessed Value: $2,150,800
- Taxes: $28,520
- Tax Year: 2025
Similar Listings
Sold
42 Photos
Sold
33 Photos
Sold
17 Photos
Sold
41 Photos
Content © 2026 MLS Property Information Network, Inc. The information in this listing was gathered from third party resources including the seller and public records.
Listing information provided courtesy of Barrett Sotheby's International Realty.
MLS Property Information Network, Inc. and its subscribers disclaim any and all representations or warranties as to the accuracy of this information.
