
Sold!
$2,675,000
4
Beds
3/1
Baths
4,432
Living Area
-
Property Description
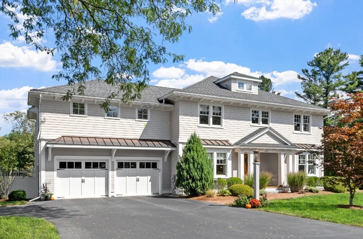
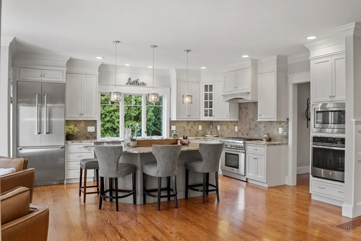
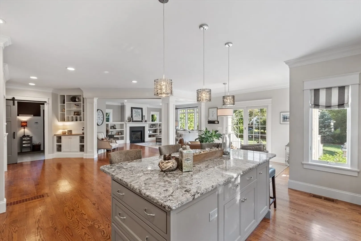
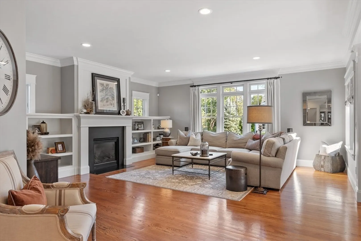
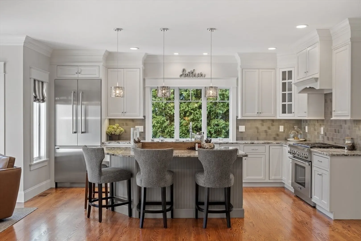
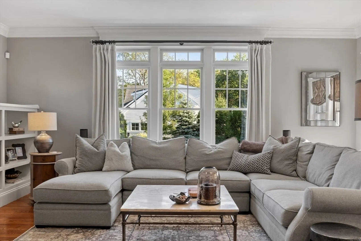
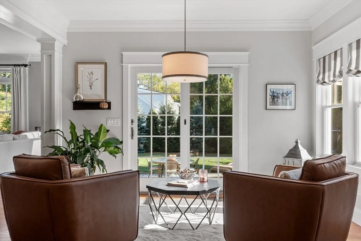
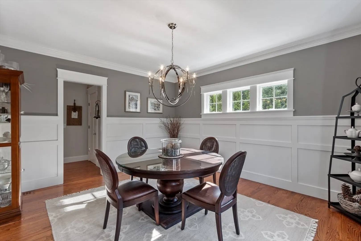
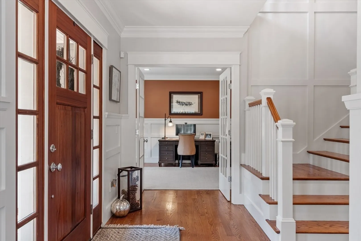
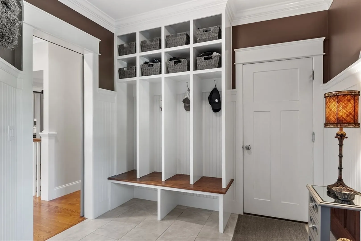
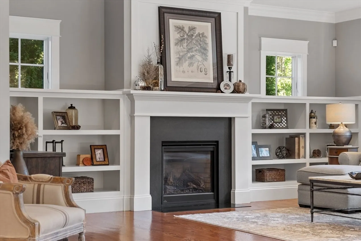
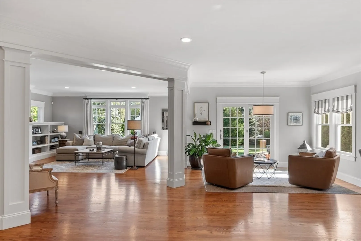
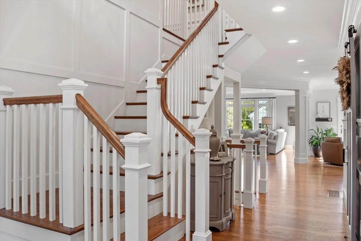
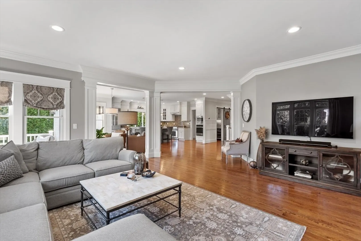
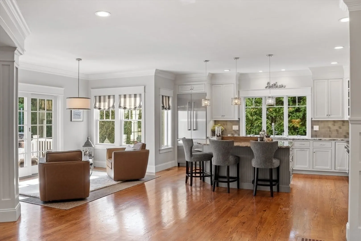
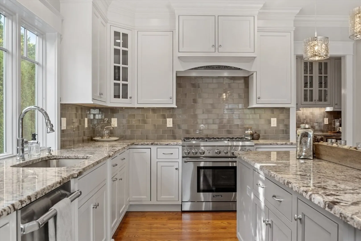
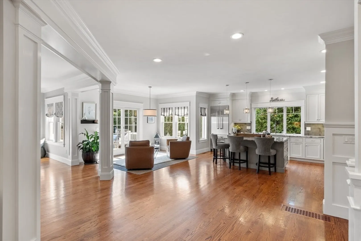
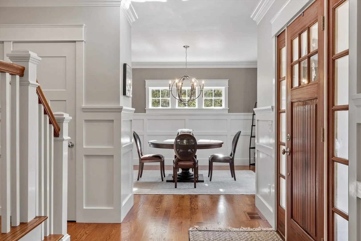
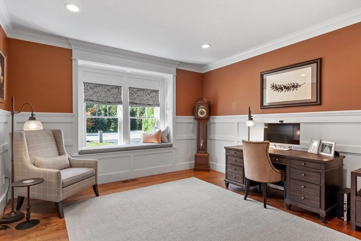
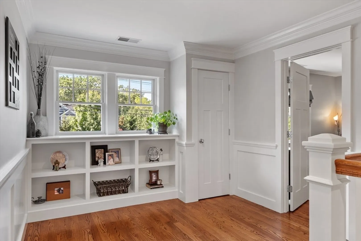
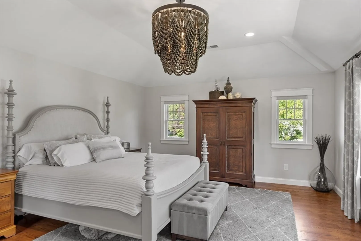
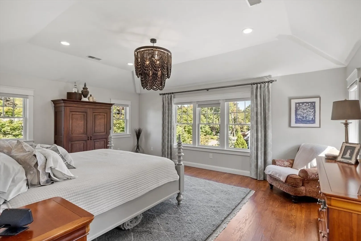
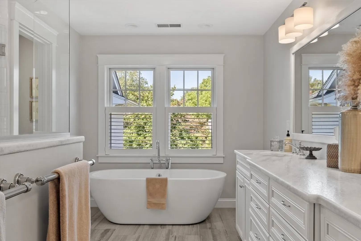
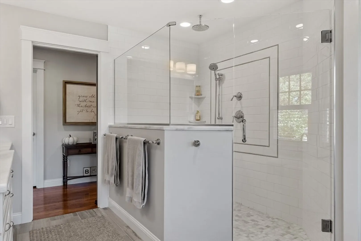
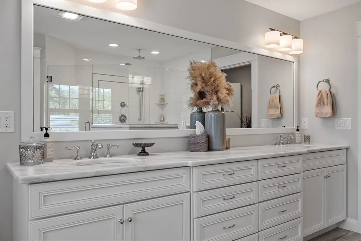
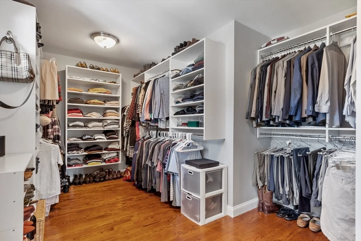
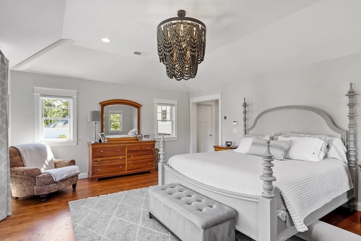
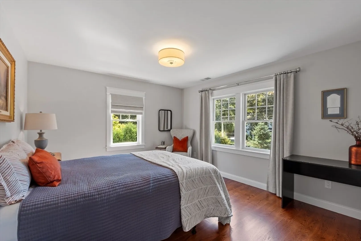
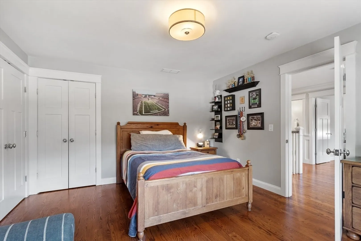
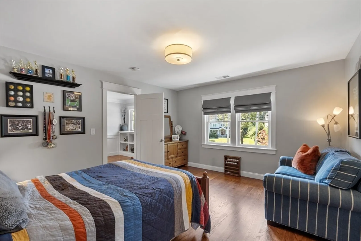
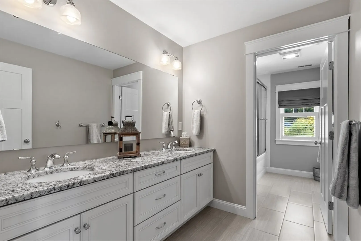
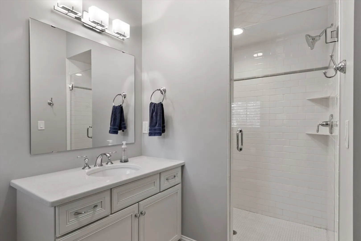
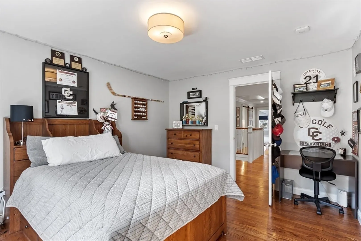
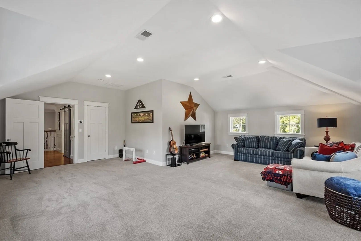
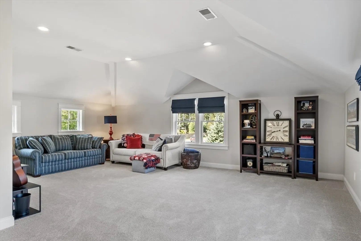
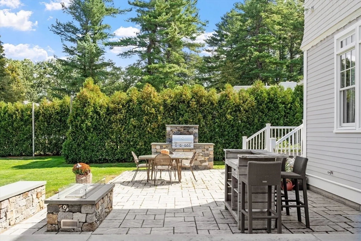
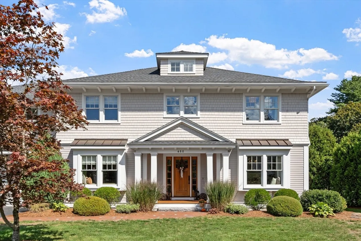
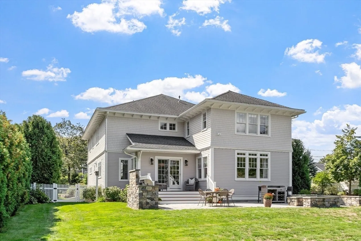
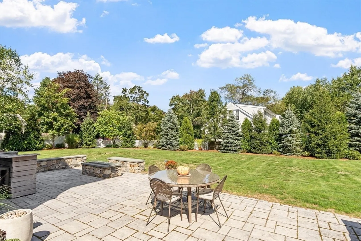
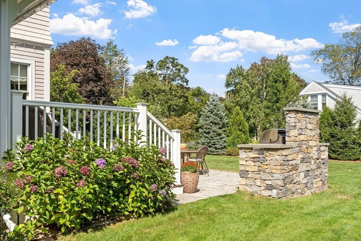
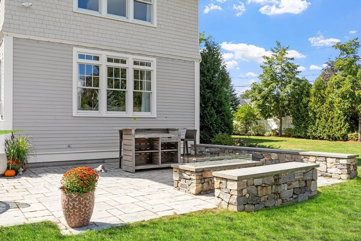
Close to vibrant, historic Concord Center, this home combines a premier location w/thoughtful design. Located in a coveted Concord neighborhood, this exceptional home was built in 2015 by Bushnell Construction & offers 4 BRs, 3 full BAs, & beautifully appointed living spaces. Designed w/an open floor plan, custom built-ins, & exquisite millwork throughout - modern comfort/ timeless craftsmanship. The main level showcases sun-filled gathering areas, a chef's kitchen, mudroom w/cubbies & a private 1st-floor office-perfect for today's lifestyle. A bonus room over the garage provides flexible space for work, play, or guests, while the LL w/ high ceilings & plumbing make an easy conversion to versatile living space. Upstairs, the luxurious primary suite features a spa-like bath w/ soaking tub, plus 3 additional BRs. Laundry is conveniently upstairs w/a sink & built-in cabinetry. The private, flat, fenced backyard w/ patio is an inviting retreat. Move right in and enjoy the Concord life!
-
Highlights
- Cooling: Central Air
- Parking Spots: 10
- Property Type: Single Family Residence
- Total Rooms: 12
- Status: Closed
- Heating: Forced Air, Natural Gas
- Property Class: Residential
- Style: Colonial
- Year Built: 2015
-
Additional Details
- Appliances: Gas Water Heater, Tankless Water Heater, Range, Oven, Dishwasher, Disposal, Microwave, Refrigerator, Washer, Dryer, Water Treatment, Wine Refrigerator, Vacuum System, Plumbed For Ice Maker
- Construction: Frame
- Fireplaces: 1
- Foundation: Concrete Perimeter
- Lot Features: Corner Lot, Level
- Roof: Shingle
- Year Built Details: Actual
- Zoning: Res B
- Basement: Full, Interior Entry, Bulkhead, Radon Remediation System, Concrete, Unfinished
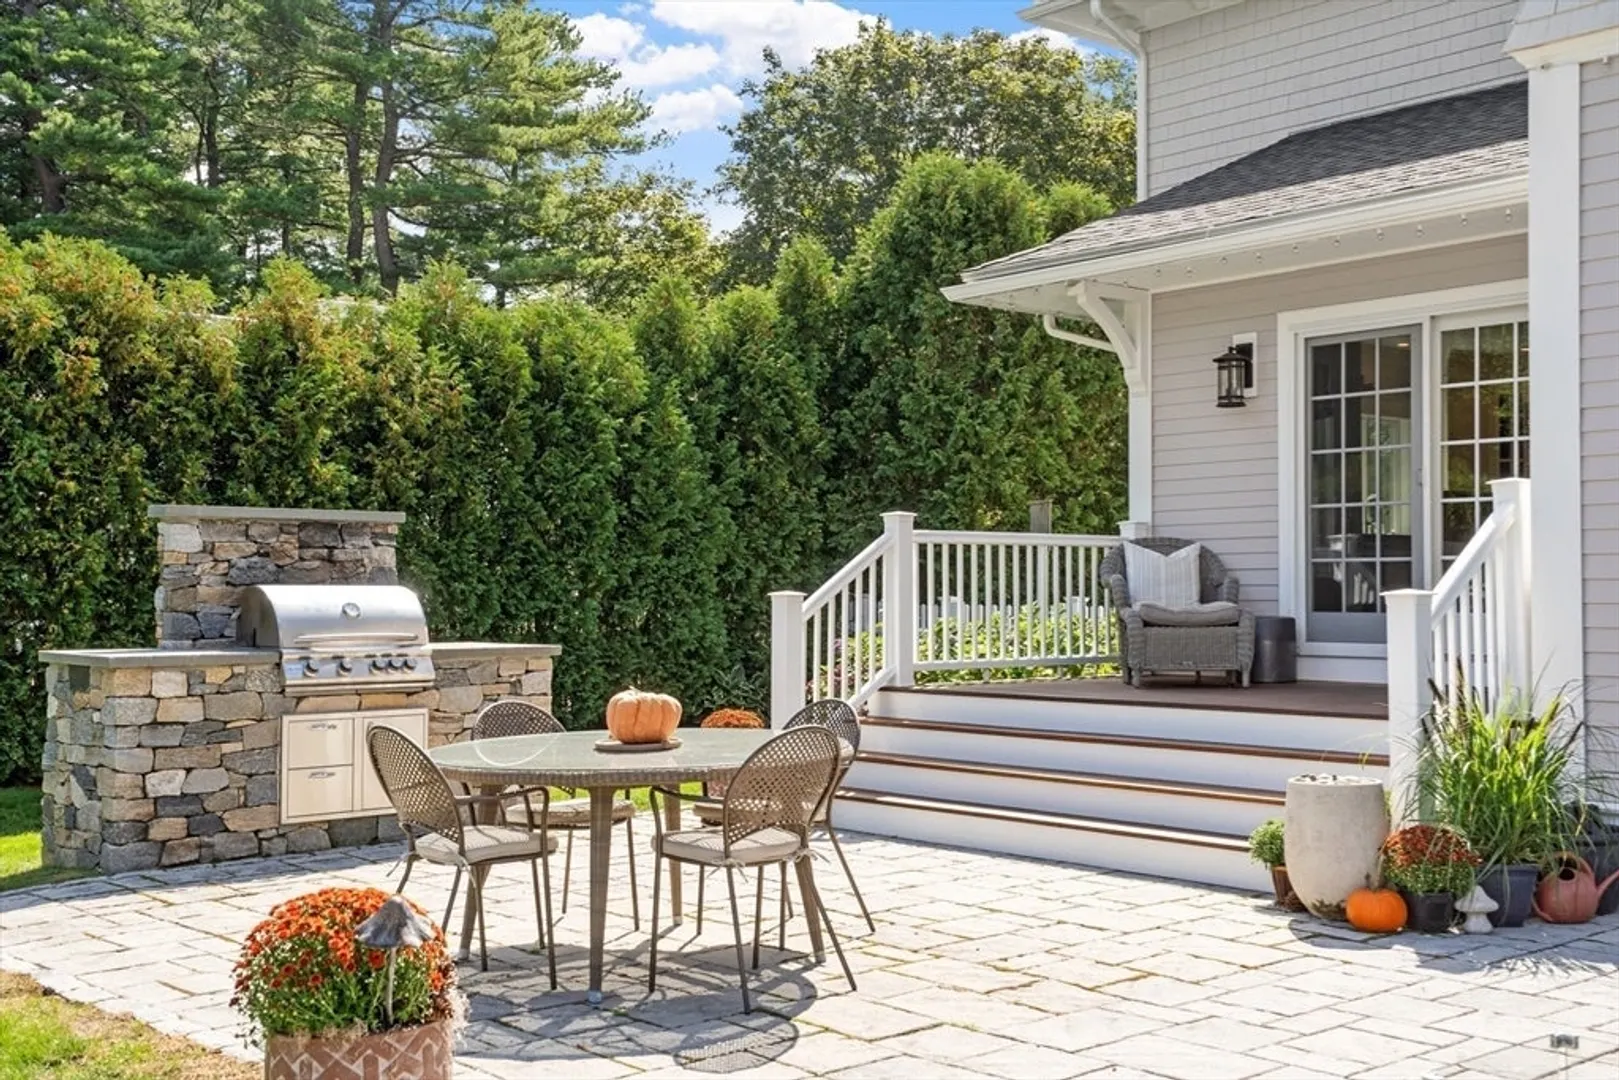
- Exterior Features: Porch, Deck, Patio, Rain Gutters, Storage, Professional Landscaping, Sprinkler System, Screens, Fenced Yard, Outdoor Gas Grill Hookup
- Flooring: Tile, Carpet, Hardwood, Flooring - Hardwood, Flooring - Stone/Ceramic Tile
- Interior Features: Dining Area, Open Floorplan, Slider, Lighting - Overhead, Crown Molding, Closet, Decorative Molding, Walk-In Closet(s), Bathroom - Full, Bathroom - Tiled With Shower Stall, Sitting Room, Office, Foyer, Mud Room, Bathroom, Central Vacuum, Internet Available - Unknown
- Road Frontage Type: Public
- SqFt Source: Measured
- Year Built Source: Public Records
-
Amenities
- Community Features: Public Transportation, Shopping, Park, Walk/Jog Trails, Medical Facility, Bike Path, Highway Access, House of Worship, Private School, Public School, T-Station
- Parking Features: Attached, Garage Door Opener, Storage, Paved Drive, Off Street, Paved
- Covered Parking Spaces: 2
- Security Features: Security System
-
Utilities
- Electric: Circuit Breakers, 200+ Amp Service
- Water Source: Public
- Sewer: Public Sewer
-
Fees / Taxes
- Assessed Value: $2,533,000
- Taxes: $33,588
- Tax Year: 2025
Similar Listings
Sold
33 Photos
Sold
17 Photos
Sold
42 Photos
Sold
36 Photos
Content © 2026 MLS Property Information Network, Inc. The information in this listing was gathered from third party resources including the seller and public records.
Listing information provided courtesy of Gibson Sotheby's International Realty.
MLS Property Information Network, Inc. and its subscribers disclaim any and all representations or warranties as to the accuracy of this information.
