
Sold!
$365,000
2
Beds
3
Baths
1,208
Living Area
-
Property Description
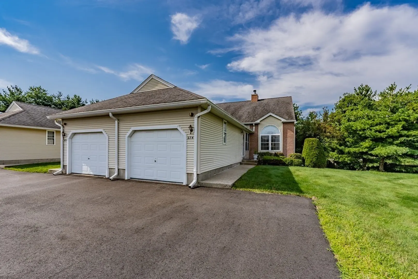
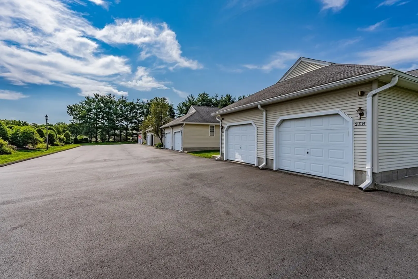
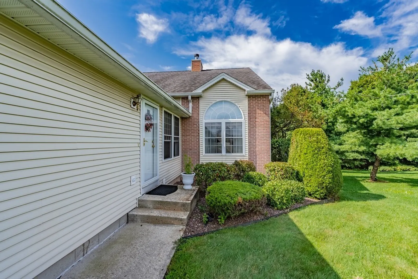
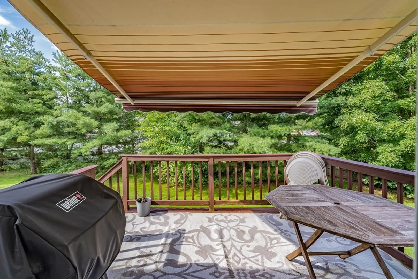
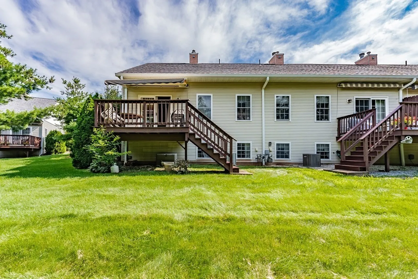
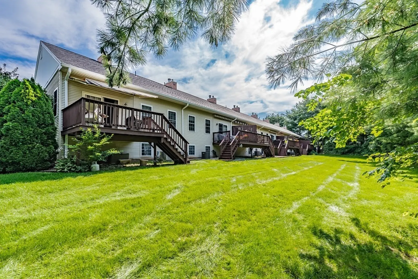
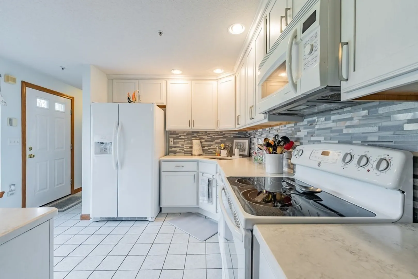
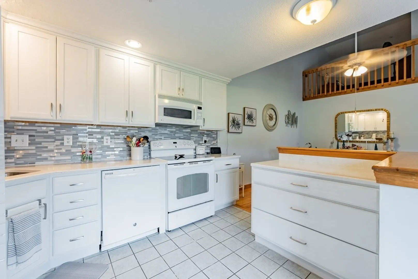
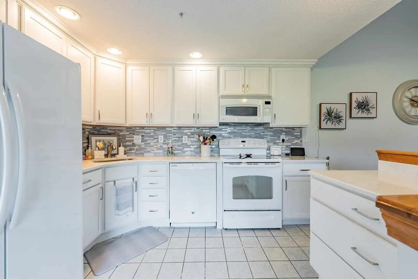
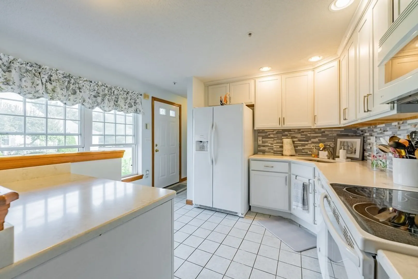
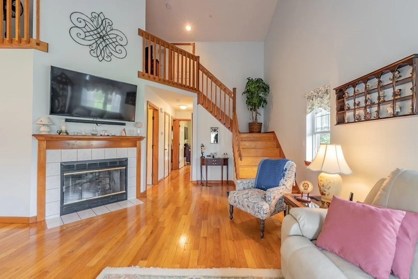
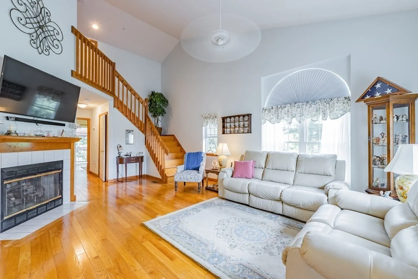
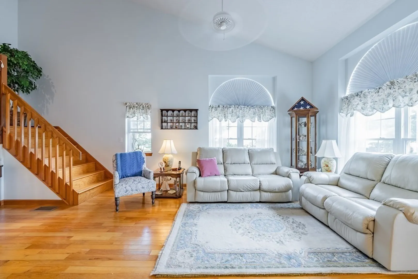
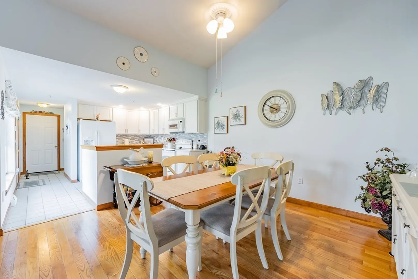
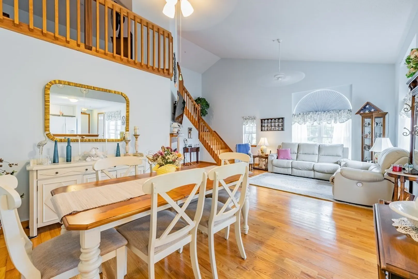
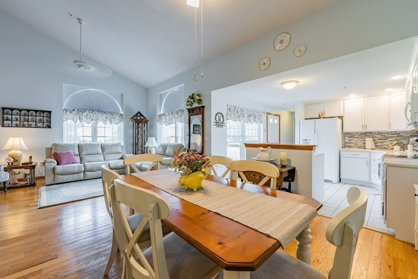
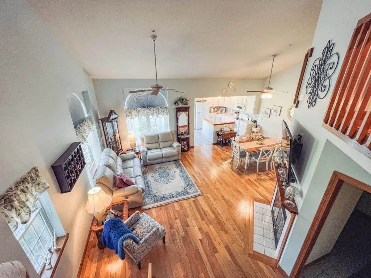
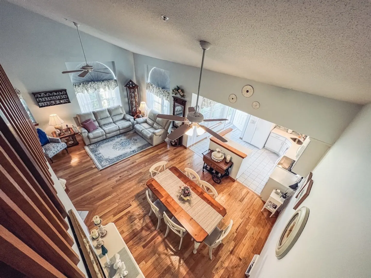
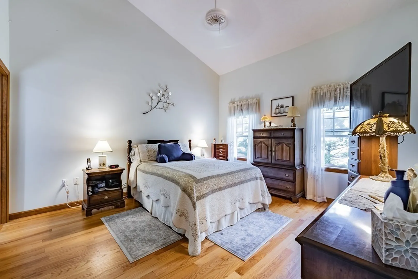
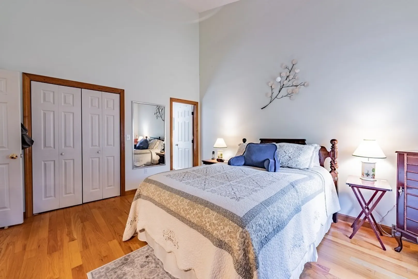
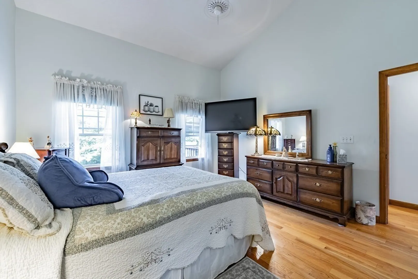
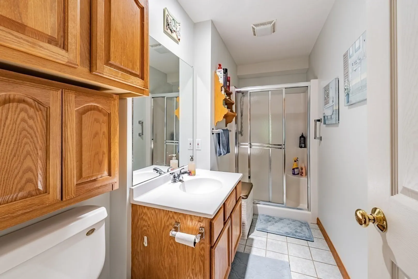
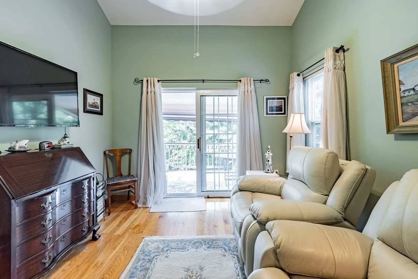
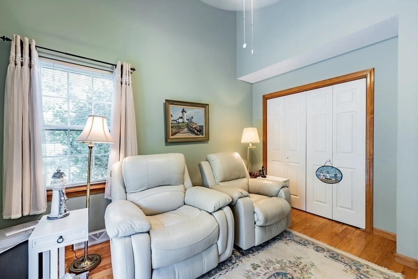
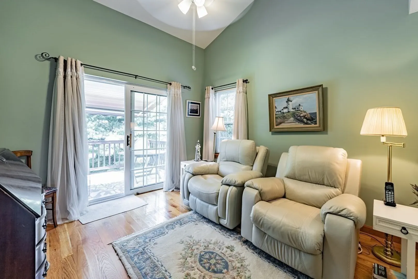
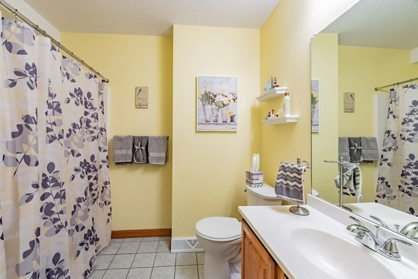
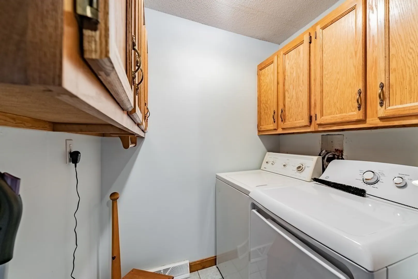
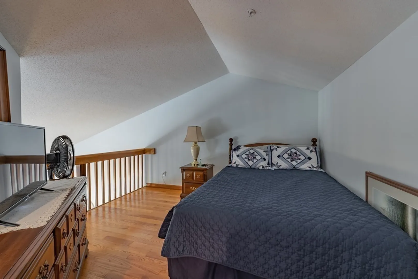
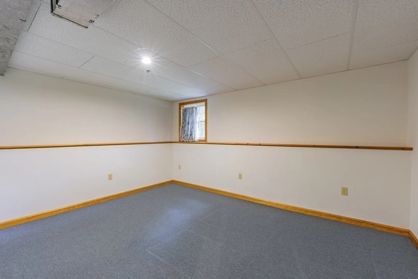
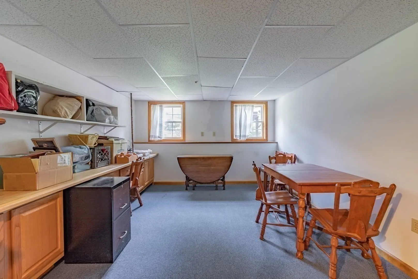
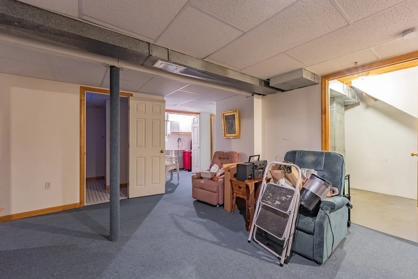
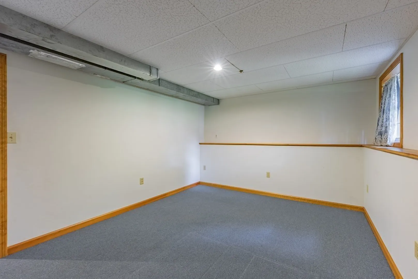
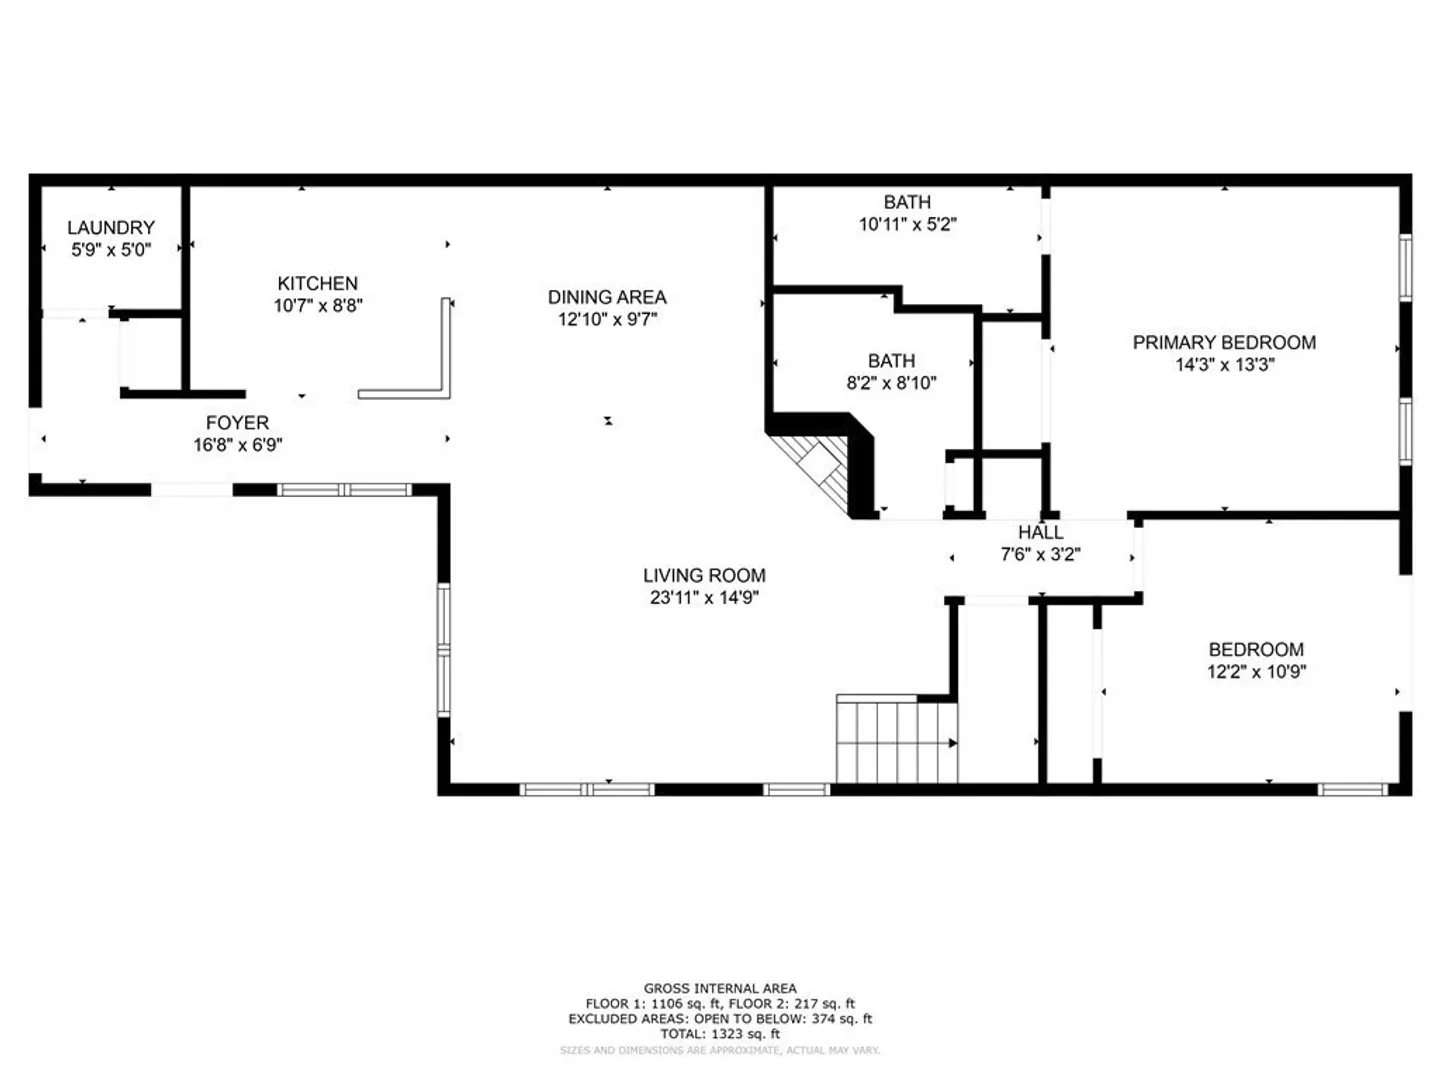
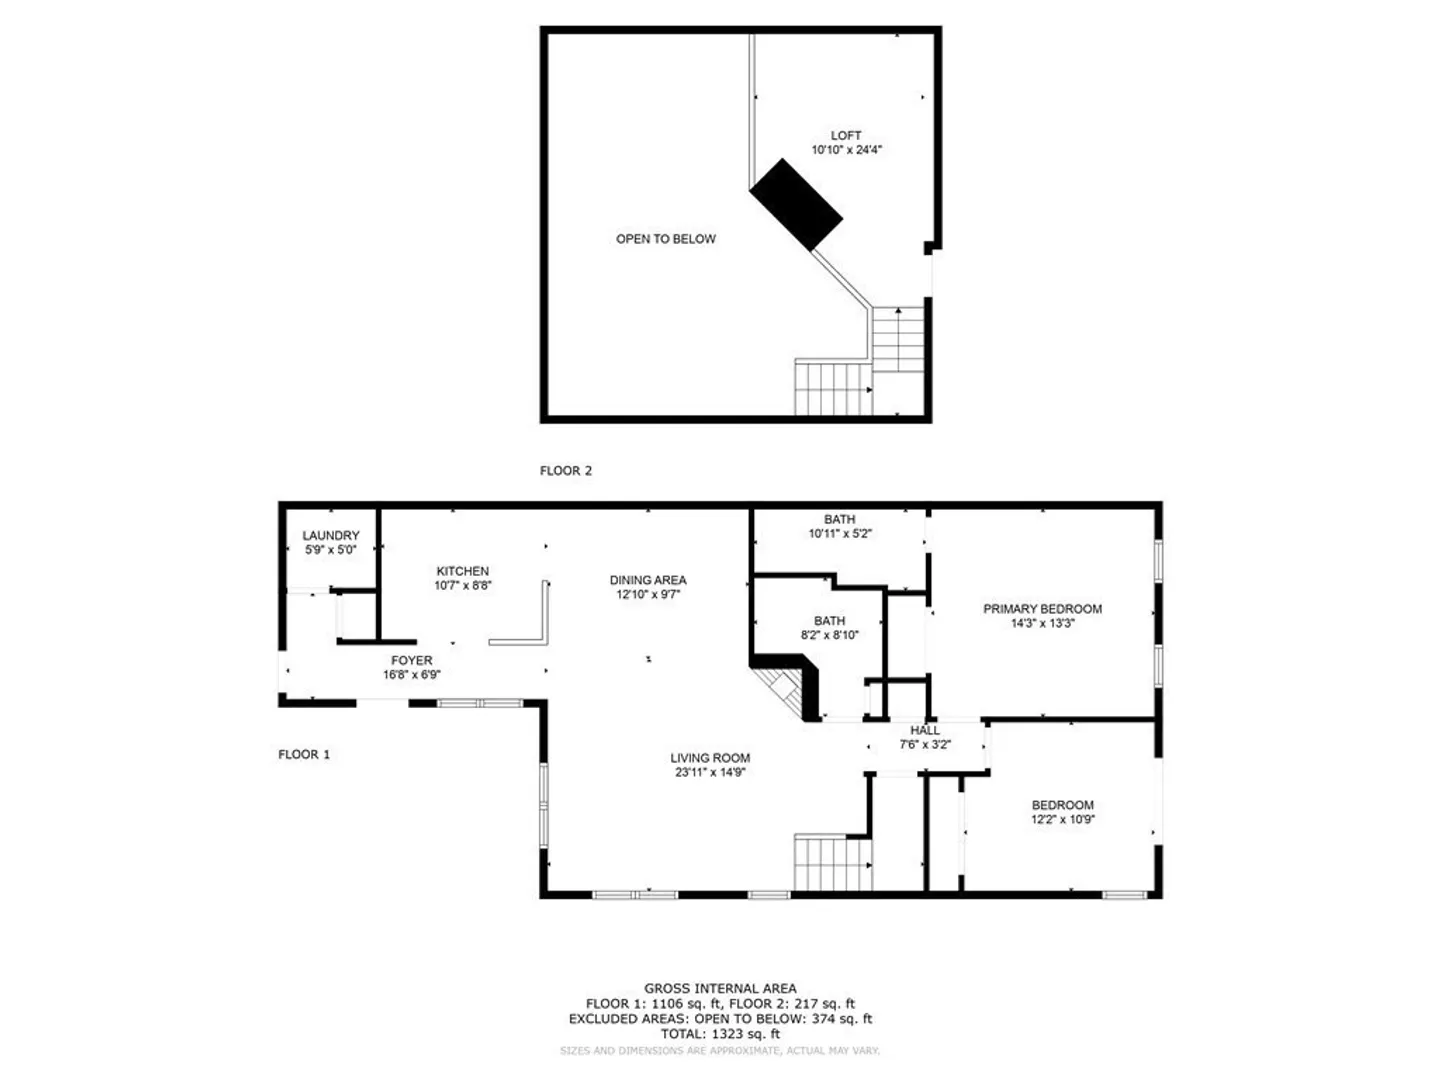
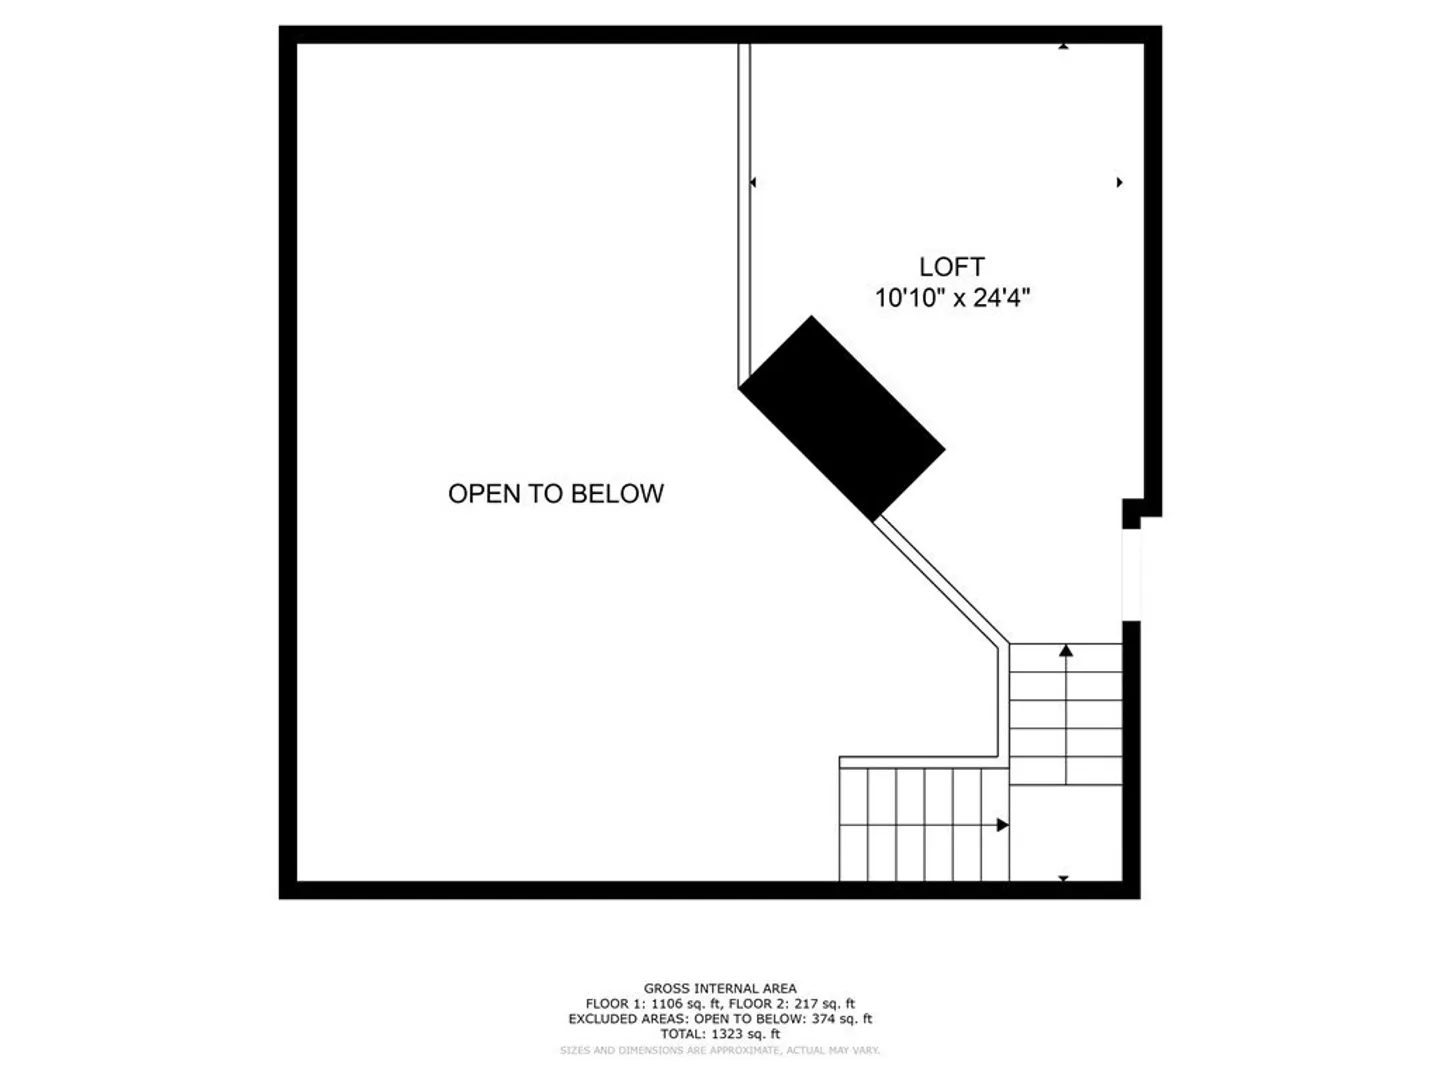
Welcome home to one of the best Castle Hill units has to offer! This end unit has a abundance of parking, private deck with awning as well as finished basement with a full bath. This unit boasts newer kitchen, quartz counters, furnace and central air all just completed in 2022. Other amenities include lots of hardwood flooring, gas fireplace, central vacuum, vaulted ceilings, first floor laundry and more! Do not miss out on this opportunity of one of the finest units Castle Hill has to offer! Private showings to begin Friday the 18th.
-
Highlights
- Building Name: Castle Hills
- Heating: Forced Air, Natural Gas
- Parking Spots: 4
- Property Type: Condominium
- Unit Number: H
- Status: Closed
- Cooling: Central Air
- HOA Fee: $307
- Property Class: Residential
- Total Rooms: 8
- Year Built: 1997
-
Additional Details
- Appliances: Range, Dishwasher, Microwave, Refrigerator, Washer, Dryer
- Construction: Frame
- Fireplaces: 1
- Interior Features: Closet, Loft, Media Room, Bonus Room, Central Vacuum
- Total Number of Units: 230
- Year Built Source: Public Records
- Basement: Y
- Exterior Features: Deck, Rain Gutters
- Flooring: Tile, Carpet, Hardwood, Flooring - Hardwood, Flooring - Wall to Wall Carpet
- Roof: Shingle
- Year Built Details: Actual
- Zoning: -
-
Amenities
- Community Features: Public Transportation, Shopping, Tennis Court(s), Stable(s), Golf, Medical Facility, Highway Access, House of Worship, Public School
- Parking Features: Attached
- Covered Parking Spaces: 1
-
Utilities
- Electric: Circuit Breakers
- Water Source: Public
- Sewer: Public Sewer
-
Fees / Taxes
- Assessed Value: $278,400
- Compensation Based On: Net Sale Price
- HOA Fee Frequency: Monthly
- Tax Year: 2023
- Buyer Agent Compensation: 2%
- HOA: Yes
- HOA Fee Includes: Insurance, Maintenance Structure, Road Maintenance, Maintenance Grounds, Snow Removal
- Taxes: $4,393
Similar Listings
Sold
39 Photos
Sold
29 Photos
Sold
42 Photos
Sold
36 Photos
Content © 2026 MLS Property Information Network, Inc. The information in this listing was gathered from third party resources including the seller and public records.
Listing information provided courtesy of LAER Realty Partners.
MLS Property Information Network, Inc. and its subscribers disclaim any and all representations or warranties as to the accuracy of this information.
