
Sold!
$328,000
2
Beds
1/1
Bath
1,274
Living Area
-
Property Description
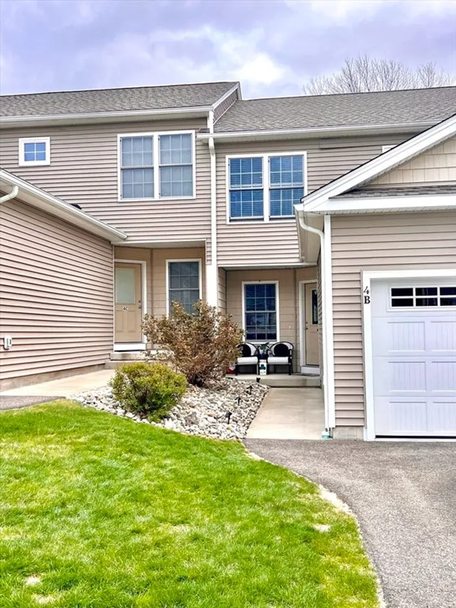
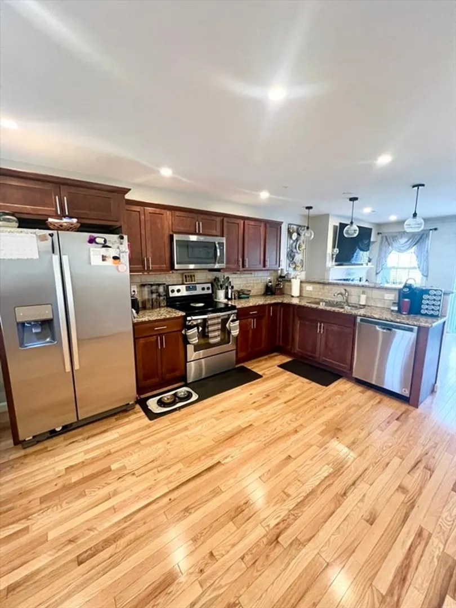
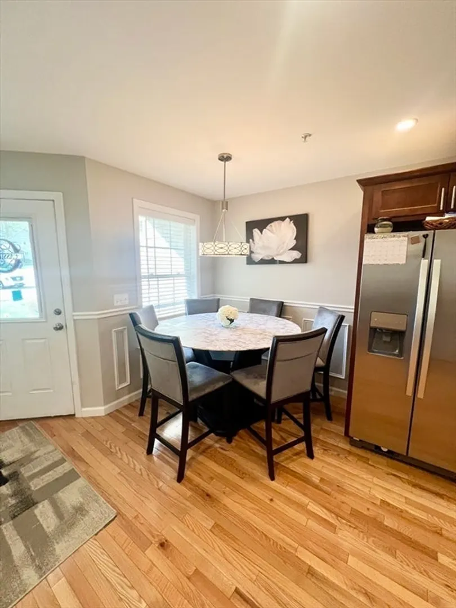
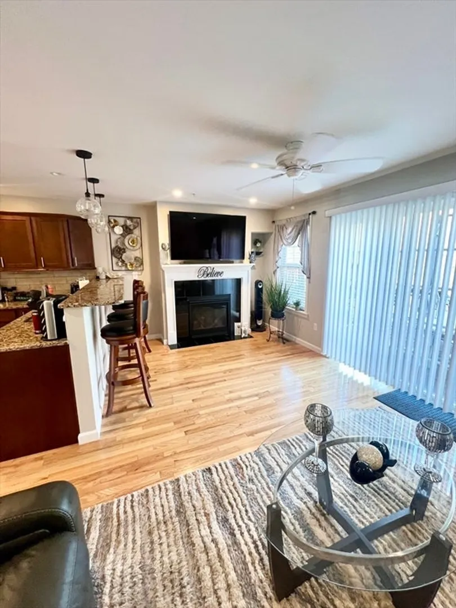
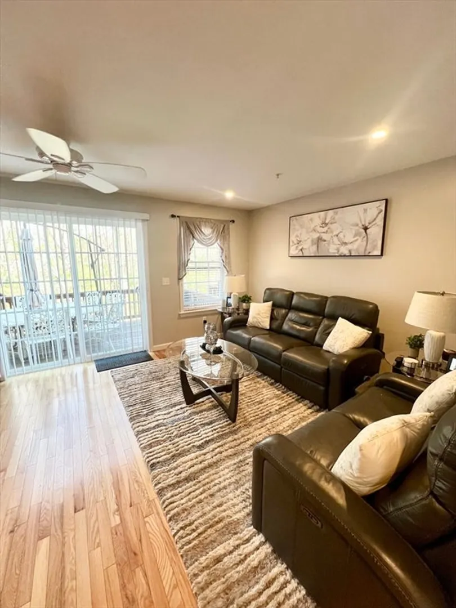
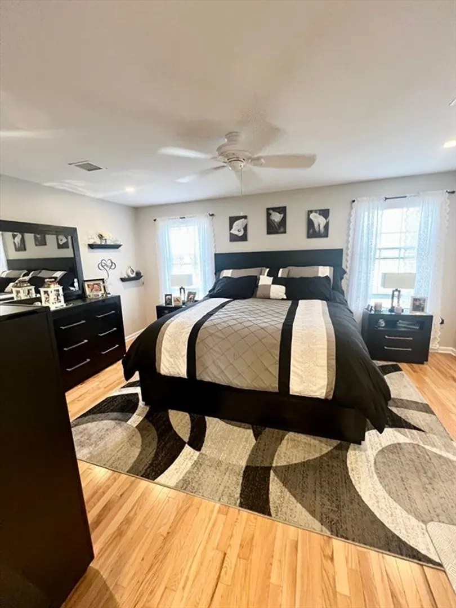
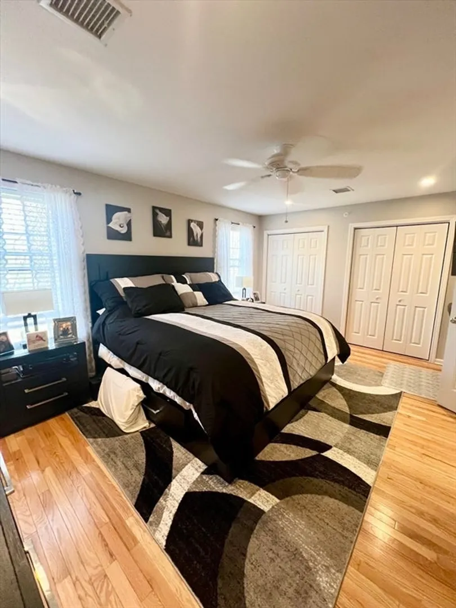
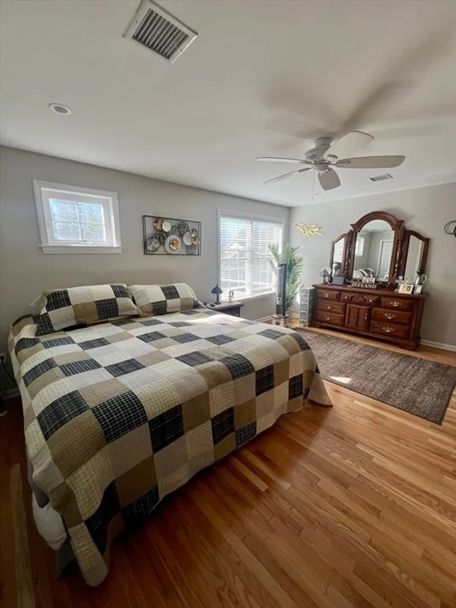
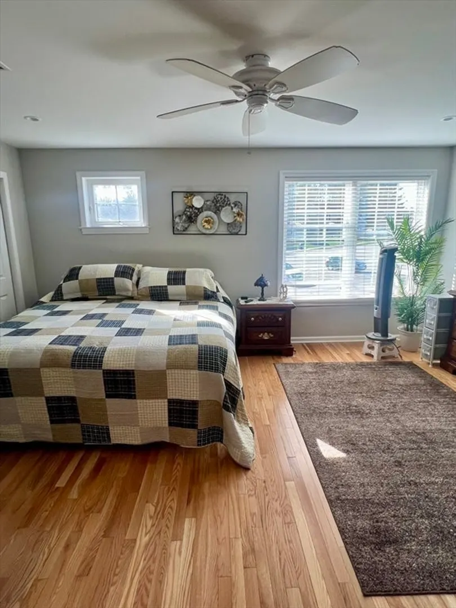
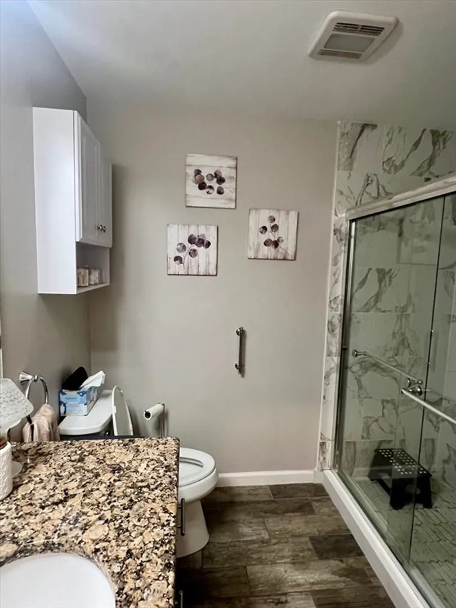
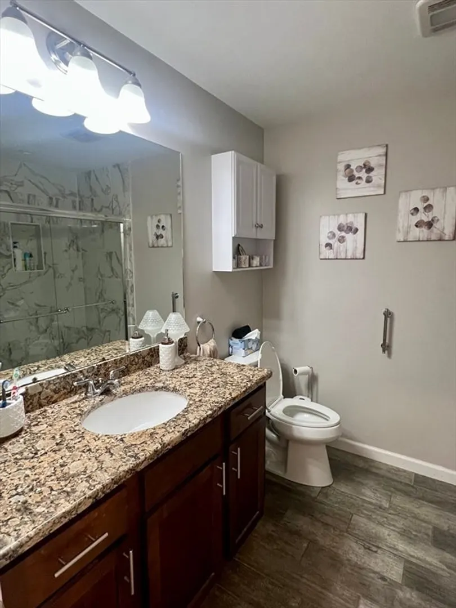
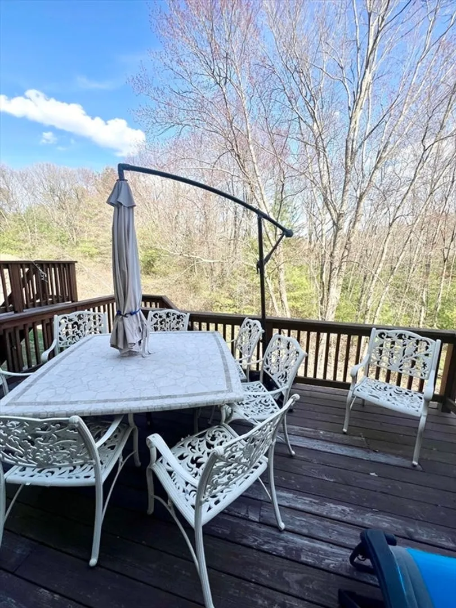
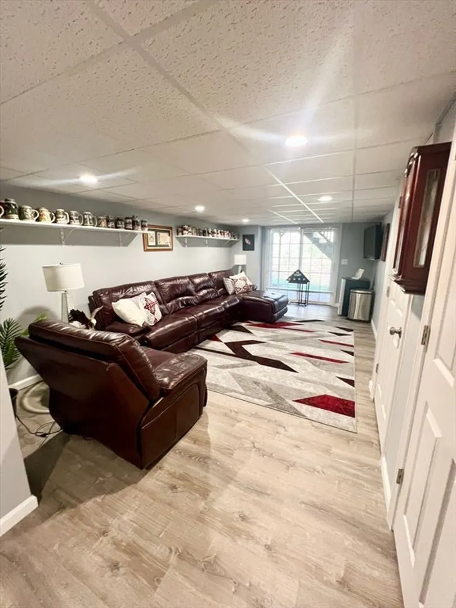
Experience modern living in this beautifully crafted condo, built in 2017 and thoughtfully upgraded throughout. The heart of the home features an open floor plan, seamlessly connecting the living, dining, and kitchen areas, perfect for both everyday living and entertaining. The kitchen shines with sleek granite countertops and contemporary cabinetry, offering both style and functionality. Step out onto the spacious deck, perfect for enjoying morning coffee or evening gatherings. Upstairs, you'll find two generously sized bedrooms, including a stunning main bathroom featuring a fully upgraded tiled shower with elegant glass sliding doors. The fully finished basement provides a flexible bonus space with direct walk-out access to the backyard through another set of glass sliding doors, offering even more room to relax or entertain. This condo is a true gem waiting to be yours.
-
Highlights
- Cooling: Central Air
- HOA Fee: $384
- Property Class: Residential
- Stories: 2
- Unit Number: B
- Status: Closed
- Heating: Forced Air, Natural Gas
- Parking Spots: 2
- Property Type: Condominium
- Total Rooms: 5
- Year Built: 2017
-
Additional Details
- Appliances: Range, Dishwasher, Microwave, Refrigerator, Washer, Dryer
- Construction: Frame
- Fireplaces: 1
- Roof: Shingle
- Total Number of Units: 36
- Year Built Source: Public Records
- Basement: Y
- Exterior Features: Deck
- Interior Features: Sitting Room
- SqFt Source: Public Record
- Year Built Details: Actual
- Zoning: A3
-
Amenities
- Covered Parking Spaces: 1
- Parking Features: Attached, Off Street
-
Utilities
- Electric: 200+ Amp Service
- Water Source: Public
- Sewer: Public Sewer
-
Fees / Taxes
- Assessed Value: $283,600
- HOA Fee Includes: Insurance, Maintenance Grounds, Snow Removal
- Taxes: $4,152
- HOA Fee Frequency: Monthly
- Tax Year: 2025
Similar Listings
Sold
39 Photos
Sold
29 Photos
Sold
42 Photos
Sold
36 Photos
Content © 2026 MLS Property Information Network, Inc. The information in this listing was gathered from third party resources including the seller and public records.
Listing information provided courtesy of Napoli Realty, LLC.
MLS Property Information Network, Inc. and its subscribers disclaim any and all representations or warranties as to the accuracy of this information.
