
73 Crescent Ave
$850,000
4
Beds
2/1
Baths
1,821
Sqft
- Request Info
- Call
- Save
-
More
- Mortgage Calculator

Property Tools
$850,000
4
Beds
2/1
Baths
1,821
Living Area
-
Property Description
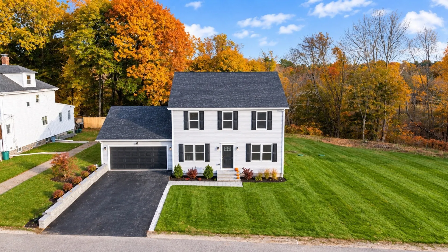
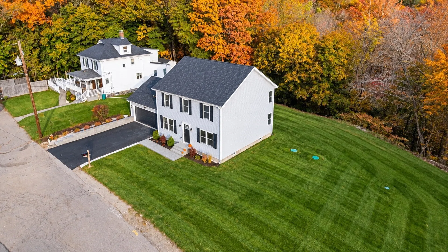
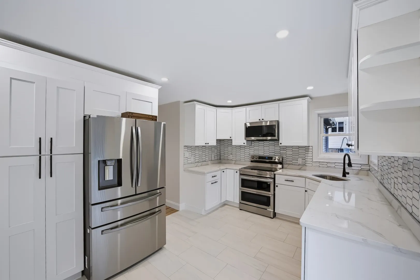
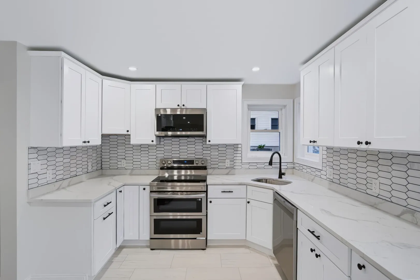
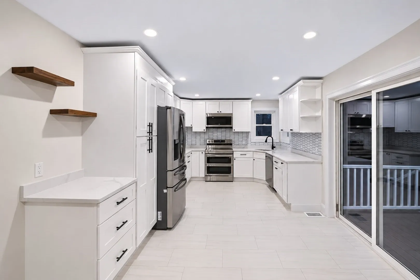
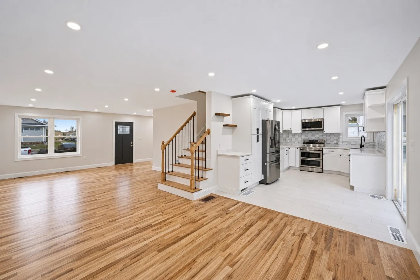
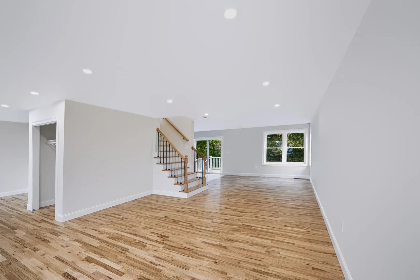
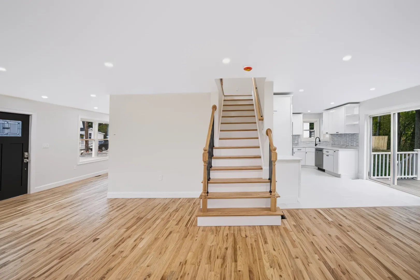
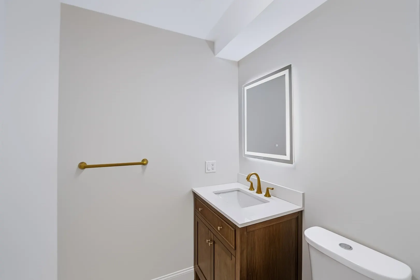
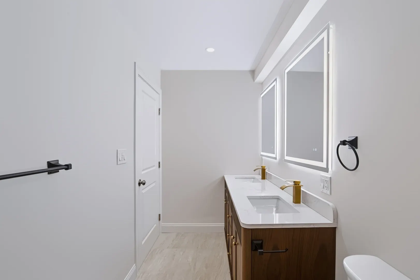
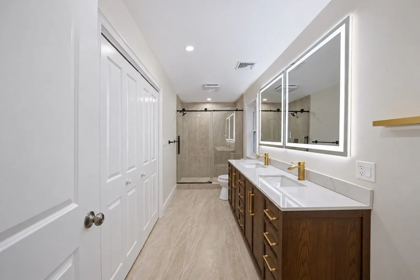
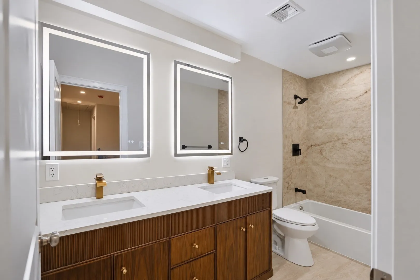
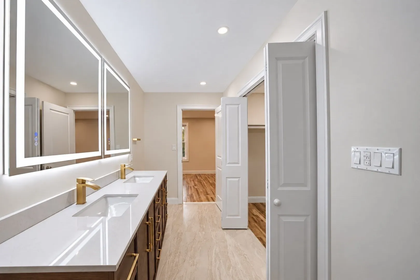
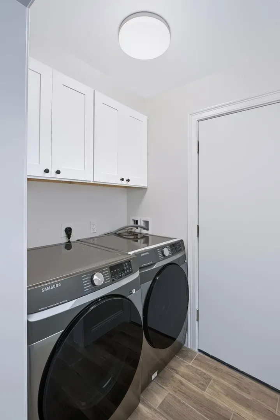
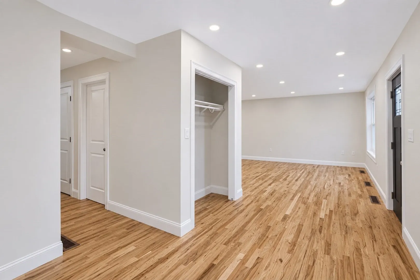
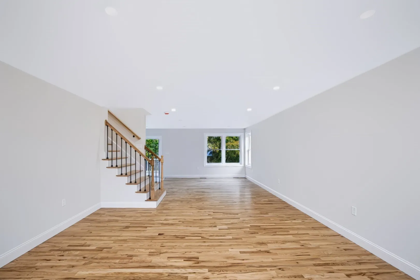
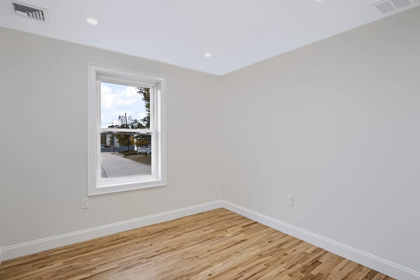
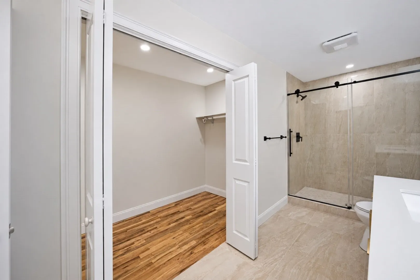
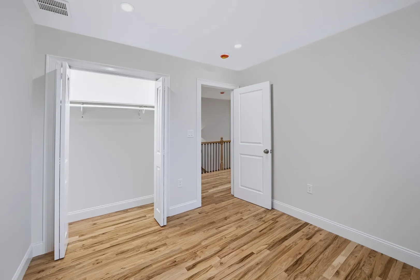
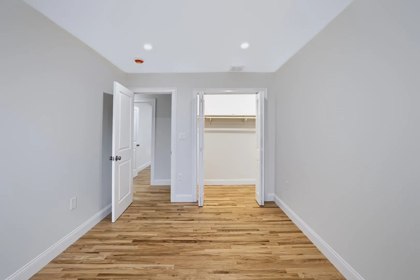
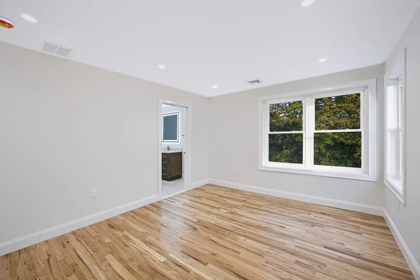
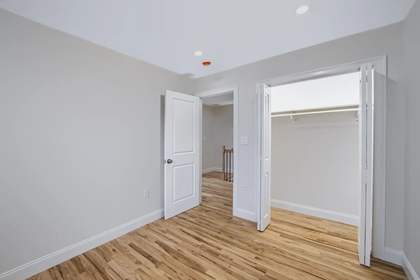
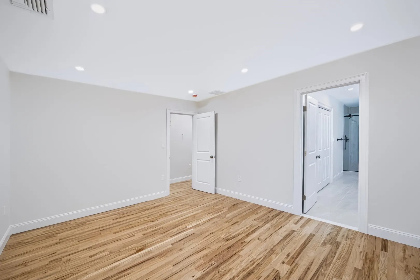
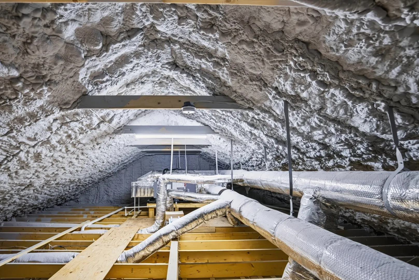
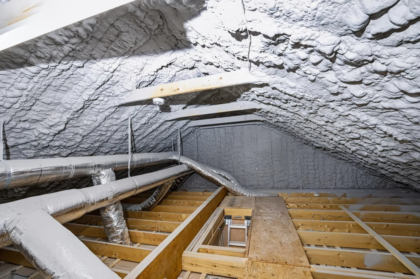
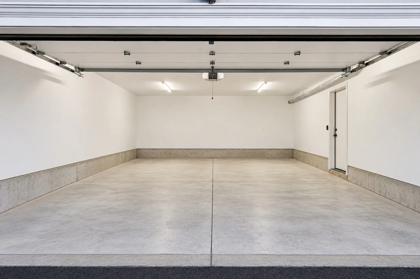
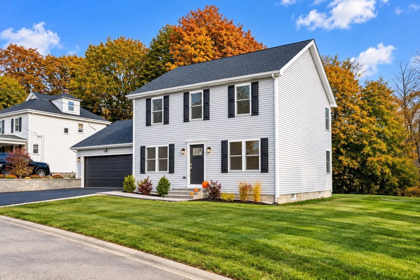
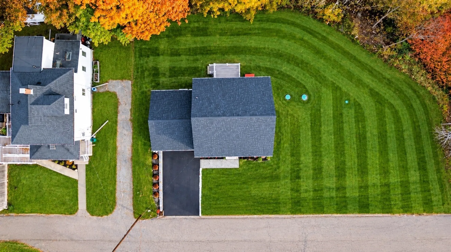
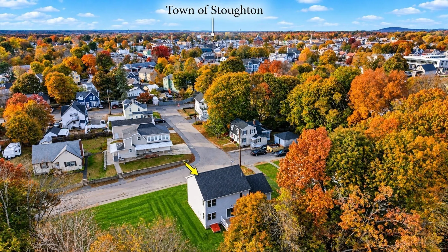
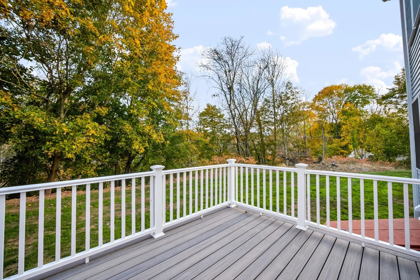
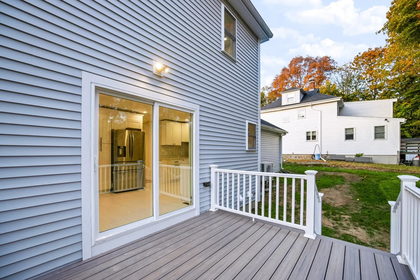
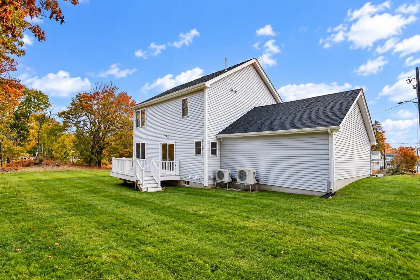
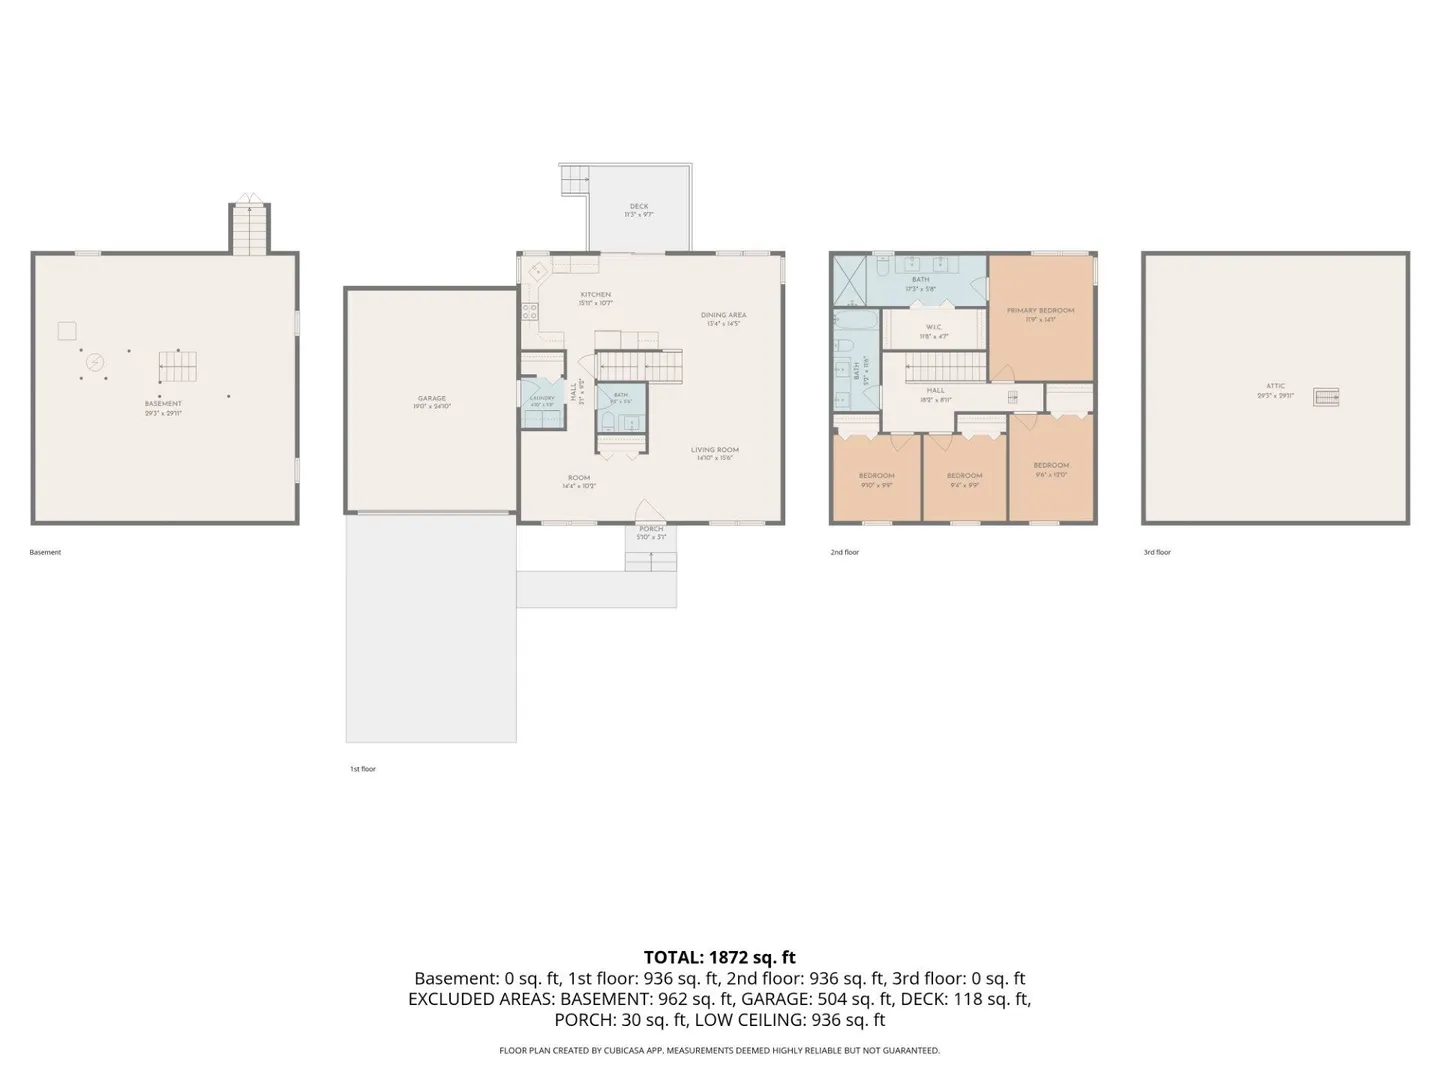
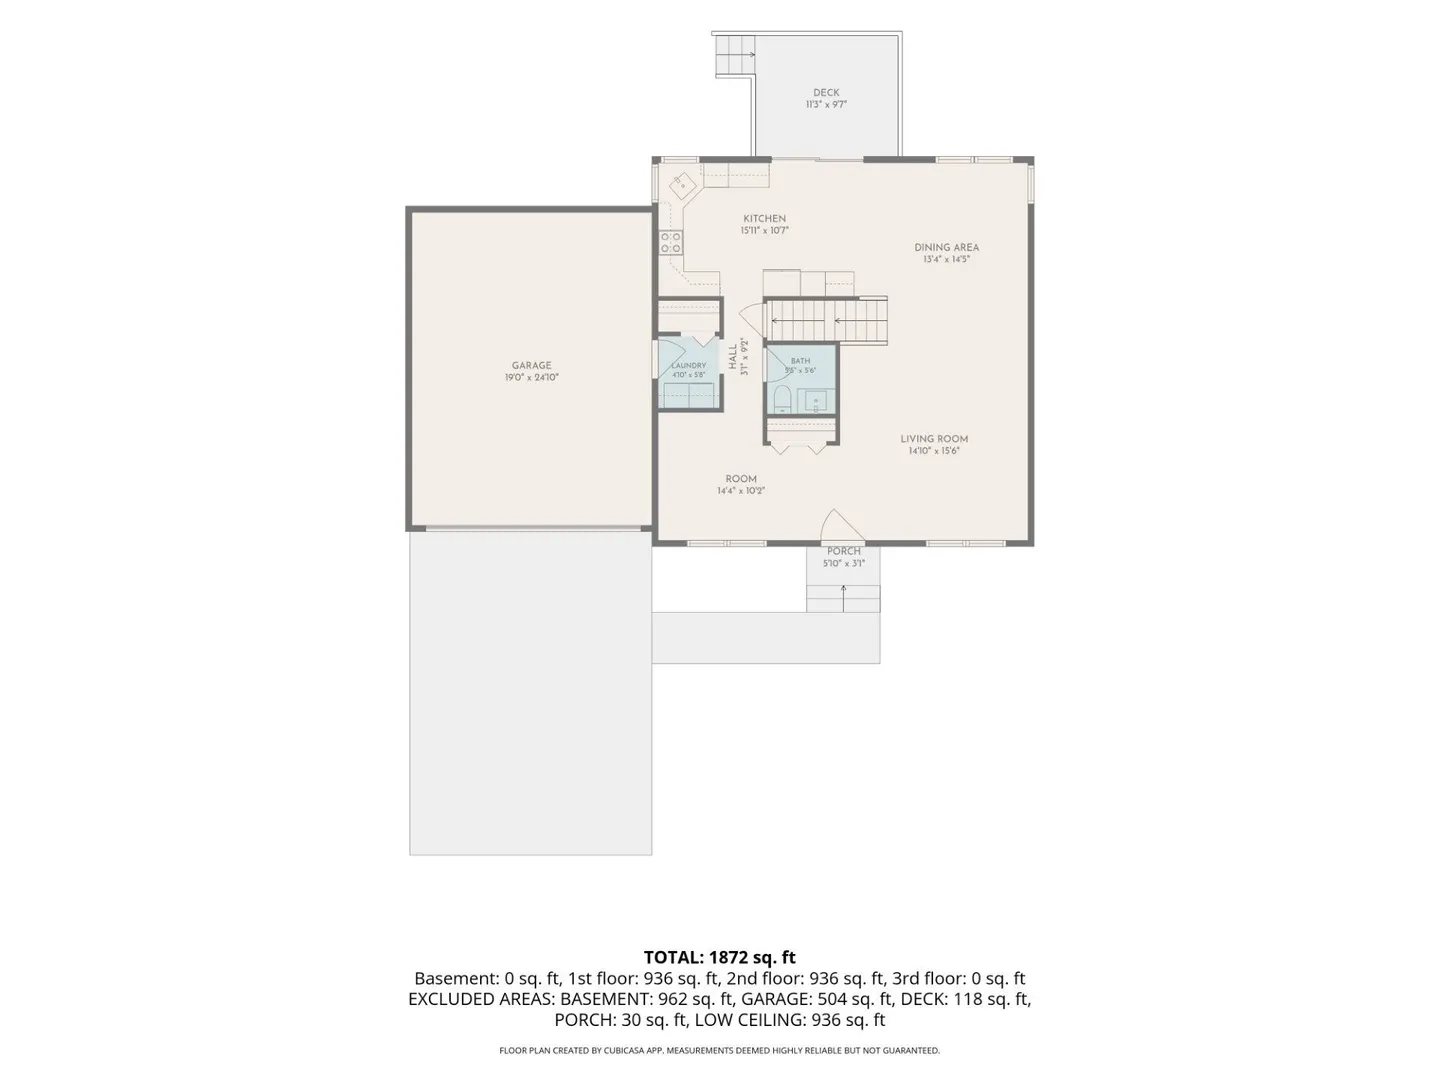
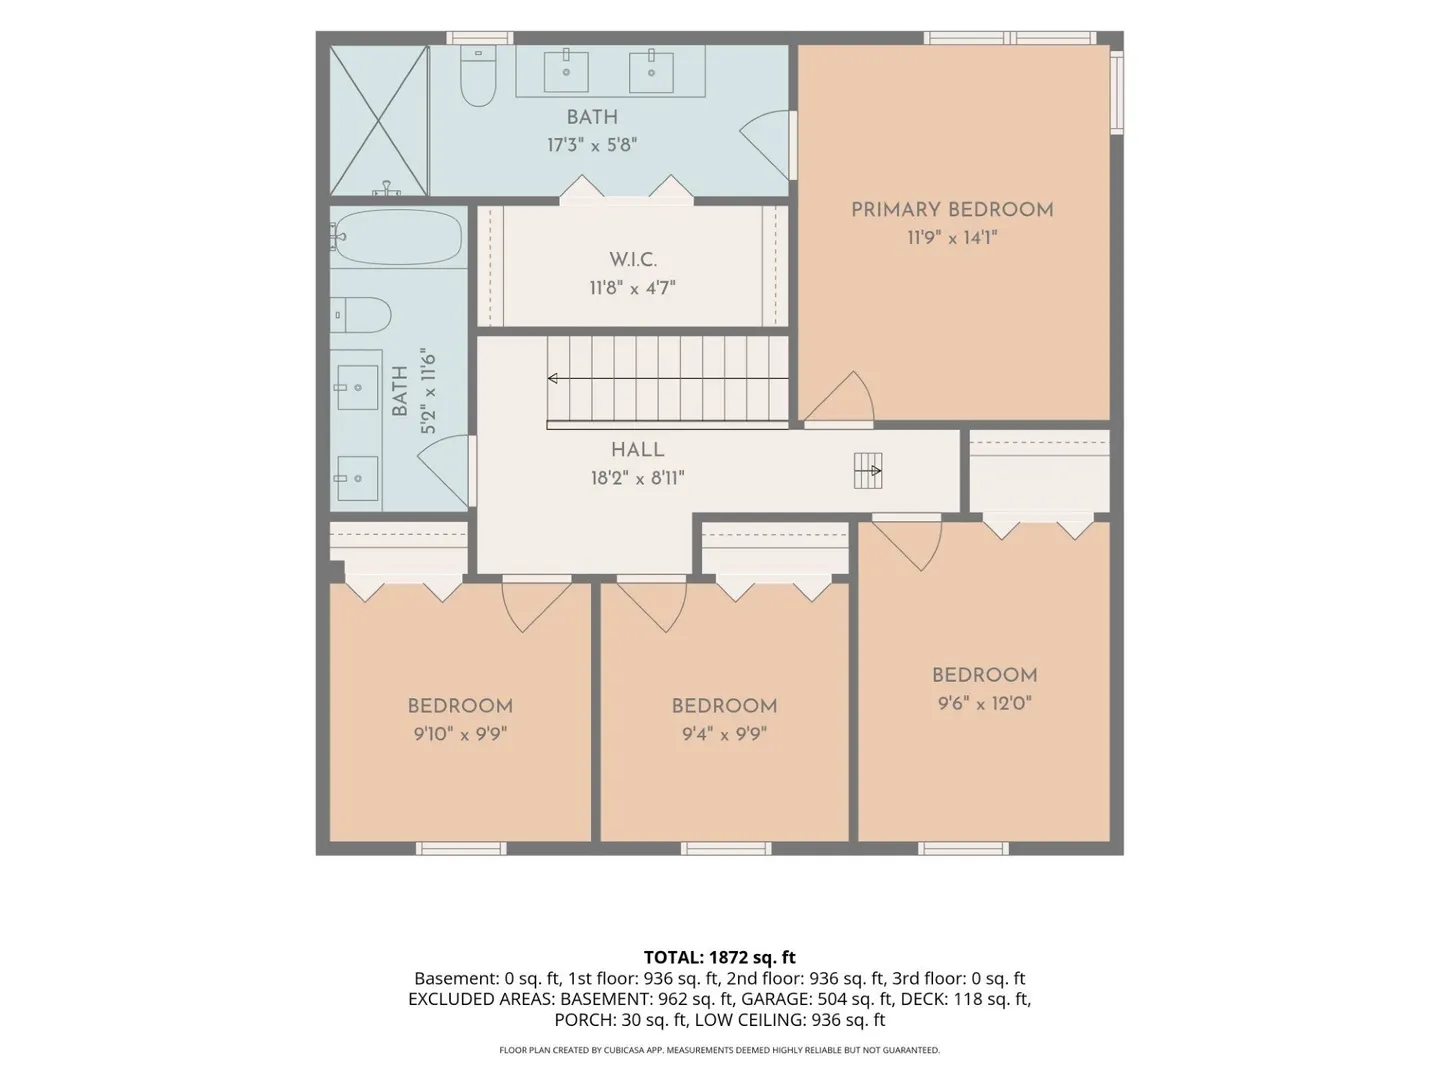
There’s something special about a brand-new home in an established neighborhood. This 4-bedroom, 2.5-bath Stoughton Colonial welcomes you with the warmth of hardwood floors throughout both levels and room to settle in and unwind. Retreat to the stunning primary suite, where a double-sink vanity and walk-in shower bring everyday comfort to your morning routine. Outside, the inviting yard offers a place to sip your coffee, enjoy the fresh air, or gather with friends. All appliances are included, and an attached two-car garage adds convenience.A standout location completes the package—just minutes from the expressway and commuter rail, giving you convenient options for your Boston commute!
-
Highlights
- Cooling: Central Air, Heat Pump
- Parking Spots: 8
- Property Type: Single Family Residence
- Total Rooms: 8
- Status: Active
- Heating: Central, Heat Pump
- Property Class: Residential
- Style: Colonial
- Year Built: 2026
-
Additional Details
- Appliances: Electric Water Heater, Range, Microwave, Refrigerator, Washer, Dryer, Plumbed For Ice Maker
- Construction: Frame
- Flooring: Tile, Hardwood
- Foundation Area: 900
- Road Frontage Type: Public
- SqFt Source: Measured
- Year Built Source: Builder
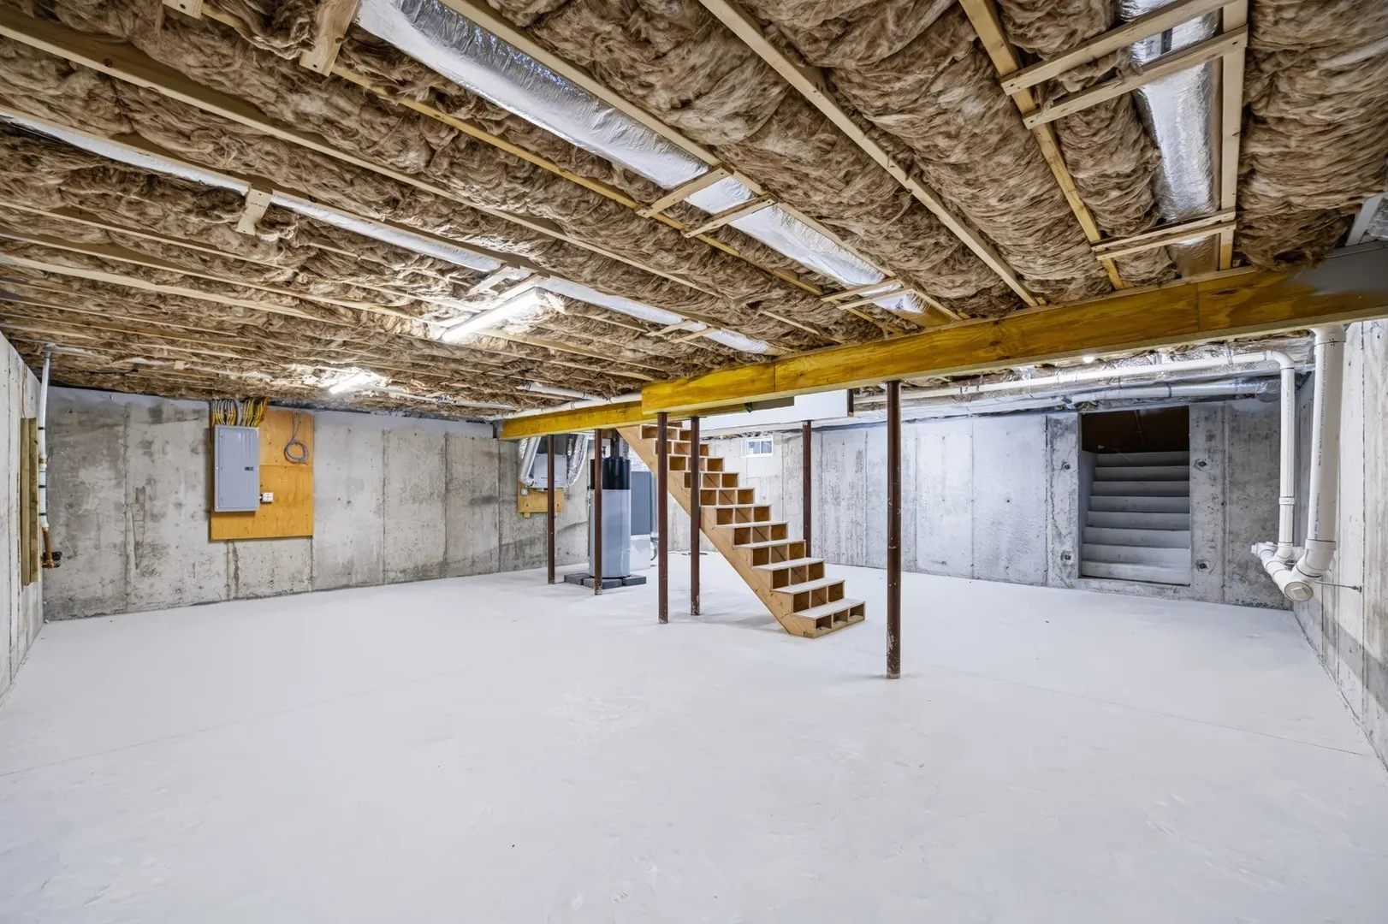
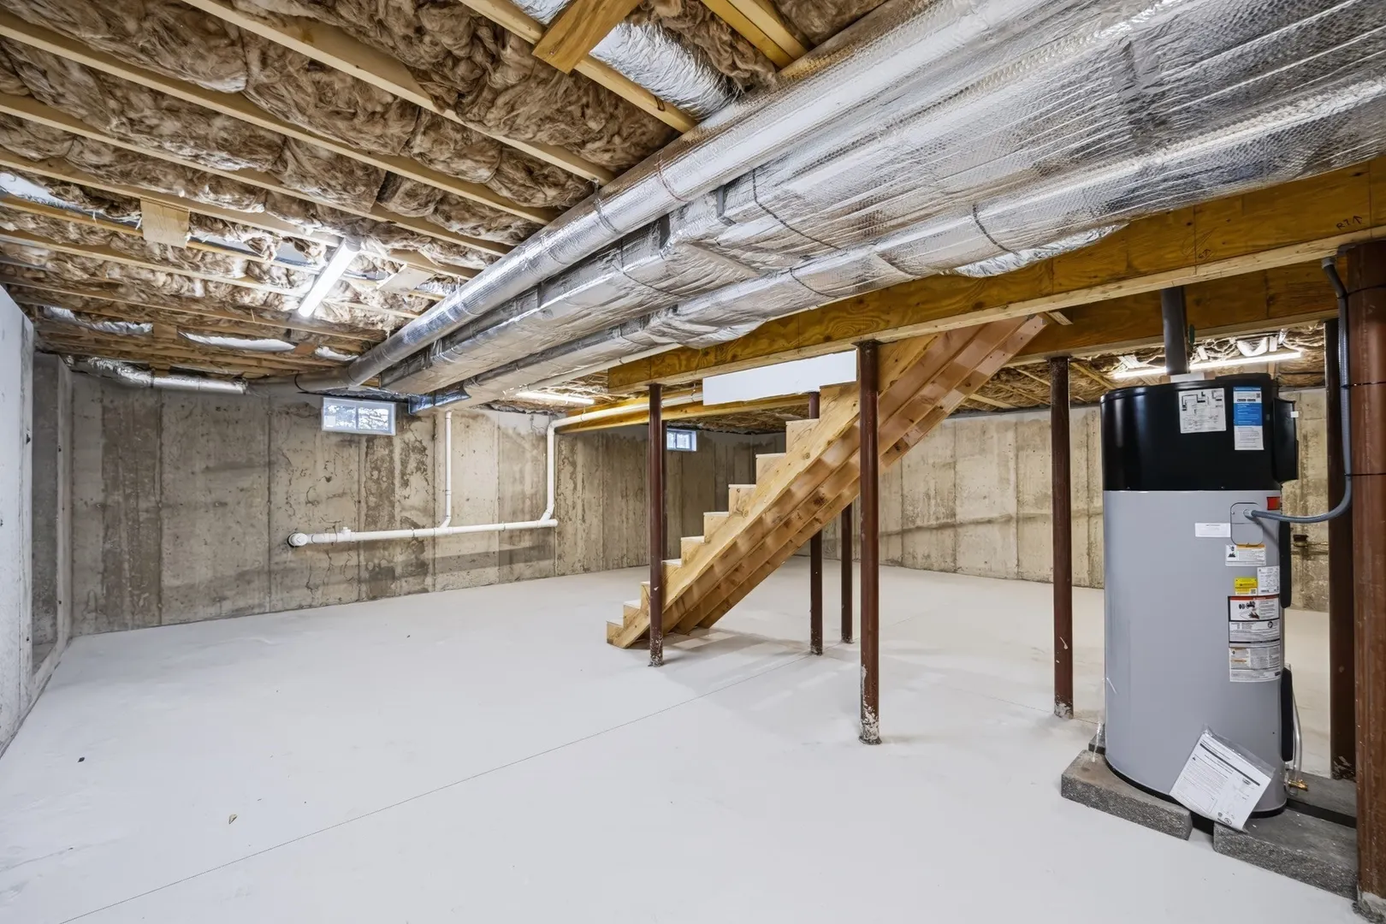
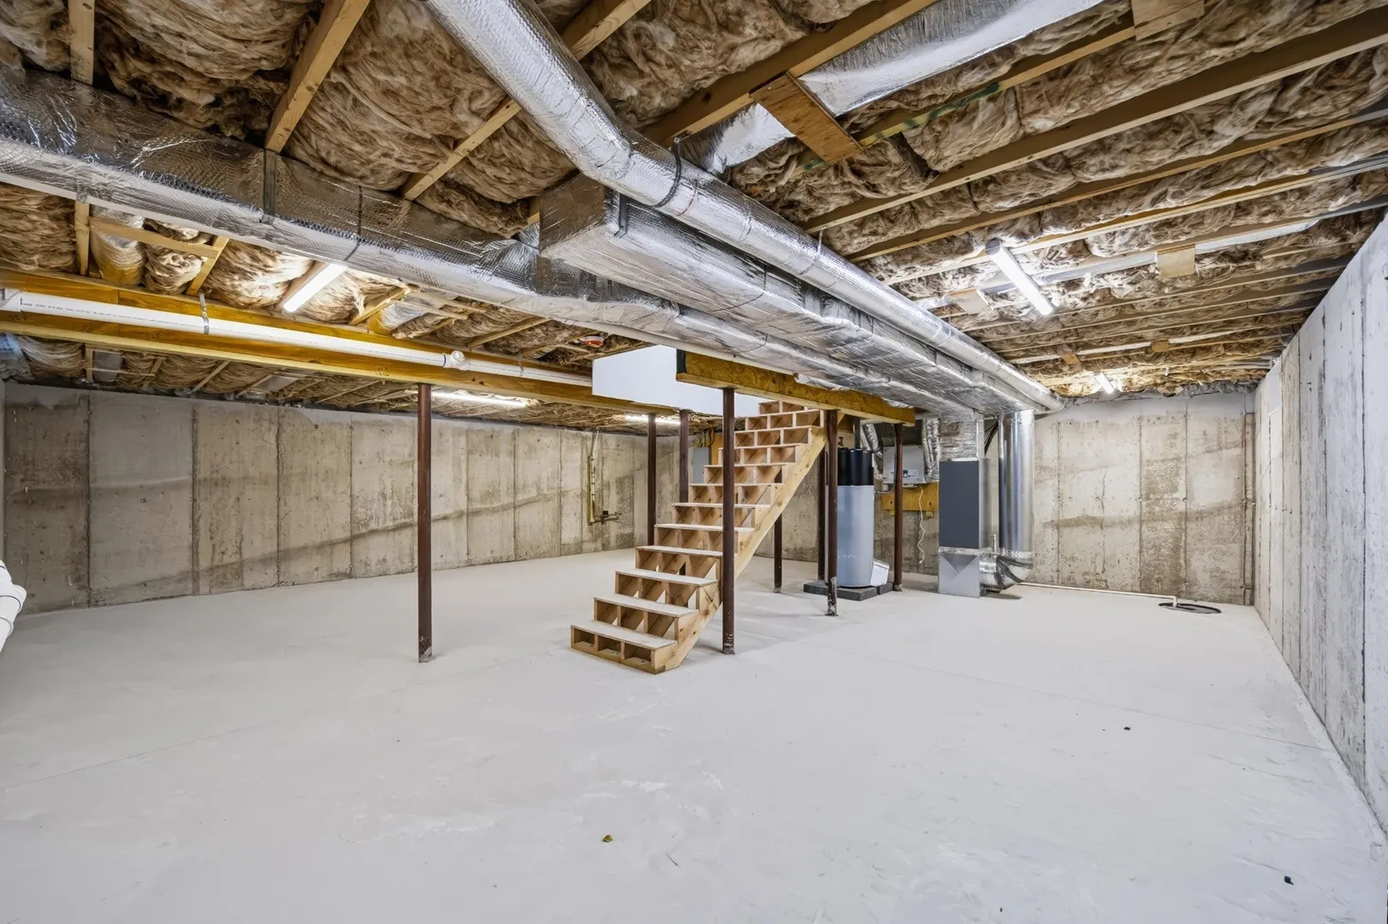
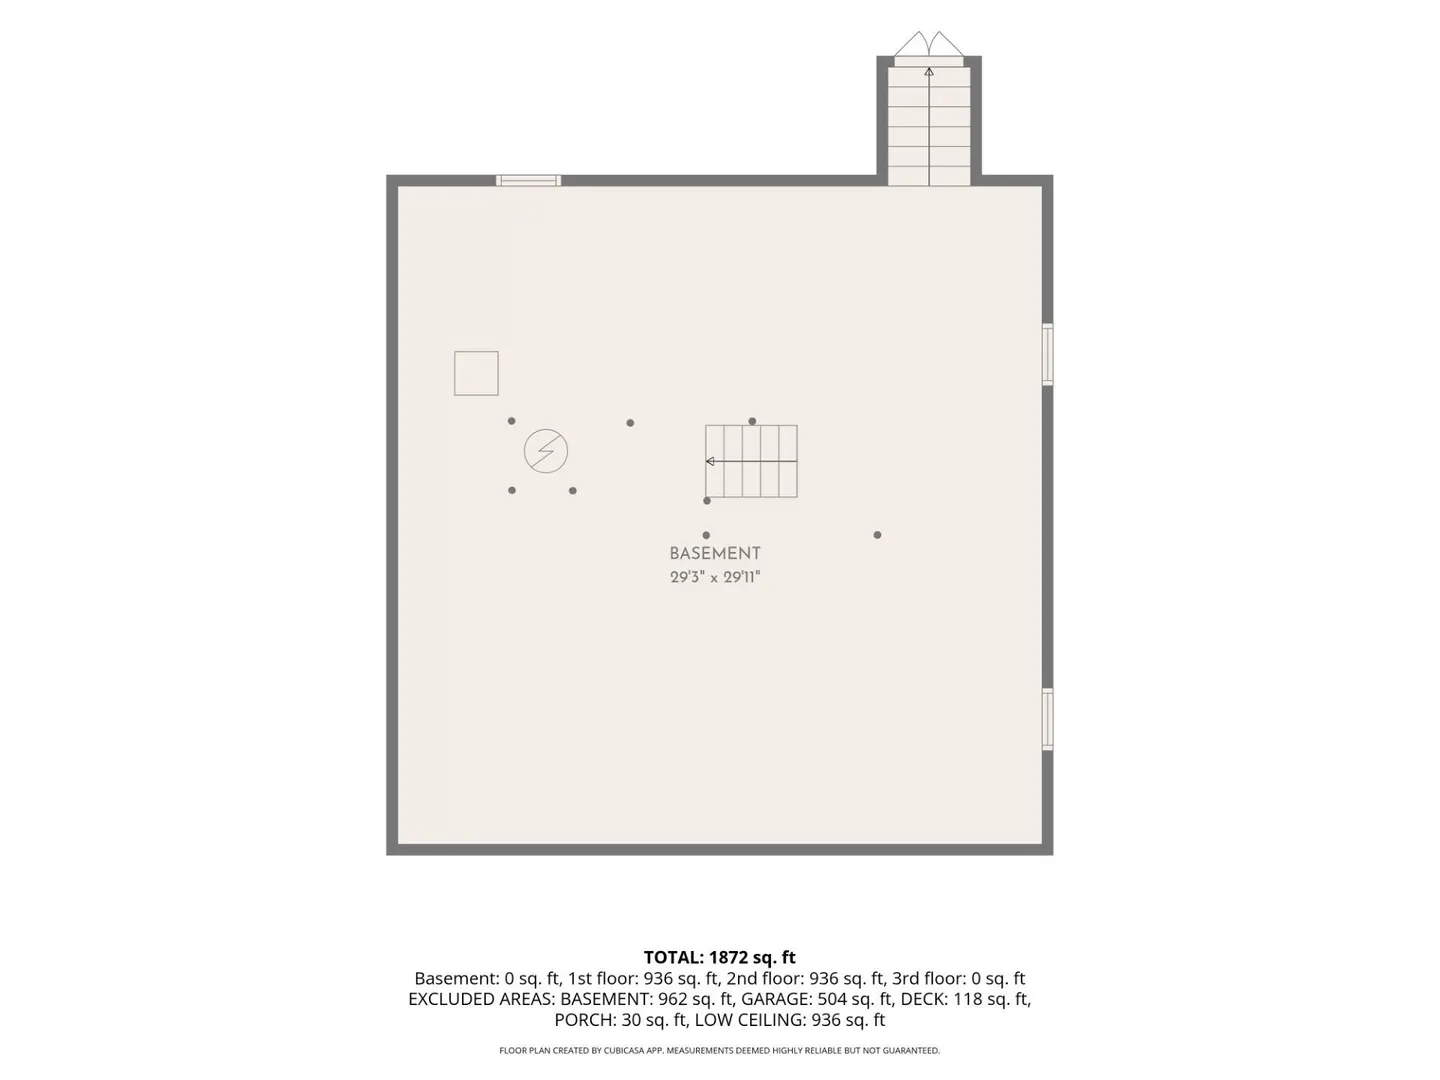
- Basement: Full
- Exterior Features: Deck - Composite
- Foundation: Concrete Perimeter
- Lot Features: Level
- Roof: Shingle
- Year Built Details: Actual
- Zoning: Resid
-
Amenities
- Community Features: Public Transportation, Shopping, Park, Walk/Jog Trails, Golf, Medical Facility, Conservation Area, Highway Access, House of Worship, Private School, Public School, T-Station, University
- Parking Features: Attached, Garage Door Opener, Workshop in Garage, Garage Faces Side, Paved Drive
- Covered Parking Spaces: 2
-
Utilities
- Electric: 110 Volts, Circuit Breakers
- Water Source: Public
- Sewer: Private Sewer
-
Fees / Taxes
- Assessed Value: $317,600
- Taxes: $3,751
- Tax Year: 2026
Similar Listings
Sold
38 Photos
Sold
24 Photos
Sold
35 Photos
Sold
42 Photos
Content © 2026 MLS Property Information Network, Inc. The information in this listing was gathered from third party resources including the seller and public records.
Listing information provided courtesy of Keller Williams Realty.
MLS Property Information Network, Inc. and its subscribers disclaim any and all representations or warranties as to the accuracy of this information.