
8 Dennison Ct
$999,000
5
Beds
2/1
Baths
2,744
Sqft
- Request Info
- Call
- Save
-
More
- Mortgage Calculator

Property Tools
$999,000
5
Beds
2/1
Baths
2,744
Living Area
-
Property Description
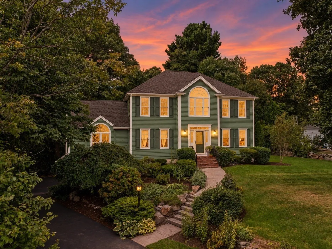
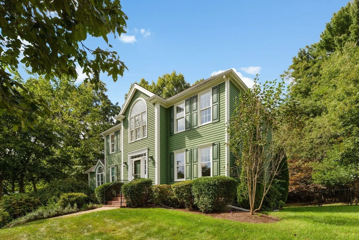
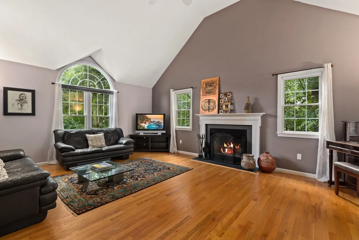
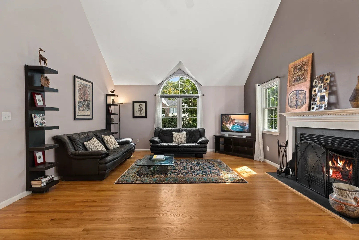
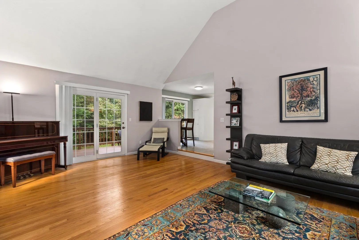
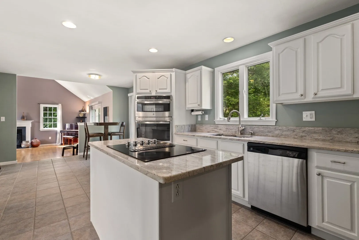
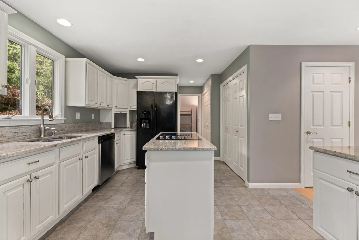
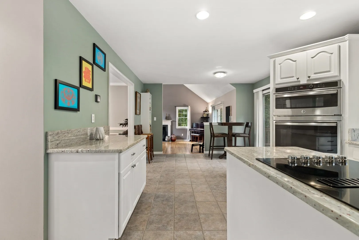
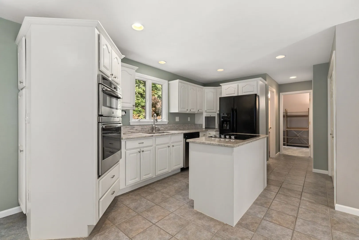
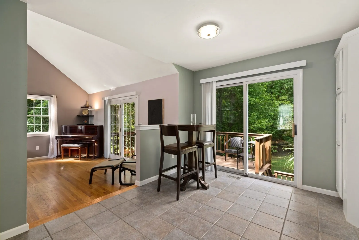
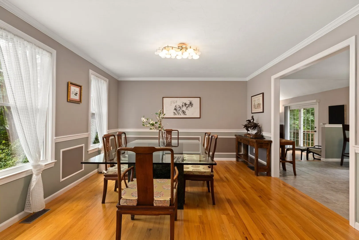
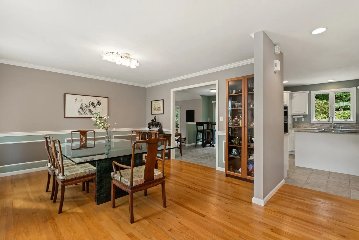
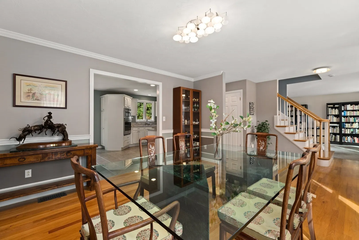
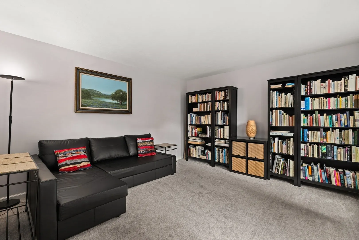
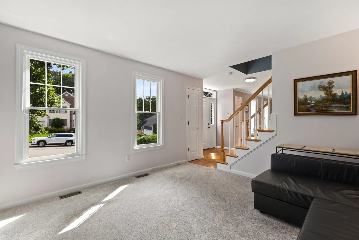
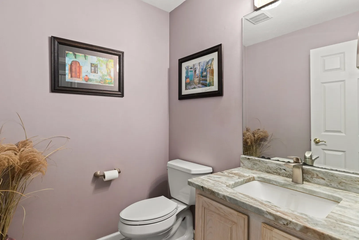
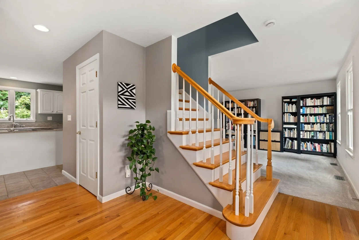
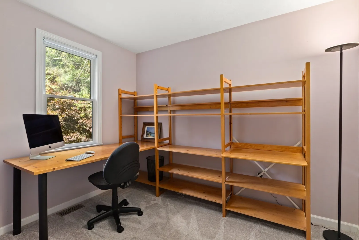
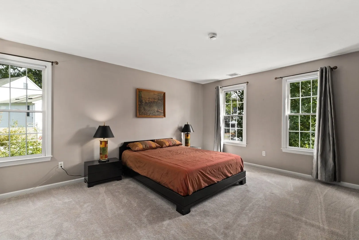
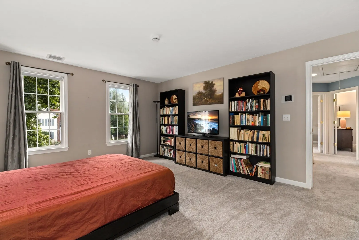
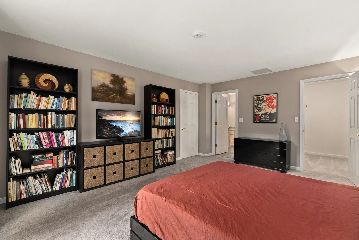
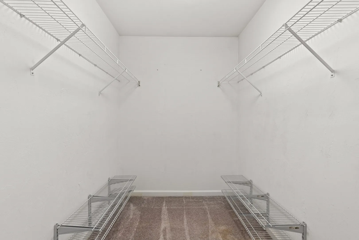
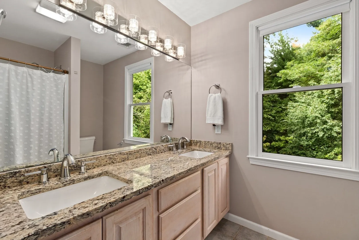
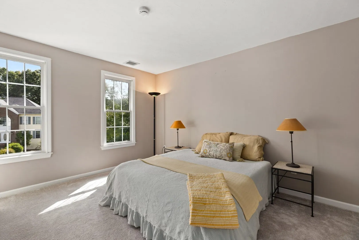
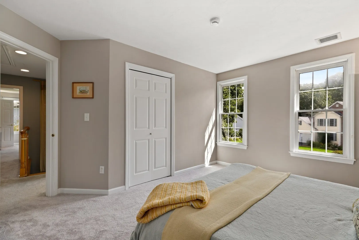
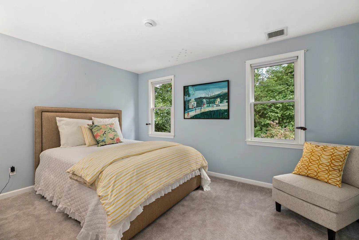
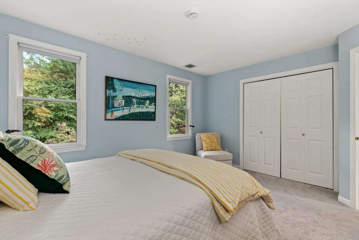
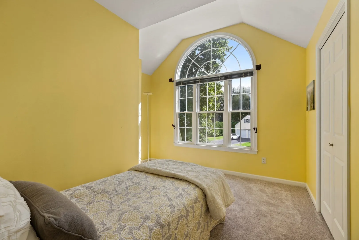
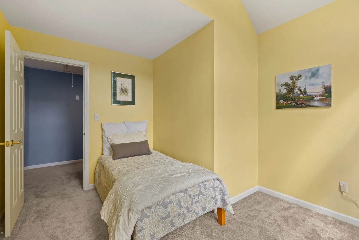
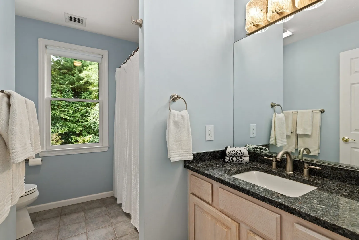
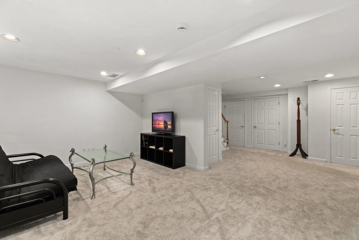
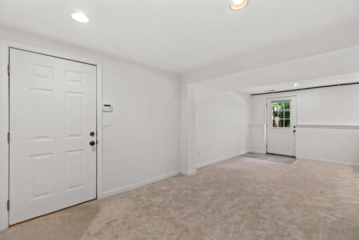
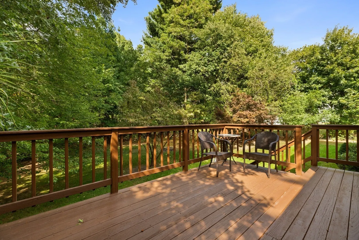
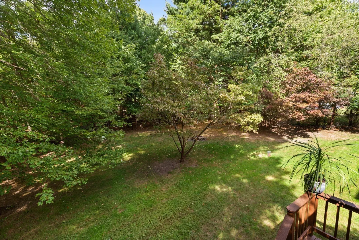
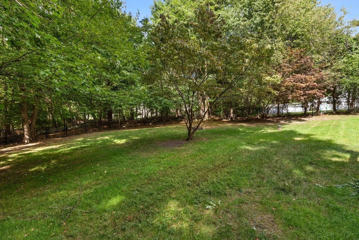
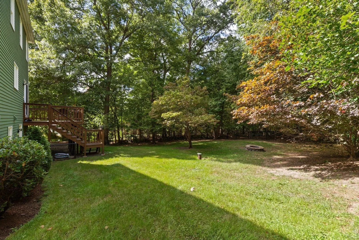
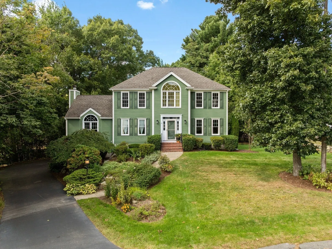
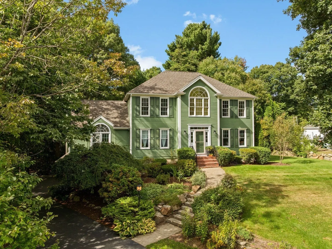
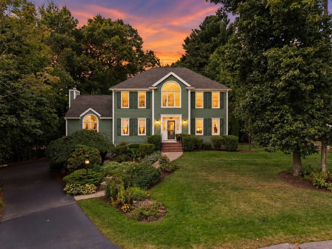
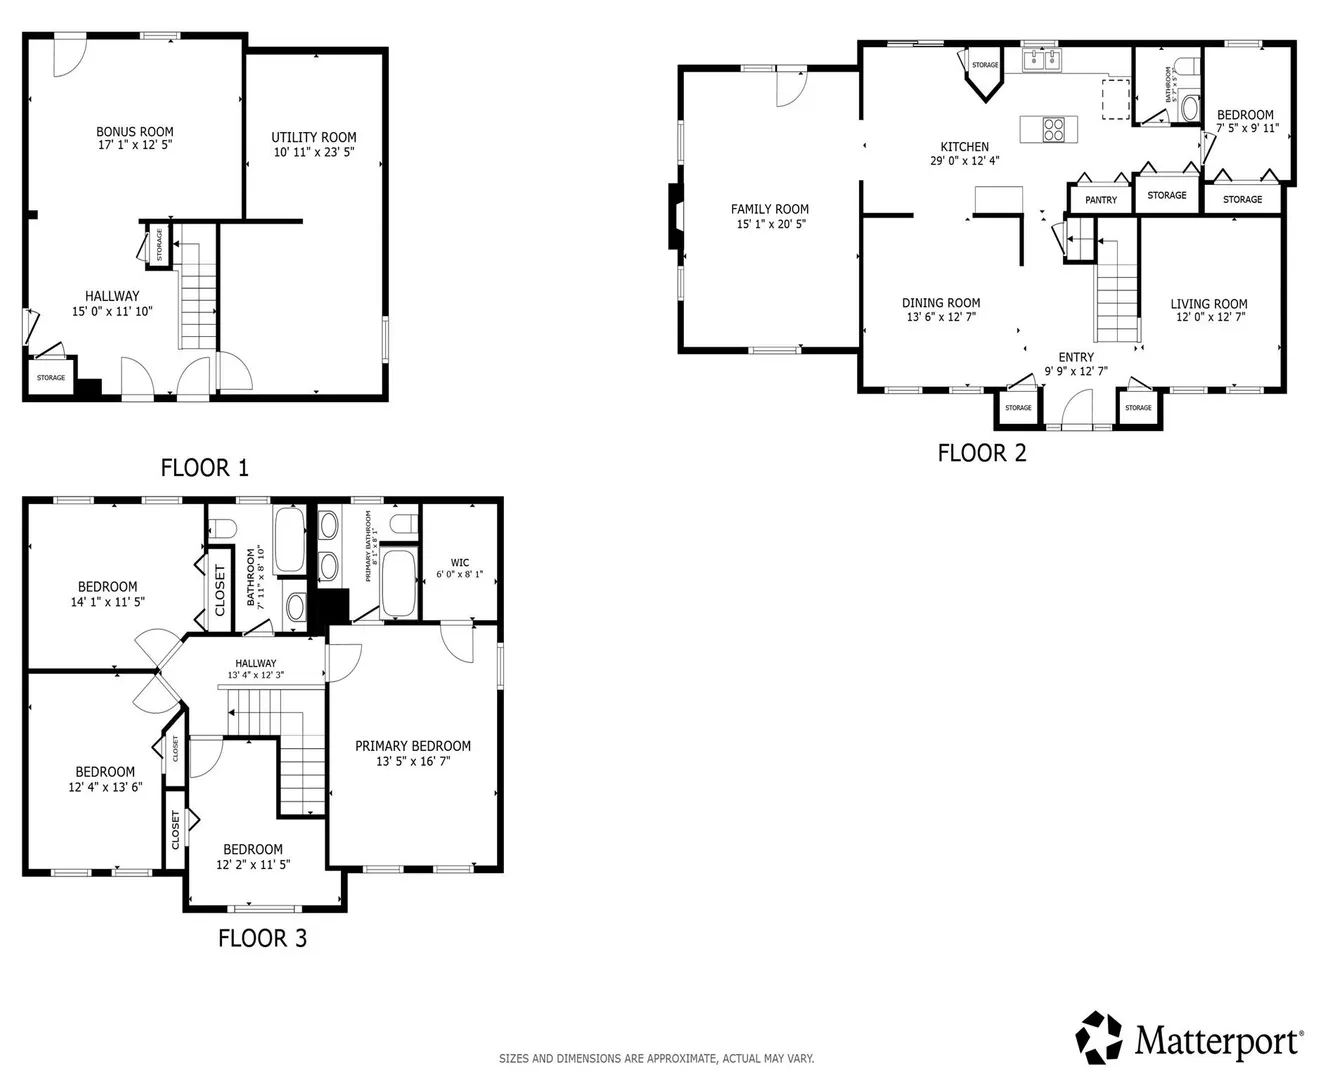
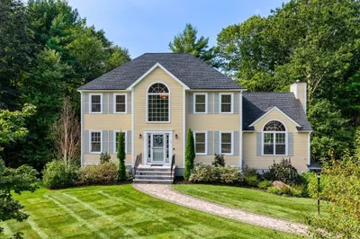
Welcome to this 5-bedroom, 2.5-bath, stately Colonial home in Lenox Village, tucked away at the cul-de-sac on a 0.63 acre lot. With almost 2800 ft.² of living space, the home offers a flexible layout with room to spread out. The generously sized family room has soaring ceilings, opens to the deck, upgraded hardwood flooring, and a working wood-burning fireplace, creating a cozy space for those chilly New England days. This open concept layout creates a comfortable setting for everyday living and entertaining. The kitchen features a new electric KitchenAid cooktop with stunning granite countertops. The granite continues into the bathrooms along with newer vanities which provide an updated finish. A first floor bedroom offers flexibility for a home office, guest room, or additional living space. The front of the home's first floor boasts newly installed energy-efficient windows. The expansive deck overlooks the private wooded backyard and extends the living space outdoors. Enjoy the convenience of a gas line for a gas grill when hosting get-togethers. Upstairs, the spacious primary bedroom includes an en suite bath and walk-in closet, along with three additional good-sized bedrooms and a hall bath. The partially finished walk-out lower level is full of natural light with direct access to the backyard and fire pit. This home is perfectly located in a tranquil setting in the neighborhood, yet close to amenities and easy access to major routes.
-
Highlights
- Cooling: Central Air
- Heating: Forced Air, Natural Gas
- Property Class: Residential
- Style: Colonial
- Year Built: 1997
- Has View: Yes
- Parking Spots: 8
- Property Type: Single Family Residence
- Total Rooms: 10
- Status: Active
-
Additional Details
- Appliances: Gas Water Heater, Oven, Dishwasher, Disposal, Microwave, Refrigerator, Dryer, Water Treatment, ENERGY STAR Qualified Washer, Water Softener, Cooktop
- Construction: Frame
- Exterior Features: Deck - Wood, Rain Gutters, Professional Landscaping, Sprinkler System, Fenced Yard, Stone Wall
- Flooring: Tile, Carpet, Hardwood, Flooring - Hardwood
- Interior Features: Closet, Bonus Room, Entry Hall
- Road Frontage Type: Public
- SqFt Source: Public Record
- Year Built Details: Actual
- Zoning: Ra
- Basement: Full, Partially Finished, Walk-Out Access, Interior Entry
- Exclusions: None.
- Fireplaces: 1
- Foundation: Concrete Perimeter
- Lot Features: Cul-De-Sac, Wooded, Easements, Level, Sloped
- Roof: Shingle
- View: Scenic View(s)
- Year Built Source: Public Records
-
Amenities
- Community Features: Public Transportation, Golf, Medical Facility, Highway Access, House of Worship
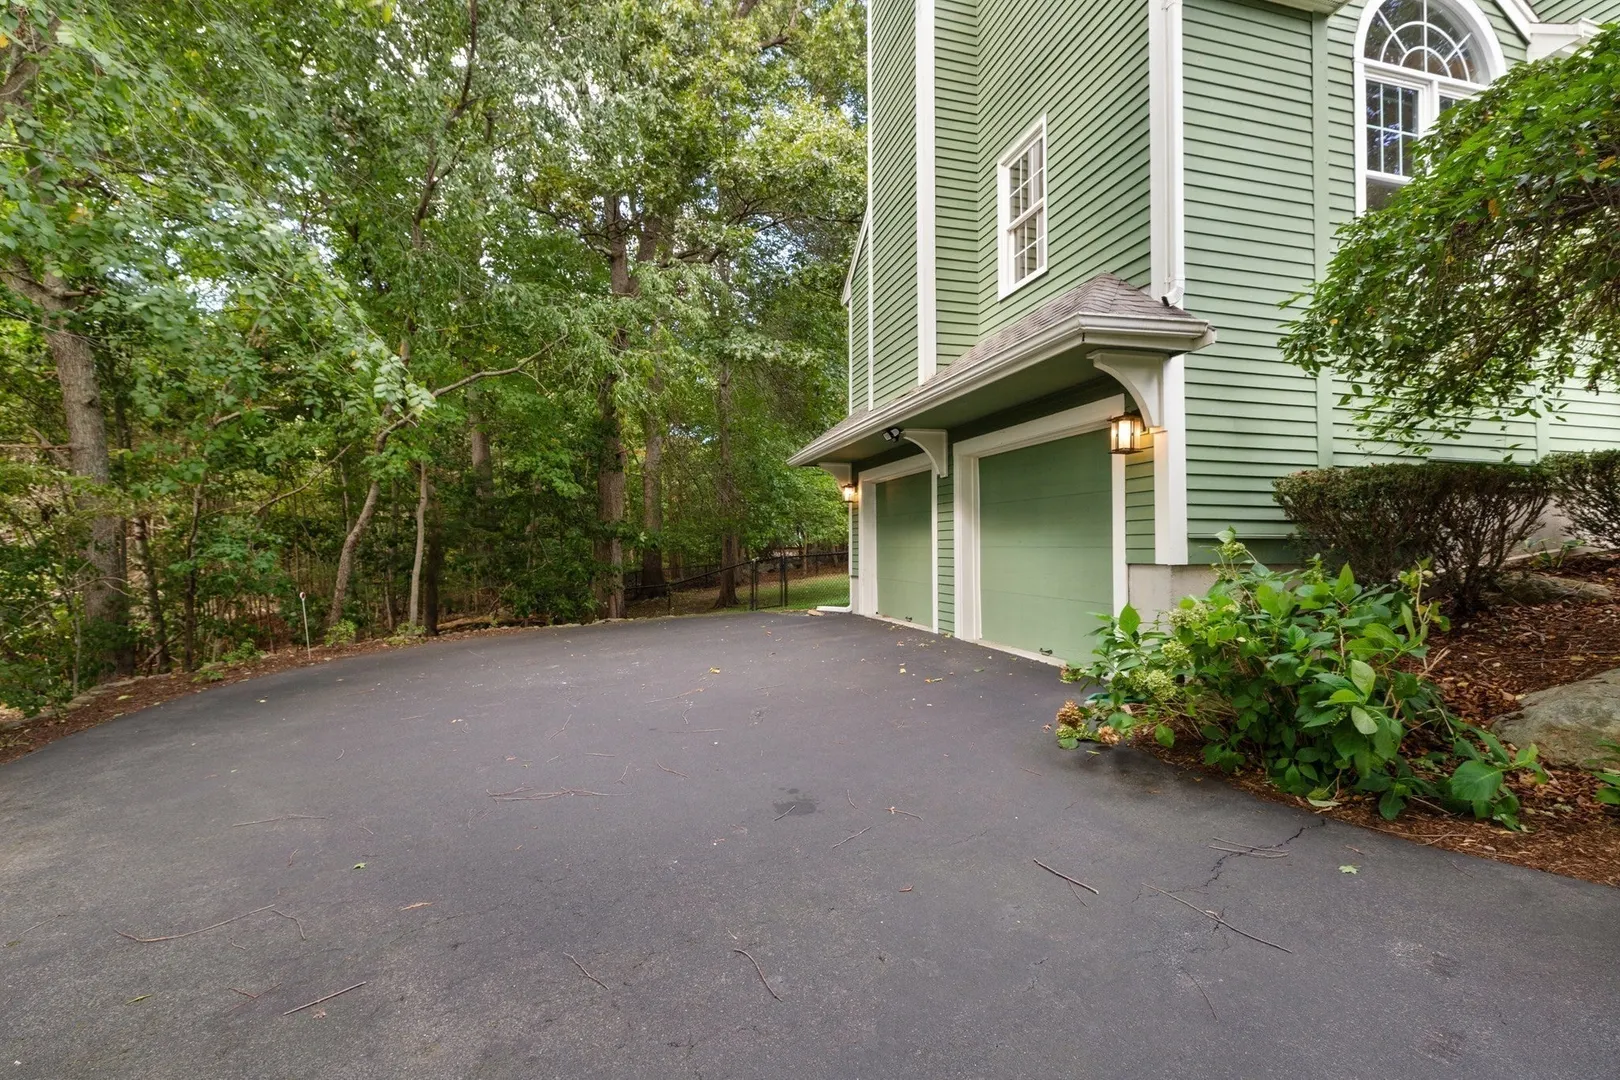
- Parking Features: Under, Carport, Garage Door Opener, Storage, Insulated, Paved Drive, Off Street, Tandem, Paved
- Covered Parking Spaces: 2
- Security Features: Security System
-
Utilities
- Electric: Circuit Breakers
- Water Source: Private
- Sewer: Public Sewer
-
Fees / Taxes
- Assessed Value: $811,200
- Taxes: $9,580
- Tax Year: 2026
Similar Listings
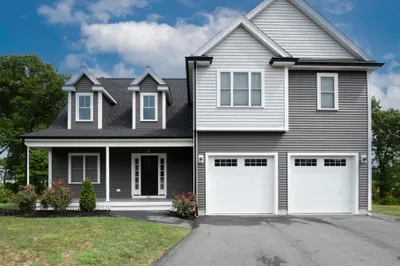
Sold
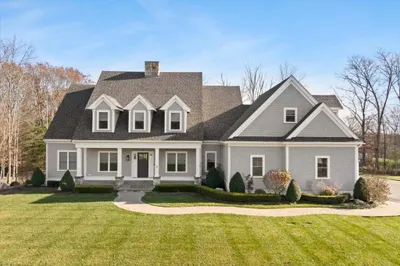
42 Photos
Sold
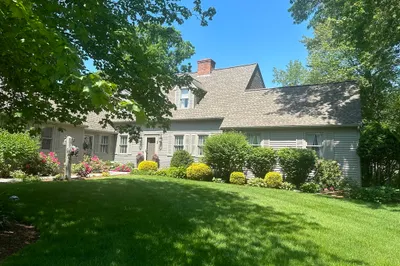
40 Photos
Sold
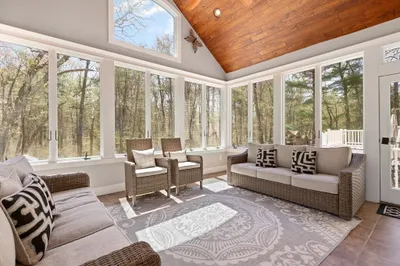
36 Photos
Sold
42 Photos
Content © 2026 MLS Property Information Network, Inc. The information in this listing was gathered from third party resources including the seller and public records.
Listing information provided courtesy of Redfin Corp..
MLS Property Information Network, Inc. and its subscribers disclaim any and all representations or warranties as to the accuracy of this information.