
24 Penniman Cir
$949,900
3
Beds
2/1
Baths
3,402
Sqft
- Request Info
- Call
- Save
-
More
- Mortgage Calculator

Property Tools
$949,900
3
Beds
2/1
Baths
3,402
Living Area
-
Property Description
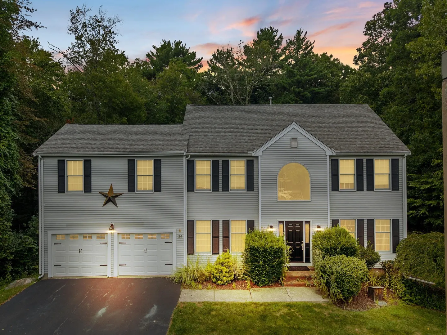
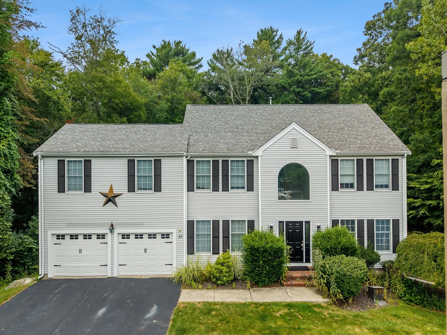
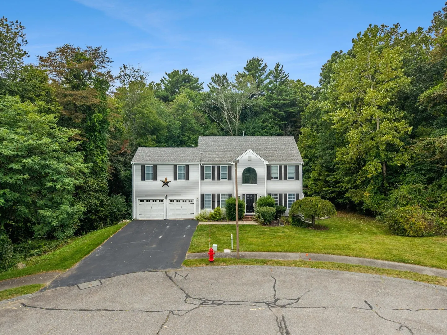
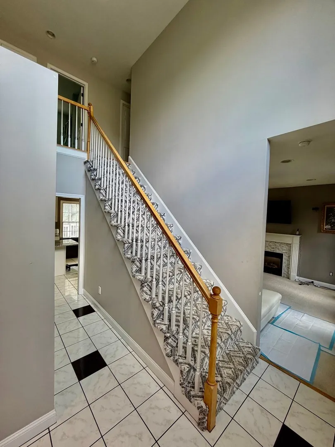
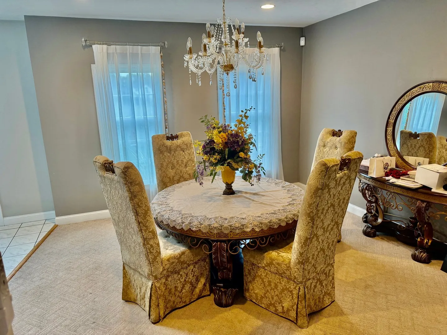
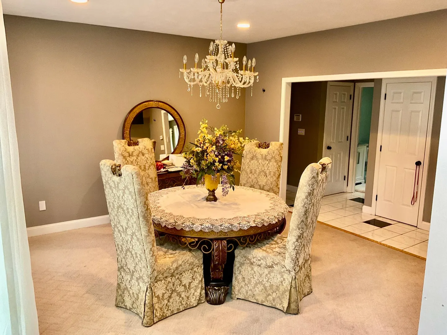
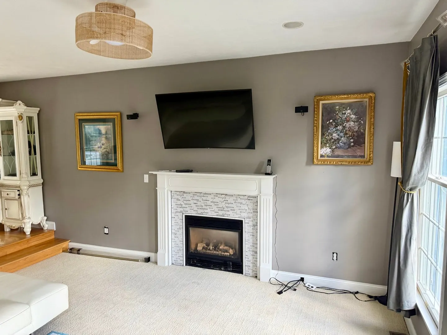
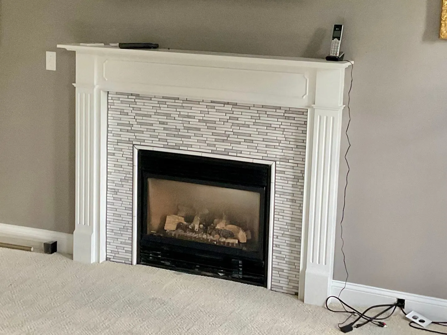
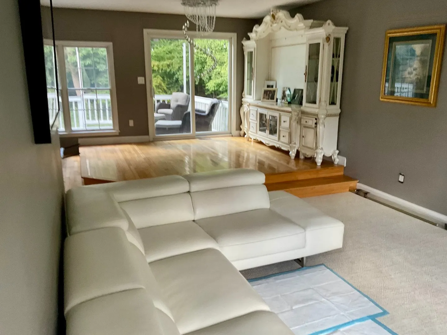
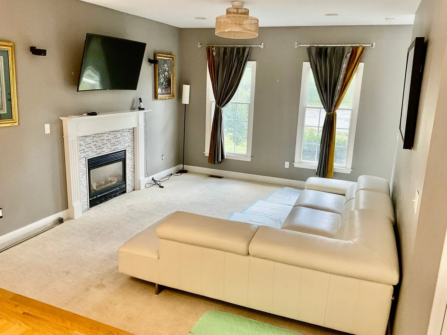
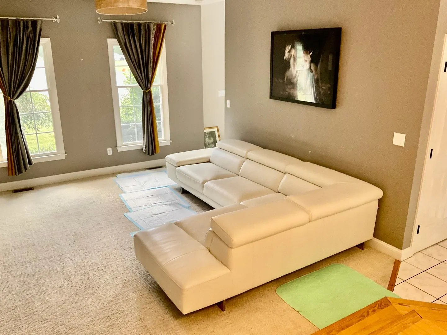
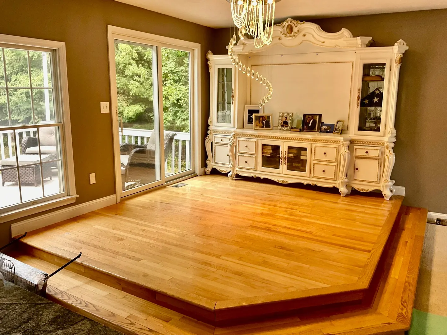
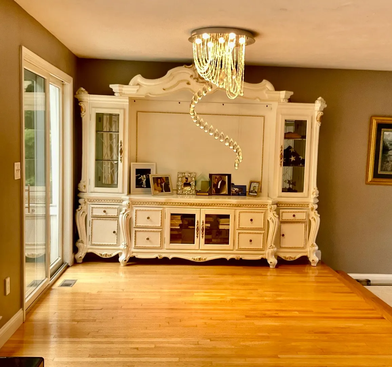
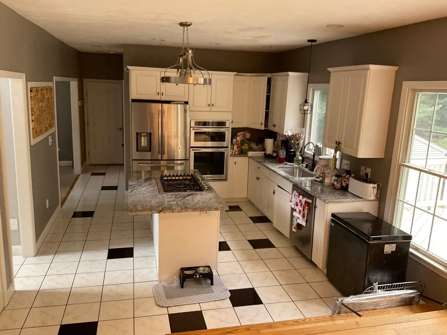
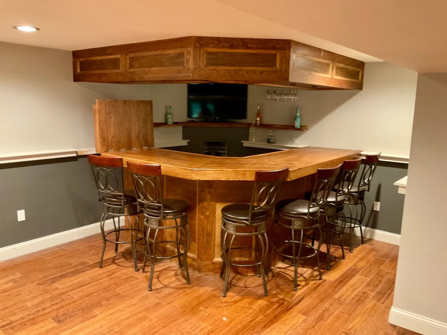
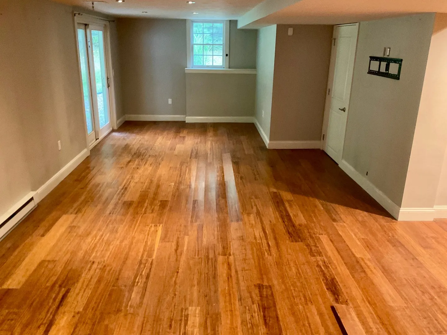
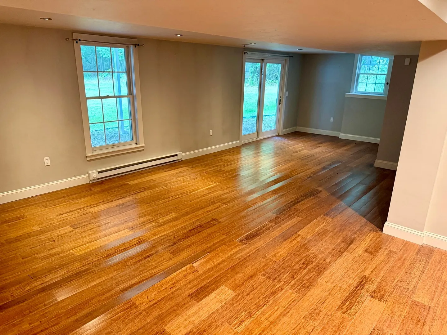
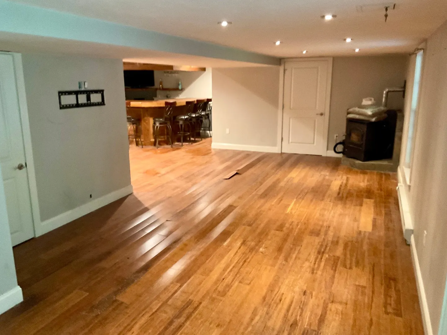
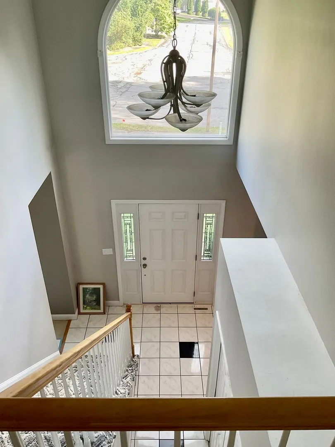
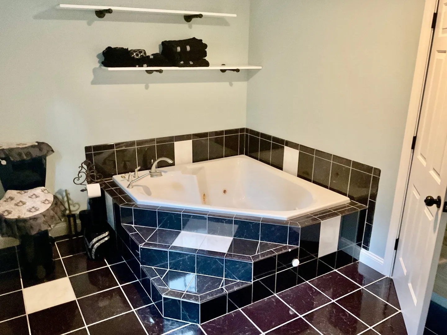
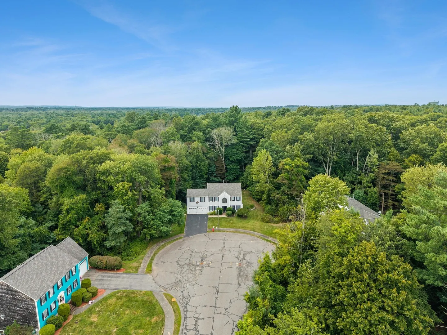
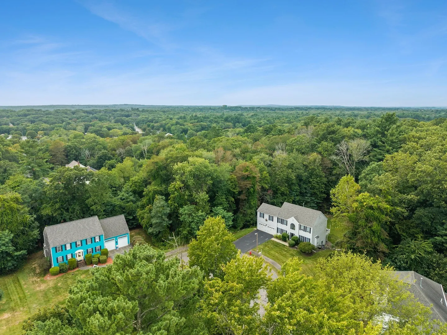
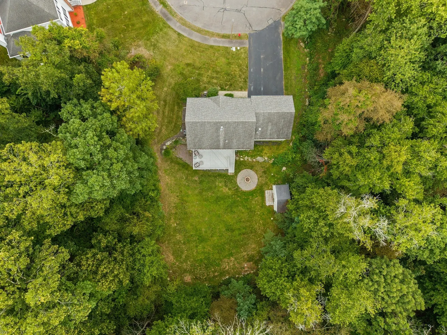
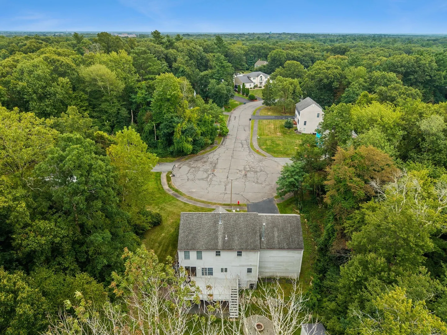
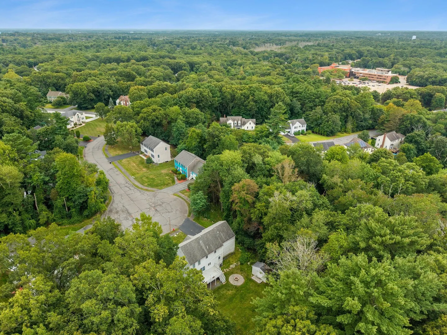
Welcome to your private oasis at "Lenox Village!!!" Tucked away on nearly a full acre of lush, beautifully landscaped grounds, this captivating sanctuary delivers the ultimate mix of modern luxury, functional design, and effortless entertaining. From the moment you arrive, incredible curb appeal and mature, leafy plantings welcome you into a serene retreat that feels worlds away while staying right in the heart of a highly desirable neighborhood. Step inside and feel the immediate pull of light-filled, airy spaces. Oversized windows bathe every corner in warm natural sunlight, highlighting the seamless open-concept main floor. The kitchen is a chef’s dream, featuring sleek stainless-steel appliances, generous counter space, and a smooth layout that flows effortlessly into the main living and dining areas—making everyday living and hosting larger gatherings a breeze. Upstairs, the hardwood flooring adds a touch of modern elegance throughout. The sprawling 2 room primary suite serves as your personal haven, featuring a private ensuite bath for spa-like relaxation and a dedicated home office setup, brilliantly tailored for today’s hybrid or work-from-home lifestyle. Ready to entertain? Head downstairs to the impressive finished basement, fully loaded with a custom built-in bar designed to be the ultimate game-day or movie-night hub. Outdoors, fire up the grill on your massive sun-drenched deck overlooking the vast, private backyard. Complete with durable low-maintenance vinyl siding and an oversized garage equipped with custom built-in storage racks, this move-in-ready dream home leaves nothing to be desired. Schedule your tour today before it's gone! First Open House, Sunday September 20th, 1pm to 12:30pm.
-
Highlights
- Area: South Stoughton
- Heating: Forced Air, Natural Gas
- Property Class: Residential
- Style: Colonial
- Year Built: 1998
- Cooling: Central Air
- Parking Spots: 6
- Property Type: Single Family Residence
- Total Rooms: 8
- Status: Active
-
Additional Details
- Appliances: Water Heater, Range, Dishwasher, Microwave
- Exterior Features: Deck, Storage, Sprinkler System
- Flooring: Tile, Carpet, Hardwood, Flooring - Stone/Ceramic Tile
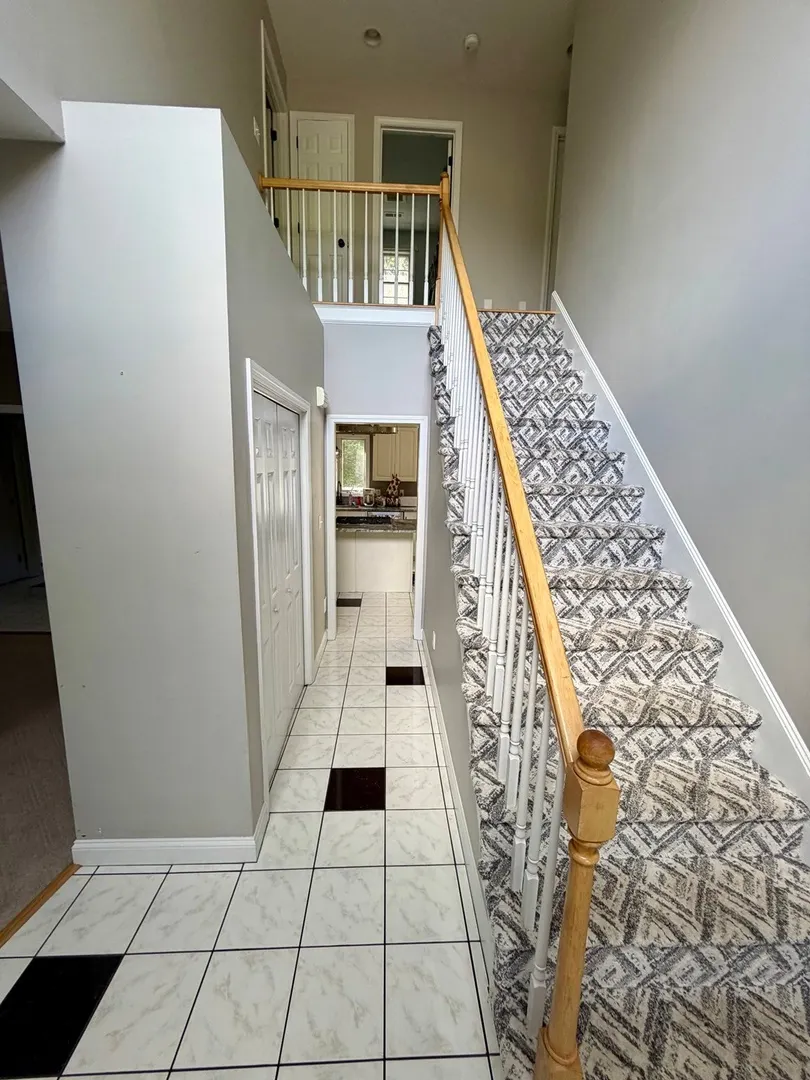
- Interior Features: Closet, Open Floorplan, Bonus Room, Foyer, Central Vacuum
- Road Frontage Type: Public
- SqFt Source: Owner
- Year Built Source: Public Records
- Construction: Frame
- Fireplaces: 1
- Foundation: Concrete Perimeter
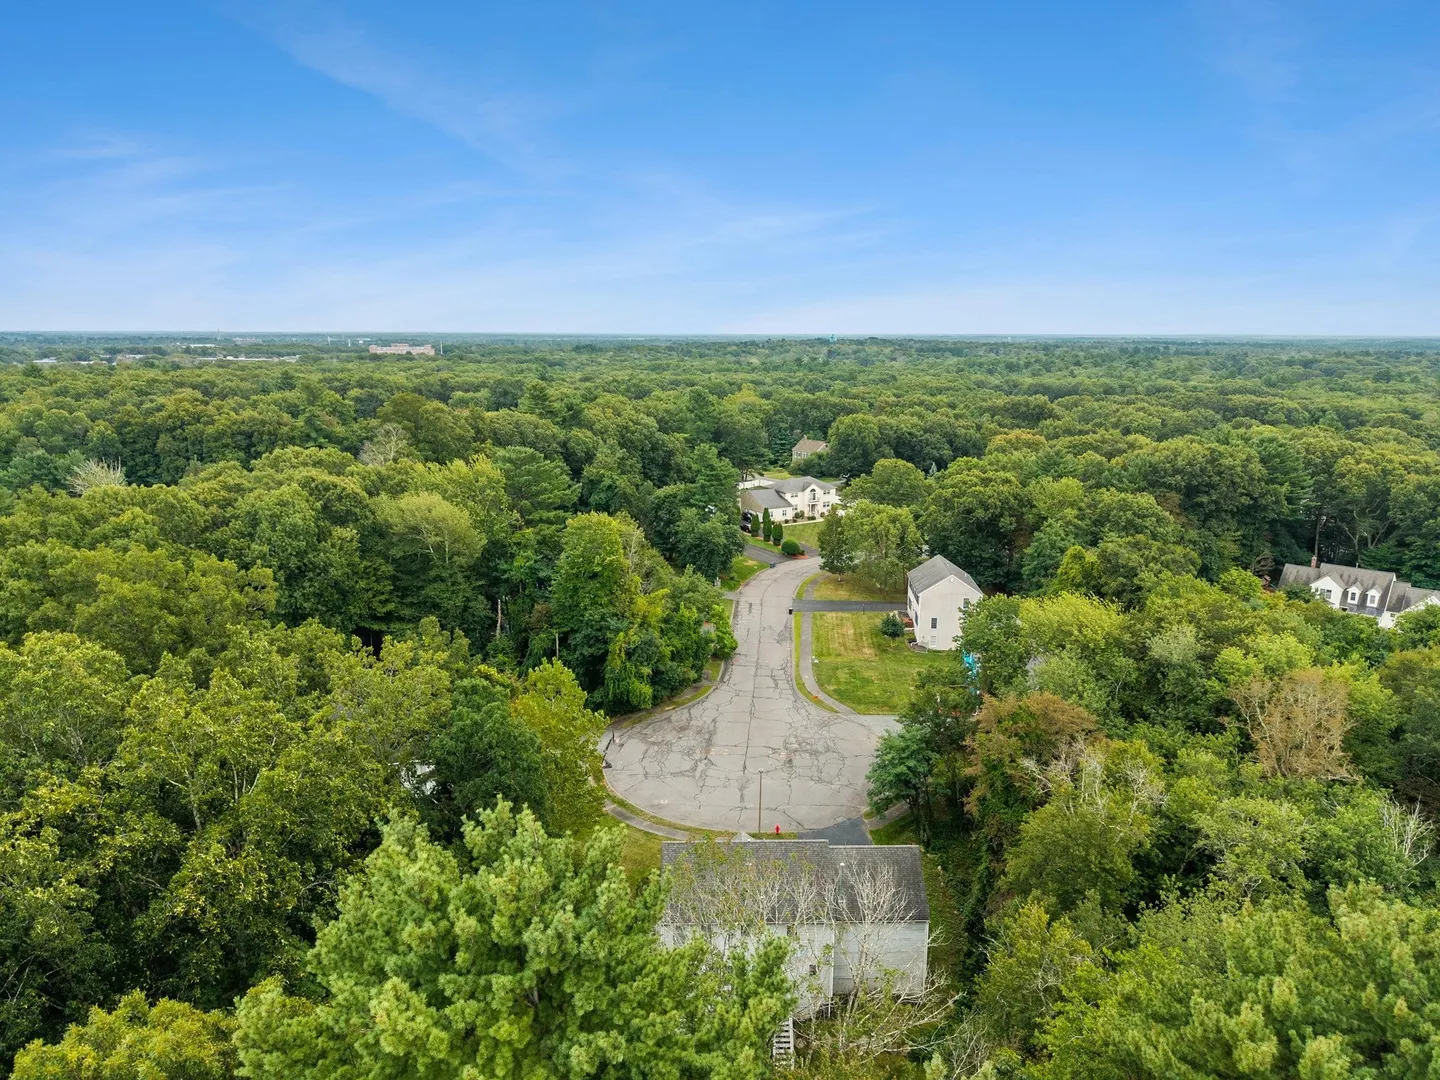
- Lot Features: Cul-De-Sac, Wooded
- Roof: Shingle
- Year Built Details: Approximate
- Zoning: Ra
-
Amenities
- Community Features: Public Transportation, Shopping, Park, Walk/Jog Trails, Golf, Highway Access, House of Worship, Public School, T-Station
- Parking Features: Attached, Garage Door Opener, Paved Drive, Off Street, Paved
- Covered Parking Spaces: 2
- Security Features: Security System
-
Utilities
- Electric: Circuit Breakers
- Water Source: Private
- Sewer: Public Sewer
-
Fees / Taxes
- Assessed Value: $890,600
- Taxes: $10,518
- Tax Year: 2026
Similar Listings
Content © 2026 MLS Property Information Network, Inc. The information in this listing was gathered from third party resources including the seller and public records.
Listing information provided courtesy of Keller Williams Realty.
MLS Property Information Network, Inc. and its subscribers disclaim any and all representations or warranties as to the accuracy of this information.