
Sold!
$1,050,000
4
Beds
2/1
Baths
3,000
Living Area
-
Property Description
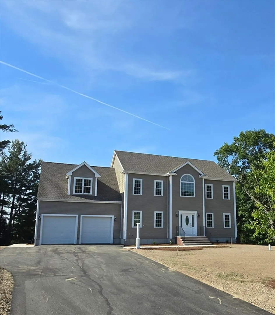
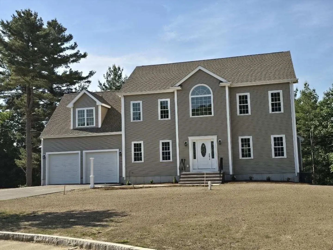
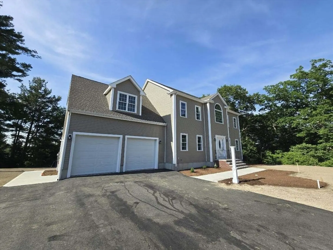
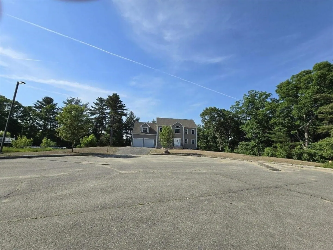
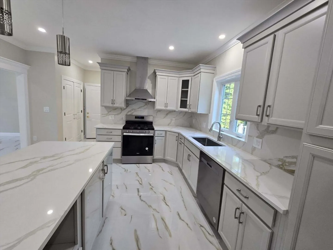
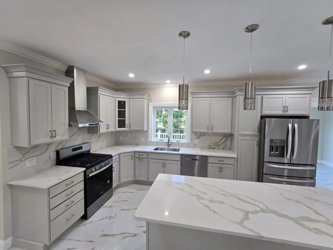
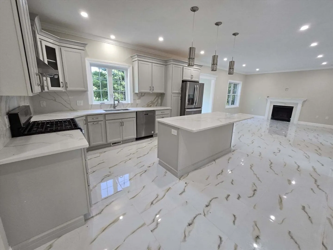
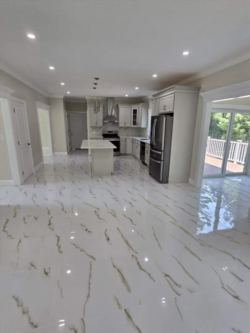
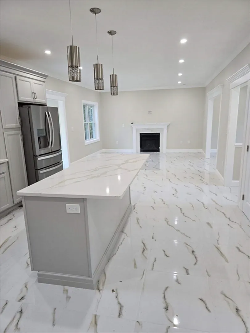
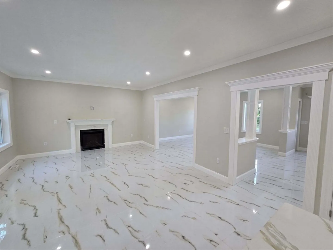
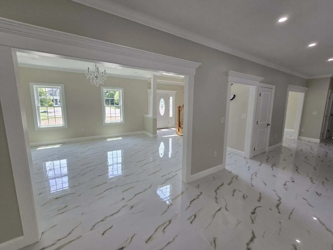
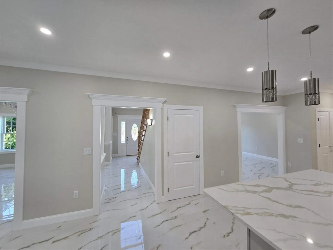
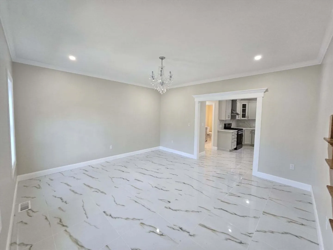
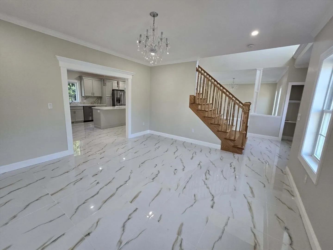
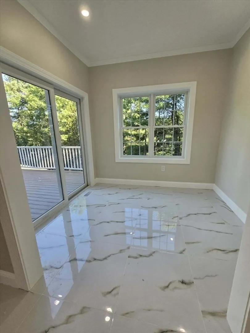
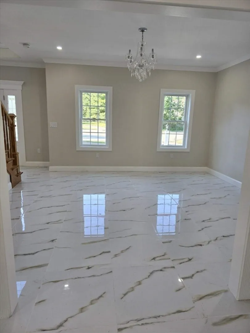
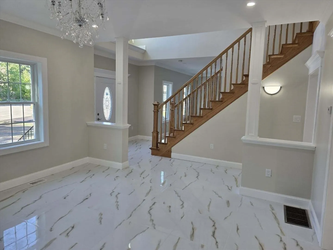
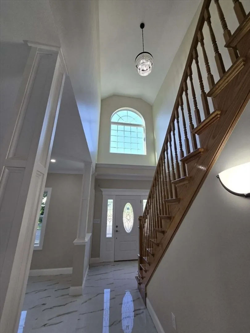
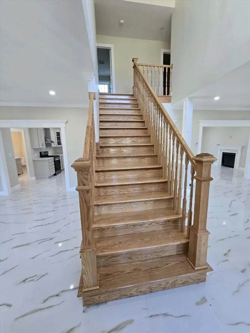
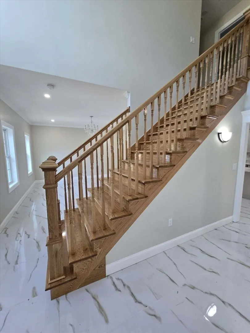
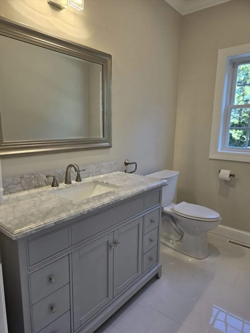
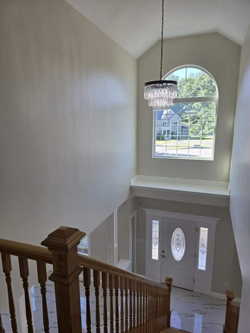
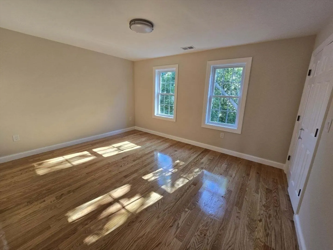
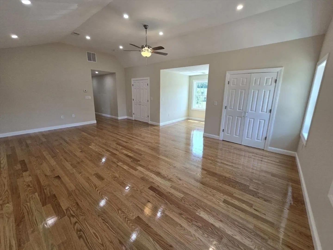
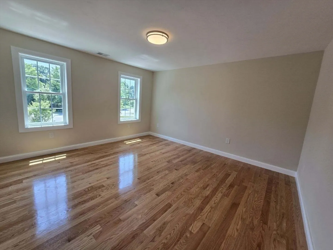
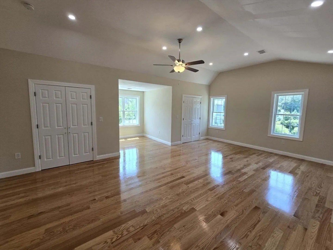
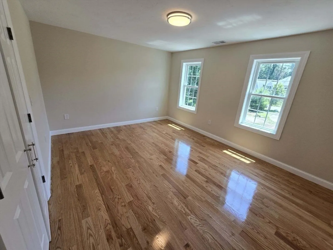
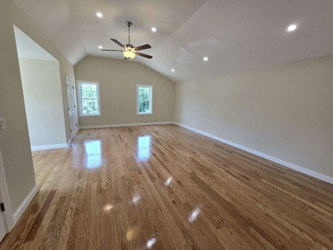
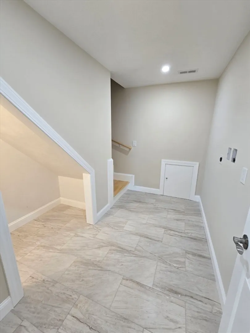
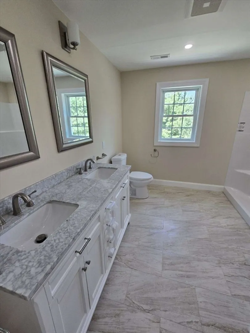
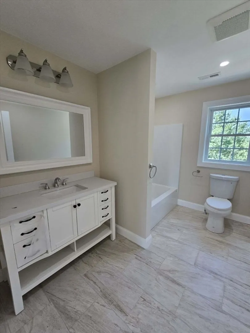
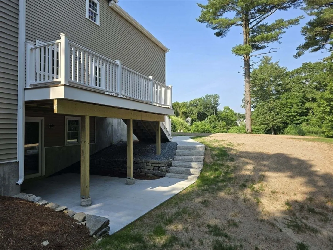
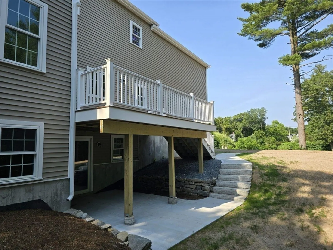
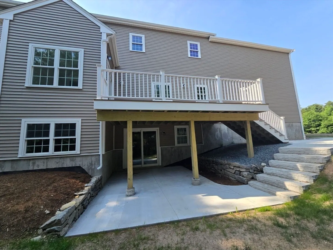
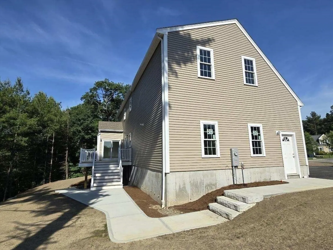
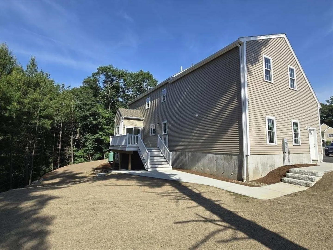
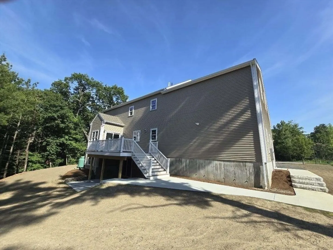
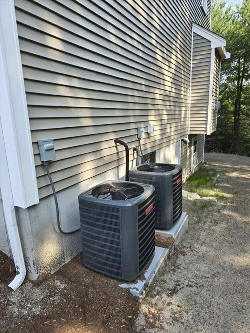
New Colonial built with a large open foyer, 9’ ceilings, and an open floor plan featuring a great kitchen with stainless steel appliances and a breakfast nook, living room with fireplace, dining room, half bath, and family room all having tile flooring. The second level has 4 bedrooms all with hardwood flooring. The main bedroom has cathedral ceiling and huge main bath with tile floor. There is also a second full bath and a laundry room having access to a walk-up attic for future finish. The basement has a walk-out to patio and there is a Trex deck above. The driveway can park 6 cars and there is a 2 car garage as well. The home includes central air and is located in a cul-de-sac minutes to Rte 24, shopping, and major routes. Make this your home!! OPEN HOUSE CANCELED
-
Highlights
- Acres: 1
- Heating: Forced Air, Natural Gas
- Property Class: Residential
- Style: Colonial
- Year Built: 2024
- Cooling: Central Air
- Parking Spots: 6
- Property Type: Single Family Residence
- Total Rooms: 10
- Status: Closed
-
Additional Details
- Appliances: Range, Dishwasher, Microwave, Refrigerator
- Construction: Frame
- Fireplaces: 1
- Foundation: Concrete Perimeter
- Lot Features: Cul-De-Sac
- Year Built Details: Actual
- Zoning: residenti
- Basement: Full, Walk-Out Access, Concrete, Unfinished
- Exterior Features: Deck, Deck - Composite, Patio
- Flooring: Tile, Hardwood, Flooring - Stone/Ceramic Tile
- Interior Features: Entrance Foyer, Walk-up Attic
- Roof: Shingle
- Year Built Source: Builder
-
Amenities
- Community Features: Shopping, Park, Medical Facility, Highway Access, Public School, T-Station
- Parking Features: Attached, Paved Drive, Off Street
- Covered Parking Spaces: 2
-
Utilities
- Electric: Circuit Breakers, 200+ Amp Service
- Water Source: Public
- Sewer: Private Sewer
-
Fees / Taxes
- Assessed Value: $665,200
- Compensation Based On: Net Sale Price
- Tax Year: 2024
- Buyer Agent Compensation: 2%
- Facilitator Compensation: 2%
- Taxes: $9,333
Similar Listings
Sold
10 Photos
Sold
22 Photos
Sold
42 Photos
Sold
42 Photos
Content © 2026 MLS Property Information Network, Inc. The information in this listing was gathered from third party resources including the seller and public records.
Listing information provided courtesy of Lamacchia Realty, Inc..
MLS Property Information Network, Inc. and its subscribers disclaim any and all representations or warranties as to the accuracy of this information.
