
8 Taylor Way
$979,000
3
Beds
2/1
Baths
2,672
Sqft
- Request Info
- Call
- Save
-
More
- Mortgage Calculator

Property Tools
$979,000
3
Beds
2/1
Baths
2,672
Living Area
-
Property Description
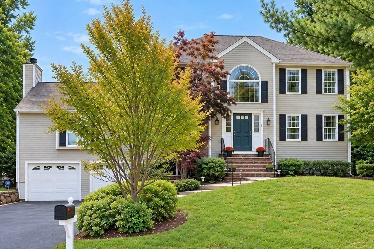
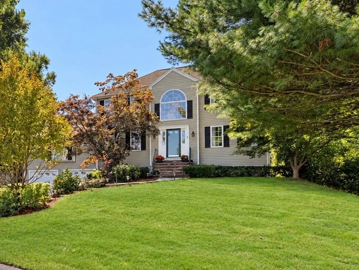
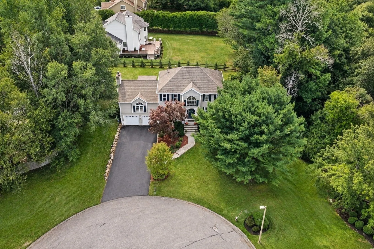
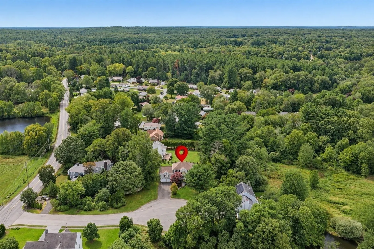
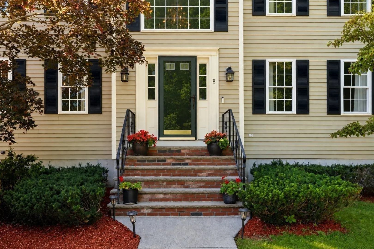
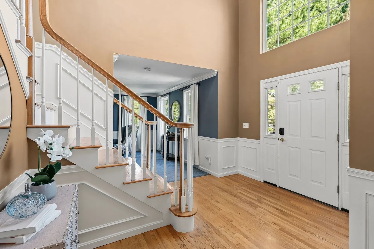
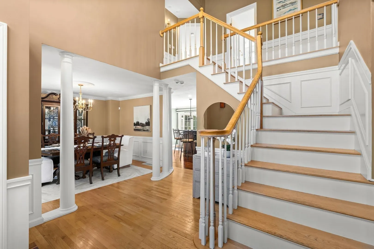
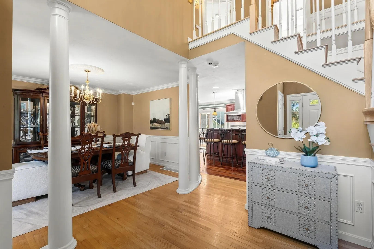
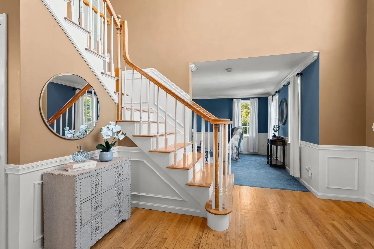
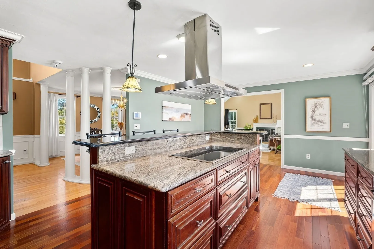
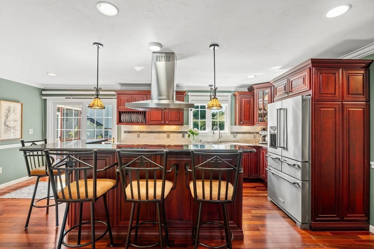
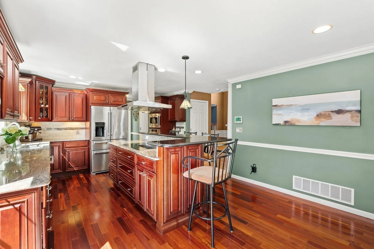
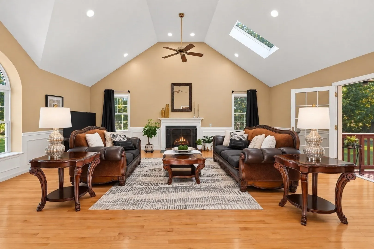
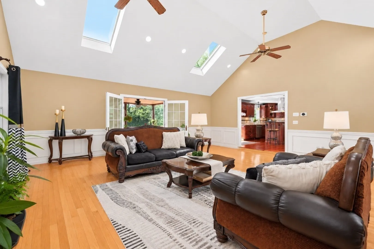
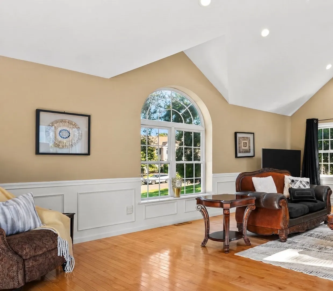
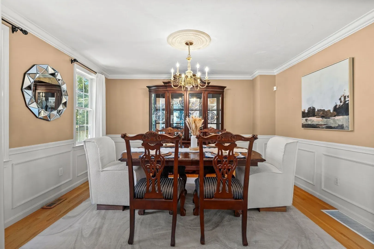
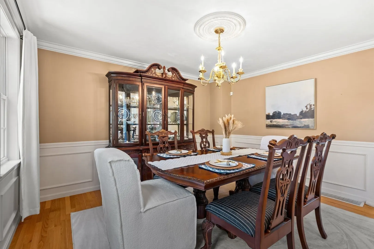
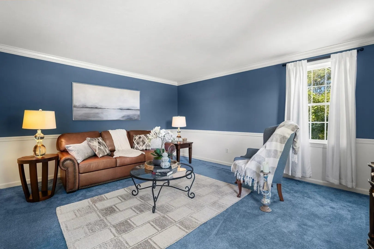
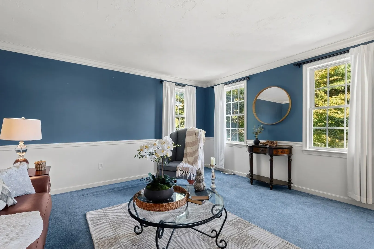
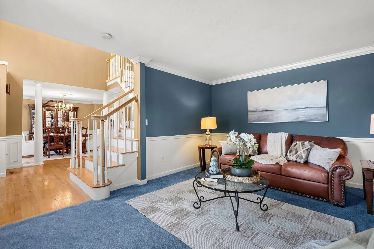
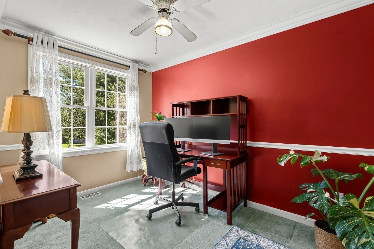
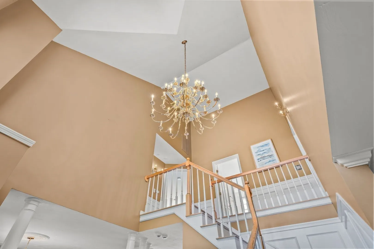
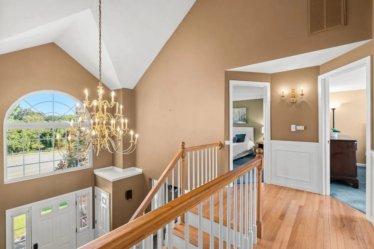
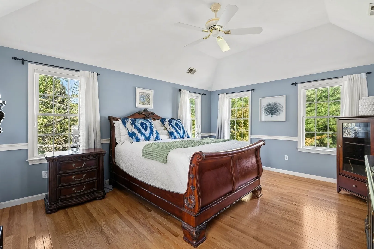
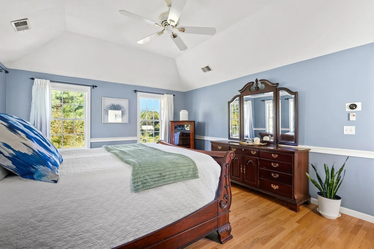
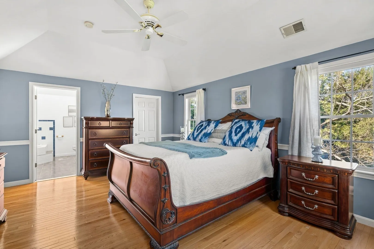
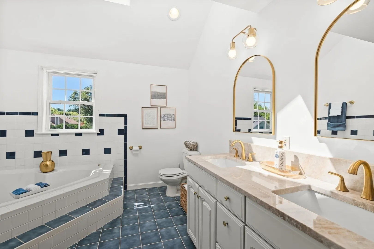
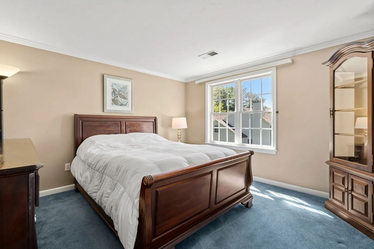
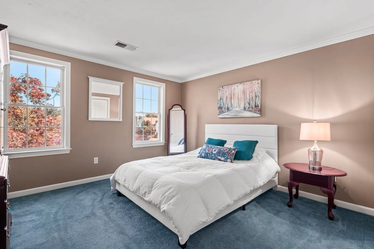
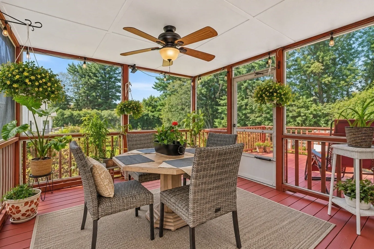
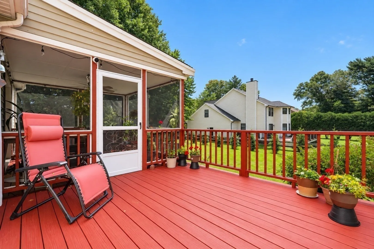
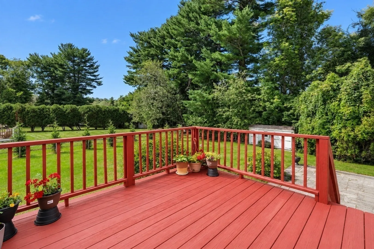
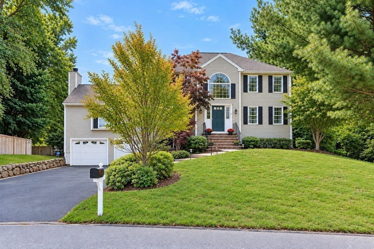
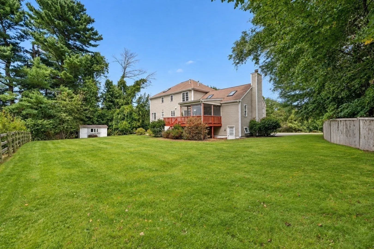
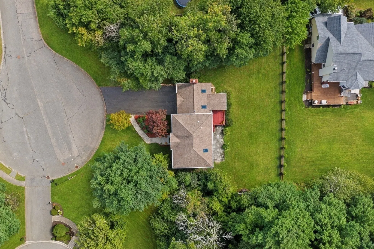
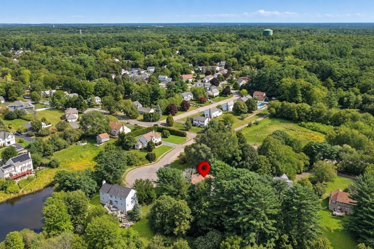
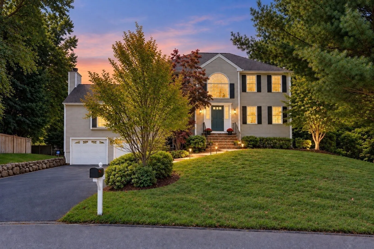
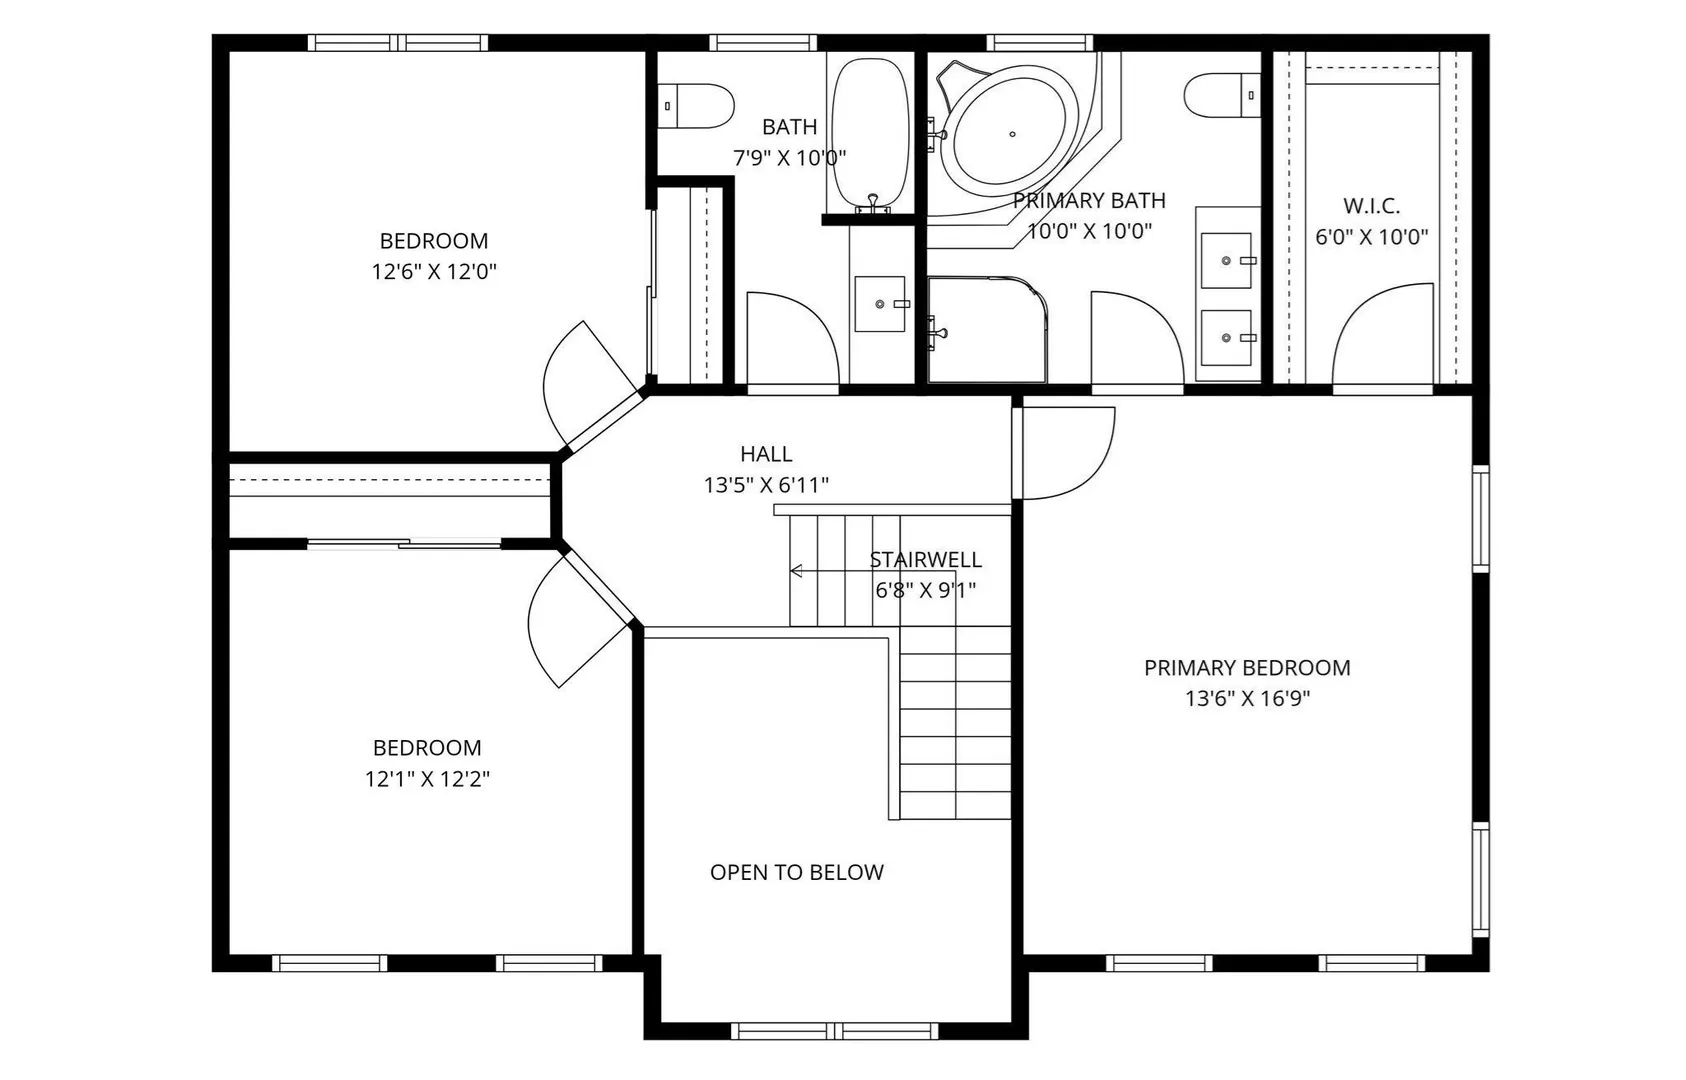
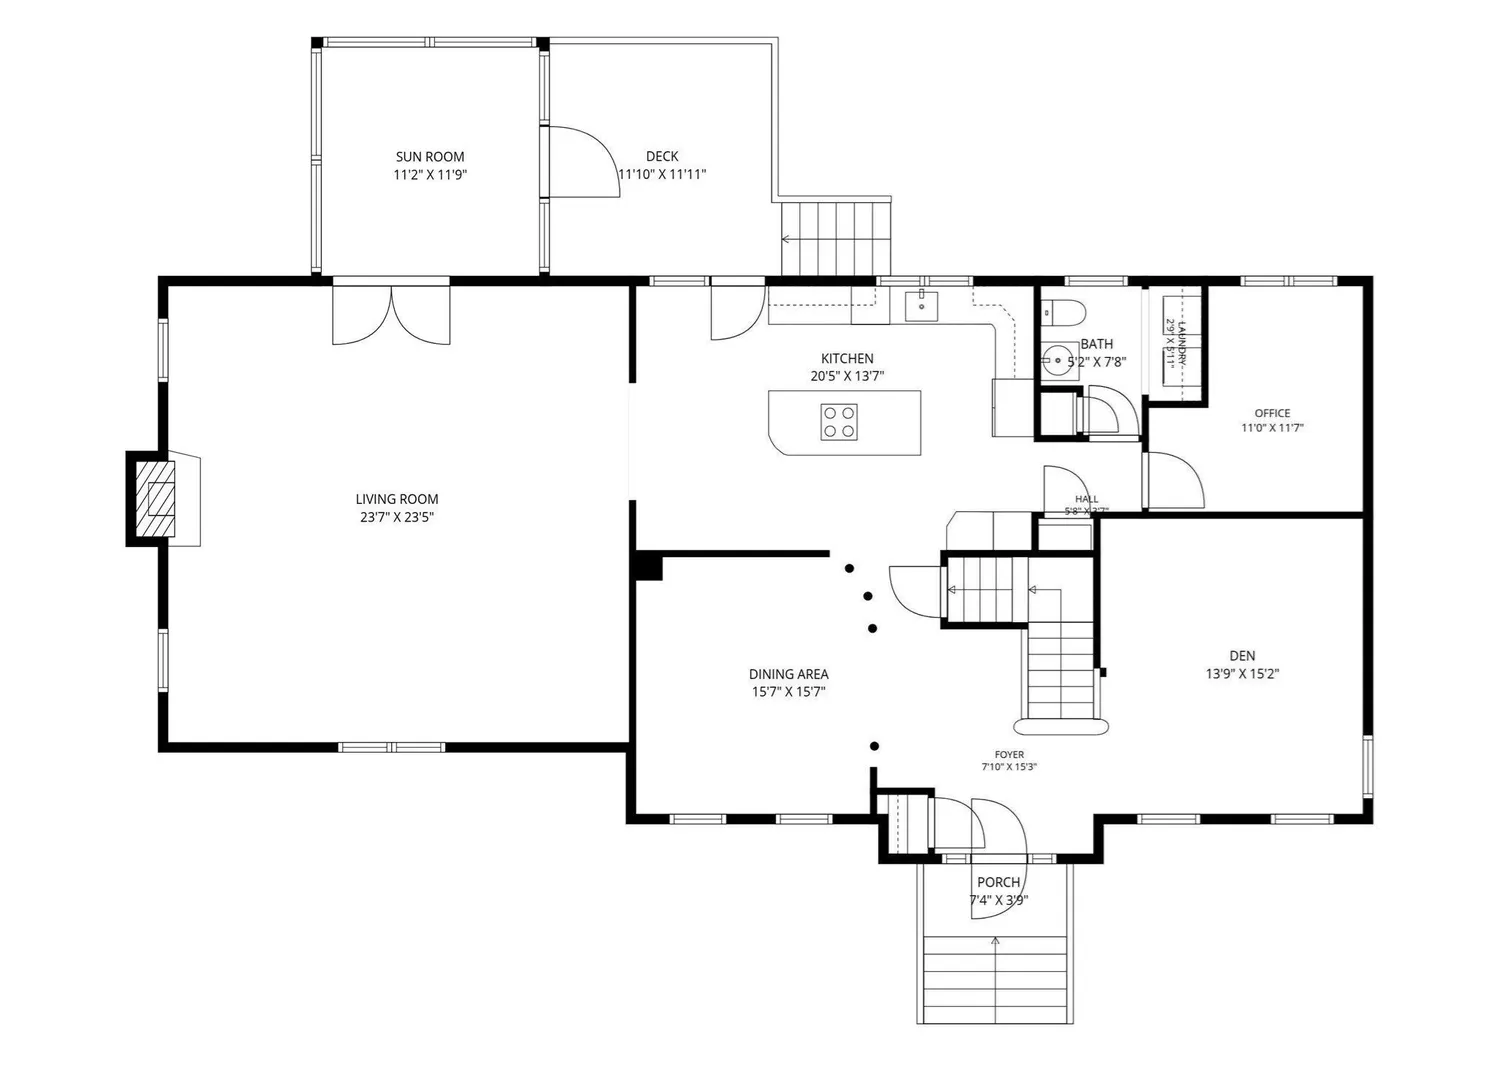
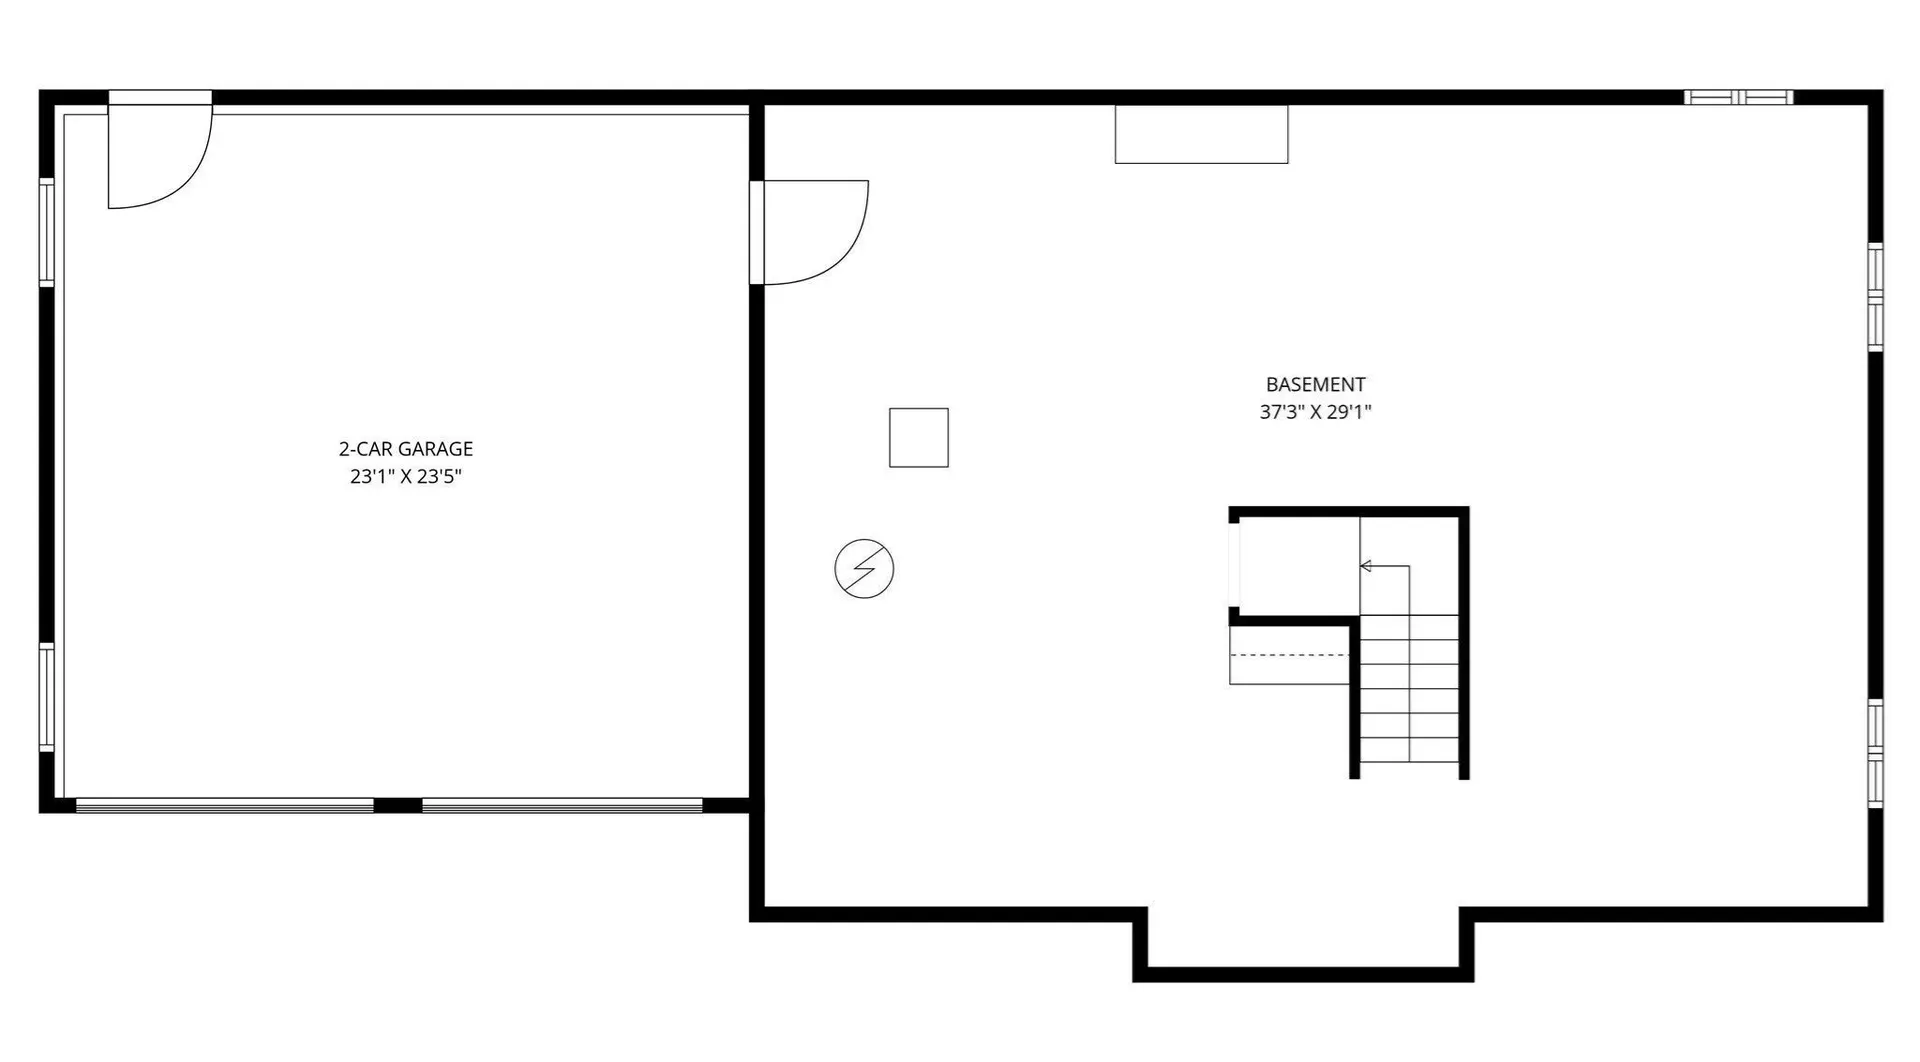
Welcome to 8 Taylor Way, a custom-built 3-bedroom, 2.5-bath Colonial set on approximately .8 acres at the end of a desirable cul-de-sac. Filled with architectural details, beautiful trim work and an impressive sense of space, this home makes an unforgettable first impression with a dramatic two-story foyer featuring a sweeping staircase, second-floor overlook, oversized arched window, beautiful wainscoting and architectural columns. Hardwood floors flow into generously sized living and dining spaces, while a dedicated first-floor office adds flexibility for today’s lifestyle. At the heart of the home is a true chef’s kitchen featuring high-end appliances, including a Wolf cooktop, abundant cabinetry and generous prep and gathering space. The kitchen flows seamlessly into the spectacular oversized living room, featuring a soaring cathedral ceiling, skylights, fireplace and an abundance of windows that fill the space with natural light. French doors open to a sun-filled three-season porch, creating an inviting extension of the living space—perfect for morning coffee, casual meals or al fresco dining. Outdoor living continues onto the deck, with stairs leading to the patio and spacious backyard with storage shed. Upstairs, the spacious primary suite features a vaulted ceiling, walk-in closet and oversized private bath beautifully appointed with Taj Mahal quartzite countertops. Two additional bedrooms and a full bath complete the second floor. The expansive unfinished lower level provides exceptional storage and tremendous potential for a future home gym, recreation room, workshop or additional living space. Additional highlights include first-floor laundry, central air, natural gas heat and an attached two-car garage. Conveniently located near Gibbons Elementary School, shopping, dining, commuter routes and area amenities. With its soaring spaces, abundant natural light, custom architectural details and versatile floor plan, 8 Taylor Way is a home that truly stands apart. First showings at the open houses: Friday, 9/18, from 4:30–5:30 PM; Saturday from 10:30 AM–12:00 PM; and Sunday from 12:00–1:30 PM.
-
Highlights
- Cooling: Central Air, Dual
- Parking Spots: 6
- Property Type: Single Family Residence
- Total Rooms: 8
- Status: Active
- Heating: Forced Air, Natural Gas
- Property Class: Residential
- Style: Colonial
- Year Built: 1998
-
Additional Details
- Appliances: Oven, Dishwasher, Microwave, Range, Refrigerator, Water Treatment
- Construction: Frame
- Exterior Features: Porch - Screened, Deck - Wood, Patio, Rain Gutters, Storage, Sprinkler System, Decorative Lighting, Screens, Stone Wall
- Flooring: Tile, Carpet, Hardwood, Flooring - Wall to Wall Carpet, Flooring - Hardwood
- Interior Features: Vaulted Ceiling(s), Balcony - Interior, Home Office, Foyer
- Road Frontage Type: Public
- SqFt Source: Public Record
- Year Built Source: Public Records
- Basement: Full, Walk-Out Access, Garage Access, Concrete, Unfinished
- Exclusions: Washer & Dryer
- Fireplaces: 1
- Foundation: Concrete Perimeter
- Lot Features: Cul-De-Sac, Wooded, Gentle Sloping
- Roof: Shingle
- Year Built Details: Actual
- Zoning: Rb
-
Amenities
- Community Features: Public Transportation, Shopping, Pool, Tennis Court(s), Park, Walk/Jog Trails, Stable(s), Golf, Medical Facility, Laundromat, Bike Path, Conservation Area, Highway Access, House of Worship, Private School, Public School, T-Station, University
- Parking Features: Attached, Under, Garage Door Opener, Paved Drive, Off Street, Paved
- Covered Parking Spaces: 2
- Security Features: Security System
-
Utilities
- Electric: 110 Volts
- Water Source: Private
- Sewer: Public Sewer
-
Fees / Taxes
- Assessed Value: $915,000
- Taxes: $10,806
- Tax Year: 2026
Similar Listings
Content © 2026 MLS Property Information Network, Inc. The information in this listing was gathered from third party resources including the seller and public records.
Listing information provided courtesy of Artemis Realty.
MLS Property Information Network, Inc. and its subscribers disclaim any and all representations or warranties as to the accuracy of this information.