
Sold!
$450,000
2
Beds
2
Baths
1,548
Living Area
-
Property Description
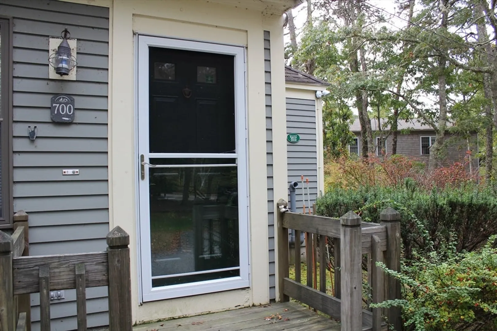
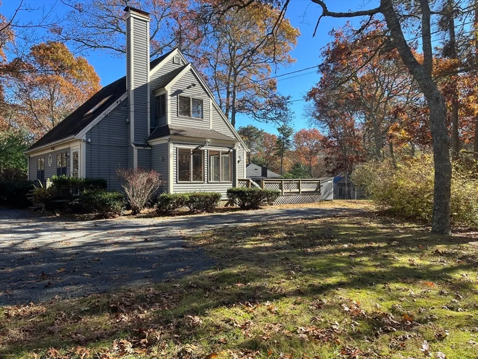
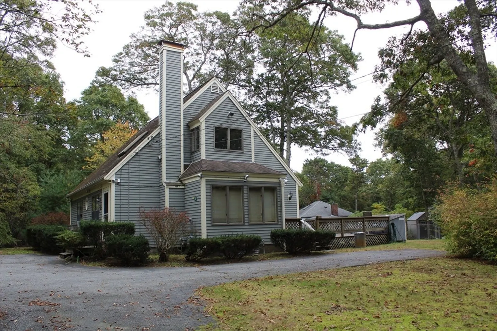
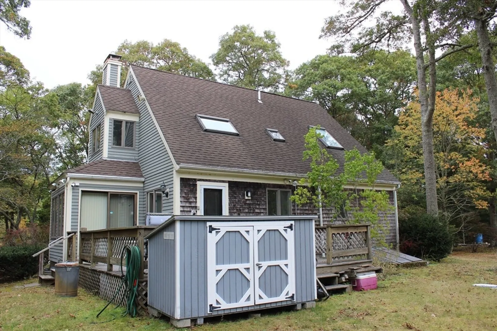
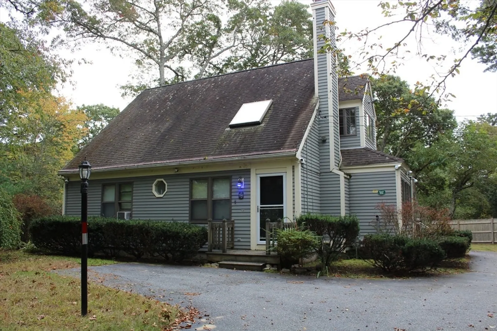
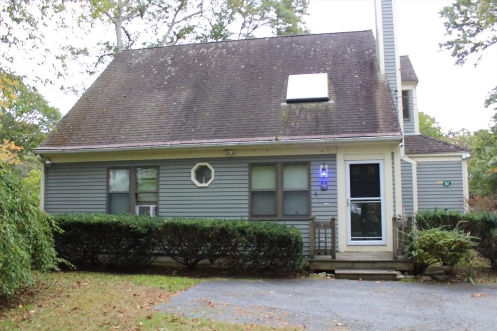
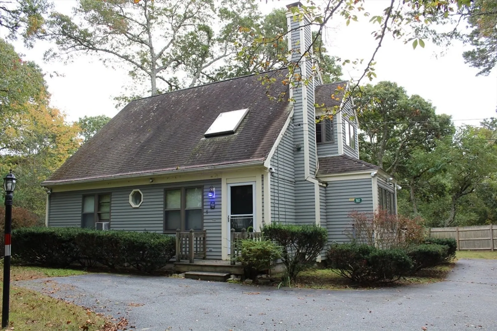
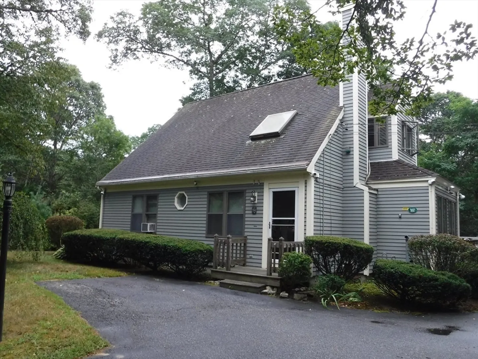
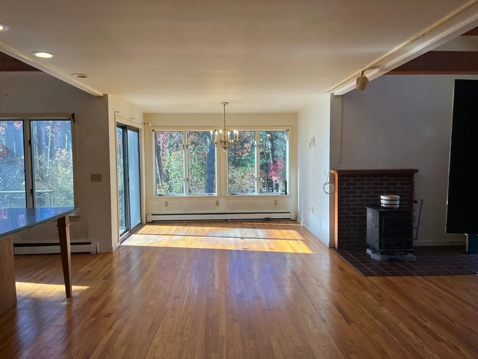
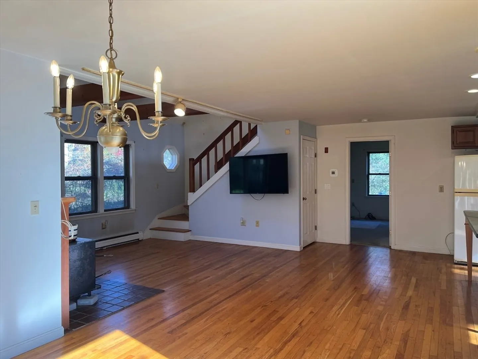
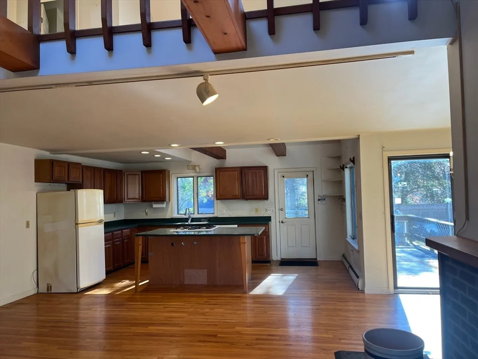
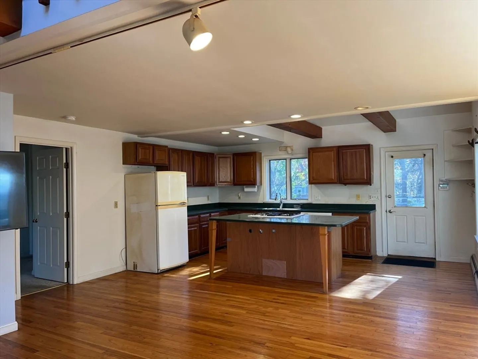
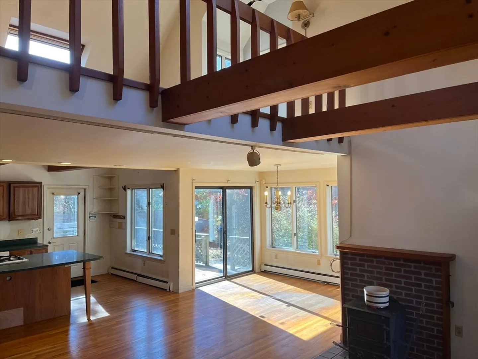
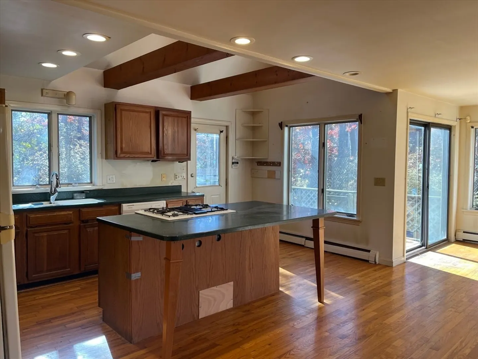
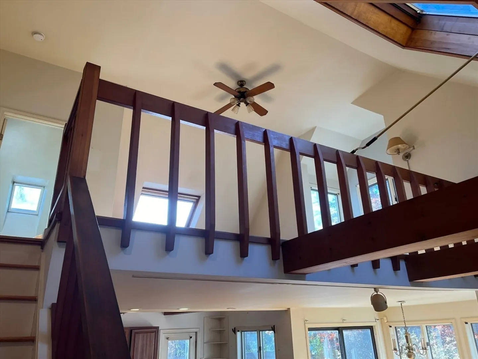
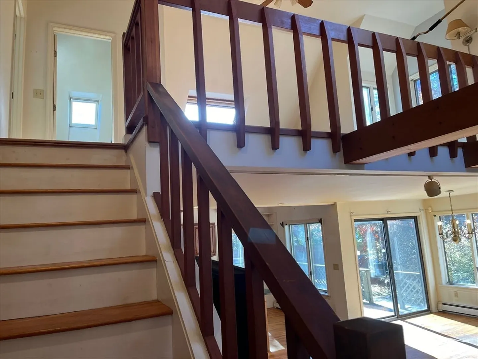
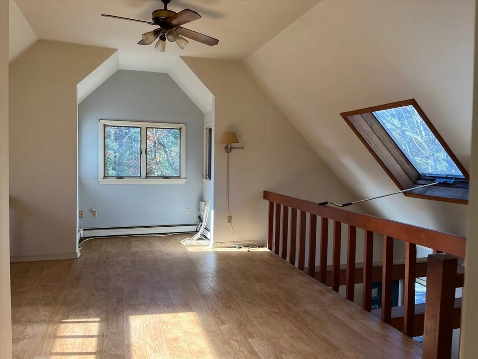
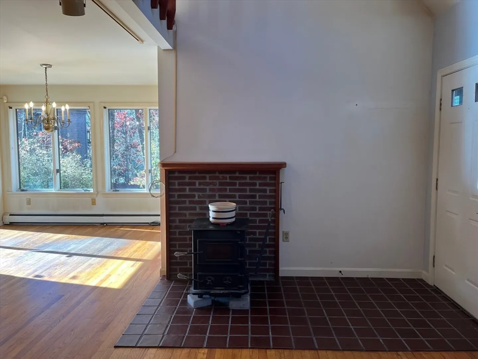
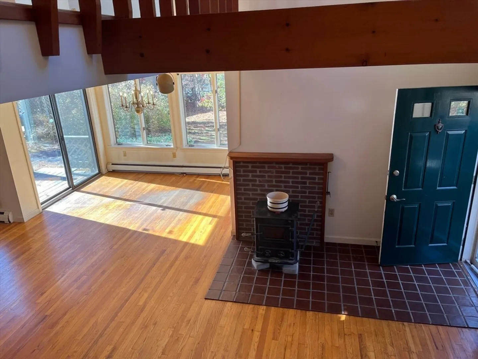
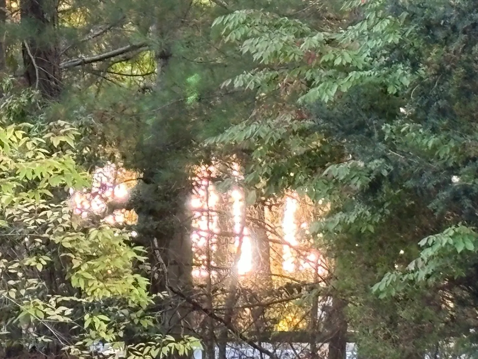
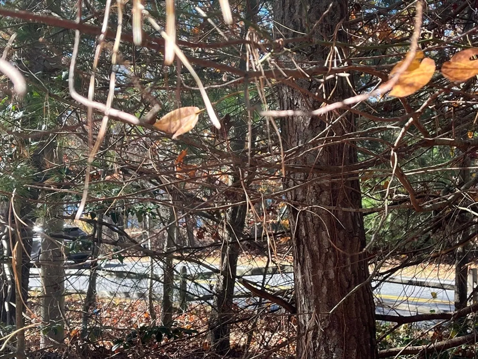
Cape style home provides 2 bedrooms and 2 full baths. Open kitchen with nook for separate dining area. Fireplace living room. The second floor bedroom offers privacy, full bath plus a spacious loft area for an office or computer area. Full basement with walkout. Hamblin Pond is across the street for seasonal pond views. This home is perfect for year round living, vacation rental or weekend getaway, don't miss this wonderful opportunity to own a home in Marstons Mills. Estate Sale. Septic not inspected will be buyers responsibility. Property is sold ''AS-IS''.
-
Highlights
- Area: Marstons Mills
- Parking Spots: 4
- Property Type: Single Family Residence
- Total Rooms: 5
- Status: Closed
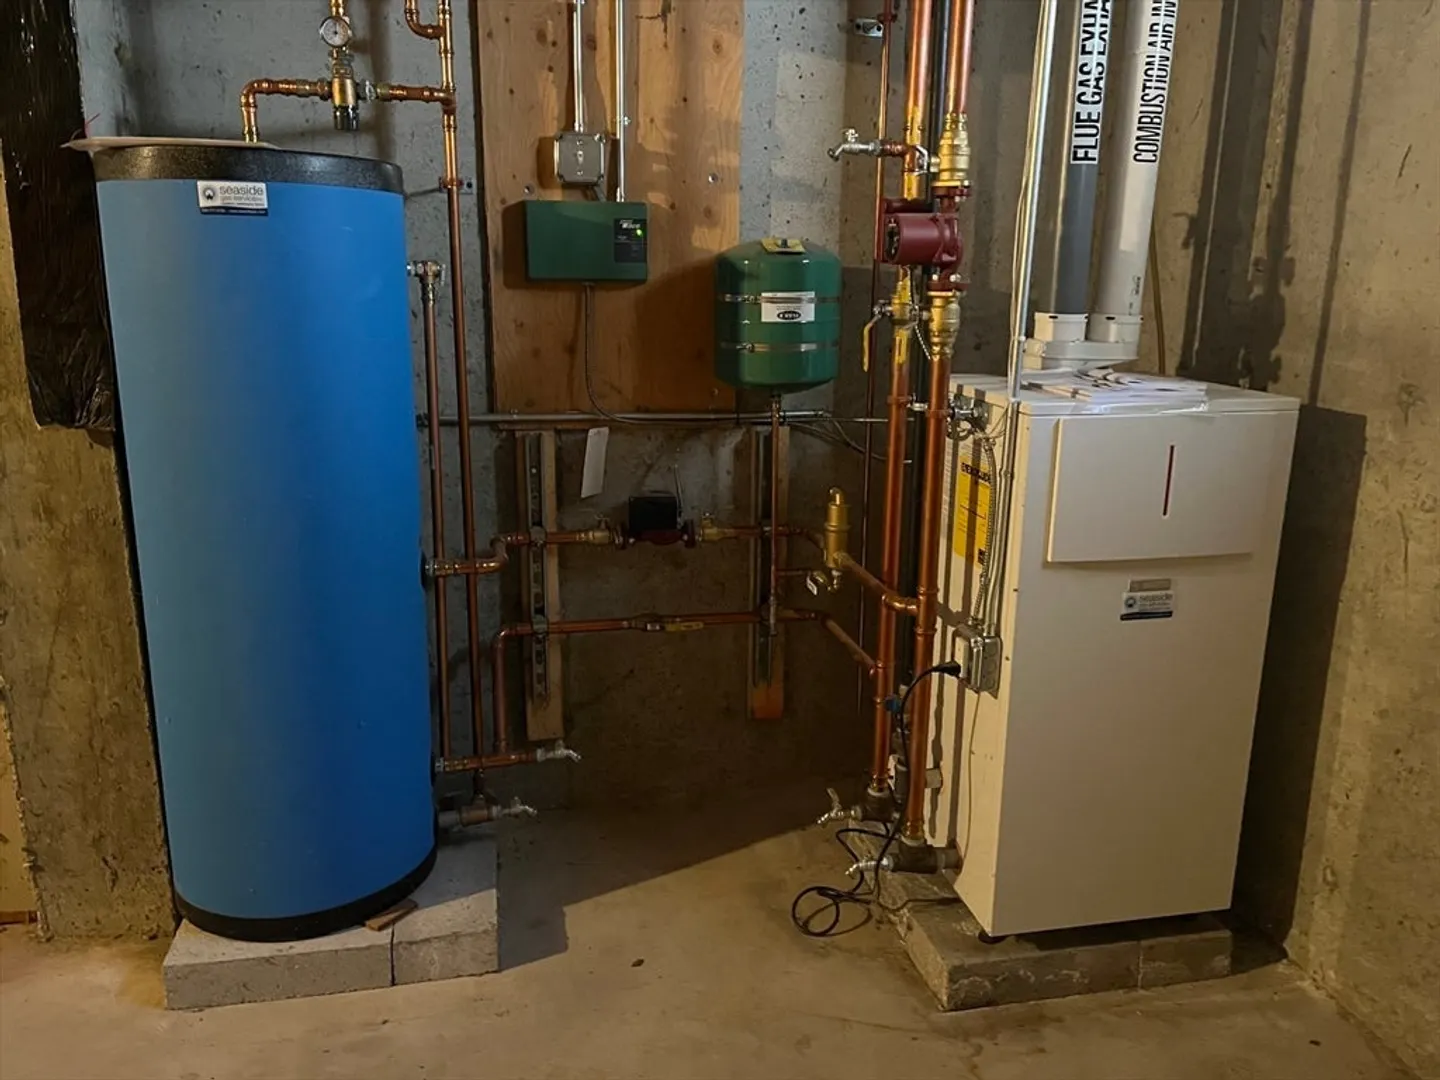
- Heating: Baseboard
- Property Class: Residential
- Style: Cape
- Year Built: 1985
-
Additional Details
- Appliances: Gas Water Heater, Range, Dishwasher, Refrigerator, Washer, Dryer
- Construction: Frame
- Fireplaces: 1
- Lot Features: Level
- Roof: Shingle
- Year Built Source: Public Records
- Basement: Full, Interior Entry, Bulkhead
- Exterior Features: Deck - Wood, Storage
- Foundation: Concrete Perimeter
- Road Frontage Type: Public
- Year Built Details: Actual
- Zoning: Rf
-
Amenities
- Community Features: Shopping, Park, Walk/Jog Trails, Stable(s), Golf, Conservation Area, Highway Access, Public School
- Waterfront Features: Beach Front, Lake/Pond, 1/2 to 1 Mile To Beach, Beach Ownership(Public)
- Parking Features: Paved Drive
-
Utilities
- Sewer: Inspection Required for Sale, Private Sewer
- Water Source: Public
-
Fees / Taxes
- Assessed Value: $537,300
- Taxes: $2,836
- Tax Year: 2024
Similar Listings
Sold
38 Photos
Sold
37 Photos
Sold
36 Photos
Sold
30 Photos
Content © 2026 MLS Property Information Network, Inc. The information in this listing was gathered from third party resources including the seller and public records.
Listing information provided courtesy of LAER Realty Partners.
MLS Property Information Network, Inc. and its subscribers disclaim any and all representations or warranties as to the accuracy of this information.
