
Sold!
$610,000
3
Beds
2
Baths
1,492
Living Area
-
Property Description
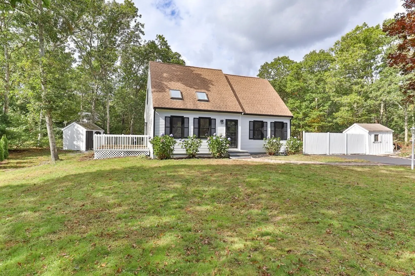
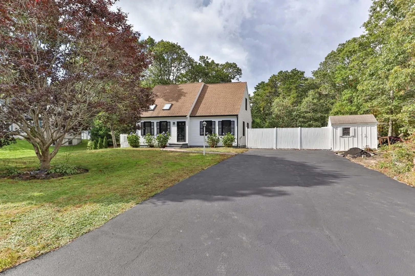
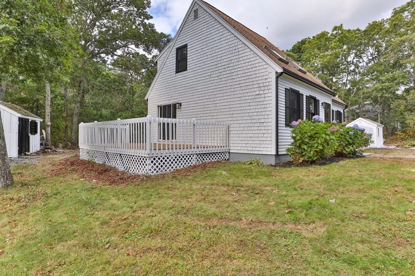
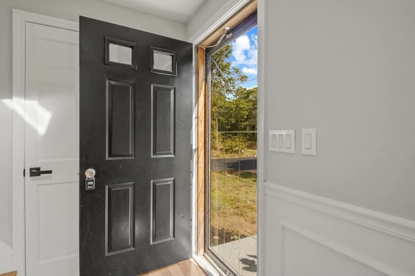
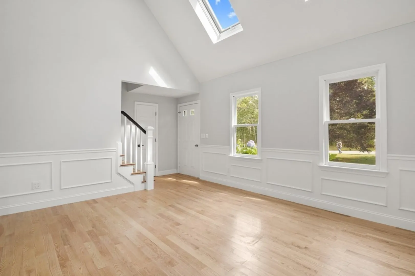
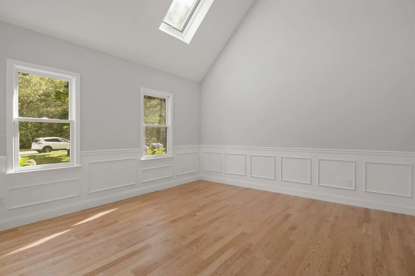
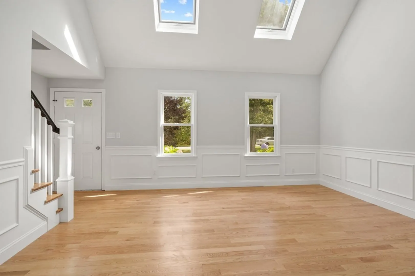
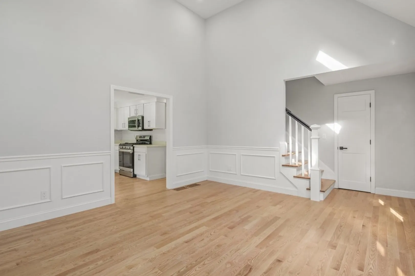
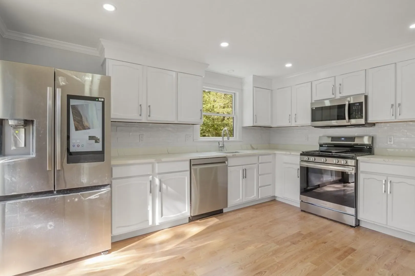
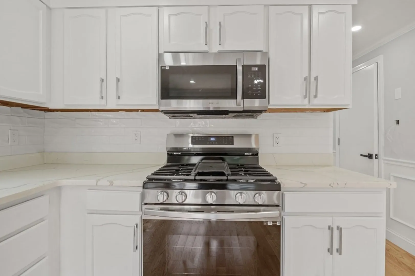
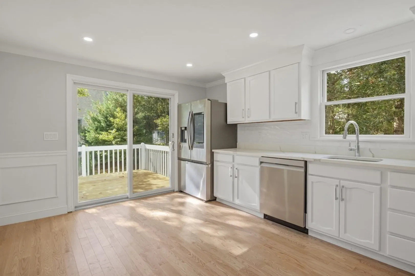
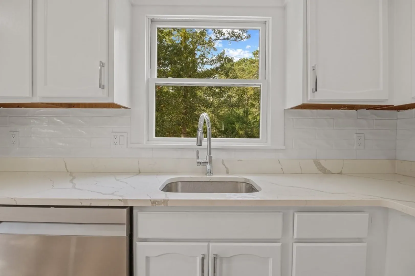
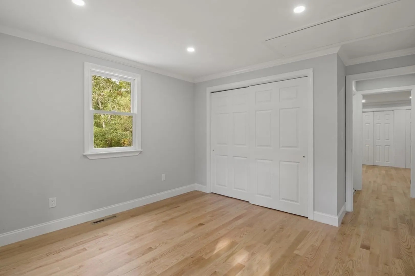
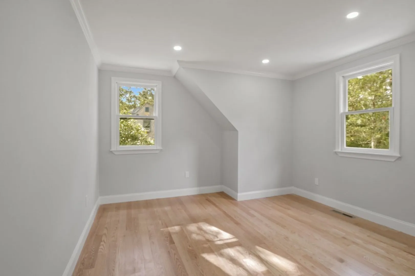
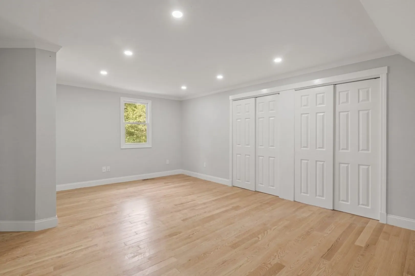
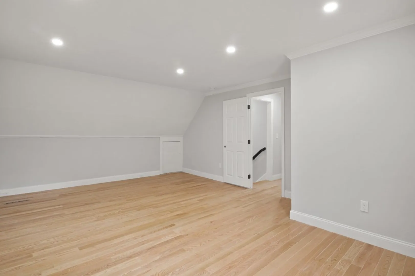
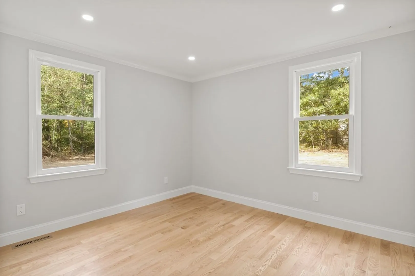
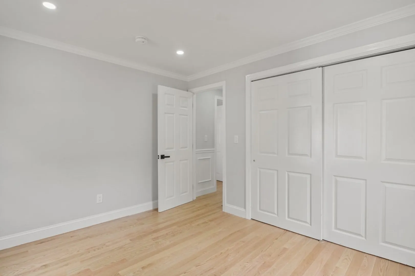
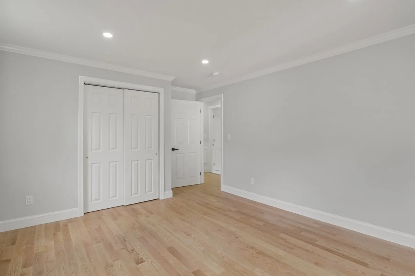
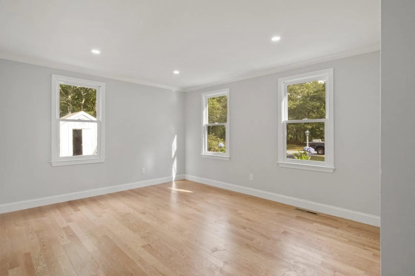
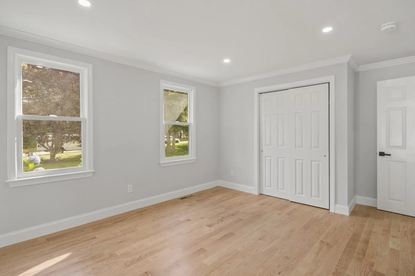
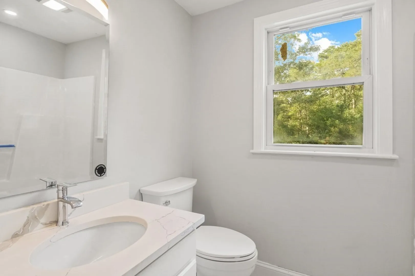
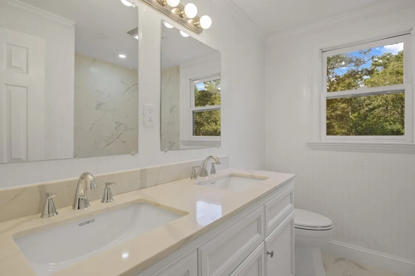
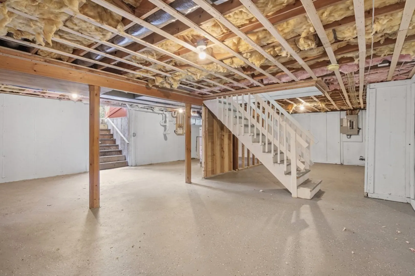
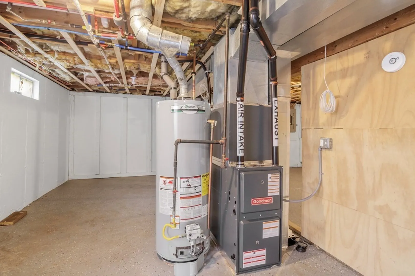
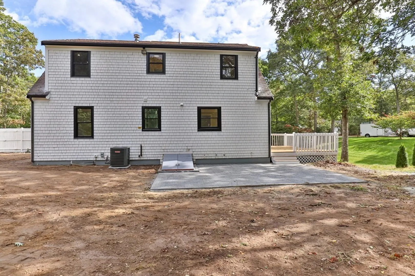
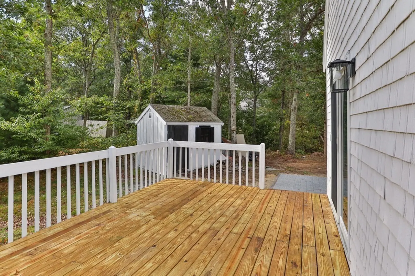
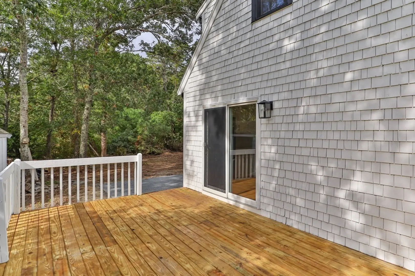
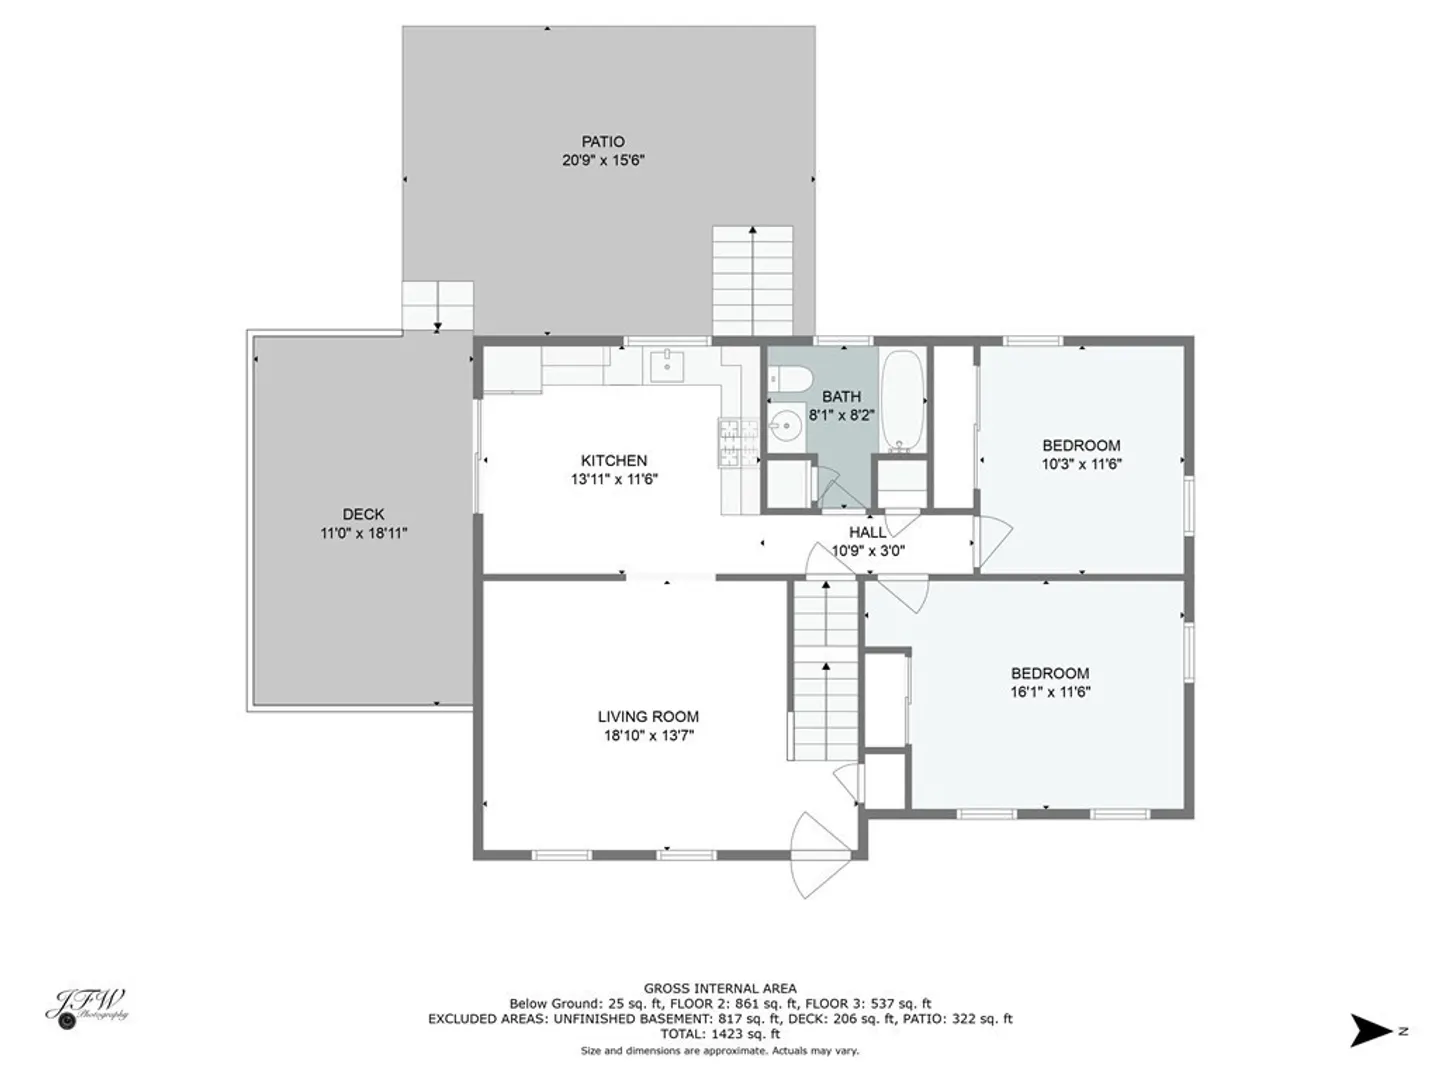
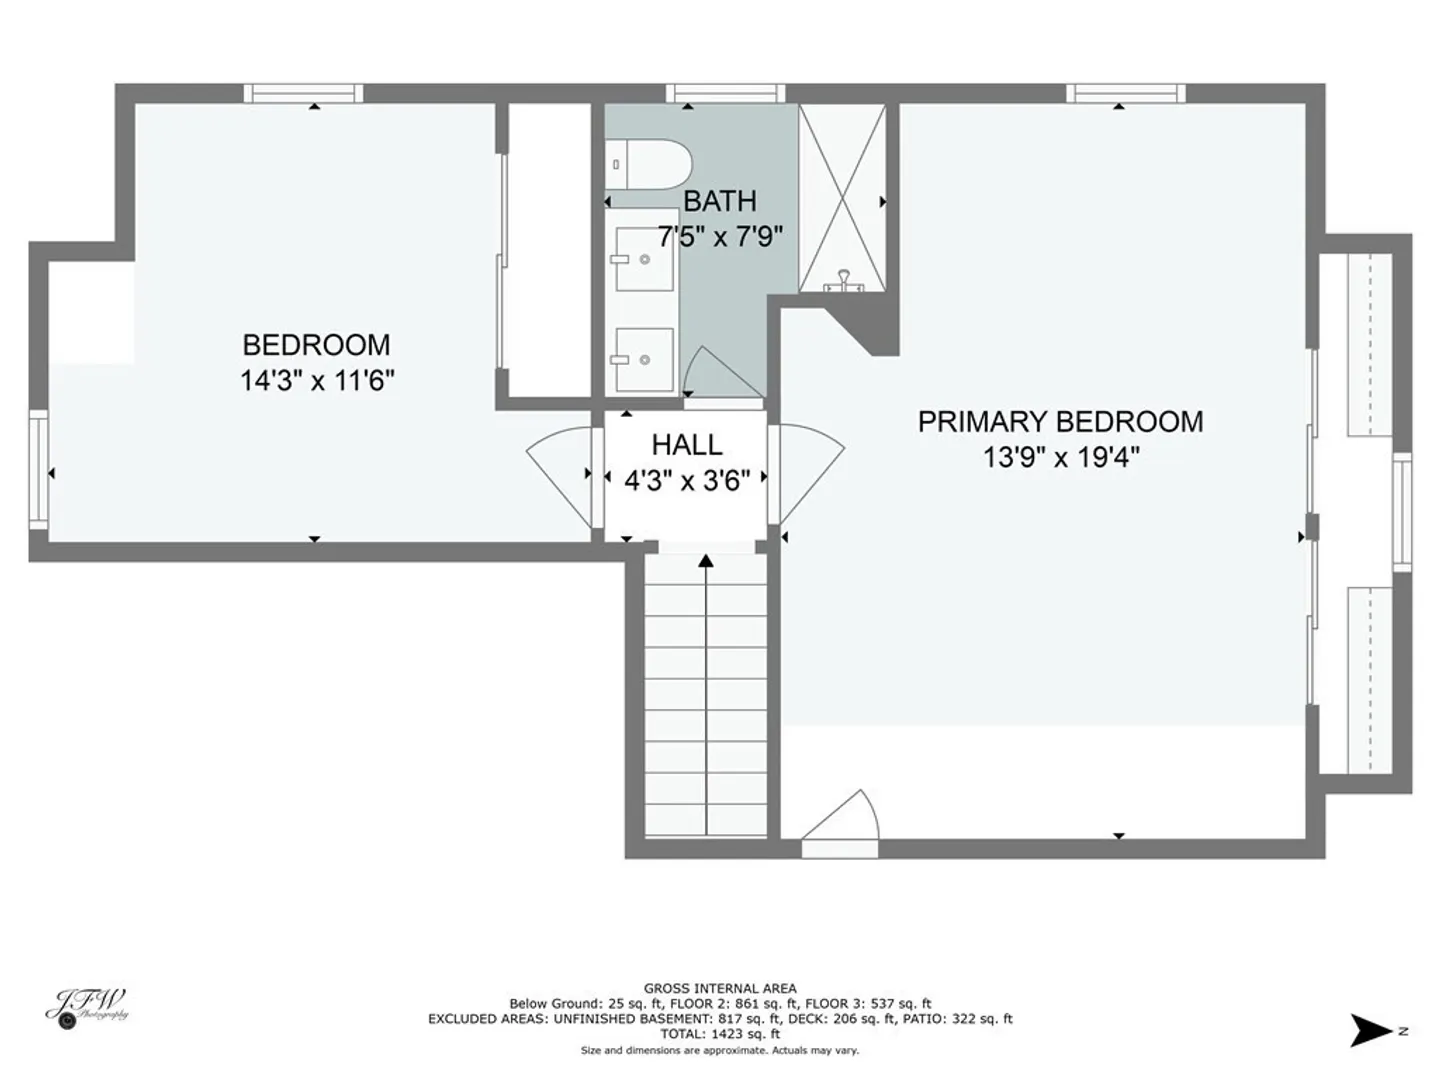
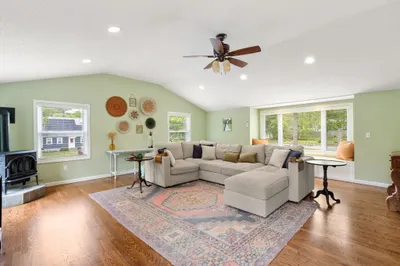
Welcome Home! Nothing to do, but move right into this newly renovated beauty in Marston Mills! Situated in a quiet cul de sac neighborhood. Upon entering, you are welcomed by a beautifully sunlit, vaulted ceiling, spacious living room leading you into your renovated kitchen. The eat-in kitchen has all new appliances with gleaming, quartz countertops and a modern subway tile backsplash. The first floor has the option of one or two bedrooms, and a full bath. Upstairs there are two spacious bedrooms and another full bath. The fully heated basement is just waiting for the right owner to easily transform it into additional living space. Outside there is a large deck and a private new patio with tons of cleared yard space which is sure to be your entertainment hub moving forward!
-
Highlights
- Cooling: Central Air
- Parking Spots: 4
- Property Type: Single Family Residence
- Total Rooms: 6
- Status: Closed
- Heating: Forced Air, Natural Gas
- Property Class: Residential
- Style: Cape
- Year Built: 1990
-
Additional Details
- Appliances: Range, Dishwasher, Refrigerator, Utility Connections for Gas Range, Utility Connections for Electric Dryer
- Construction: Frame
- Flooring: Tile, Hardwood
- Lot Features: Cul-De-Sac, Cleared
- Roof: Shingle
- Year Built Source: Public Records
- Basement: Full, Bulkhead, Concrete, Unfinished
- Exterior Features: Deck, Deck - Wood, Rain Gutters
- Foundation: Concrete Perimeter
- Road Frontage Type: Public
- Year Built Details: Actual
- Zoning: res
-
Amenities
- Community Features: Shopping, Park, Walk/Jog Trails, Medical Facility, Bike Path, Highway Access, Public School
- Waterfront Features: Beach Front, Lake/Pond, 1 to 2 Mile To Beach, Beach Ownership(Public)
- Parking Features: Paved Drive, Paved
-
Utilities
- Sewer: Private Sewer
- Water Source: Public
-
Fees / Taxes
- Assessed Value: $452,100
- Compensation Based On: Net Sale Price
- Taxes: $3,771
- Buyer Agent Compensation: 2%
- Tax Year: 2023
Similar Listings
Sold
42 Photos
Sold
29 Photos
Sold
14 Photos
Sold
39 Photos
Content © 2026 MLS Property Information Network, Inc. The information in this listing was gathered from third party resources including the seller and public records.
Listing information provided courtesy of Griffin Realty Group.
MLS Property Information Network, Inc. and its subscribers disclaim any and all representations or warranties as to the accuracy of this information.
