
Sold!
$596,000
4
Beds
2
Baths
1,346
Living Area
-
Property Description
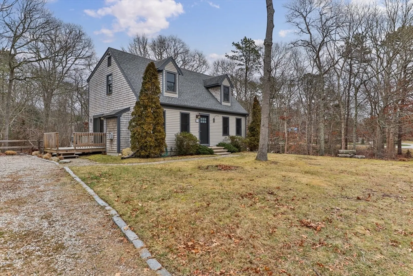
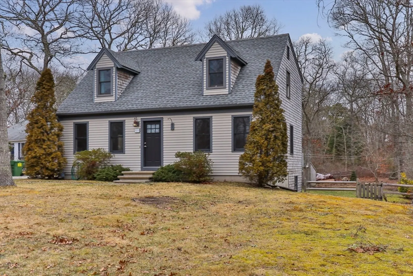
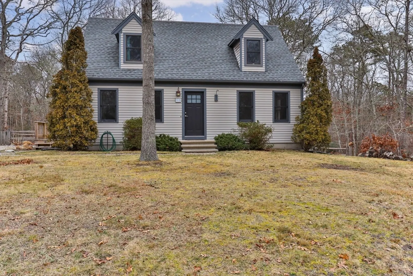
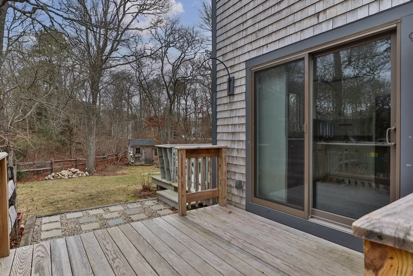
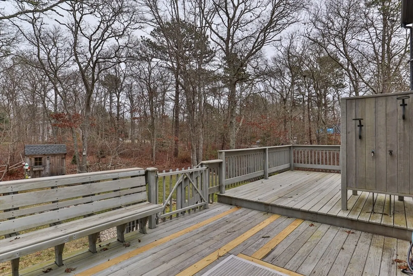
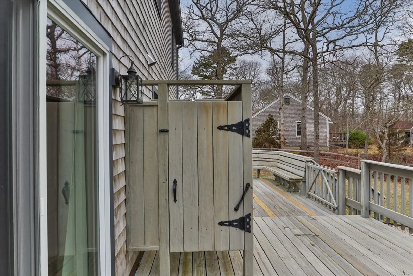
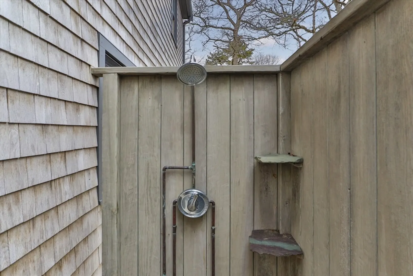
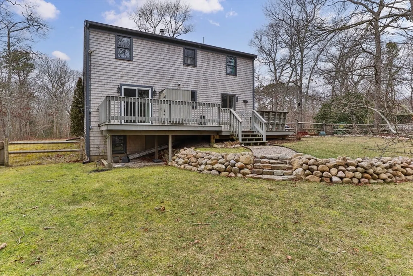
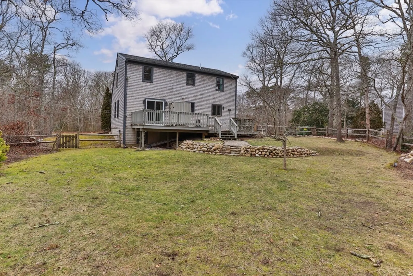
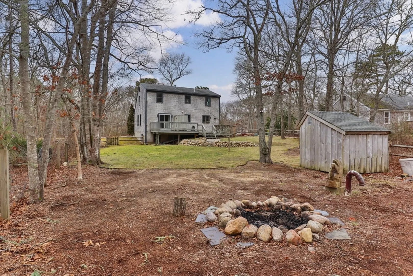
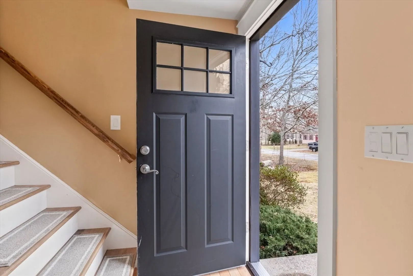
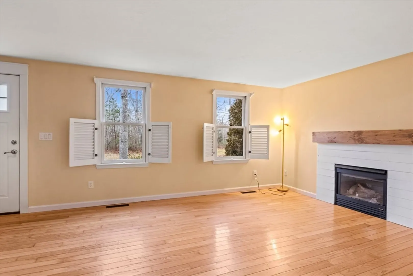
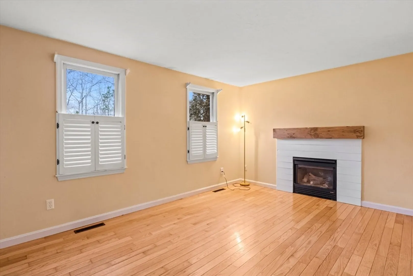
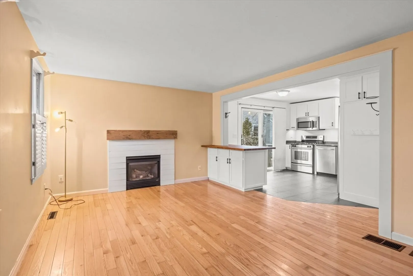
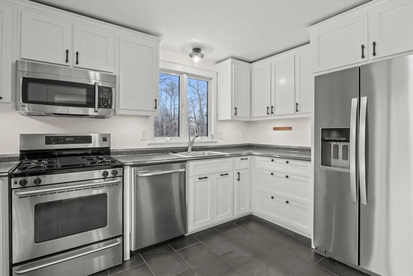
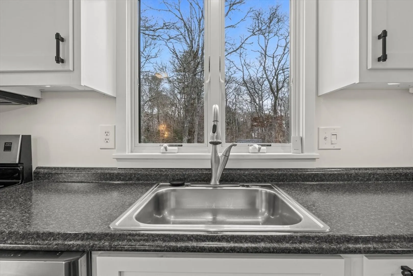
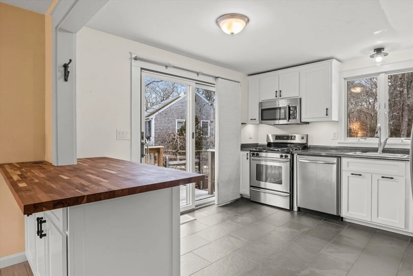
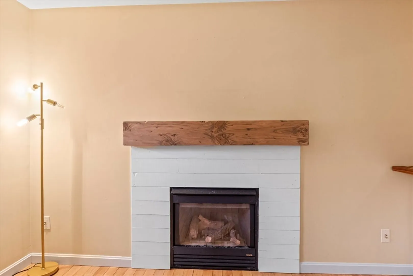
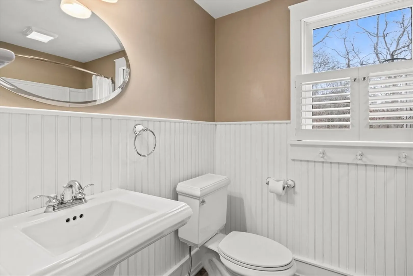
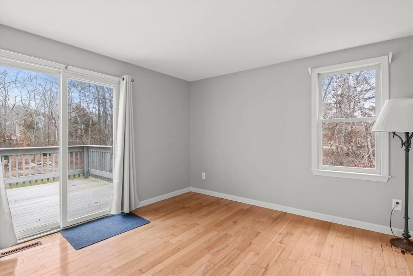
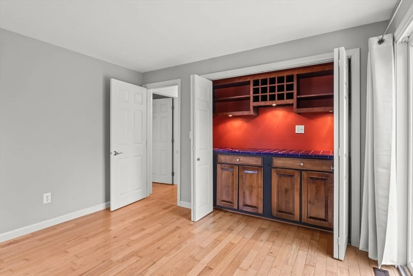
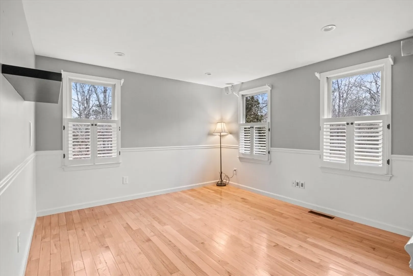
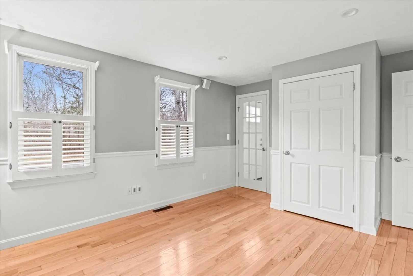
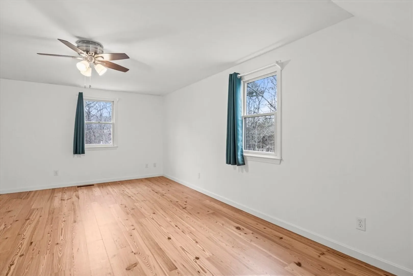
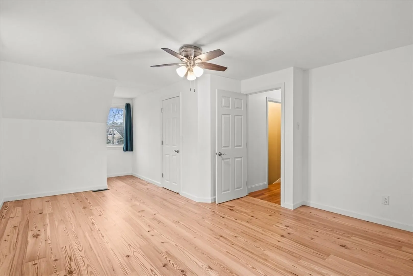
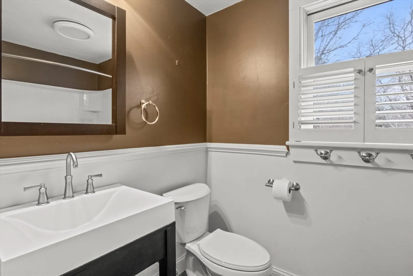
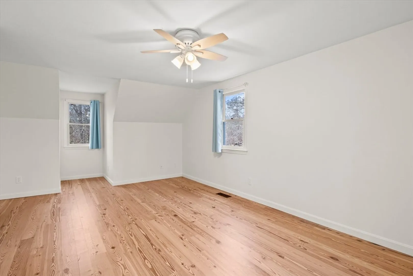
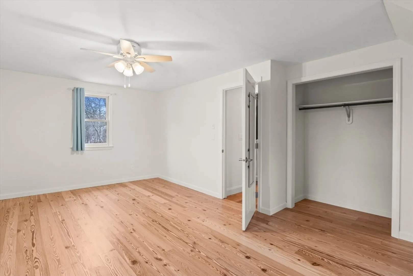
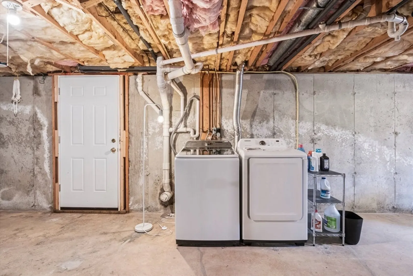
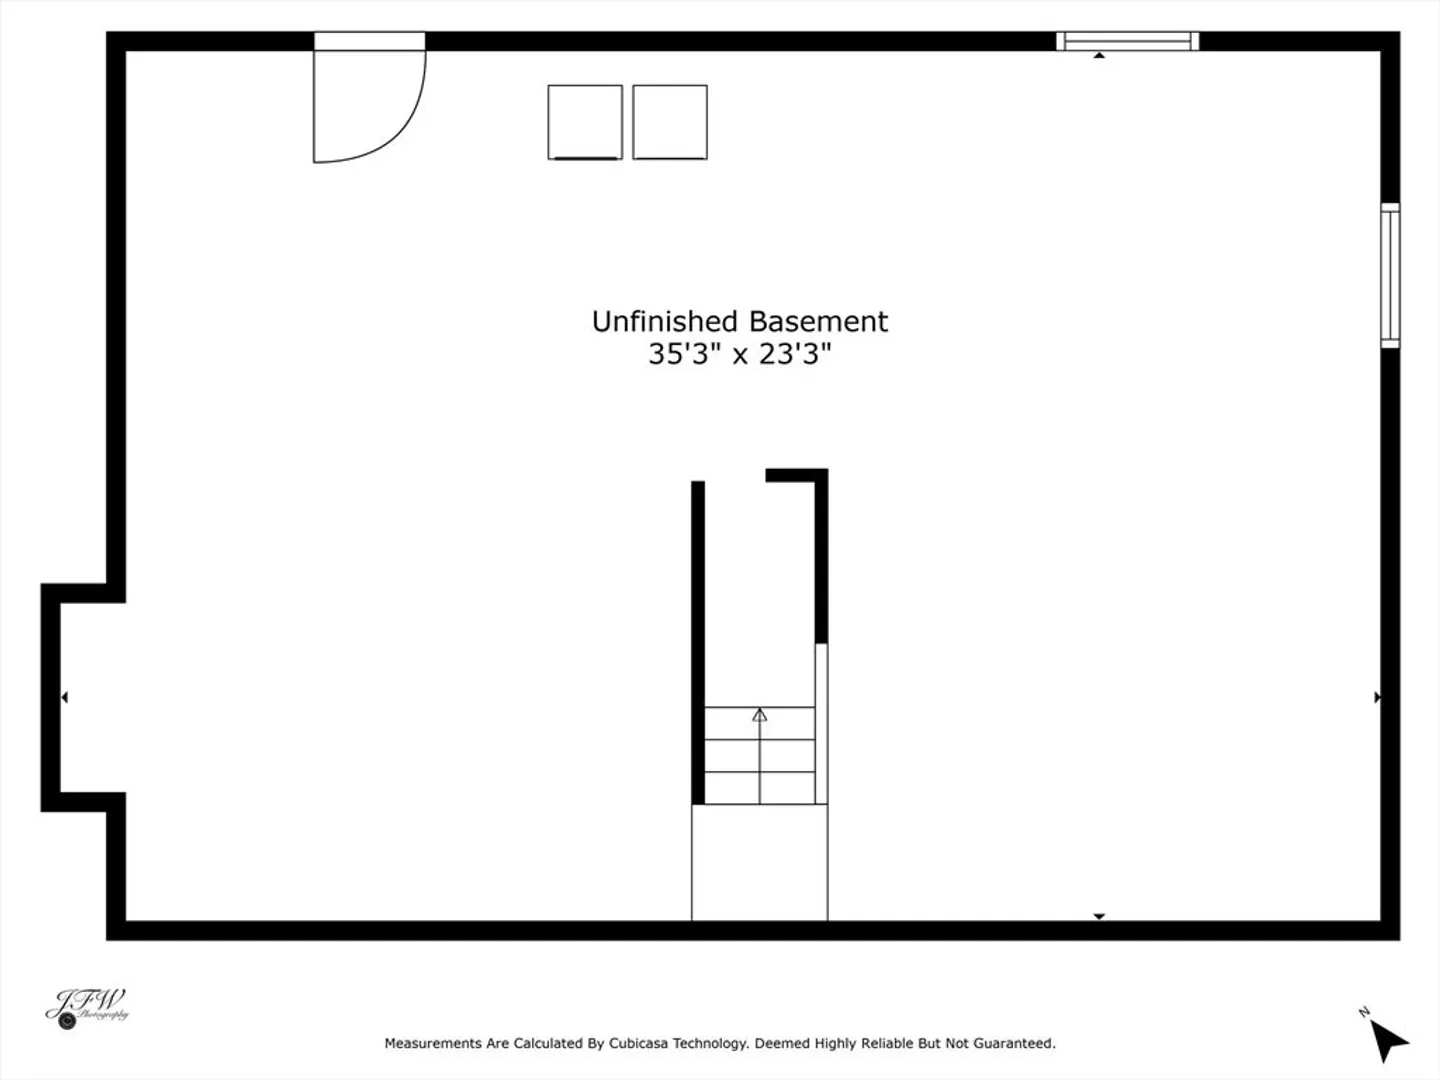
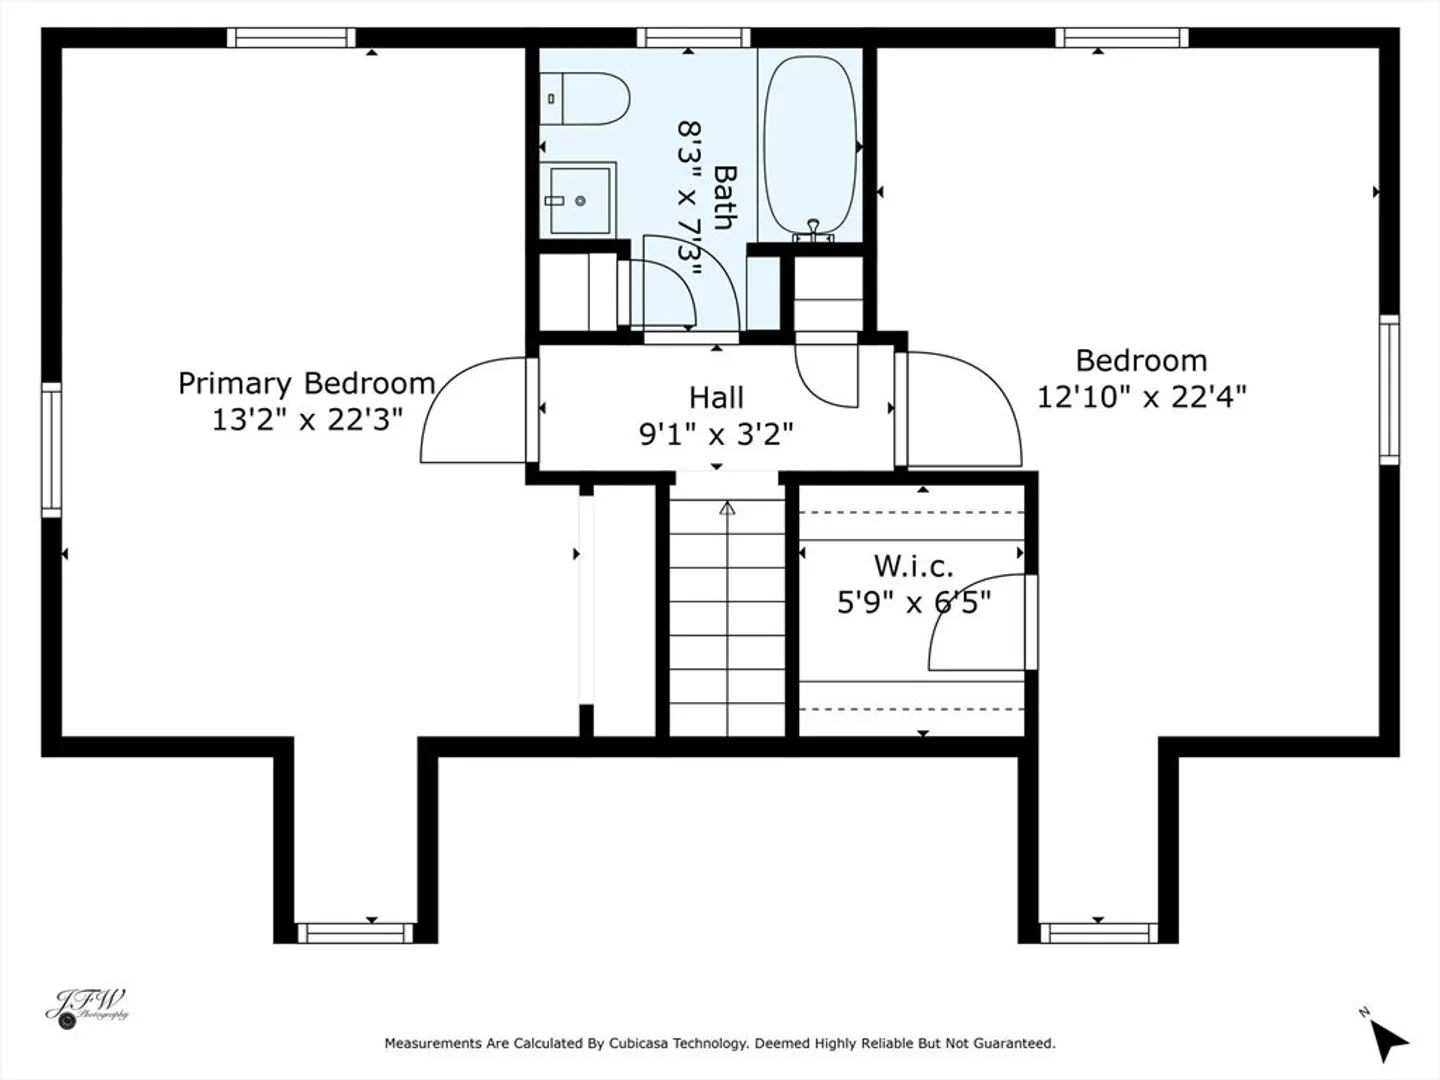
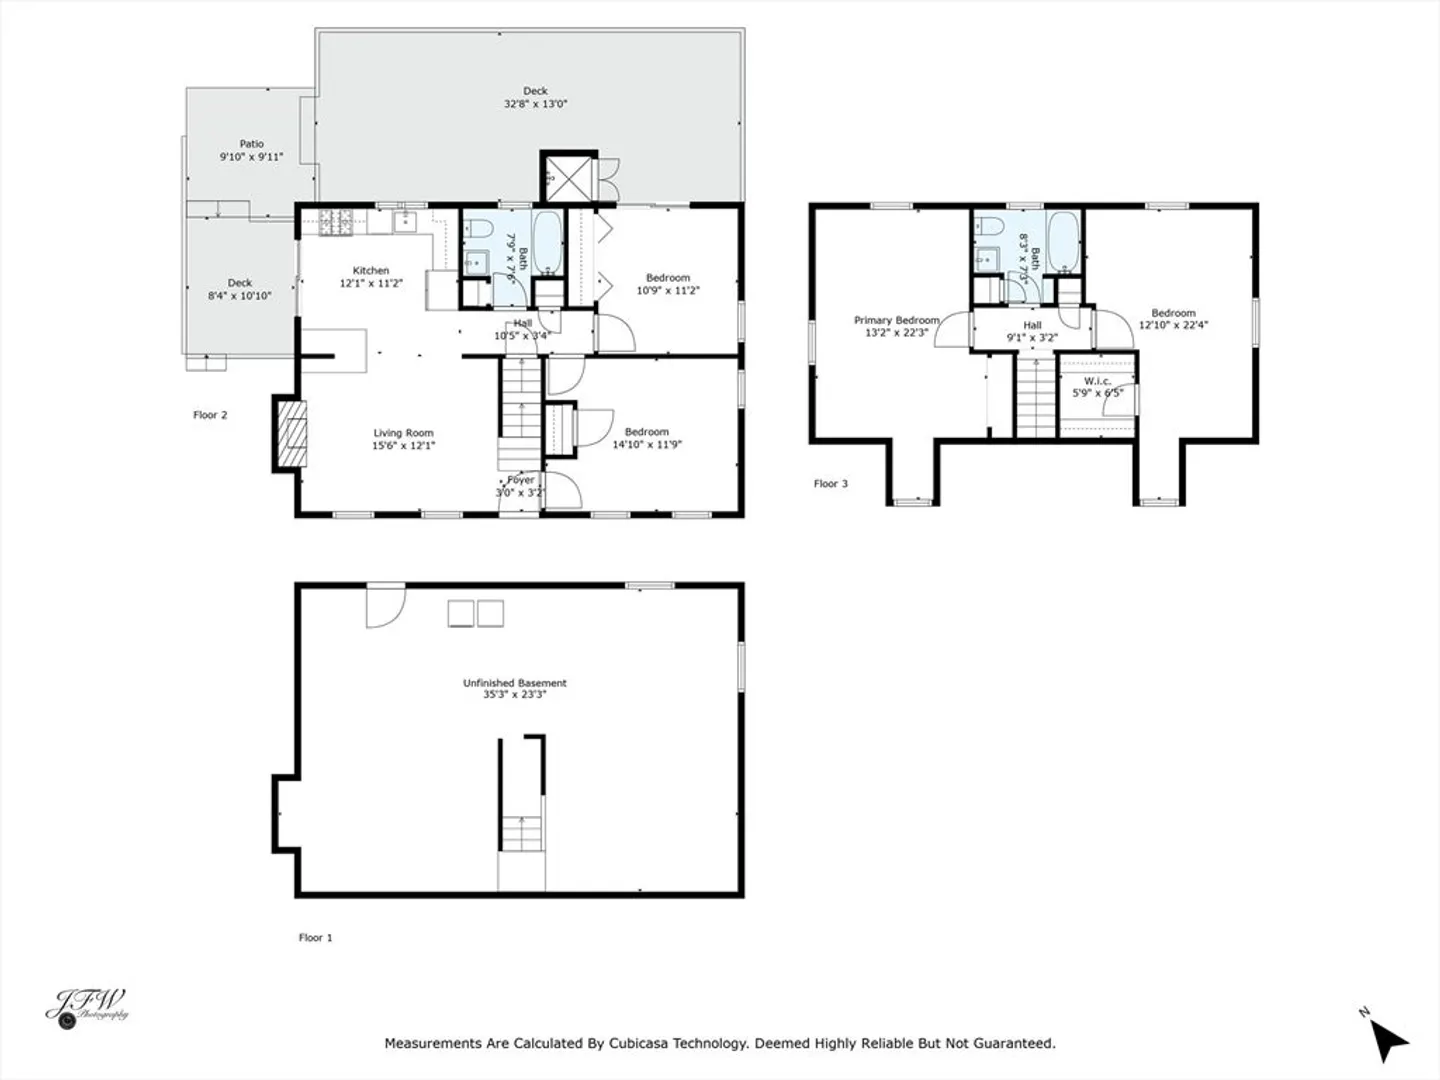
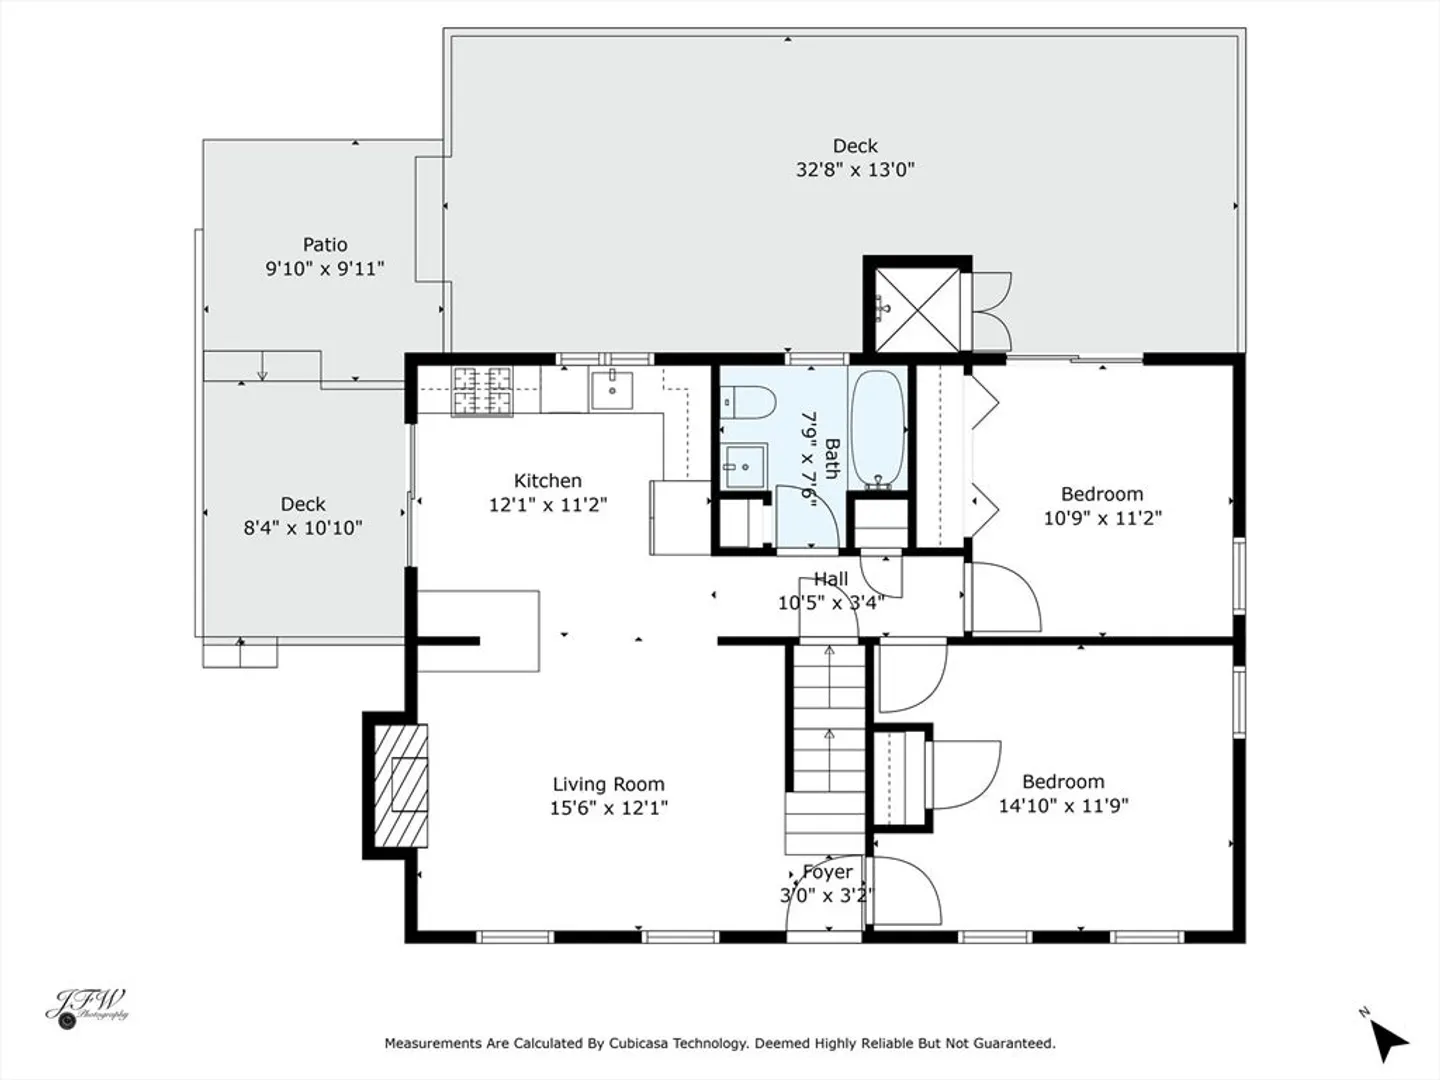
Welcome to the charming village of Marstons MIlls and make this delightful Cape Cod gem your new home! You will find many updates in this 4 bedroom, 2 bath home(updated kitchen, gas fireplace and surround, new fridge, new hot water heater, new washer and dryer, new paint and new wood floors upstairs - just to name a few) with plenty of options coming with a sought after 4 bedroom septic. The private lot has been turned into an outside oasis with a fabulous deck, outside shower, beautiful summer gardens and room for so much more! Close to all Barnstable has to offer- don't miss this opportunity! Come and see this well maintained home before it gets away!
-
Highlights
- Heating: Forced Air, Natural Gas
- Property Class: Residential
- Style: Cape
- Year Built: 1990
- Parking Spots: 3
- Property Type: Single Family Residence
- Total Rooms: 6
- Status: Closed
-
Additional Details
- Appliances: Gas Water Heater, Range, Dishwasher, Microwave, Refrigerator, Washer, Dryer
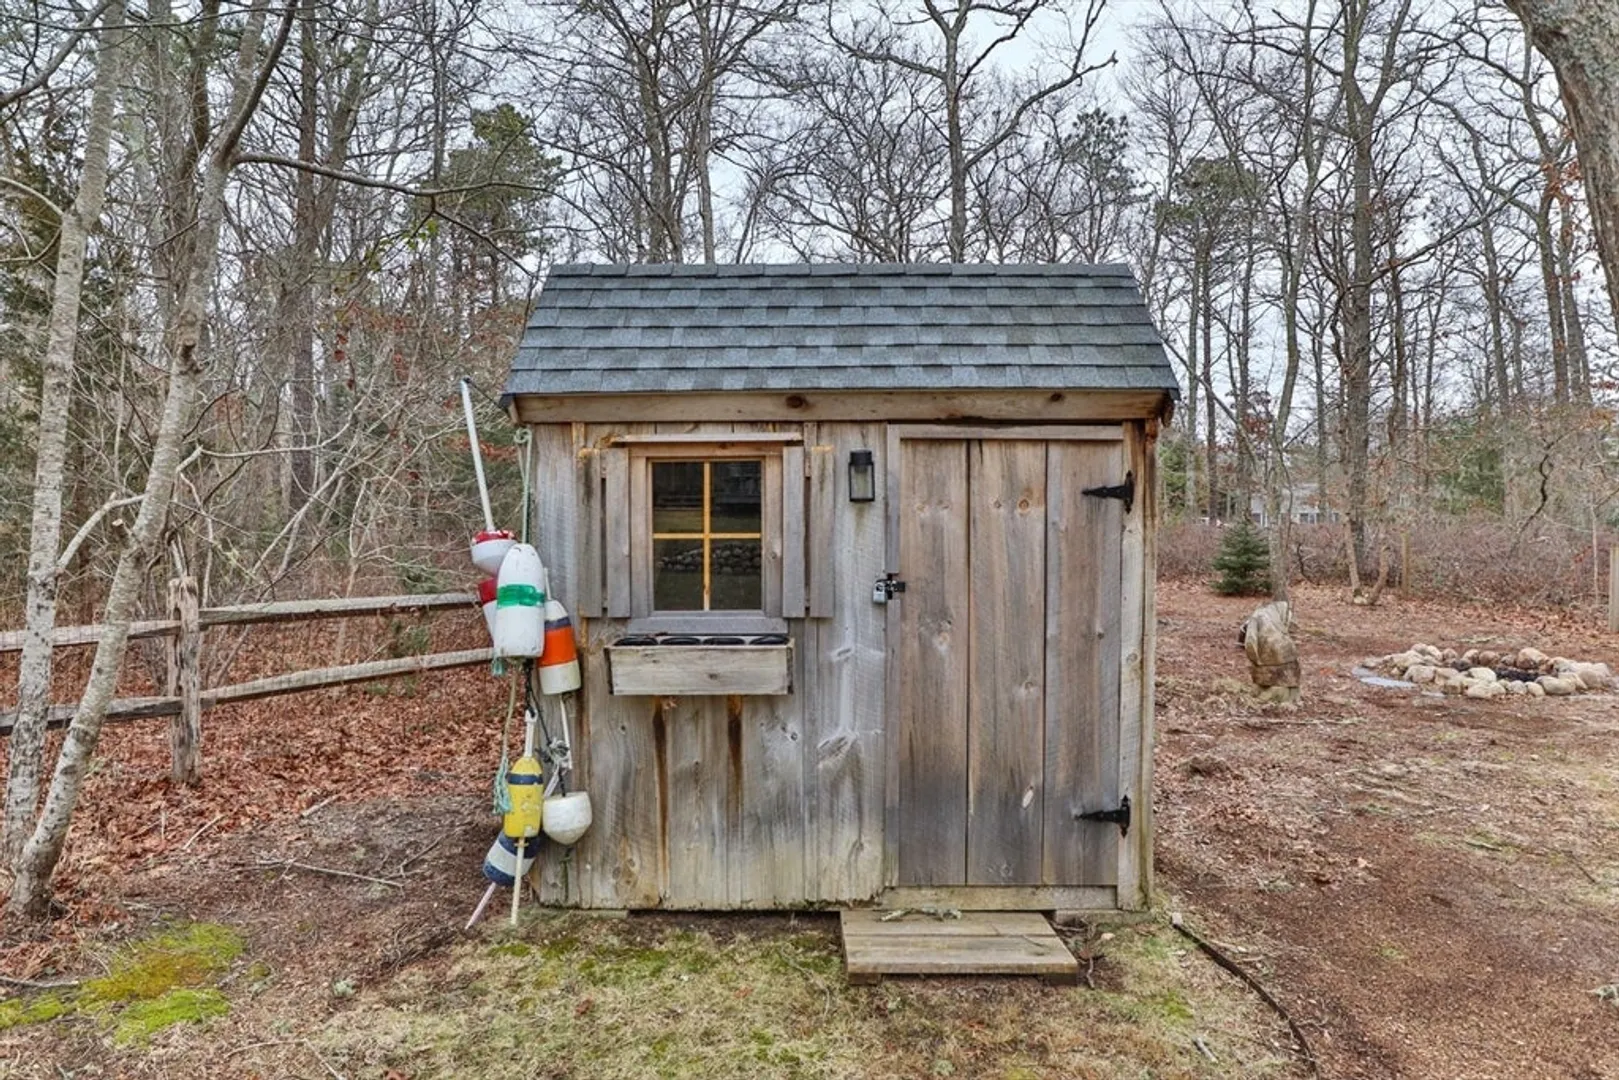
- Exterior Features: Deck, Storage, Fenced Yard, Outdoor Shower
- Flooring: Wood, Tile
- Lot Features: Corner Lot, Level
- Roof: Asphalt/Composition Shingles
- Year Built Source: Public Records
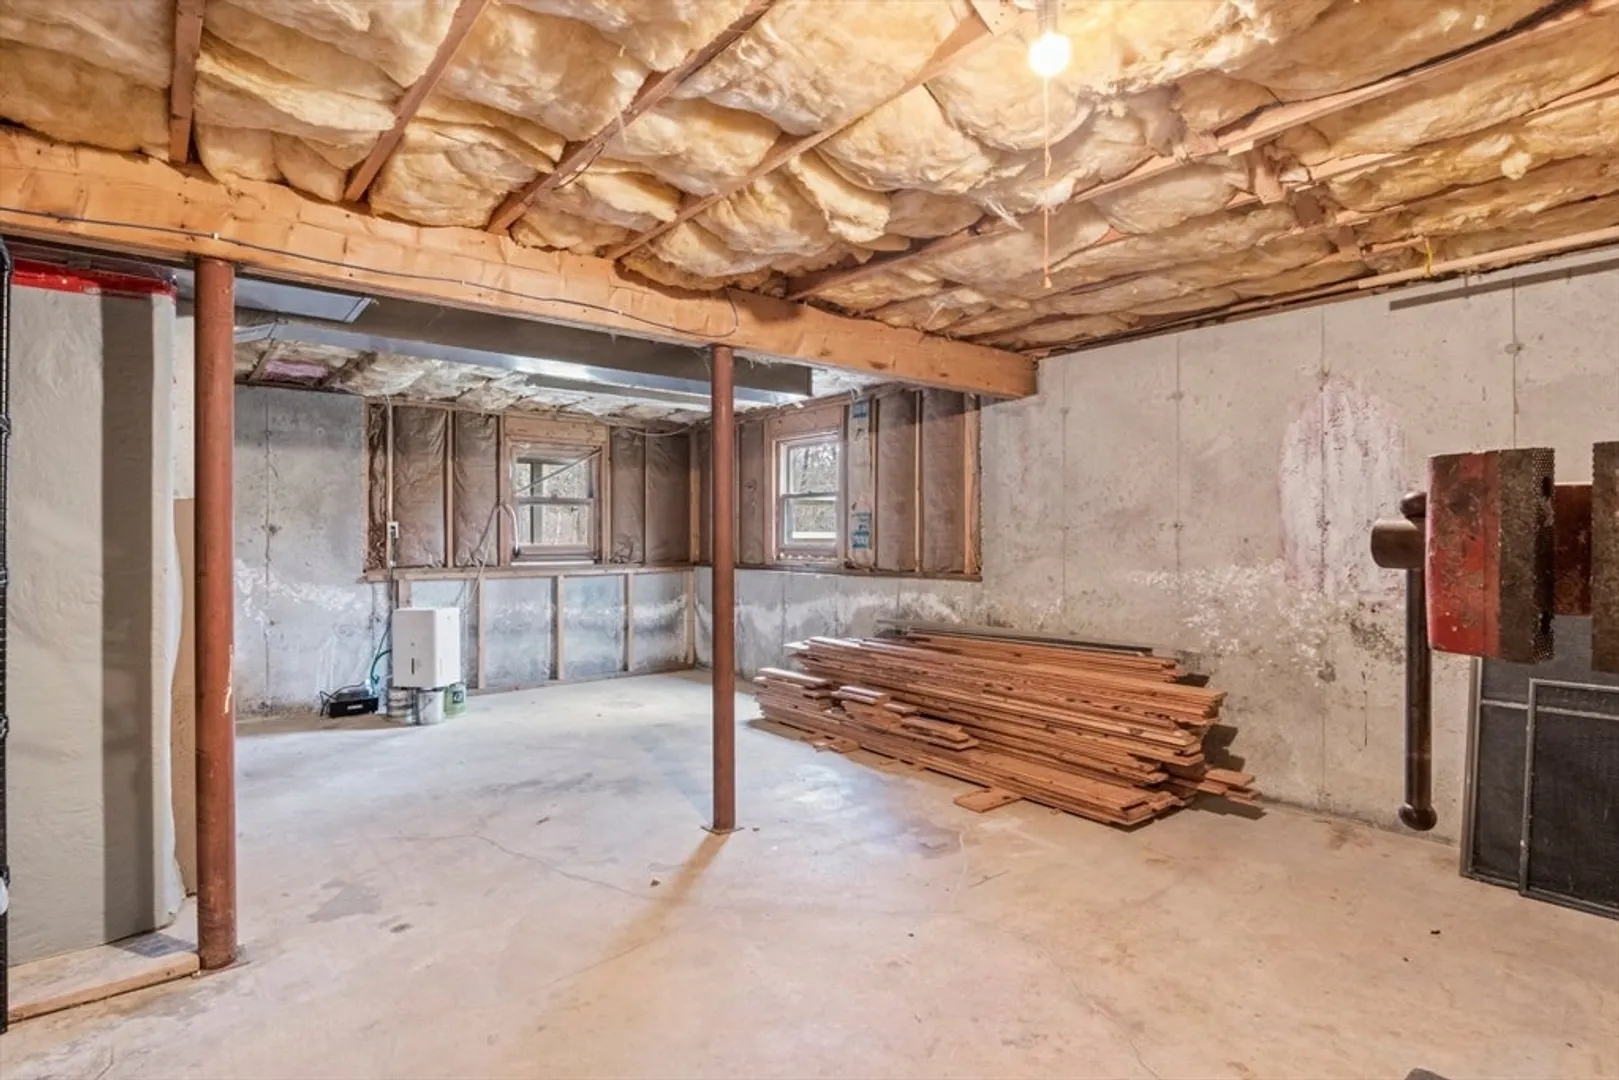
- Basement: Full, Interior Entry, Bulkhead
- Fireplaces: 1
- Foundation: Concrete Perimeter
- Road Frontage Type: Private Road
- Year Built Details: Actual
- Zoning: R
-
Amenities
- Community Features: Shopping, Walk/Jog Trails, Golf, Medical Facility, Conservation Area, Private School, Public School
- Waterfront Features: Beach Front, Bay, Lake/Pond, Ocean, 1 to 2 Mile To Beach
- Parking Features: Off Street, Stone/Gravel
-
Utilities
- Sewer: Private Sewer
- Water Source: Public
-
Fees / Taxes
- Assessed Value: $450,300
- Compensation Based On: Gross/Full Sale Price
- Tax Year: 2023
- Buyer Agent Compensation: 2.5%
- Facilitator Compensation: 2%
- Taxes: $3,756
Similar Listings
Sold
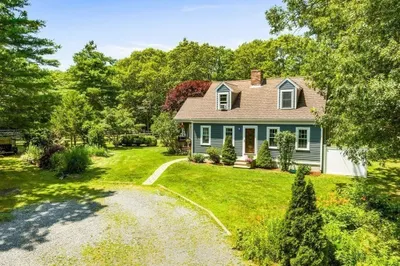
40 Photos
Sold
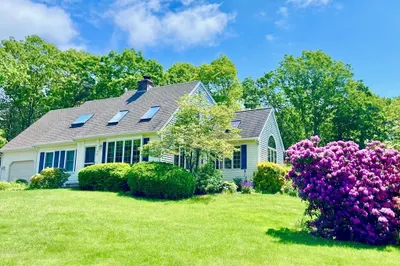
36 Photos
Sold
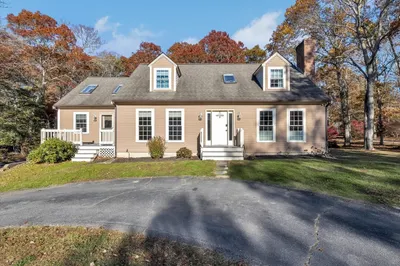
42 Photos
Sold
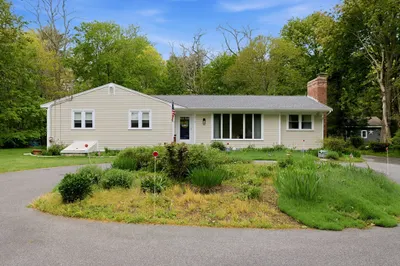
29 Photos
Content © 2026 MLS Property Information Network, Inc. The information in this listing was gathered from third party resources including the seller and public records.
Listing information provided courtesy of Compass.
MLS Property Information Network, Inc. and its subscribers disclaim any and all representations or warranties as to the accuracy of this information.
