
82 Gooseberry Ln
$550,000
3
Beds
2
Baths
1,976
Sqft
- Request Info
- Call
- Save
-
More
- Mortgage Calculator

Property Tools
$550,000
3
Beds
2
Baths
1,976
Living Area
-
Property Description
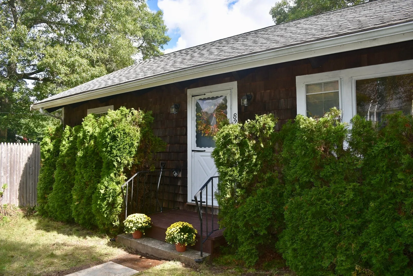
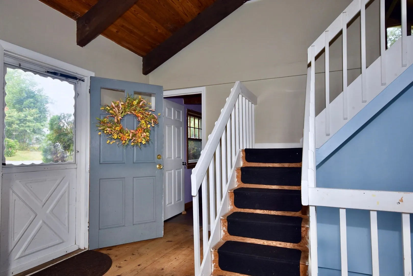
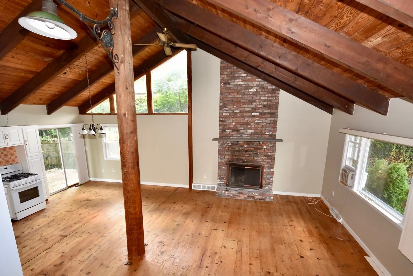
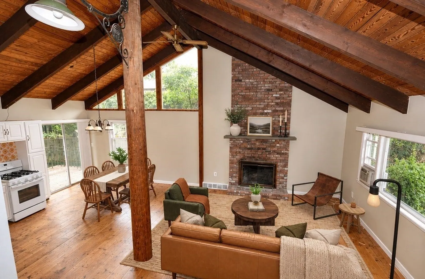
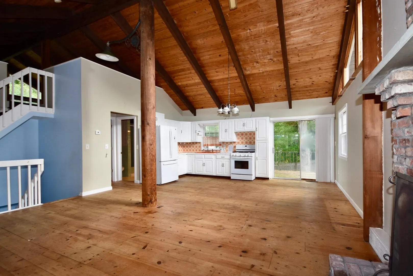
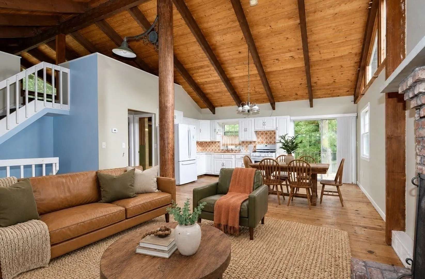
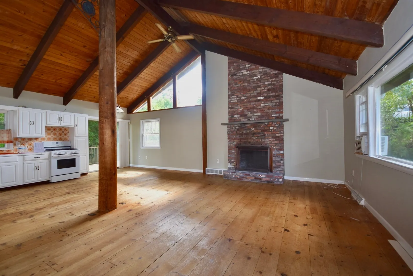
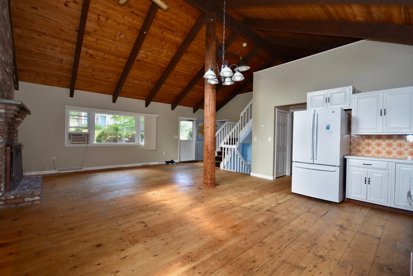
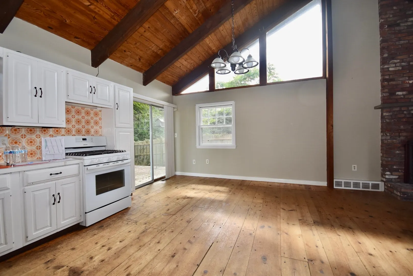
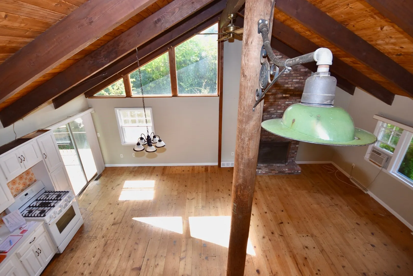
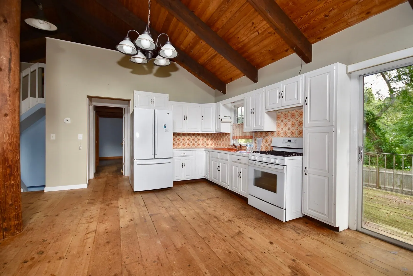
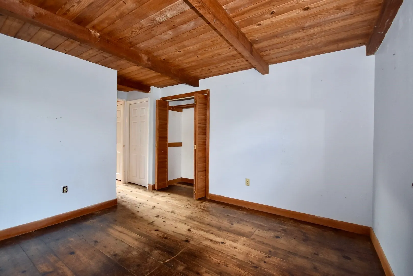
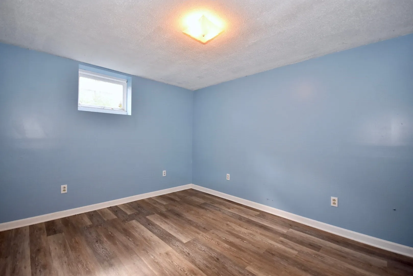
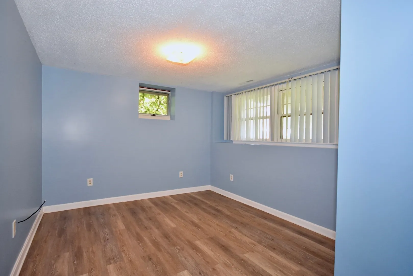
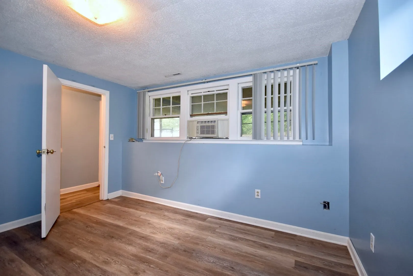
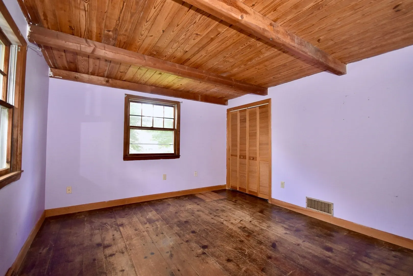
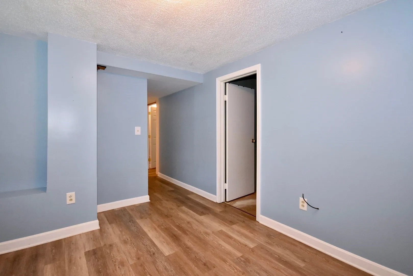
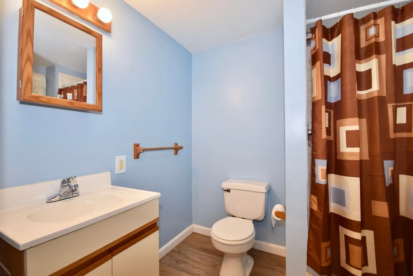
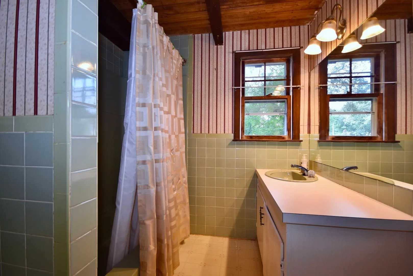
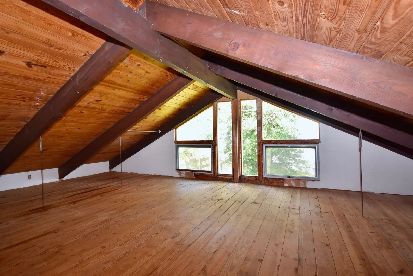
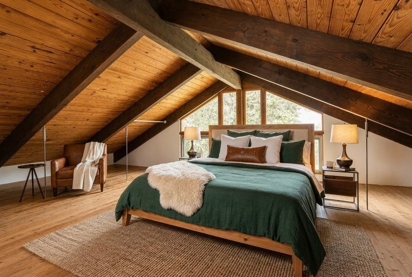
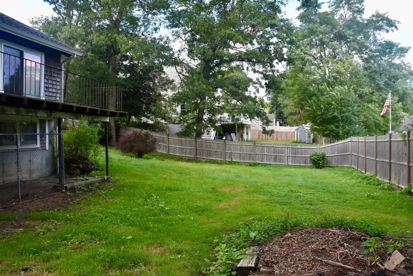
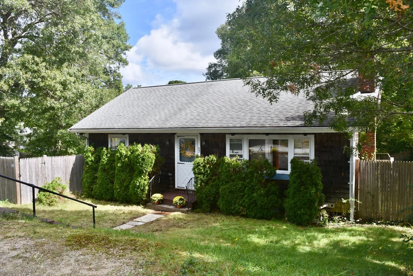
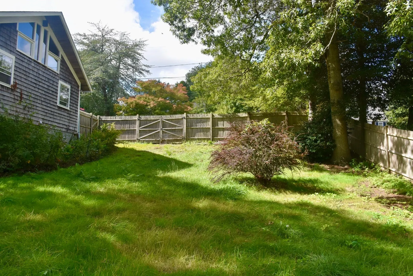
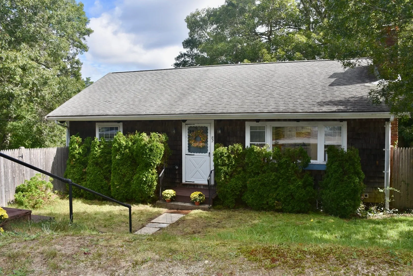
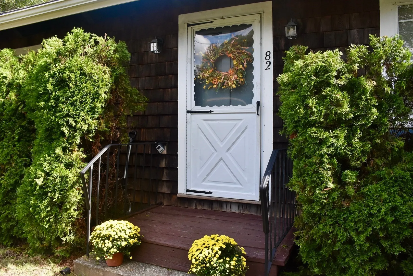
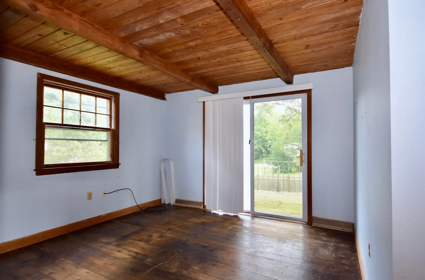
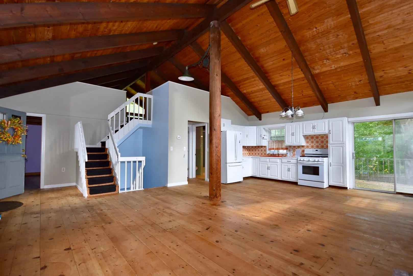
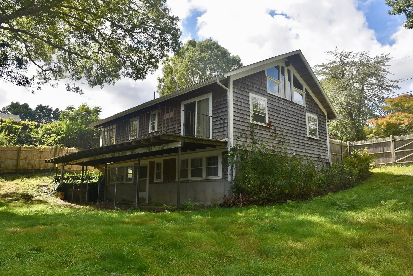
MOTIVATED SELLER ! UNIQUE HOME Located in the desirable Sand Shore Neighborhood of Marstons Mills is a lovely ranch with 3 bedrooms, 2 full bathrooms. Boasting an open floor plan with wide plank flooring, beamed cathedral ceilings, brick fireplace from floor to ceiling are only a few of the highlights of this unique home offering so much character. Large deck with sliders from Primary bedroom & Kitchen overlooking the fenced in yard. The walkout lower level offers bedroom #3 & additional sitting area or den. Loft is available for a home office for the remote worker. Excellent neighborhood for walking & only a 2-minute walk to Shubael Pond. Welcome to your Cape Cod Home. Passing title v in hand. Some photos are virtually staged
-
Highlights
- Area: Marstons Mills
- Parking Spots: 2
- Property Type: Single Family Residence
- Total Rooms: 6
- Status: Active
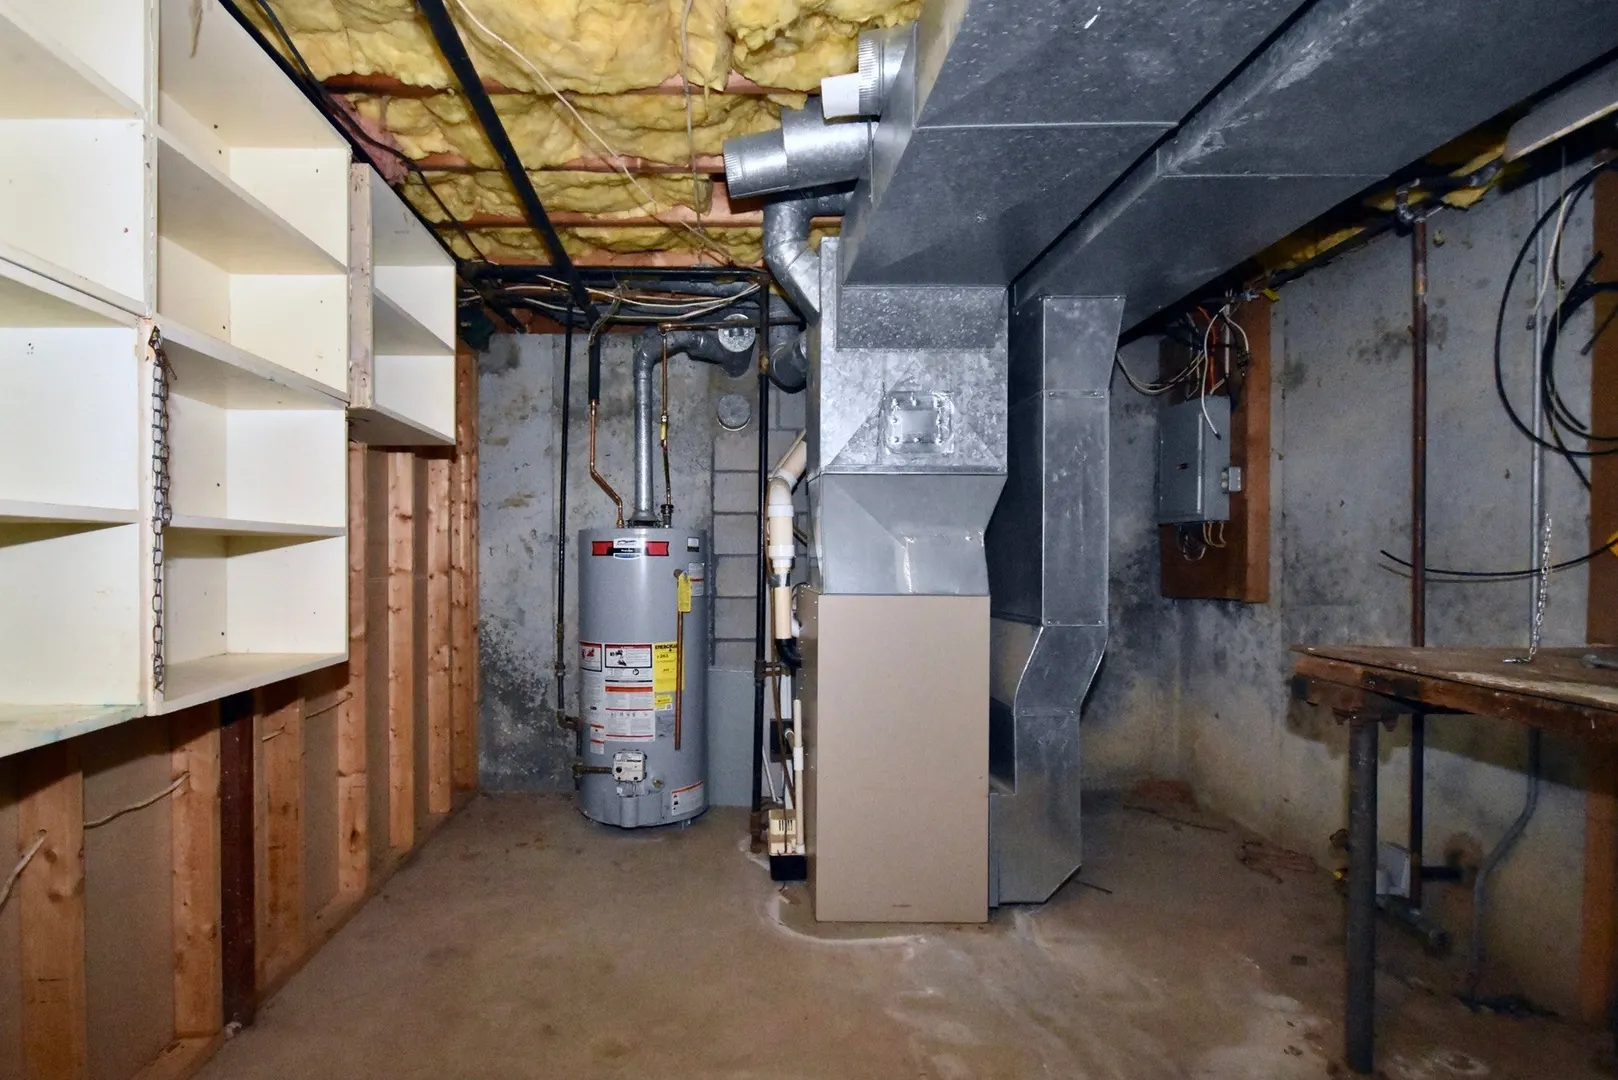
- Heating: Forced Air, Natural Gas
- Property Class: Residential
- Style: Ranch
- Year Built: 1972
-
Additional Details
- Appliances: Gas Water Heater, Range, Refrigerator
- Construction: Frame
- Fireplaces: 1
- Foundation: Concrete Perimeter
- Road Frontage Type: Public
- SqFt Source: Public Record
- Year Built Source: Public Records
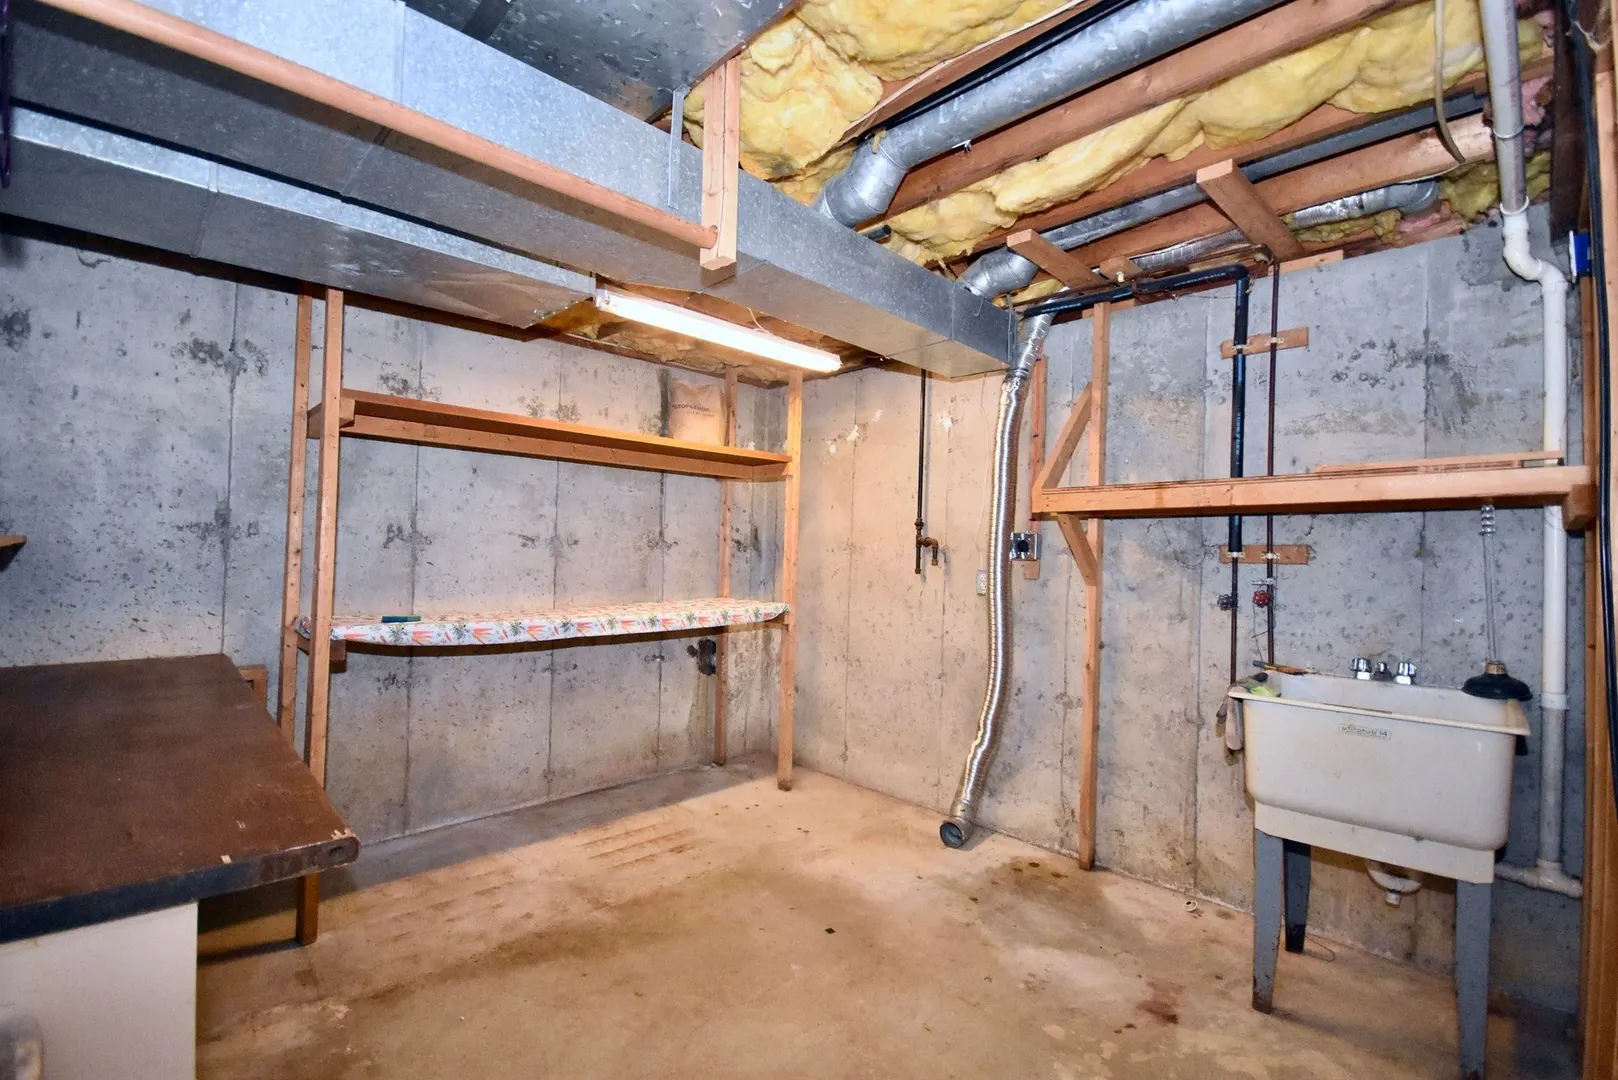
- Basement: Full, Finished, Walk-Out Access, Interior Entry
- Exterior Features: Deck - Wood
- Flooring: Wood, Vinyl, Hardwood
- Lot Features: Cleared, Gentle Sloping
- Roof: Shingle
- Year Built Details: Actual
- Zoning: rf
-
Amenities
- Parking Features: Off Street, Stone/Gravel
- Waterfront Features: Lake/Pond, 1/2 to 1 Mile To Beach, Beach Ownership(Deeded Rights)
-
Utilities
- Sewer: Private Sewer
- Water Source: Public
-
Fees / Taxes
- Assessed Value: $425,600
- Taxes: $2,894
- Tax Year: 2027
Similar Listings
Sold
24 Photos
Sold
42 Photos
Sold
38 Photos
Sold
40 Photos
1730 Osterville W Barnstable Rd
Barnstable, MA 02668
$650,000
3
Beds
2
Baths
1,477
Sqft
View Details
Content © 2026 MLS Property Information Network, Inc. The information in this listing was gathered from third party resources including the seller and public records.
Listing information provided courtesy of Conway - Wareham.
MLS Property Information Network, Inc. and its subscribers disclaim any and all representations or warranties as to the accuracy of this information.