
Sold!
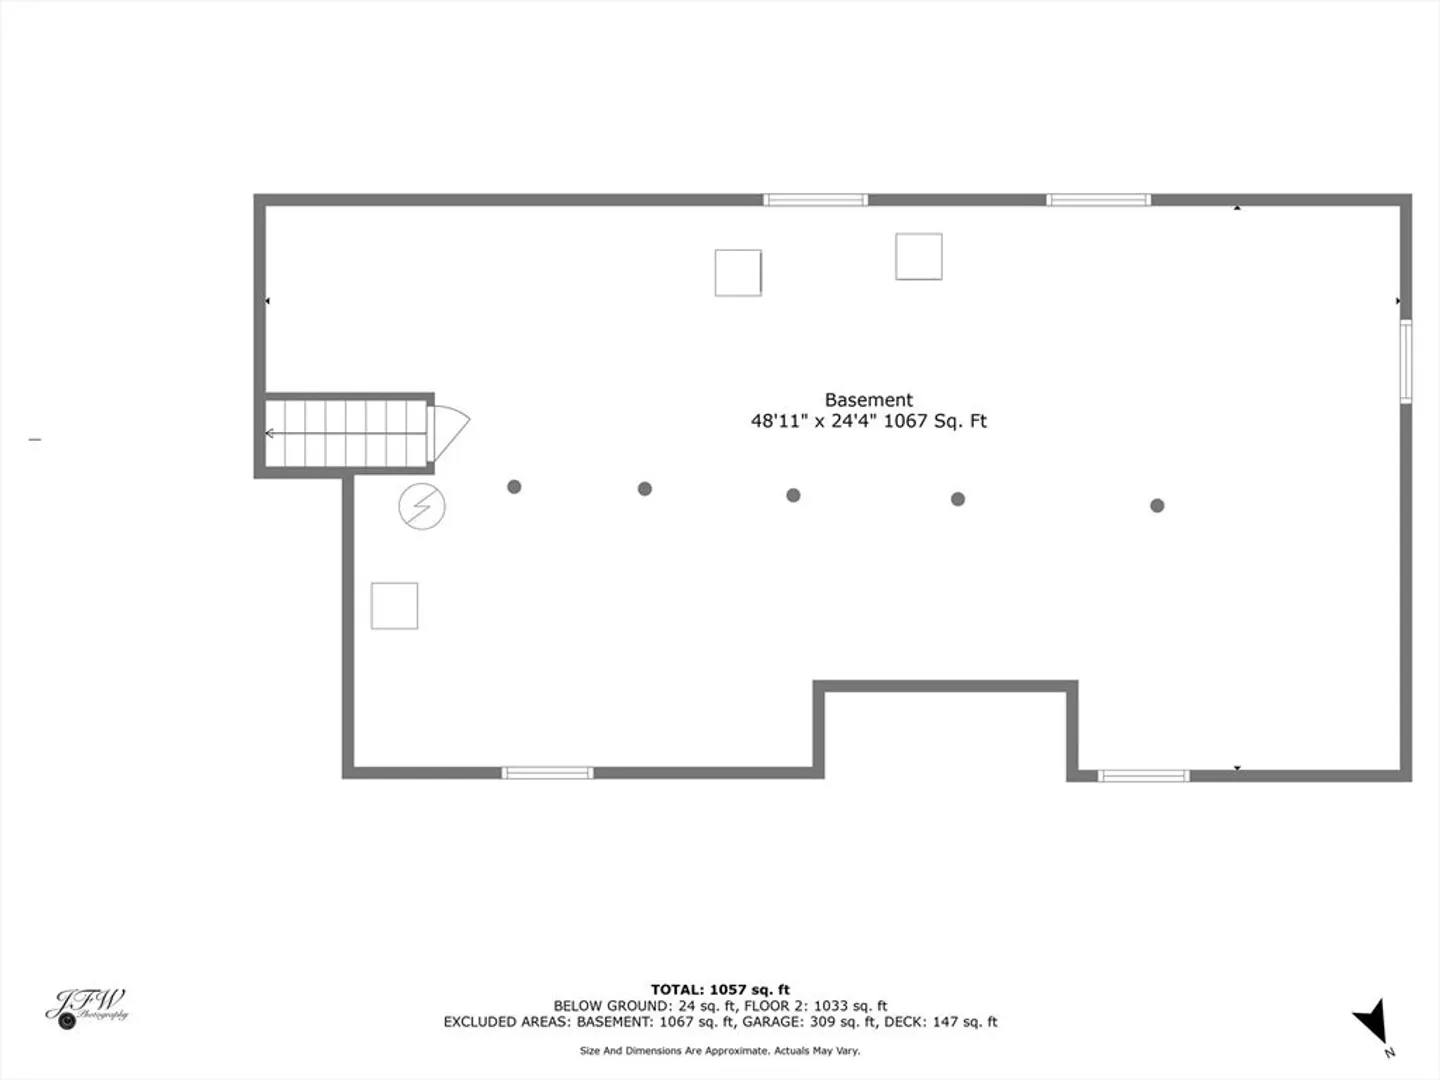
$590,000
2
Beds
2
Baths
1,064
Living Area
-
Property Description
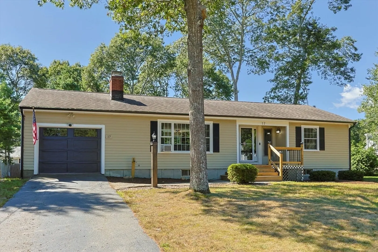
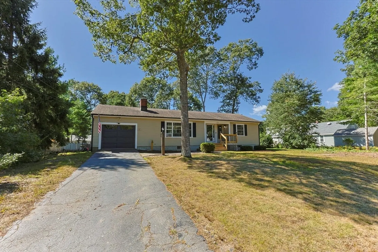
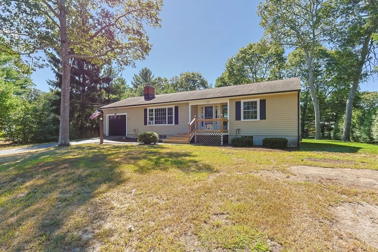
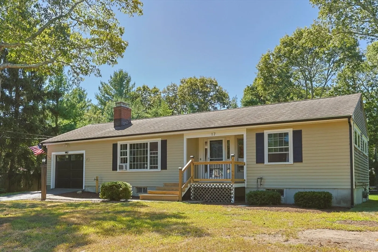
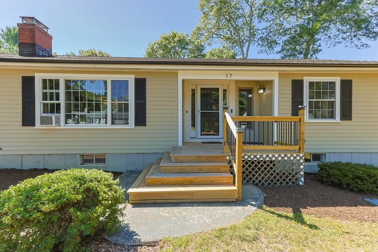
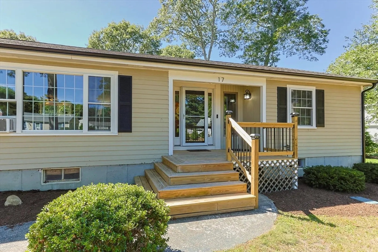
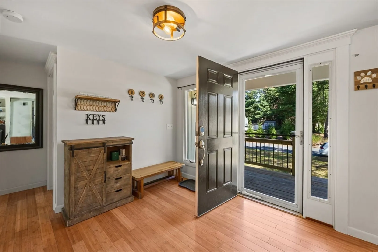
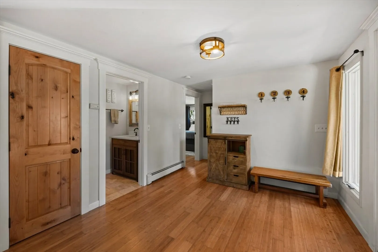
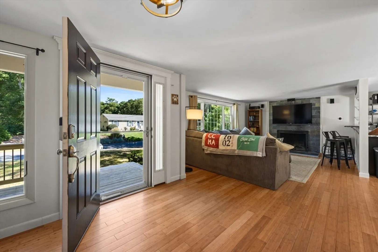
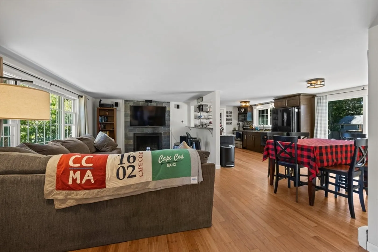
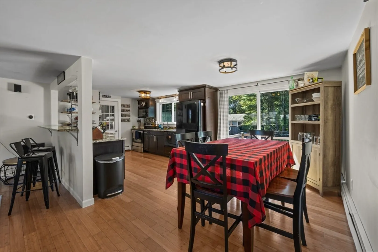
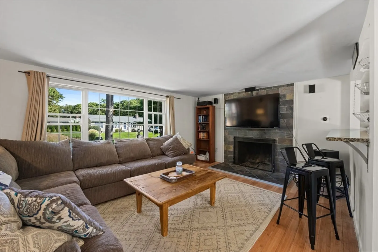
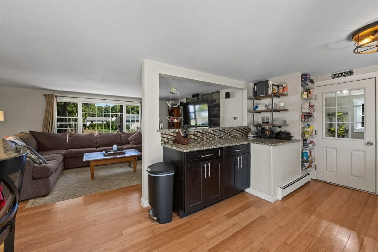
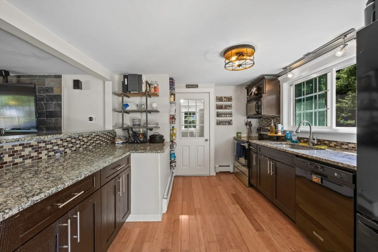
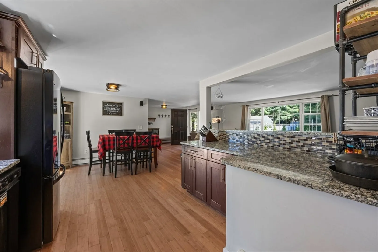
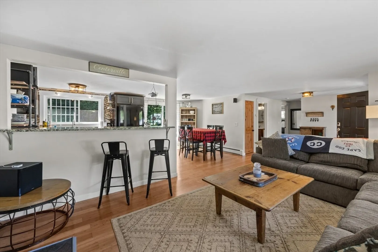
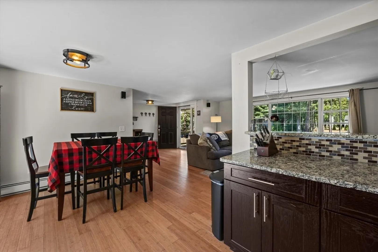
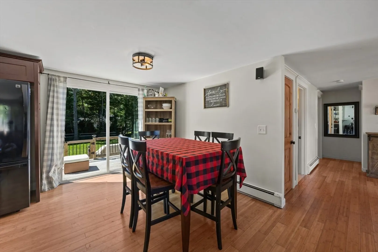
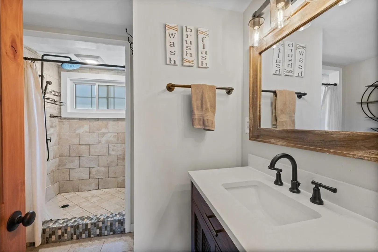
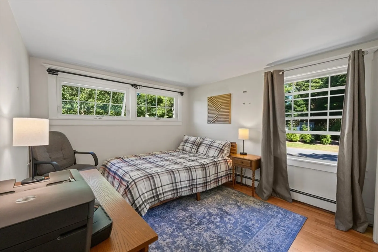
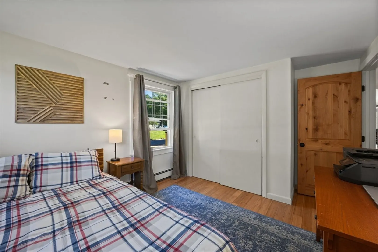
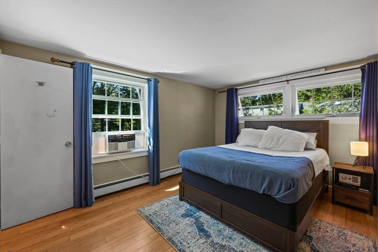
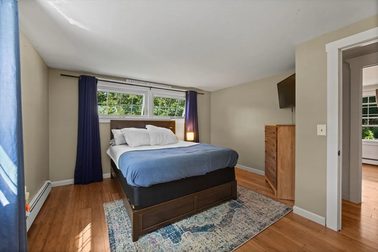
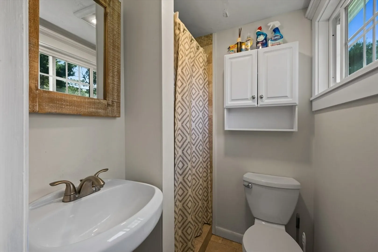
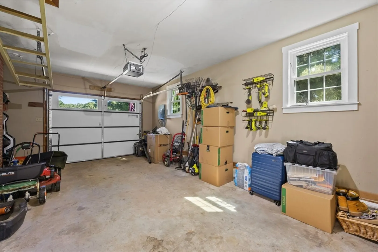
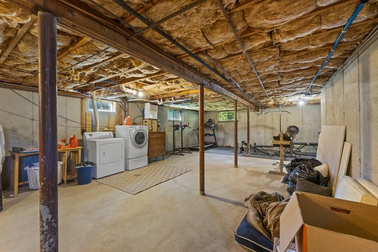
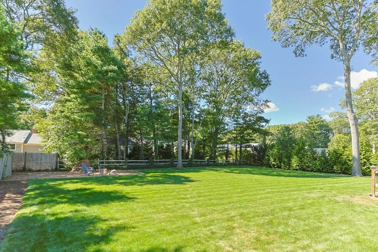
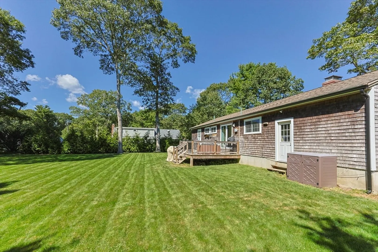
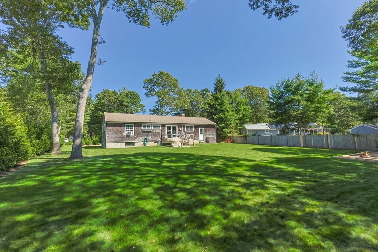
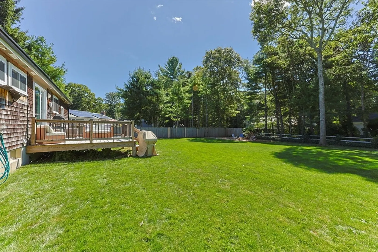
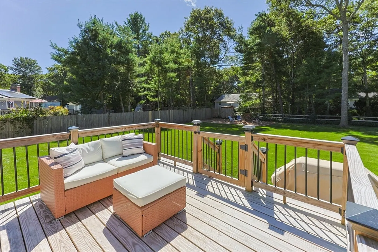
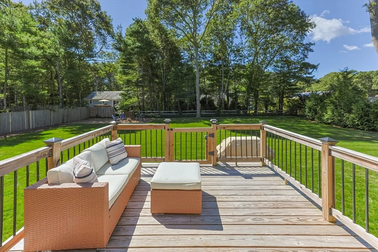
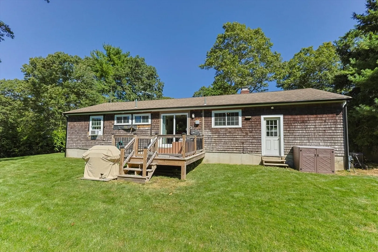
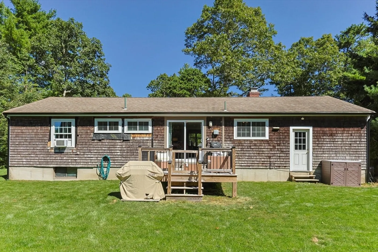
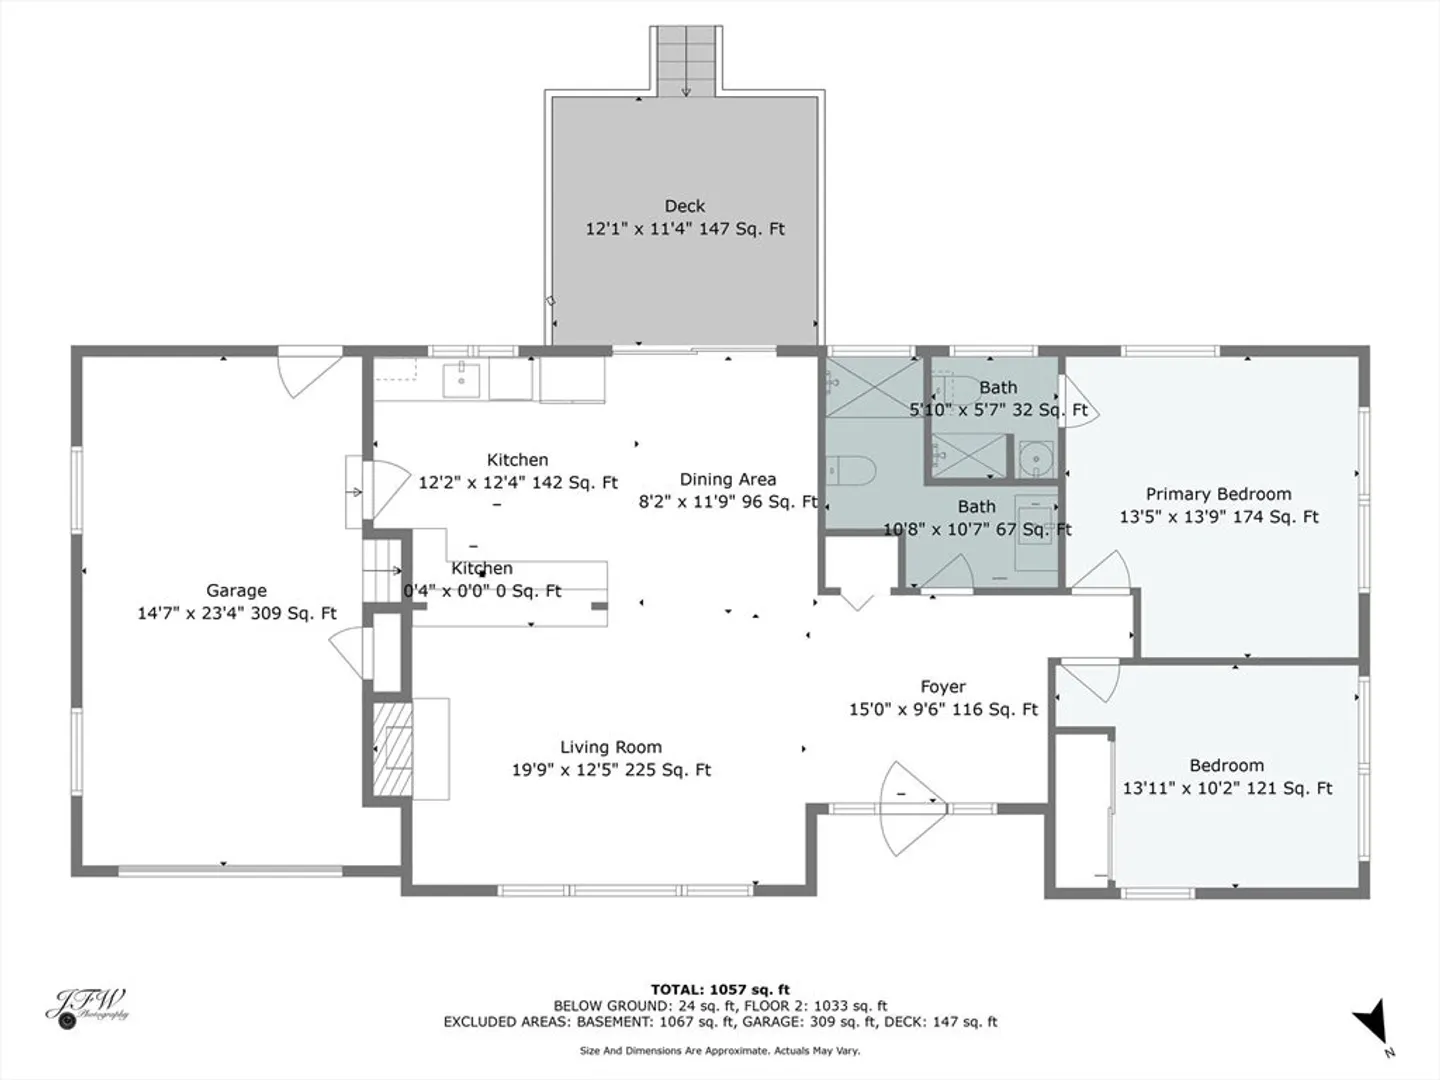
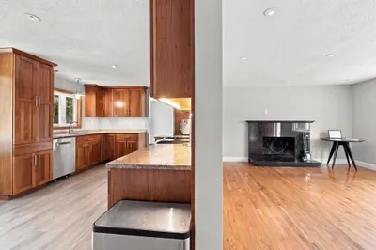
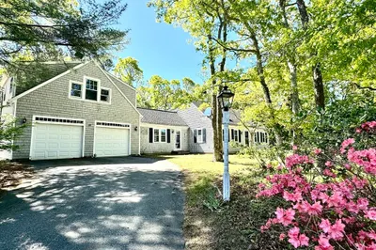
Welcome to this modern 2-bedroom, 2-bathroom home in the sought-after golf course community of Barnstable, MA. This contemporary residence boasts 1112 square feet of living space on a generous 15682 square foot lot. Step inside to discover a sleek interior featuring tile floors and stainless steel appliances in the kitchen. The open floor plan seamlessly connects the living and dining areas, perfect for entertaining. With air conditioning and gas heat, comfort is ensured year-round. Enjoy the convenience of an attached garage and a private outdoor space, ideal for al fresco dining or simply unwinding. Plus, the beachfront is just a stone's throw away, offering a tranquil escape. This property also offers a washer hookup and parking included, adding to the convenience of daily living. Whether you're a golf enthusiast or simply seeking a modern retreat by the coast, this home presents an ideal opportunity to embrace a relaxed lifestyle in a prime location.
-
Highlights
- Heating: Baseboard, Natural Gas
- Property Class: Residential
- Style: Ranch
- Year Built: 1975
- Parking Spots: 3
- Property Type: Single Family Residence
- Total Rooms: 4
- Status: Closed
-
Additional Details
- Appliances: Gas Water Heater, Water Heater
- Exterior Features: Porch, Deck
- Flooring: Wood, Tile
- Lot Features: Cleared, Level
- SqFt Source: Public Record
- Year Built Source: Public Records
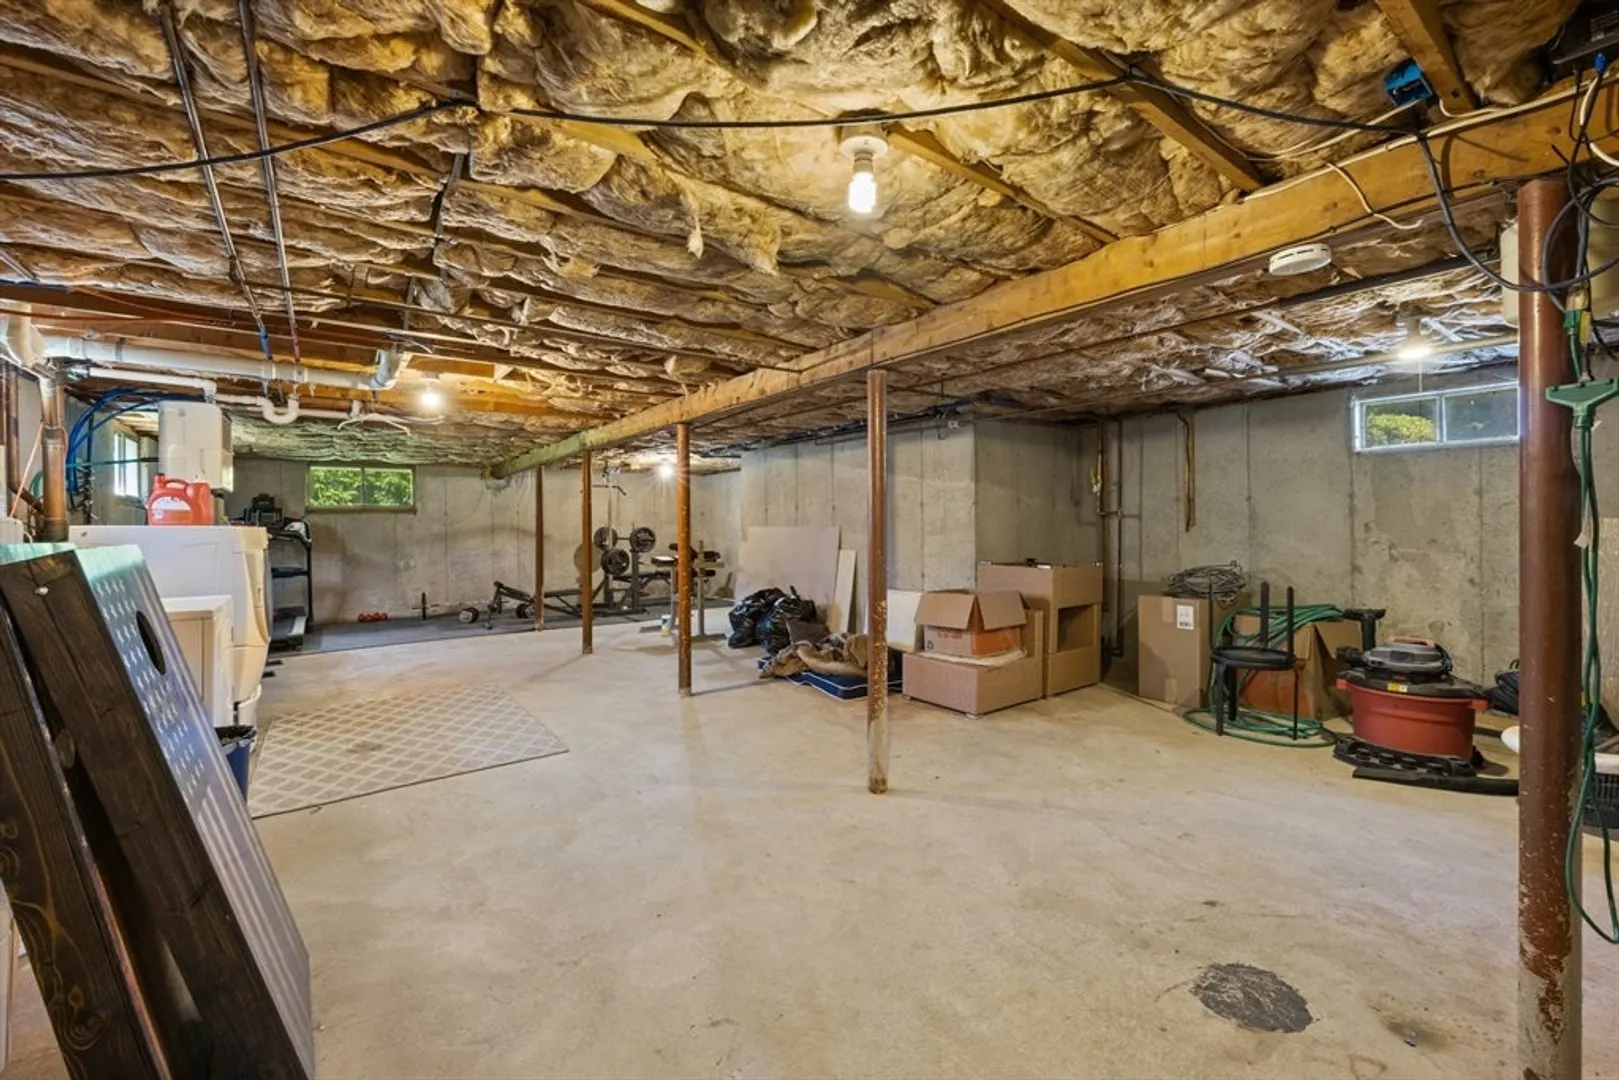
- Basement: Full, Garage Access
- Fireplaces: 1
- Foundation: Concrete Perimeter
- Roof: Shingle
- Year Built Details: Approximate
- Zoning: R
-
Amenities
- Community Features: Shopping, Walk/Jog Trails, Golf, Conservation Area, Highway Access
- Parking Features: Attached, Paved Drive, Paved
- Covered Parking Spaces: 1
- Waterfront Features: Ocean, Beach Ownership(Public)
-
Utilities
- Sewer: Inspection Required for Sale
- Water Source: Public
-
Fees / Taxes
- Assessed Value: $447,500
- Taxes: $3,495
- Tax Year: 2024
Similar Listings
Sold
29 Photos
Sold
27 Photos
Sold
42 Photos
Sold
35 Photos
Content © 2026 MLS Property Information Network, Inc. The information in this listing was gathered from third party resources including the seller and public records.
Listing information provided courtesy of Compass.
MLS Property Information Network, Inc. and its subscribers disclaim any and all representations or warranties as to the accuracy of this information.
