
Sold!
$525,000
4
Beds
3/1
Baths
1,824
Living Area
-
Property Description
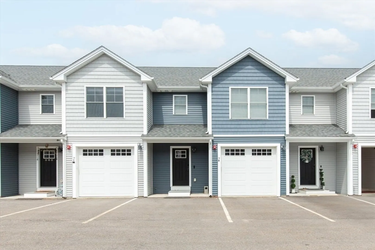
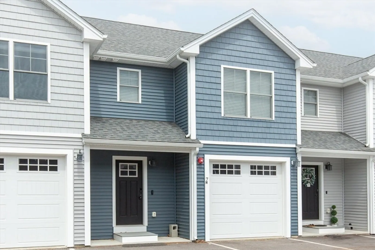
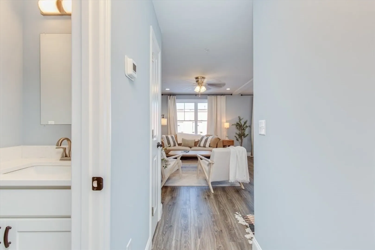
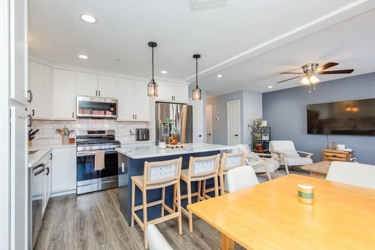
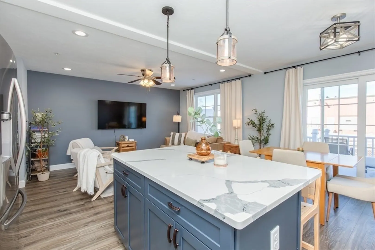
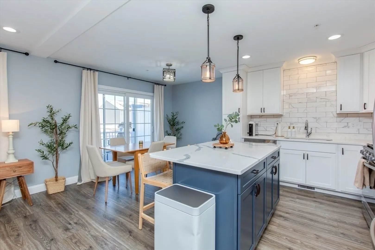
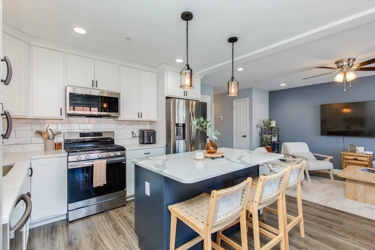
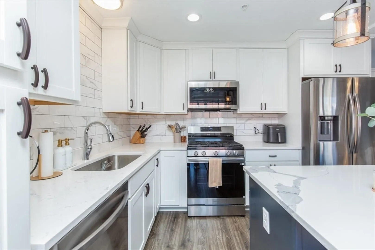
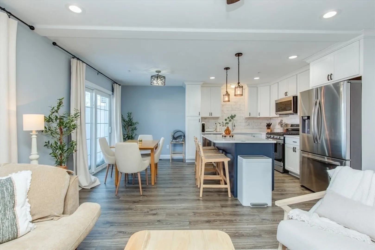
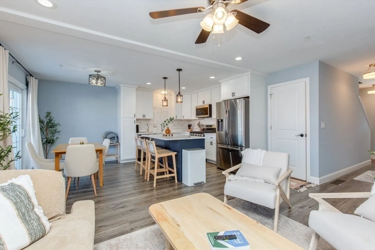
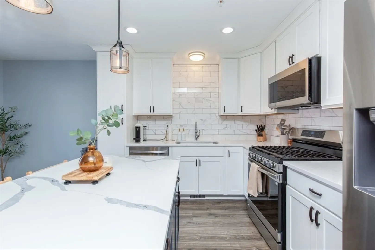
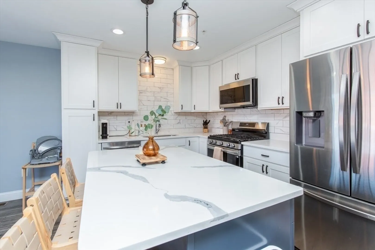
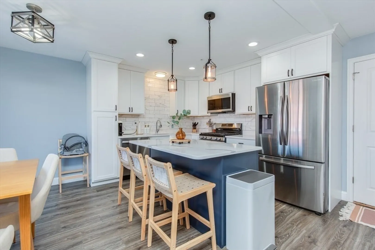
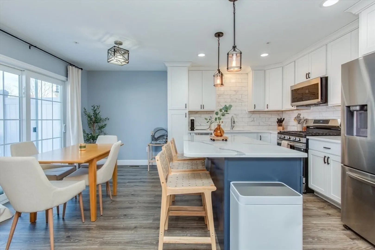
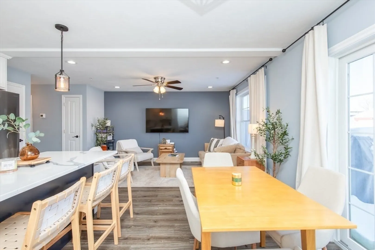
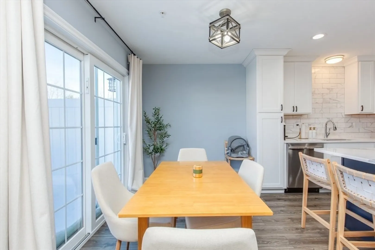
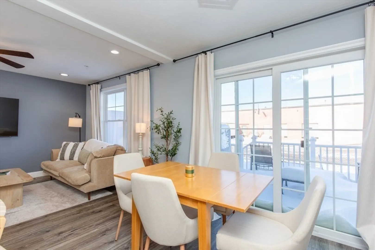
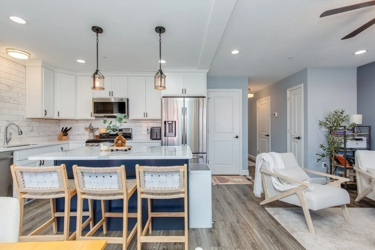
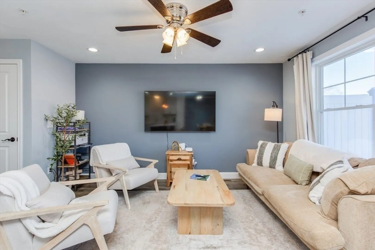
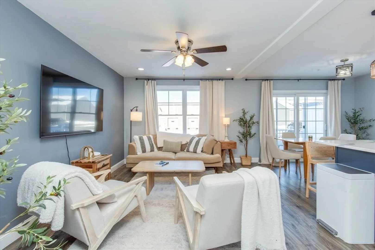
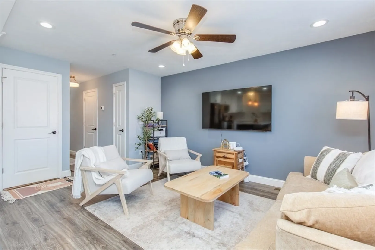
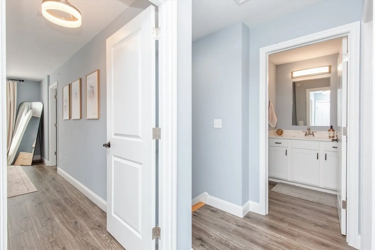
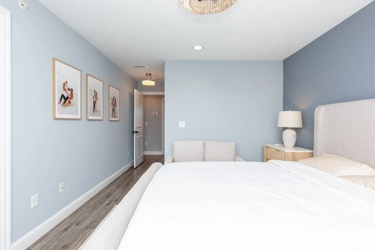
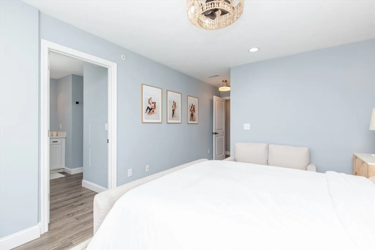
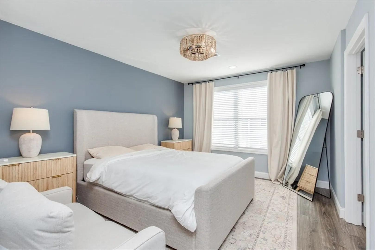
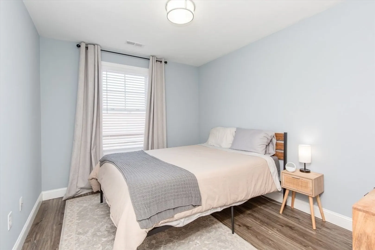
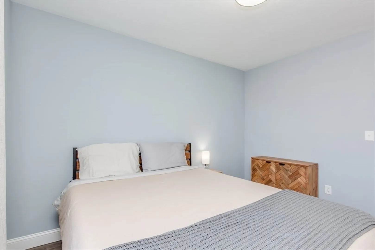
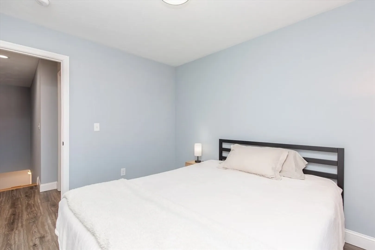
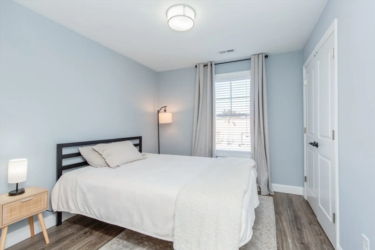
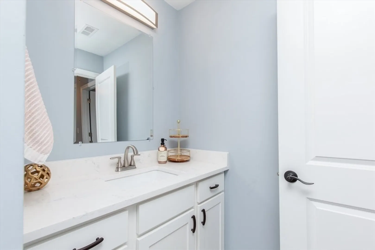
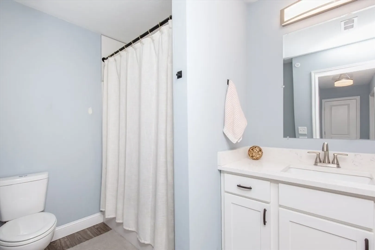
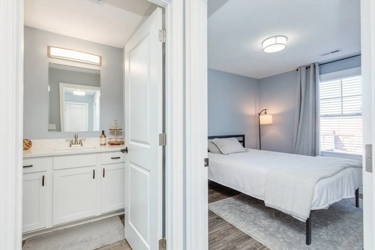
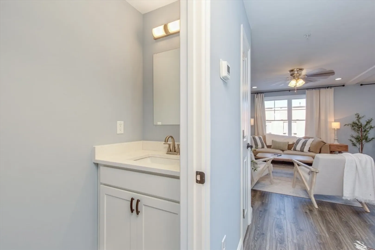
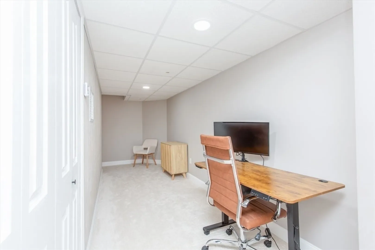
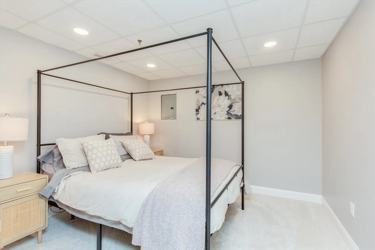
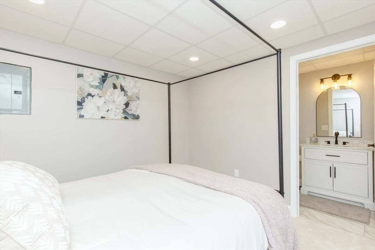
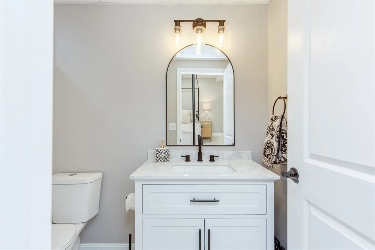
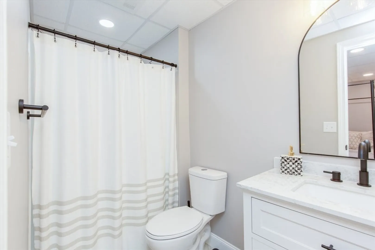
ONLY UNIT WITH A FINISHED LOWER LEVEL AND 4 BEDROOMS! Enjoy effortless living in this beautifully designed 4 BR, 4 BA condo in a prime Nashua location. Offering modern finishes and an open-concept layout, this home combines style, comfort, and convenience. The kitchen is thoughtfully appointed with quartz countertops, quality cabinetry, gas range and spacious island with seating for quick meals and entertaining ease. The spacious primary bedroom suite includes a custom tile shower and large walk-in closet, creating a comfortable and luxurious retreat. Two additional bedrooms and a full bathroom complete the second floor. The finished lower level offers a private bedroom suite complete with its own bathroom — ideal for guests, multi-generational living, or a dedicated home office setup or home gym. Enjoy an ideal location just minutes from Amherst Street restaurants and shopping, with easy access to major commuting routes. Low condo fees add to the appeal!
-
Highlights
- Building Name: Divine Peace
- Heating: Forced Air, Natural Gas
- Parking Spots: 3
- Property Type: Condominium
- Total Rooms: 6
- Year Built: 2023
- Cooling: Central Air
- HOA Fee: $185
- Property Class: Residential
- Stories: 3
- Unit Number: 7h
- Status: Closed
-
Additional Details
- Appliances: Range, Dishwasher, Disposal, Microwave, Refrigerator, Washer, Dryer
- Construction: Frame
- Flooring: Vinyl, Carpet, Hardwood
- Roof: Shingle
- Total Number of Units: 14
- Year Built Source: Public Records
- Basement: Y
- Exterior Features: Deck - Vinyl
- Interior Features: Countertops - Stone/Granite/Solid, Bathroom
- SqFt Source: Field Card
- Year Built Details: Actual
- Zoning: Gb
-
Amenities
- Community Features: Shopping, Highway Access, Public School
- Parking Features: Attached, Assigned
- Covered Parking Spaces: 1
-
Utilities
- Electric: 200+ Amp Service
- Water Source: Public
- Sewer: Public Sewer
-
Fees / Taxes
- Assessed Value: $498,300
- HOA Fee Includes: Insurance, Maintenance Grounds, Snow Removal, Trash
- Taxes: $8,386
- HOA Fee Frequency: Monthly
- Tax Year: 2025
Similar Listings
Sold
36 Photos
Sold
10 Photos
Sold
11 Photos
Sold
21 Photos
Content © 2026 MLS Property Information Network, Inc. The information in this listing was gathered from third party resources including the seller and public records.
Listing information provided courtesy of Berkshire Hathaway HomeServices Verani Realty.
MLS Property Information Network, Inc. and its subscribers disclaim any and all representations or warranties as to the accuracy of this information.
