
Sold!
$469,900
3
Beds
2/1
Baths
1,321
Living Area
-
Property Description
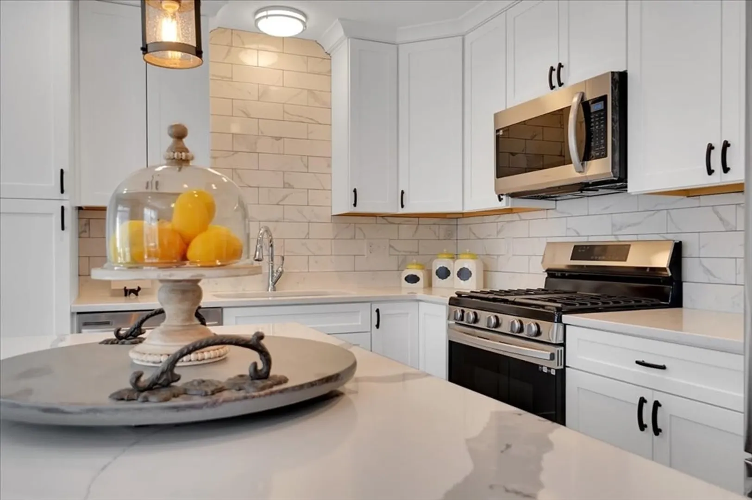
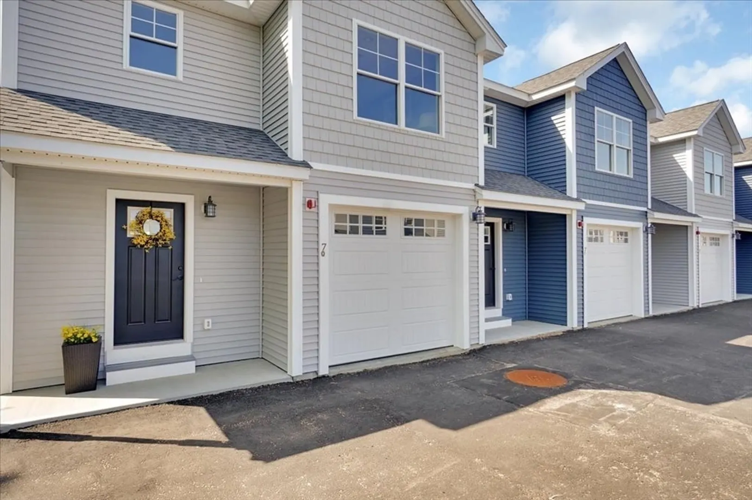
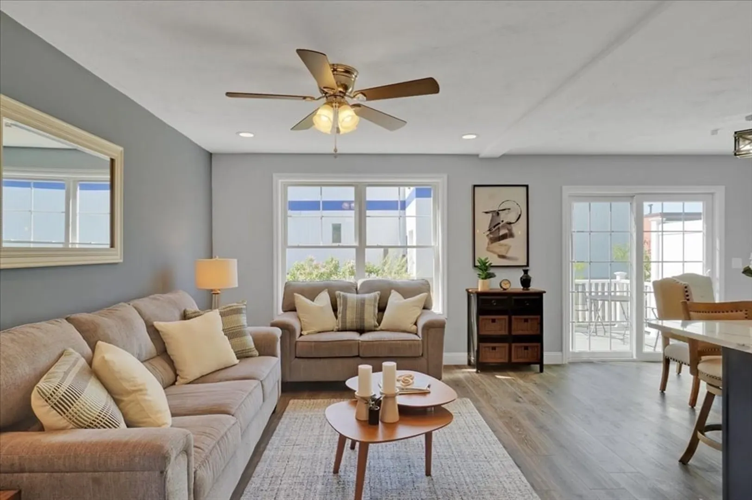
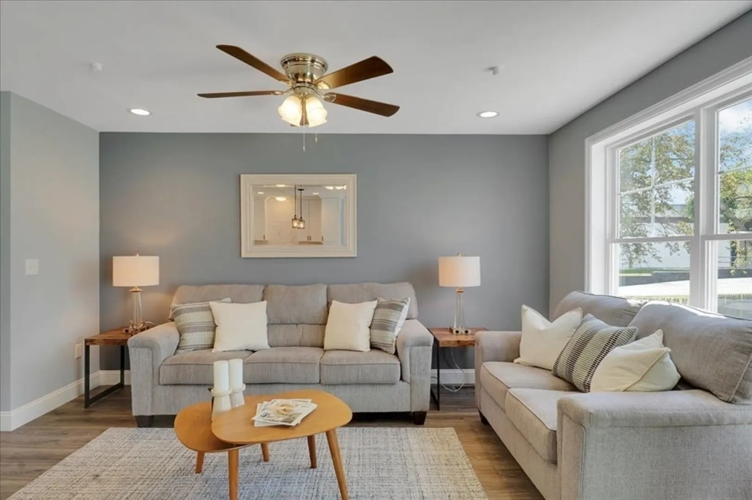
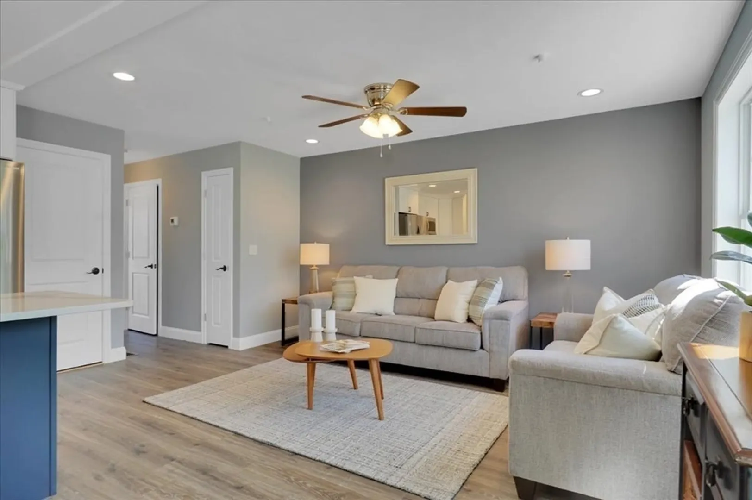
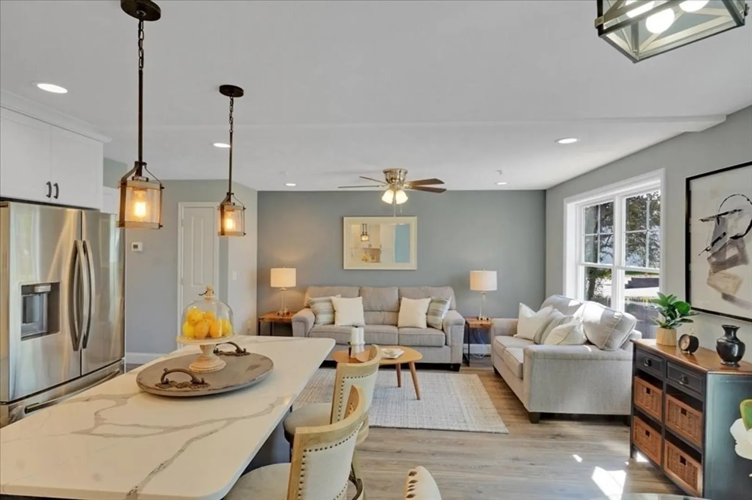
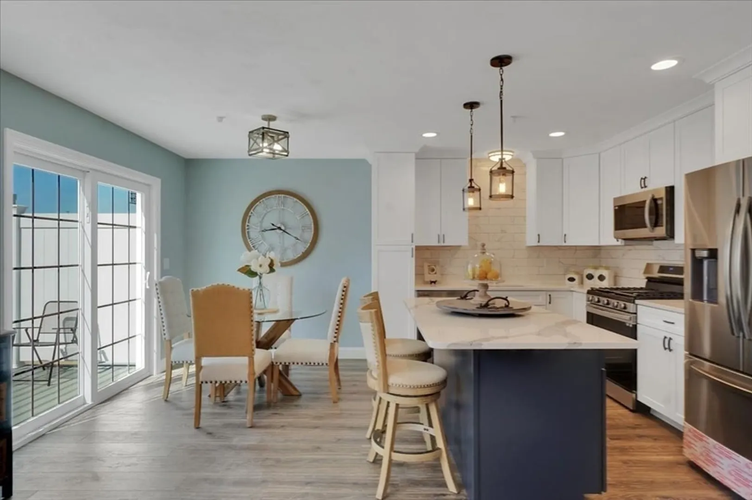
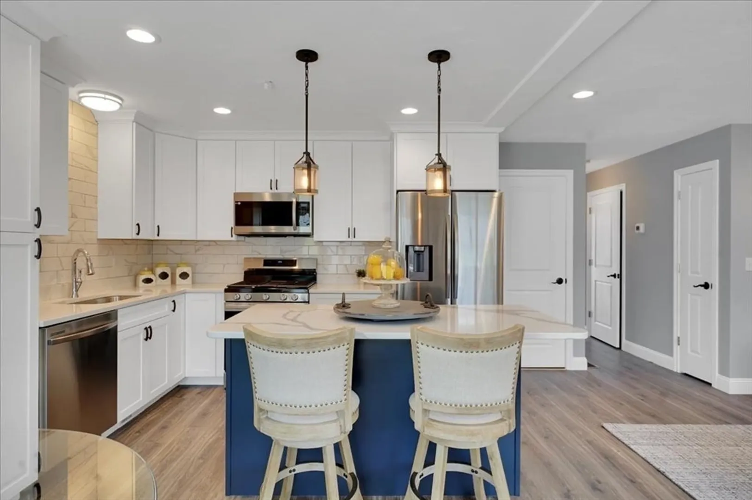
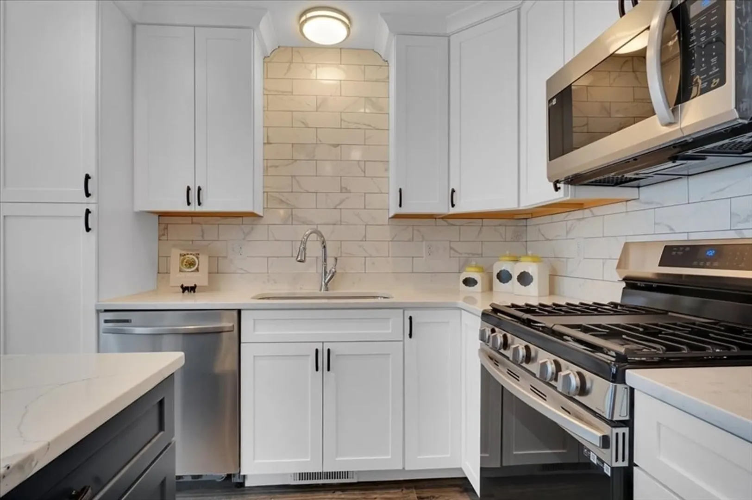
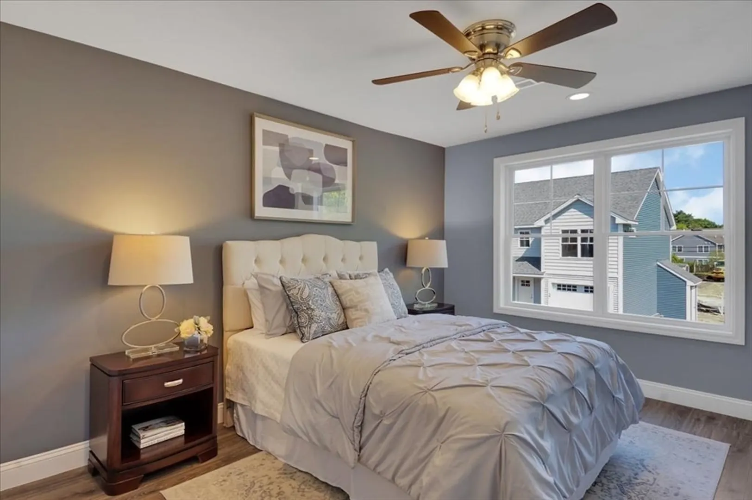
Divine Peace Condominiums is a luxurious condominium development in the highly sought - after northern part of Nashua. These brand new homes offer 3 bedrooms, 2 1/2 bathrooms and a 1 car garage. As you enter the home you'll find the open concept living area with a gorgeous kitchen featuring many premium options such as Quartz countertops, Tile Backsplash, Island, White Cabinets, Stainless Steel Appliances (included), and more! In the unfinished basement you will find a tankless water heater, bulkhead access, and plenty of storage space. The private composite decks off the kitchen are great private outdoor spaces. On the second floor you have 3 bedrooms, a shared Full Bath, and a private Primary 3/4 Bath. You will love the beautiful tiled shower in the Primary Bathroom! Sitting just off Amherst St in Nashua makes for a super convenient location only minutes from the Rte 3 highway, stores, restaurants, and more!
-
Highlights
- Cooling: Central Air
- HOA Fee: $185
- Property Class: Residential
- Total Rooms: 5
- Year Built: 2023
- Heating: Forced Air
- Parking Spots: 2
- Property Type: Condominium
- Unit Number: K
- Status: Closed
-
Additional Details
- Appliances: Range, Dishwasher, Disposal, Microwave, Refrigerator, Washer, Dryer
- Construction: Frame
- Interior Features: Internet Available - Unknown
- Total Number of Units: 31
- Year Built Source: Builder
- Basement: Y
- Flooring: Laminate
- Roof: Shingle
- Year Built Details: Approximate
- Zoning: Gb
-
Amenities
- Community Features: Public Transportation, Shopping, Medical Facility, Laundromat, Highway Access, University
- Covered Parking Spaces: 1
-
Utilities
- Electric: 100 Amp Service
- Water Source: Public
- Sewer: Public Sewer
-
Fees / Taxes
- Compensation Based On: Net Sale Price
- Tax Year: 2023
- HOA Fee Includes: Insurance, Maintenance Structure, Maintenance Grounds, Snow Removal
Similar Listings
Sold
36 Photos
Sold
38 Photos
Sold
11 Photos
Sold
21 Photos
Content © 2026 MLS Property Information Network, Inc. The information in this listing was gathered from third party resources including the seller and public records.
Listing information provided courtesy of Keller Williams Gateway Realty.
MLS Property Information Network, Inc. and its subscribers disclaim any and all representations or warranties as to the accuracy of this information.
