
Sold!
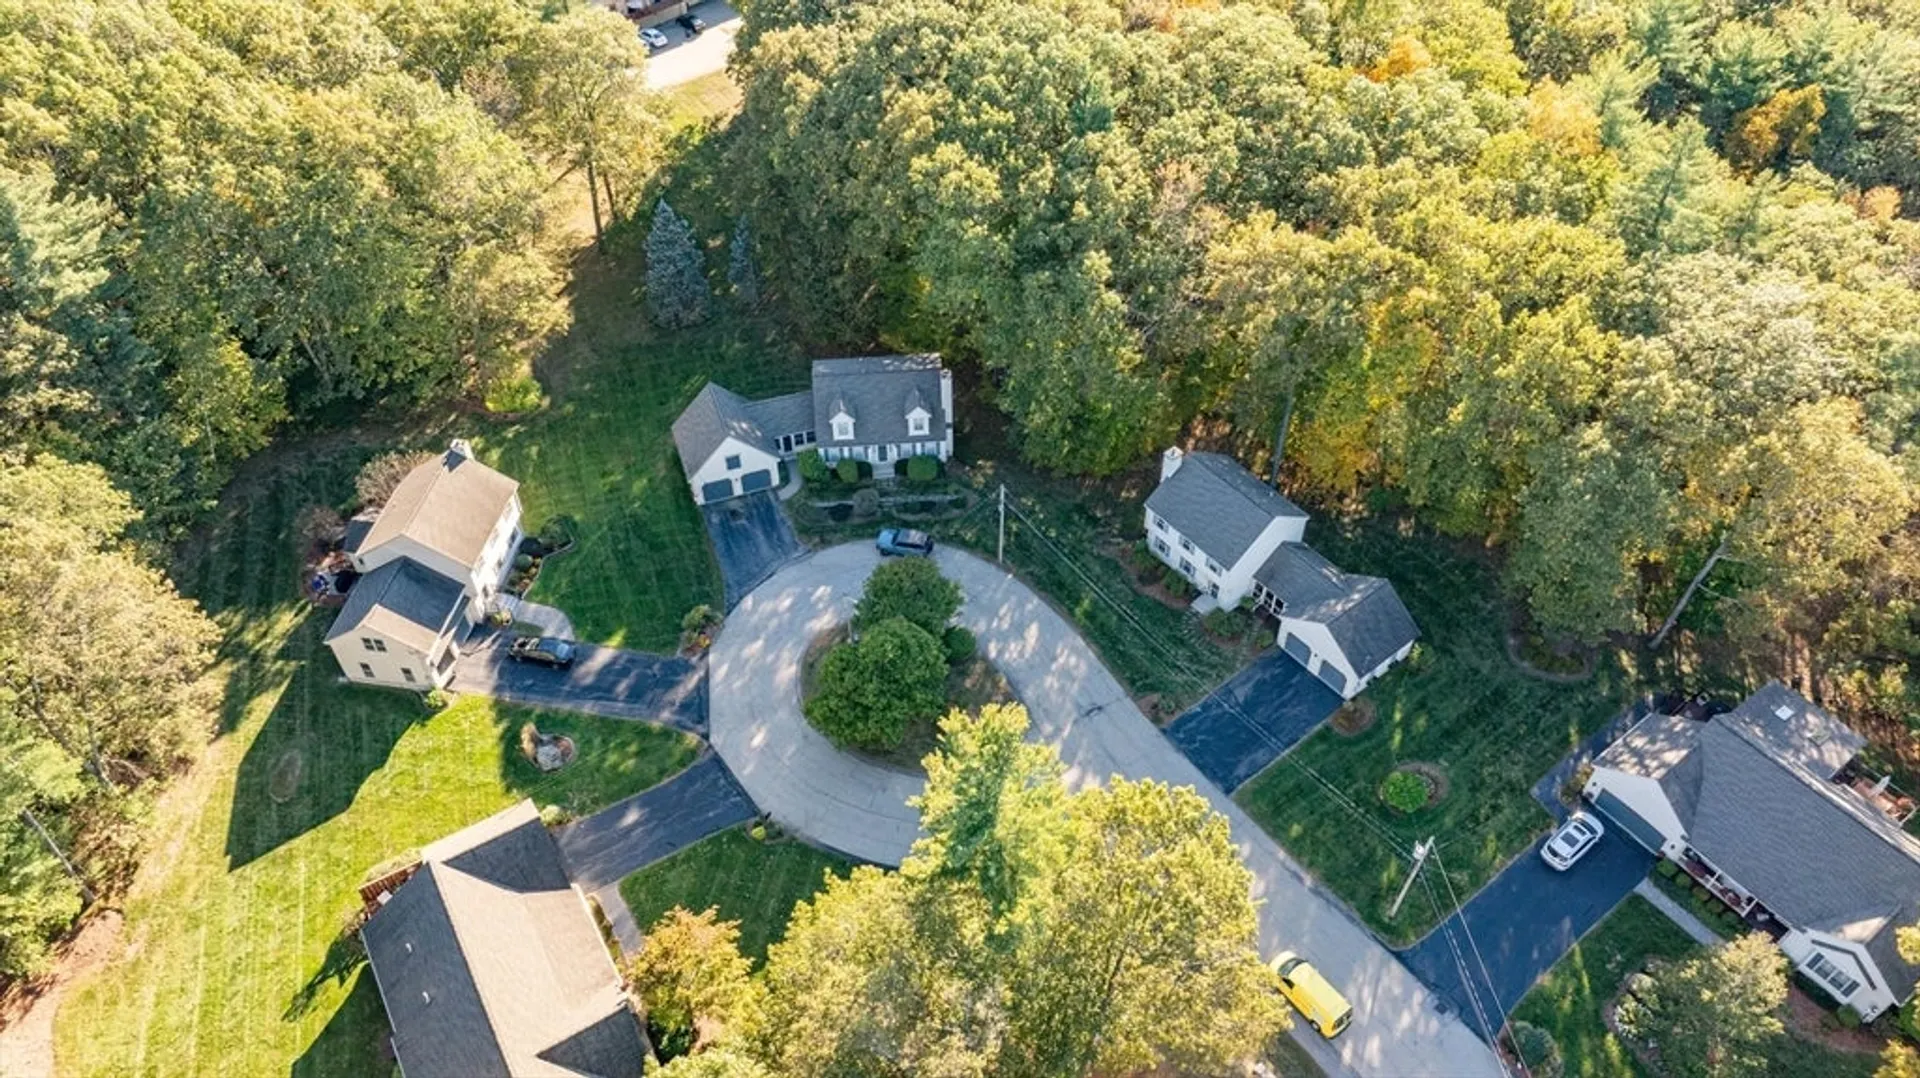
$458,500
2
Beds
2/1
Baths
1,400
Living Area
-
Property Description
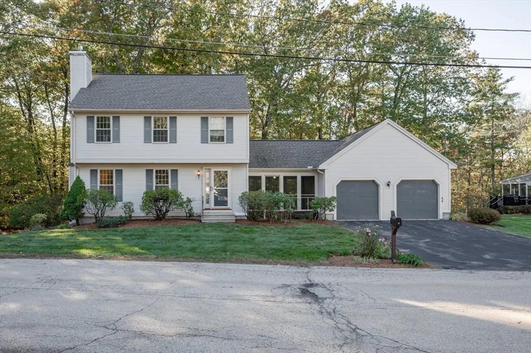
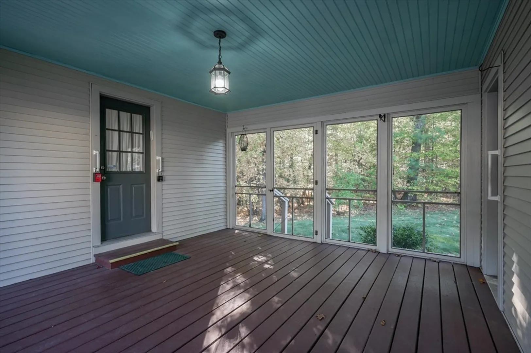
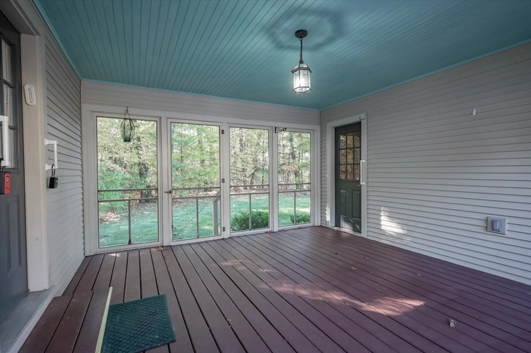
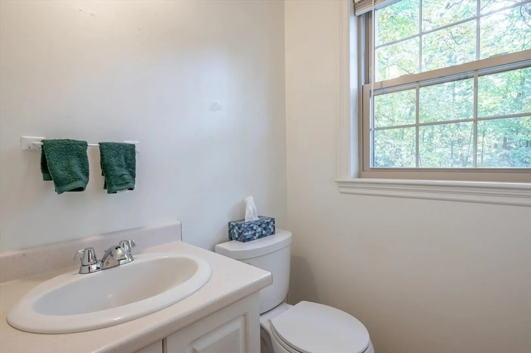
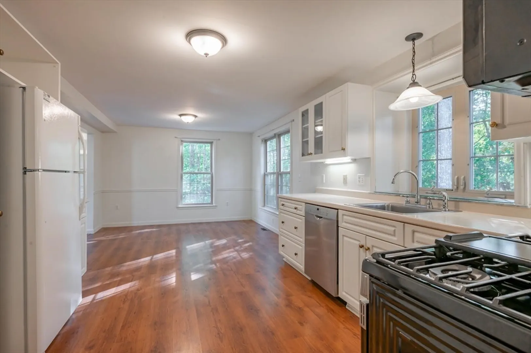
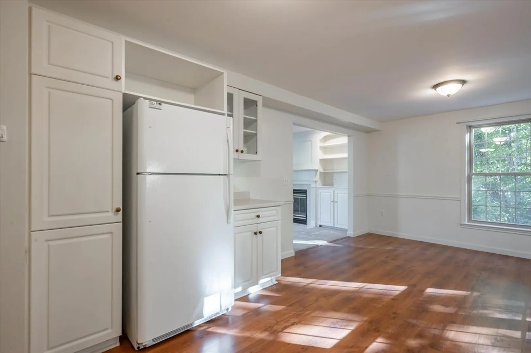
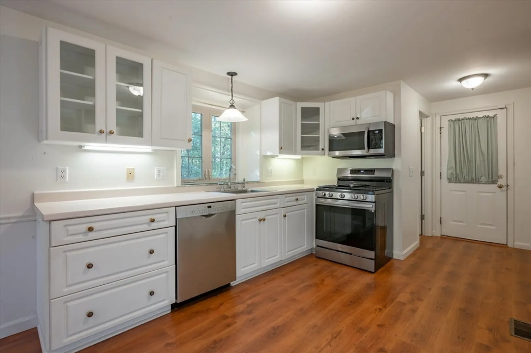
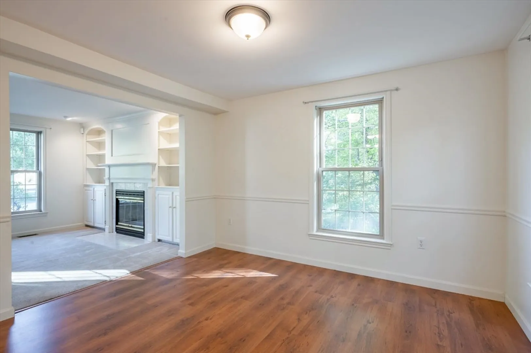
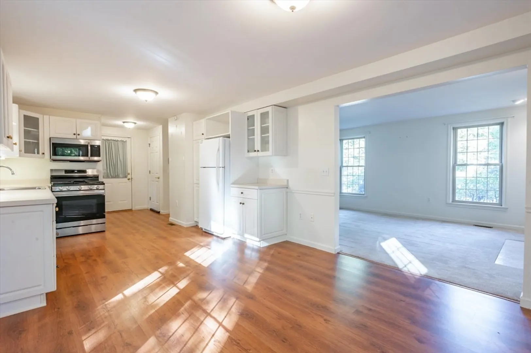
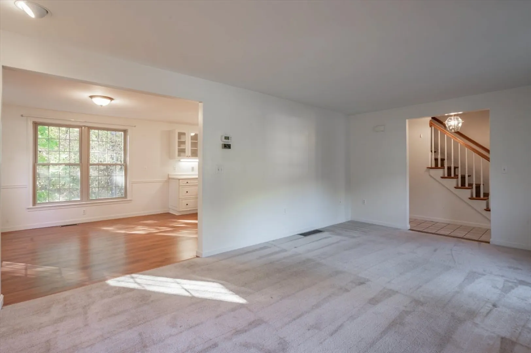
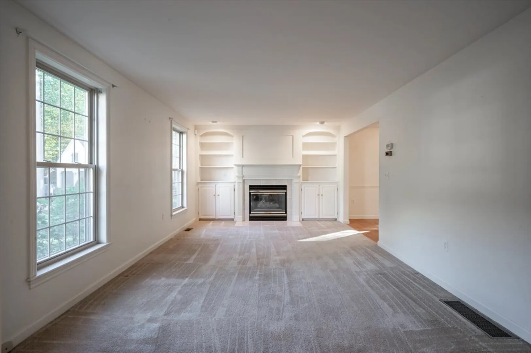
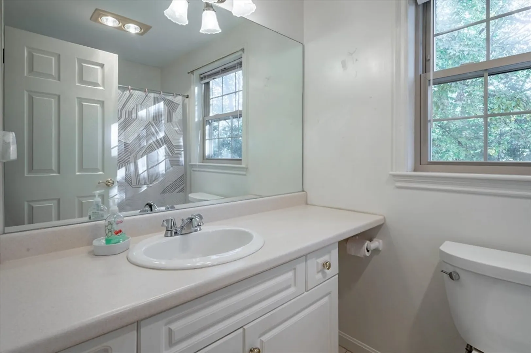
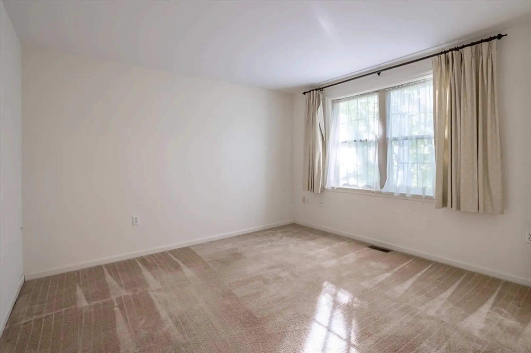
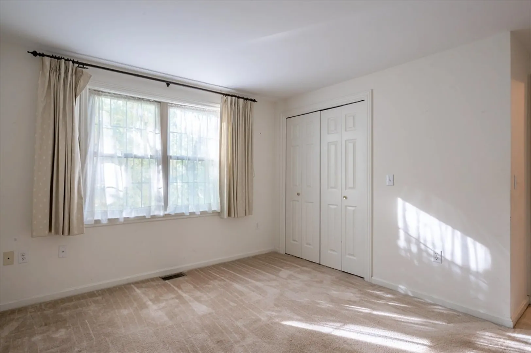
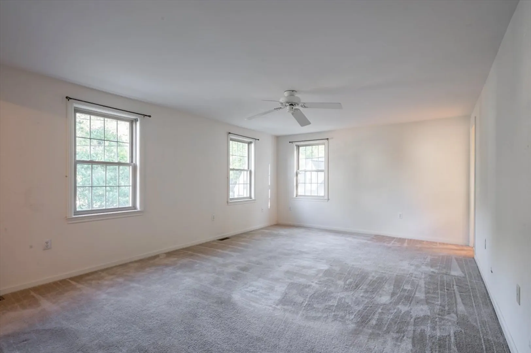
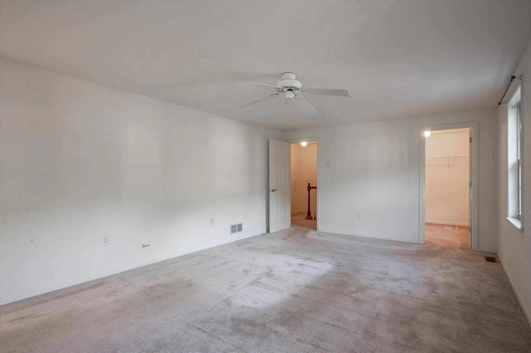
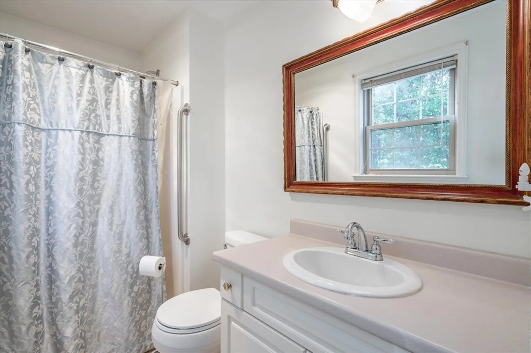
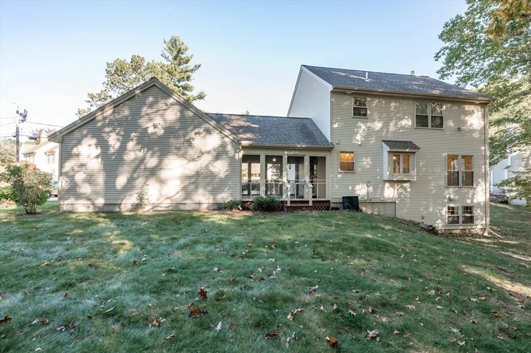
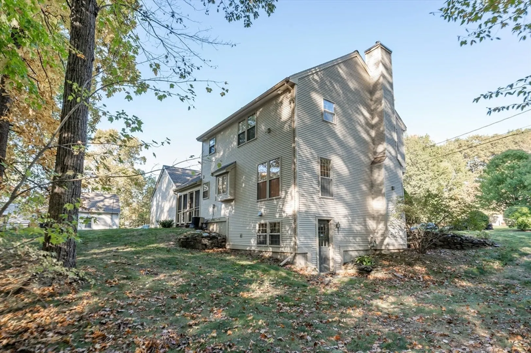
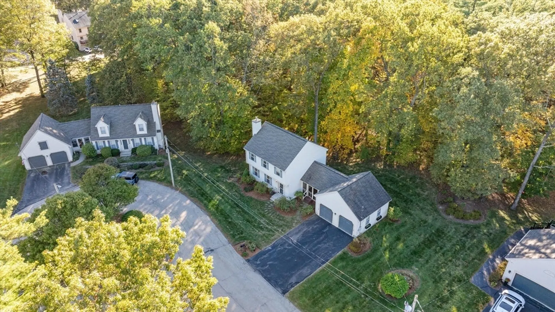
Lovely 2 bedroom, 2 1/2 bath detached condo in the desirable Aerie section of Kessler Farms. Kitchen and dining areas feature LVP flooring; living room and bedrooms are carpeted. Cozy living room with gas fireplace and built-in cabinetry. Convenient second-floor laundry. Primary bedroom offers a full bath and walk-in closet. Large windows throughout provide ample natural light. Property backs up to private wooded area. Unfinished walkout basement offers great storage or future expansion potential. Two-car garage with pull-down stairs for overhead storage. Screened porch accessible from front and rear—perfect for enjoying the surrounding wildlife (birds, turkeys, deer, etc.). Easy living in a peaceful setting with great potential. Showings begin at the Open House Thursday 10/16 4pm-6pm.
-
Highlights
- Cooling: Central Air
- HOA Fee: $390
- Property Class: Residential
- Stories: 2
- Unit Number: 426
- Status: Closed
- Heating: Forced Air
- Parking Spots: 4
- Property Type: Condominium
- Total Rooms: 4
- Year Built: 1996
-
Additional Details
- Appliances: Range, Dishwasher, Microwave, Refrigerator, Washer, Dryer
- Construction: Frame
- Fireplaces: 1
- Pets Allowed: Yes
- SqFt Source: Public Record
- Year Built Details: Actual
- Zoning: Prd
- Basement: Y
- Exterior Features: Porch - Screened
- Flooring: Tile, Vinyl, Carpet
- Roof: Shingle
- Total Number of Units: 496
- Year Built Source: Public Records
-
Amenities
- Covered Parking Spaces: 2
- Pool Features: Association, In Ground
- Parking Features: Attached, Paved
- Security Features: Security Gate, Security System
-
Utilities
- Electric: Circuit Breakers
- Water Source: Public
- Sewer: Public Sewer
-
Fees / Taxes
- Assessed Value: $427,400
- HOA Fee Includes: Sewer, Insurance, Maintenance Grounds, Snow Removal, Trash
- Taxes: $6,045
- HOA Fee Frequency: Monthly
- Tax Year: 2025
Similar Listings
Sold
36 Photos
Sold
38 Photos
Sold
10 Photos
Sold
11 Photos
Content © 2026 MLS Property Information Network, Inc. The information in this listing was gathered from third party resources including the seller and public records.
Listing information provided courtesy of Non Member Office.
MLS Property Information Network, Inc. and its subscribers disclaim any and all representations or warranties as to the accuracy of this information.
