
Sold!
$469,900
3
Beds
2/1
Baths
1,321
Living Area
-
Property Description
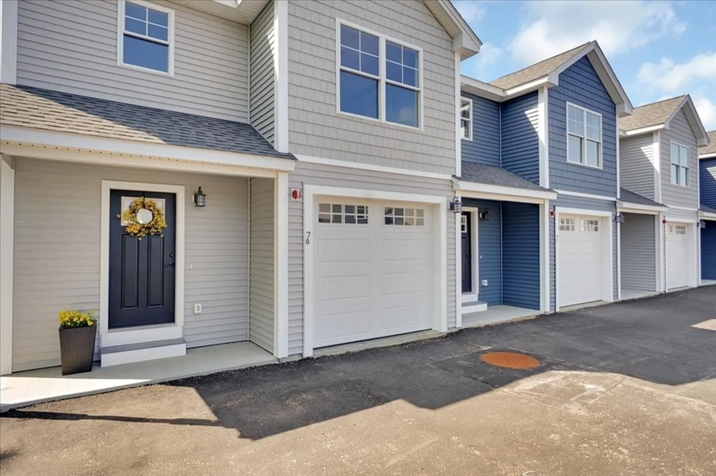
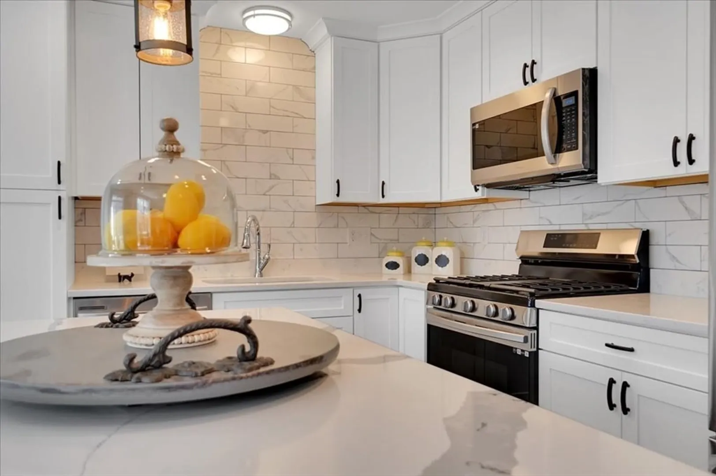
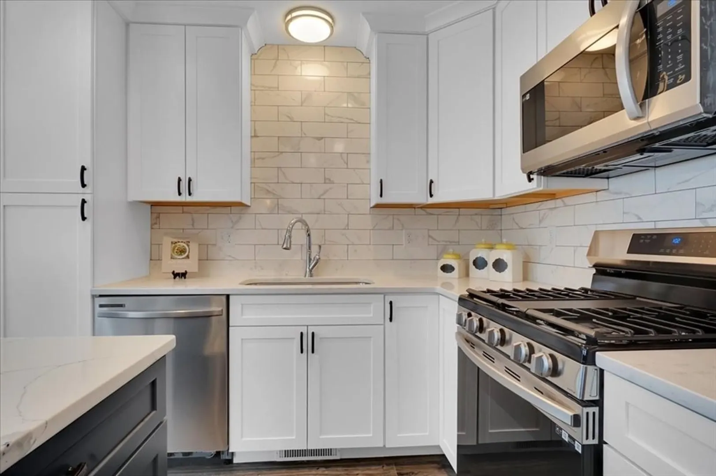
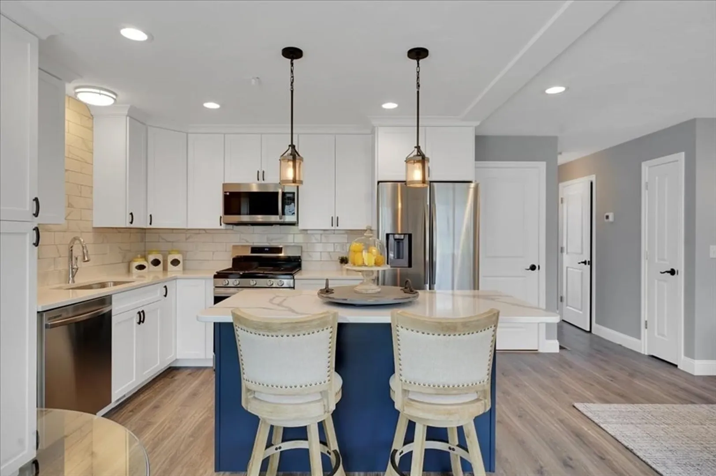
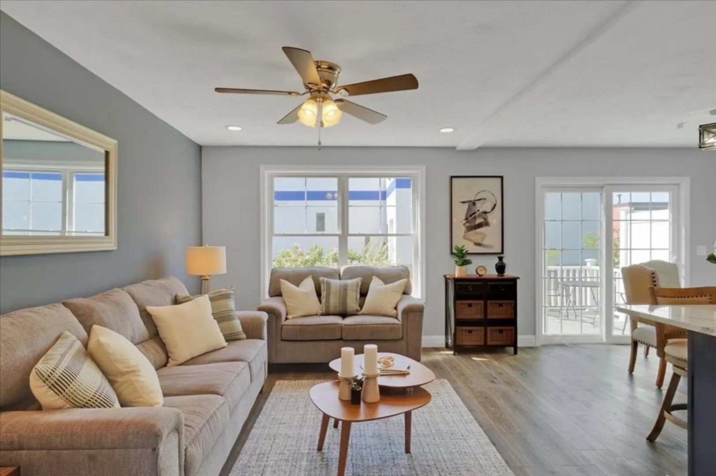
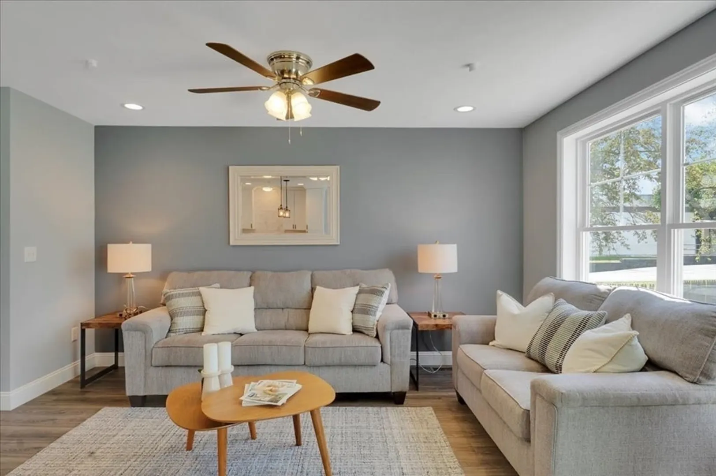
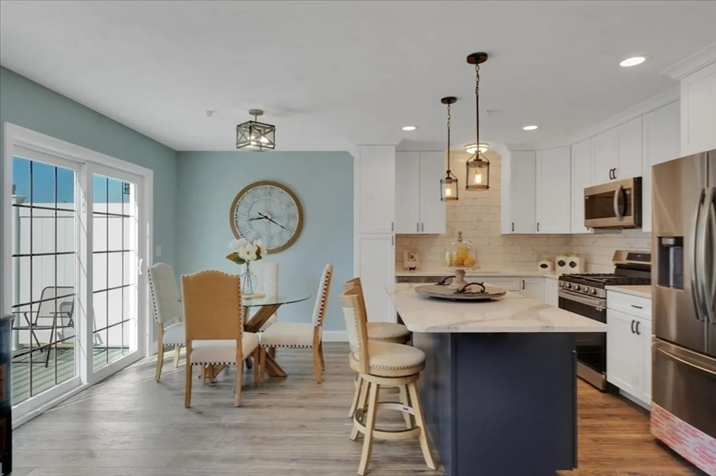
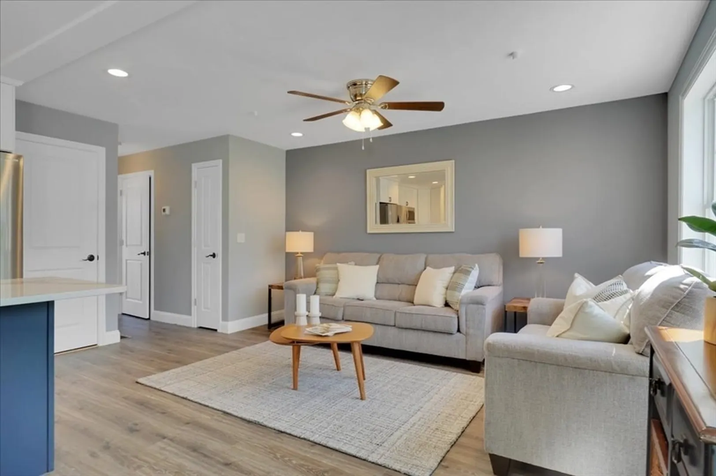
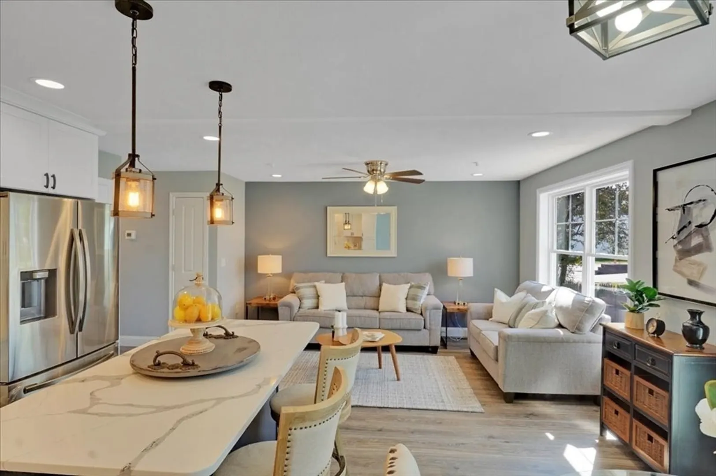
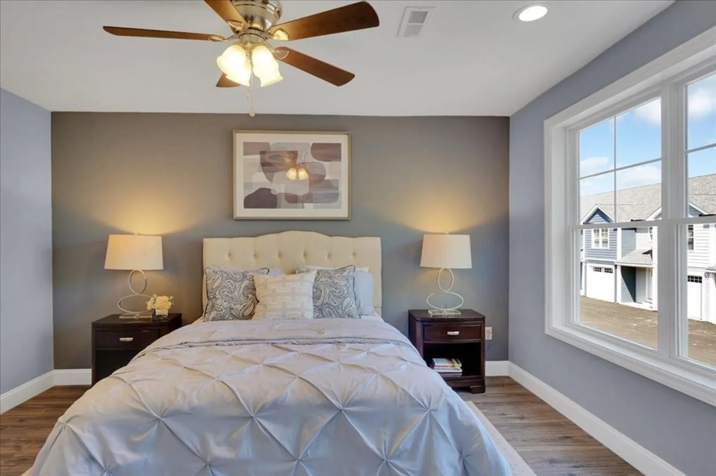
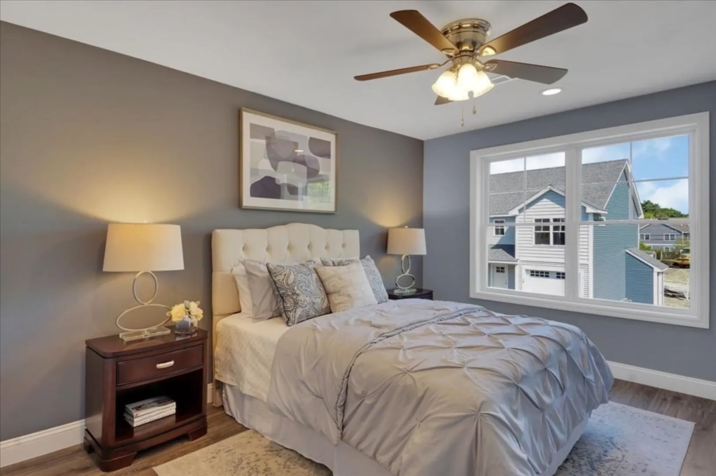
Divine Peace Condominiums is a luxurious condominium development in the highly sought - after northern part of Nashua. These brand new homes offer 3 bedrooms, 2 1/2 bathrooms and a 1 car garage. As you enter the home you'll find the open concept living area with a gorgeous kitchen featuring many premium options such as Quartz countertops and island, Tile Backsplash, White Cabinets, Stainless Steel Appliances (included), and more! In the unfinished basement you will find a tankless water heater, bulkhead, utilities, and plenty of storage space. The private composite deck off the kitchen is great for enjoying the fresh air. On the second floor you have 3 bedrooms, 1 Full Bath, and a private Primary 3/4 Bath. You will love the beautiful tiled shower in the Primary Bathroom! Sitting just off Amherst St in Nashua makes for a super convenient location only minutes from the Rte 3 highway, stores, restaurants, and more!
-
Highlights
- Cooling: Central Air
- HOA Fee: $185
- Property Class: Residential
- Total Rooms: 5
- Year Built: 2023
- Heating: Forced Air
- Parking Spots: 2
- Property Type: Condominium
- Unit Number: F
- Status: Closed
-
Additional Details
- Appliances: Range, Dishwasher, Disposal, Microwave, Refrigerator
- Construction: Frame
- Flooring: Vinyl, Laminate
- Roof: Shingle
- Year Built Details: Approximate
- Zoning: Gb
- Basement: Y
- Exterior Features: Deck - Composite, Screens
- Interior Features: Internet Available - Unknown
- Total Number of Units: 31
- Year Built Source: Builder
-
Amenities
- Community Features: Public Transportation, Shopping, Medical Facility, Laundromat, Highway Access, University
- Parking Features: Attached, Off Street, Assigned, Paved
- Covered Parking Spaces: 1
-
Utilities
- Electric: 100 Amp Service
- Water Source: Public
- Sewer: Public Sewer
-
Fees / Taxes
- HOA Fee Includes: Insurance, Maintenance Structure, Maintenance Grounds, Snow Removal, Trash
- Tax Year: 2023
Similar Listings
Sold
36 Photos
Sold
38 Photos
Sold
10 Photos
Sold
21 Photos
Content © 2026 MLS Property Information Network, Inc. The information in this listing was gathered from third party resources including the seller and public records.
Listing information provided courtesy of RE/MAX Innovative Properties.
MLS Property Information Network, Inc. and its subscribers disclaim any and all representations or warranties as to the accuracy of this information.
