
Sold!
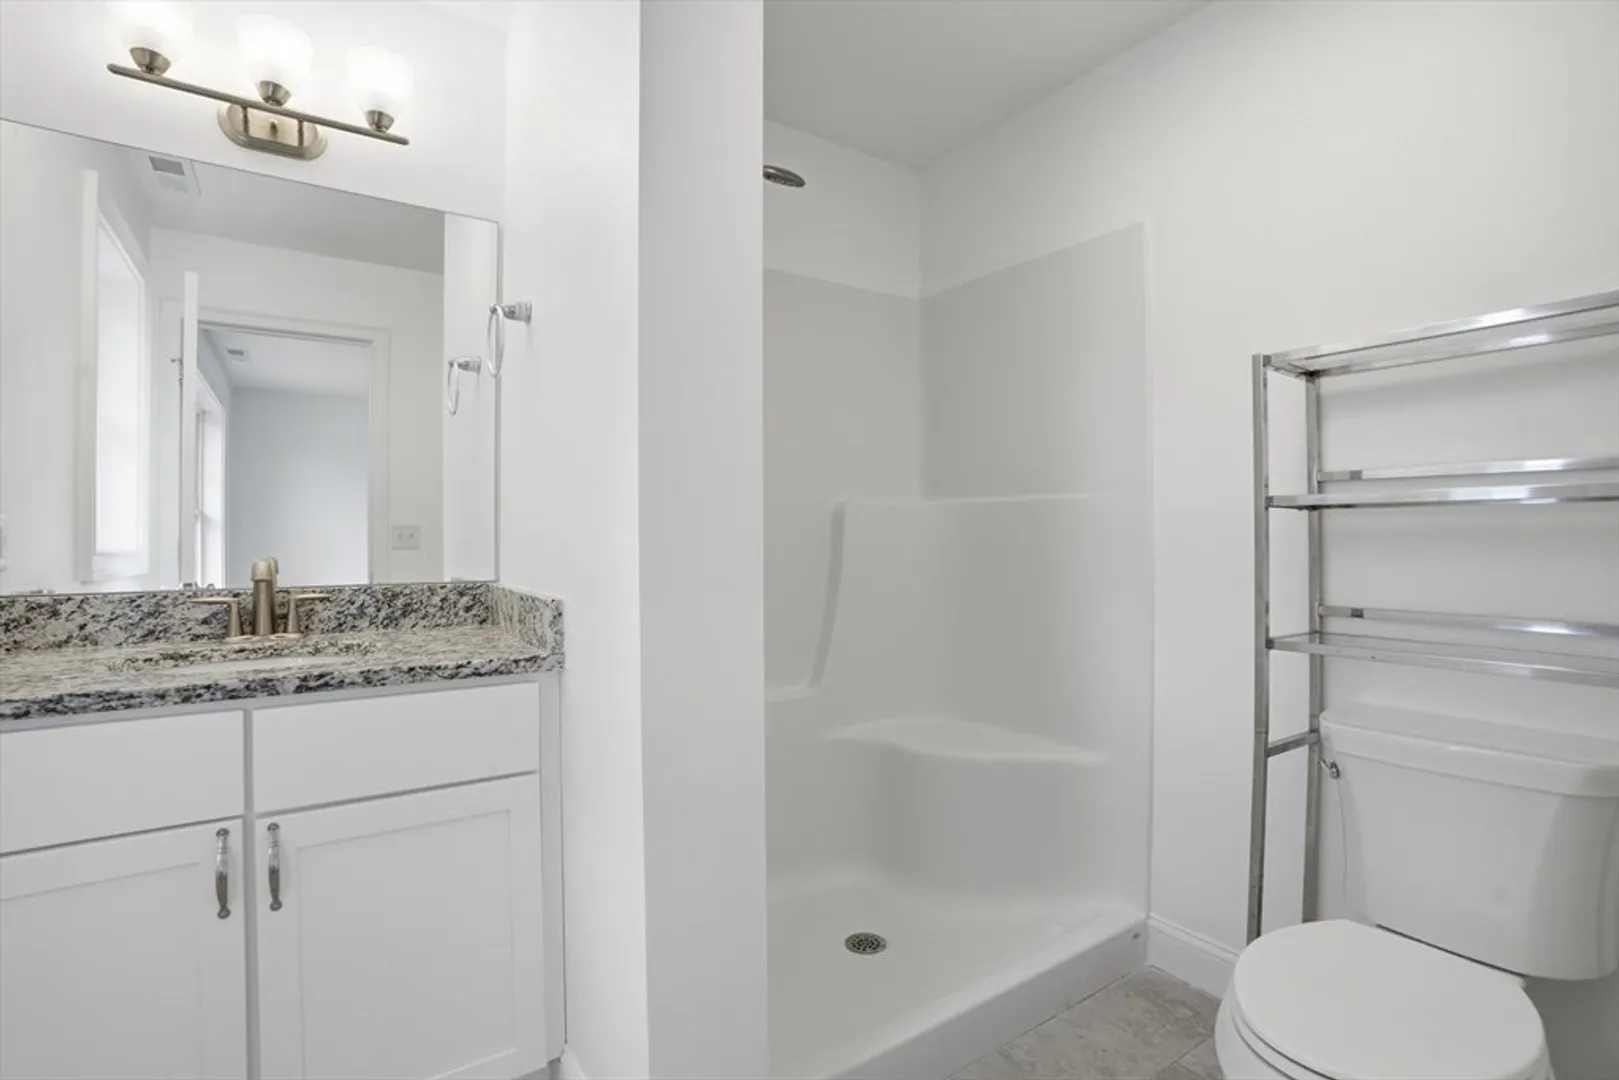
$550,000
3
Beds
2/1
Baths
1,976
Living Area
-
Property Description
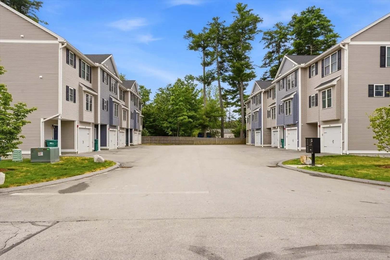
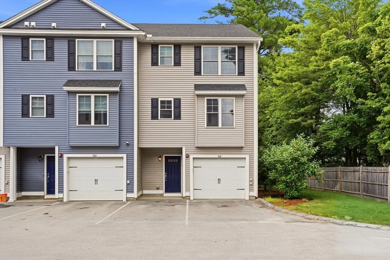
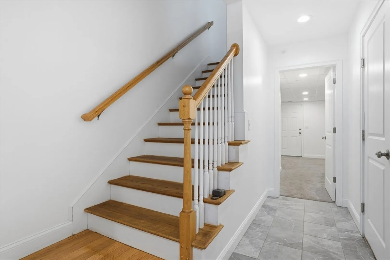
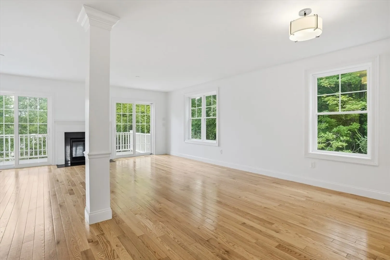
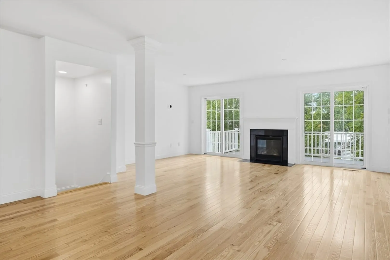
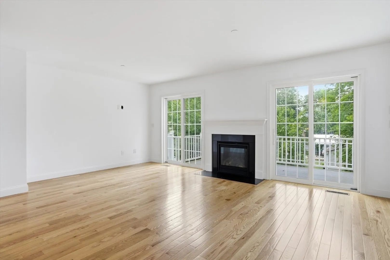
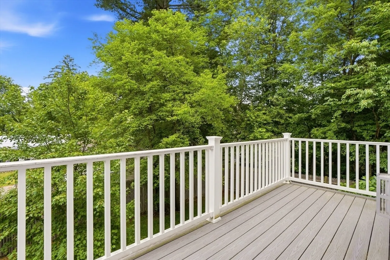
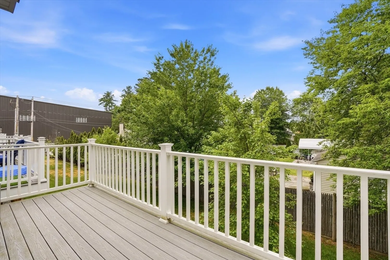
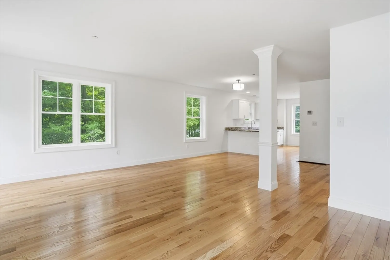
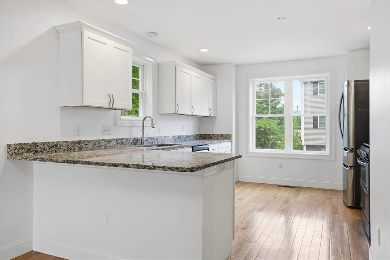
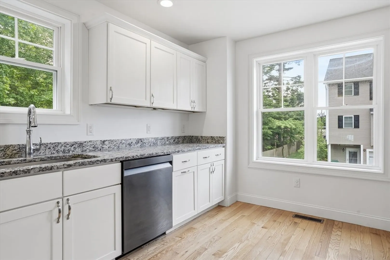
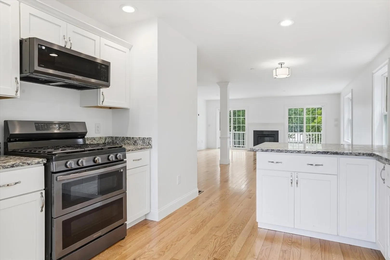
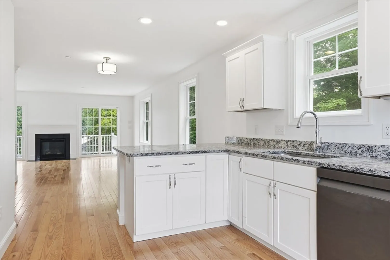
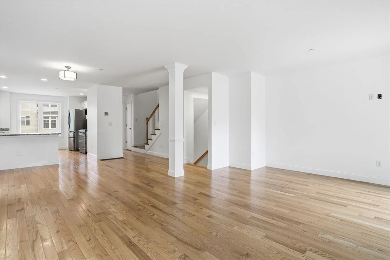
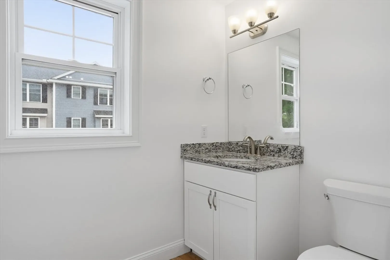
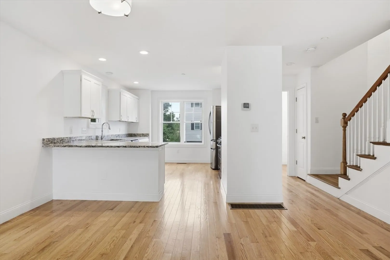
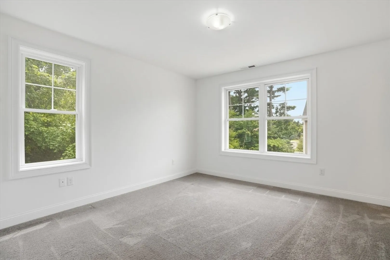
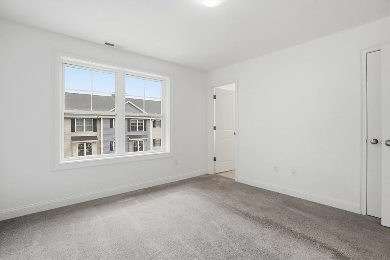
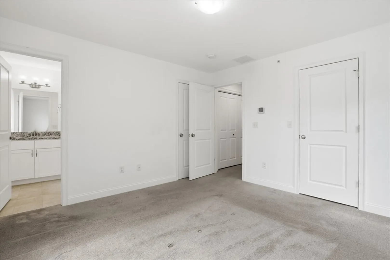
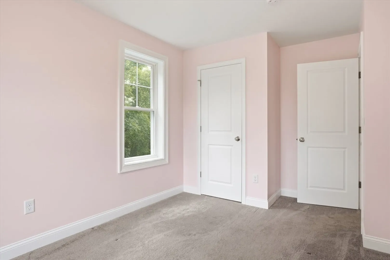
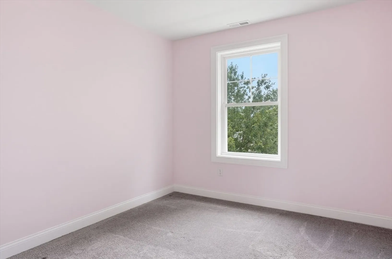
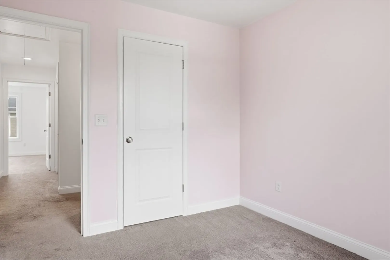
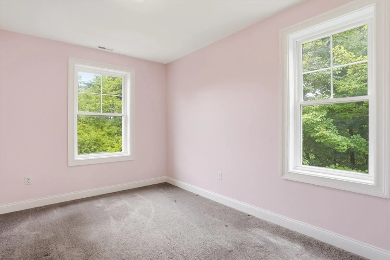
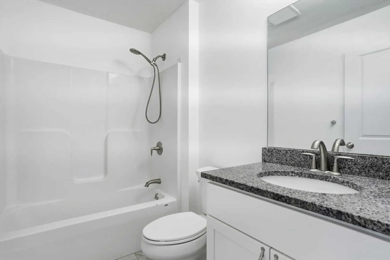
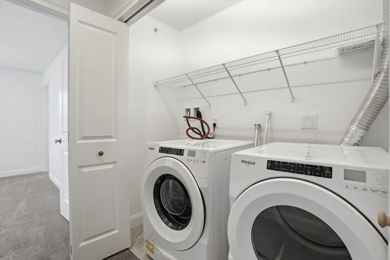
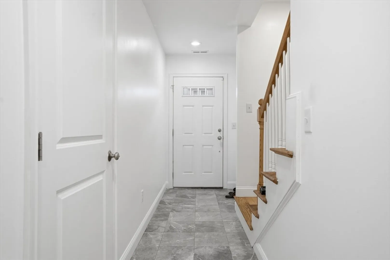
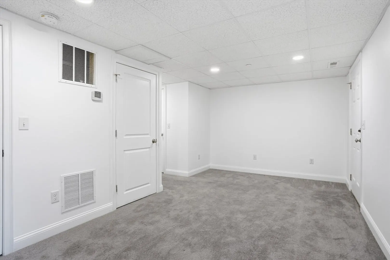
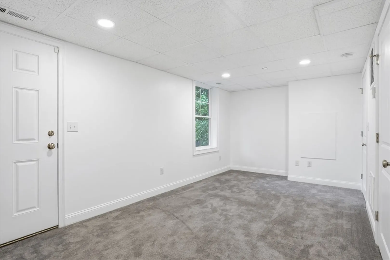
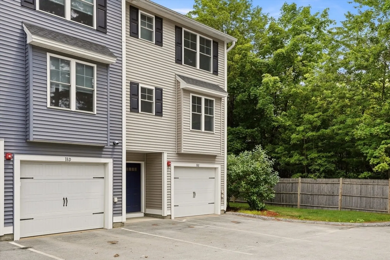
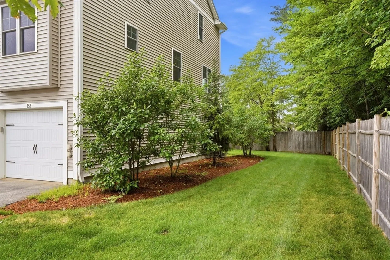
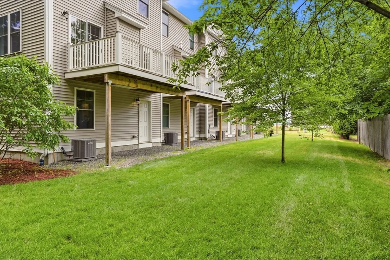
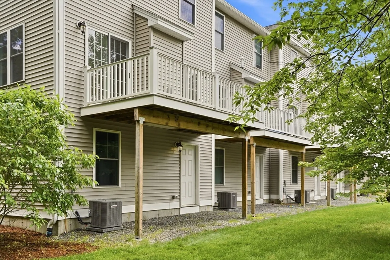
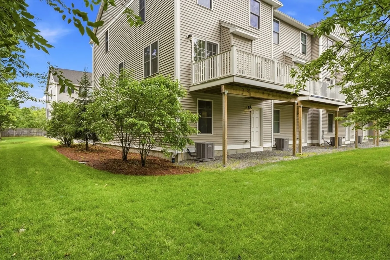
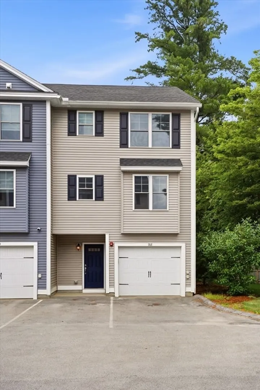
Nearly new condo in North Nashua is a real gem. Light, bright, and spacious open concept layout. Double french doors to your deck brings the outside in. Gas fireplace offers a cozy retreat during the cooler months. Prime end unit location affords privacy and convenience. Many luxury updates include hardwood floors, stainless appliances, granite and plumbing fixtures. Three bedrooms including a primary with en-suite bath. Second floor laundry is a real plus. Bonus finished walkout lower level includes mudroom, storage, and one car garage. Convenient location close to restaurants, services, and commuter routes. Ready and waiting for some lucky new owners!
-
Highlights
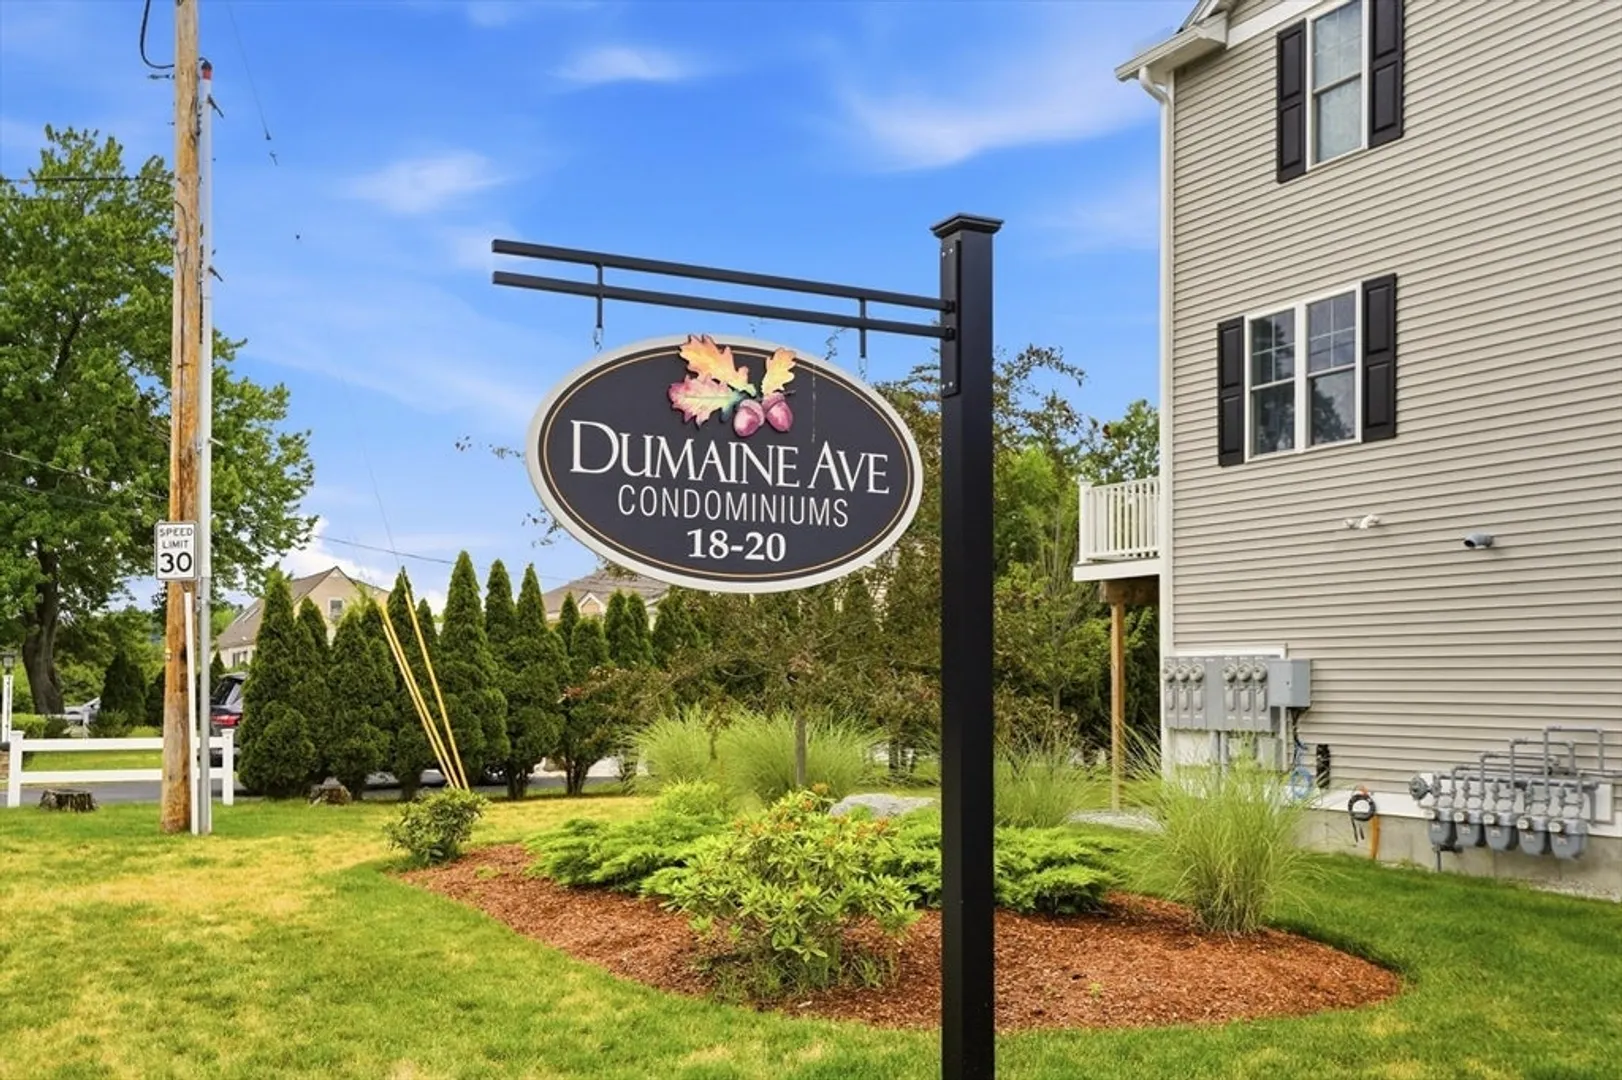
- Building Name: Dumaine Avenue Condominiums
- Heating: Forced Air, Natural Gas
- Parking Spots: 3
- Property Type: Condominium
- Total Rooms: 7
- Year Built: 2021
- Cooling: Central Air
- HOA Fee: $280
- Property Class: Residential
- Stories: 3
- Unit Number: E
- Status: Closed
-
Additional Details
- Appliances: Range, Dishwasher, Microwave, Refrigerator, Washer, Dryer
- Construction: Frame
- Fireplaces: 1
- Roof: Shingle
- Total Number of Units: 10
- Year Built Source: Public Records
- Basement: Y
- Exterior Features: Deck - Composite, Sprinkler System
- Flooring: Wood, Tile, Carpet
- SqFt Source: Public Record
- Year Built Details: Actual
- Zoning: Pi
-
Amenities
- Community Features: Public Transportation, Shopping, Medical Facility, Highway Access, Public School, University
- Parking Features: Attached, Garage Door Opener, Paved
- Covered Parking Spaces: 1
-
Utilities
- Electric: Circuit Breakers
- Water Source: Public
- Sewer: Public Sewer
-
Fees / Taxes
- Assessed Value: $532,800
- HOA Fee Includes: Insurance, Maintenance Structure, Maintenance Grounds, Snow Removal, Trash, Reserve Funds
- Taxes: $896,702
- HOA Fee Frequency: Monthly
- Tax Year: 2025
Similar Listings
Sold
38 Photos
Sold
10 Photos
Sold
11 Photos
Sold
21 Photos
Content © 2026 MLS Property Information Network, Inc. The information in this listing was gathered from third party resources including the seller and public records.
Listing information provided courtesy of Duston Leddy Real Estate.
MLS Property Information Network, Inc. and its subscribers disclaim any and all representations or warranties as to the accuracy of this information.
