
Sold!
$1,160,000
4
Beds
2/2
Baths
3,492
Living Area
-
Property Description
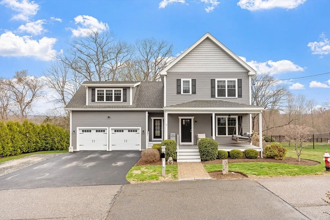
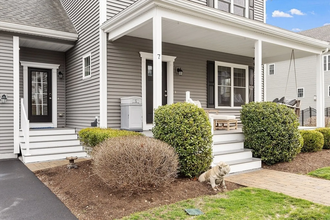
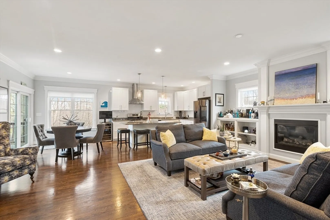
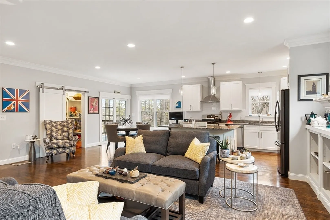
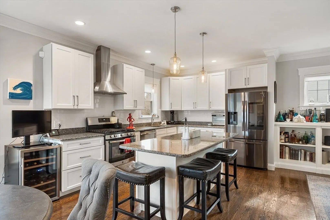
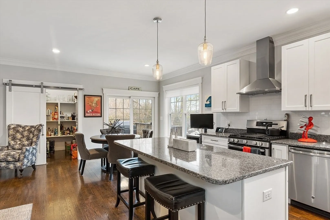
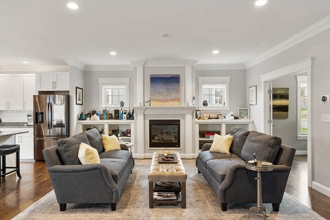
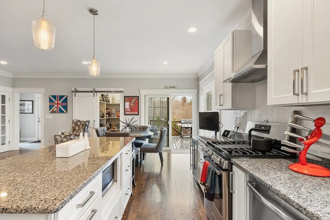
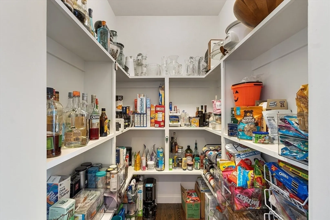
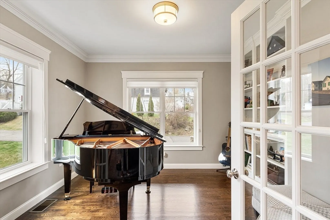
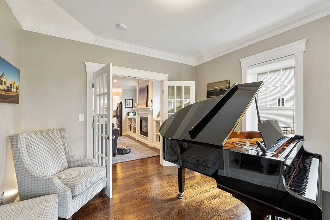
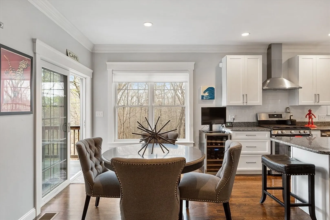
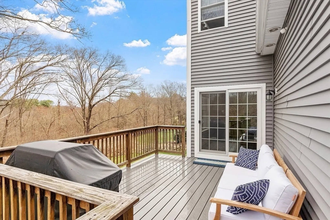
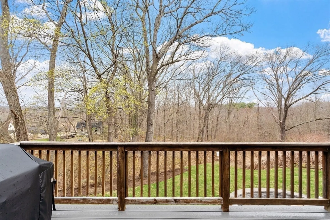
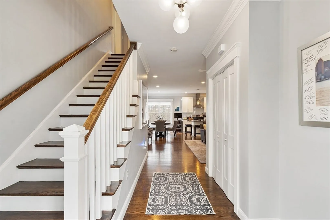
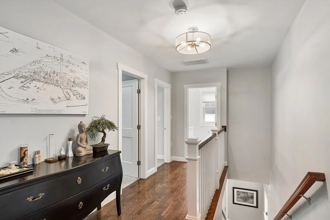
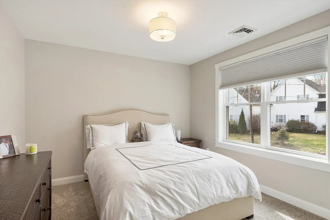
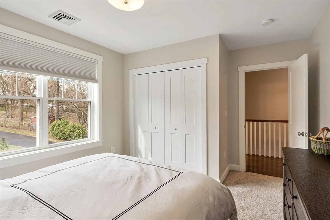
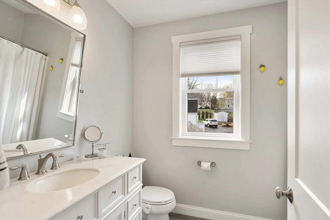
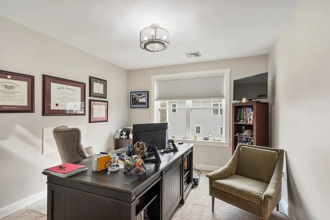
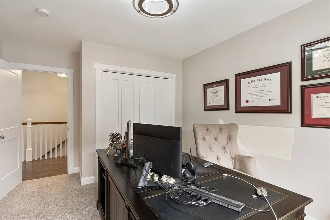
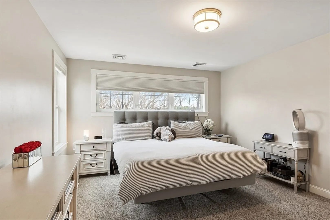
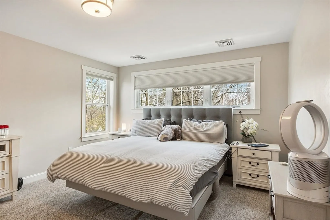
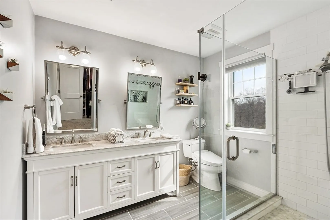
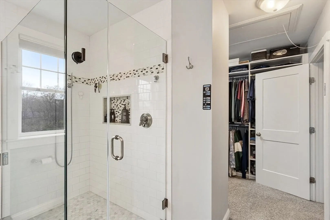
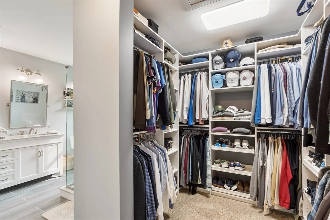
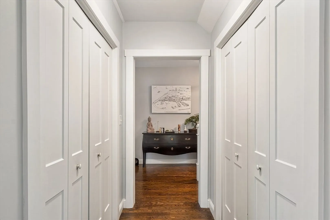
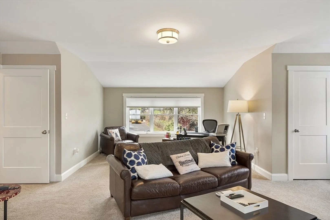
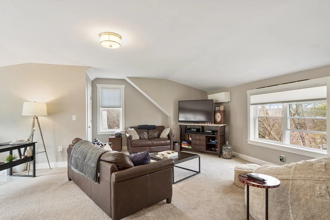
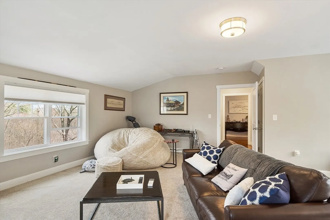
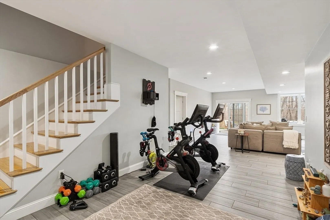
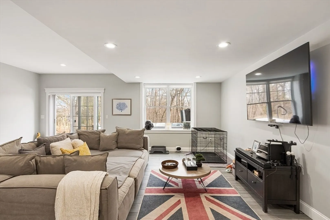
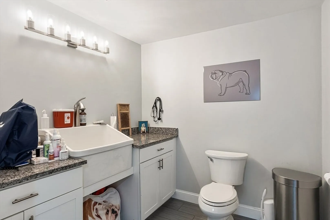
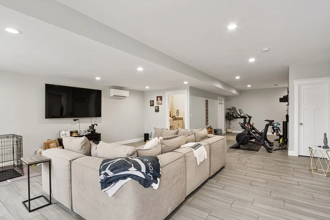
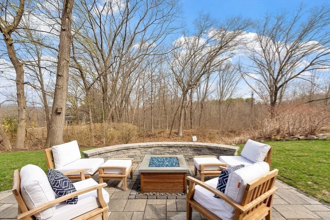
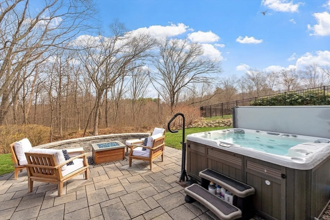
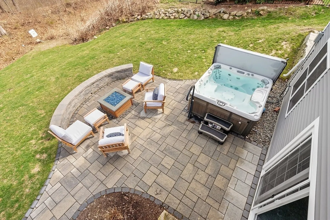
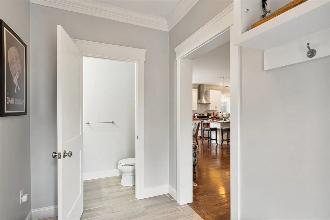
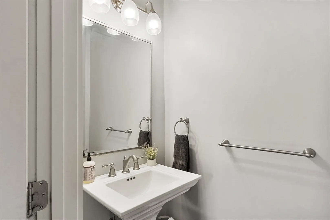
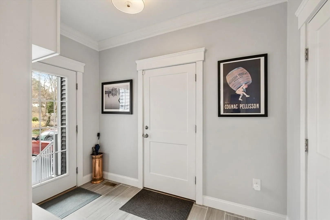
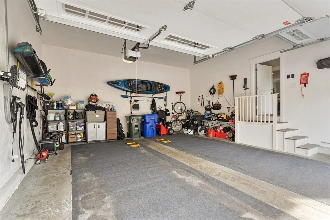
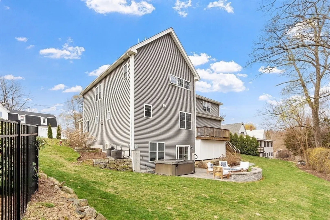
This colonial constructed in 2018 is set on almost 7 acres of wooded lot and just a short stroll to town center. Stunning open layout with 9' ceilings throughout the first floor featuring a beautiful white cabinet kitchen and center island, gas fireplace family room and home office with many built-ins, separate pantry and mudroom along with a 16x12 deck overlooking the wooded rear yard. The second floor has a primary suite with high end tiled primary bath along with three additional bedrooms and laundry room. Hardwood floors, granite countertops, abundant storage,stainless appliances, professionally landscaped yard, and EV vehicle charger in garage. The lower level is finished and has high ceilings, half bath with pet spa sink, storage/pantry, and windows plus a slider to a patio area with hot tub. Enjoy summer evenings on the farmer's porch (22x8). Town water and sewer plus gas heat and hot water. Easy access to highways, train to and Hopkinton State Park.First showings at open house
-
Highlights
- Acres: 6
- Heating: Central
- Property Class: Residential
- Style: Colonial
- Year Built: 2018
- Cooling: Central Air
- Parking Spots: 7
- Property Type: Single Family Residence
- Total Rooms: 10
- Status: Closed
-
Additional Details
- Appliances: Range, Dishwasher
- Construction: Frame
- Exterior Features: Porch, Deck, Patio, Hot Tub/Spa, Professional Landscaping
- Flooring: Wood
- Lot Features: Wooded
- SqFt Source: Public Record
- Year Built Source: Public Records
- Basement: Full
- Exclusions: Some Furnishing Are For Sale. Contact Broker For Details.
- Fireplaces: 1
- Foundation: Concrete Perimeter
- Roof: Shingle
- Year Built Details: Actual
-
Amenities
- Covered Parking Spaces: 2
- Parking Features: Attached
-
Utilities
- Sewer: Public Sewer
- Water Source: Public
-
Fees / Taxes
- Assessed Value: $924,200
- Taxes: $13,105
- Tax Year: 2025
Similar Listings
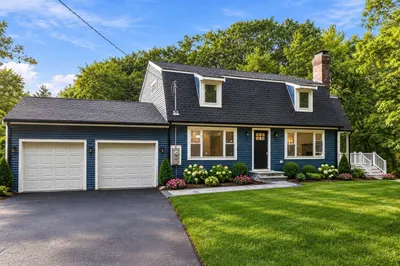
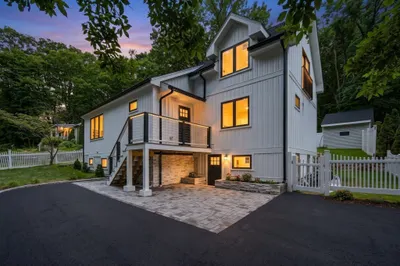
Sold
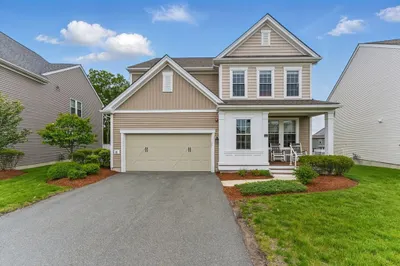
41 Photos
Sold
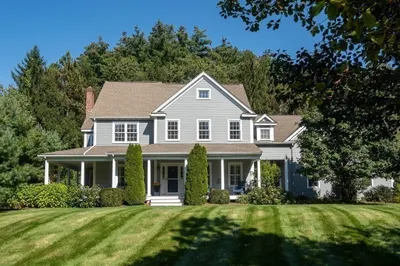
7 Photos
Sold
41 Photos
Sold
37 Photos
Content © 2026 MLS Property Information Network, Inc. The information in this listing was gathered from third party resources including the seller and public records.
Listing information provided courtesy of Coldwell Banker Realty - New England Home Office.
MLS Property Information Network, Inc. and its subscribers disclaim any and all representations or warranties as to the accuracy of this information.
