
Sold!
$1,250,000
5
Beds
4/1
Baths
3,475
Living Area
-
Property Description
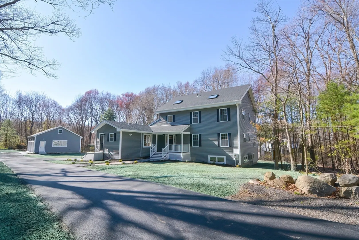
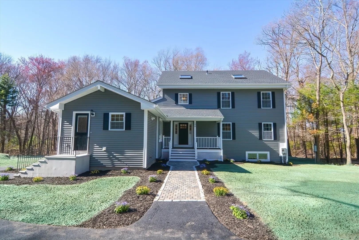
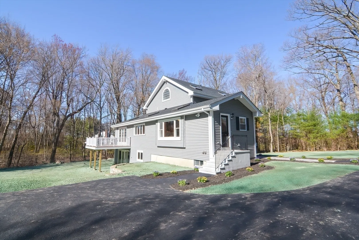
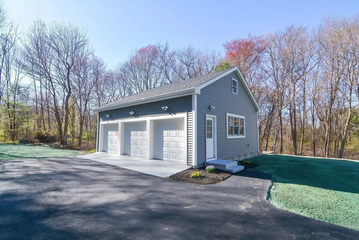
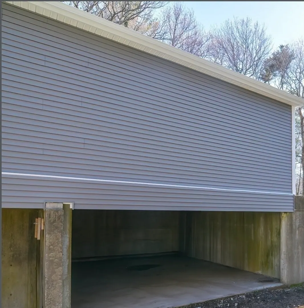
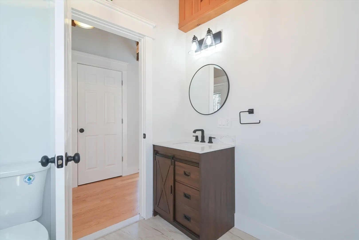
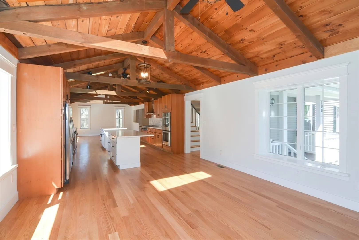
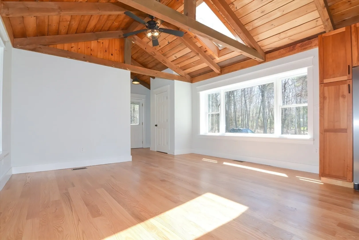
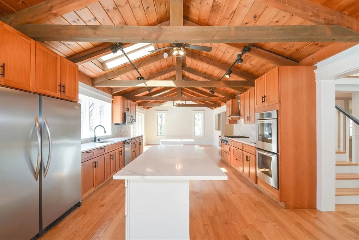
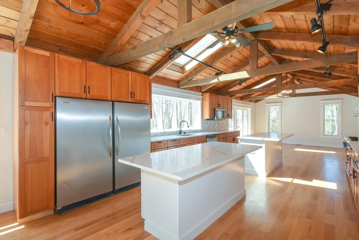
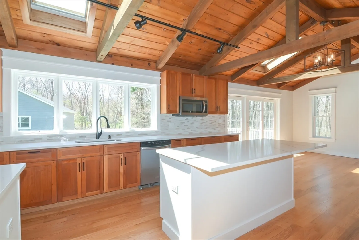
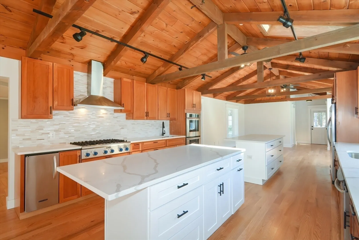
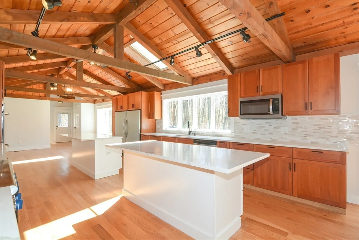
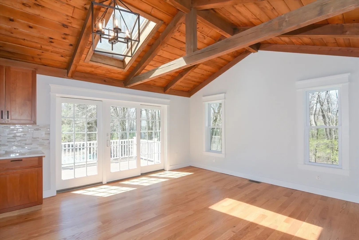
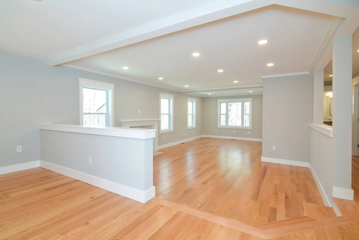
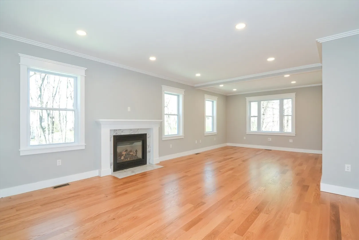
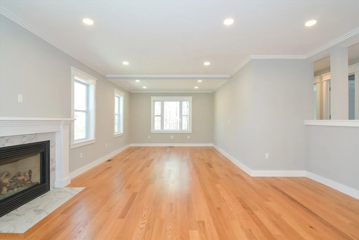
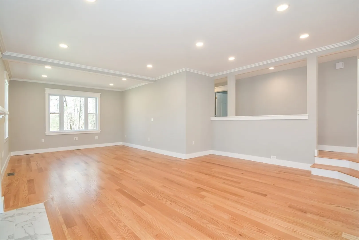
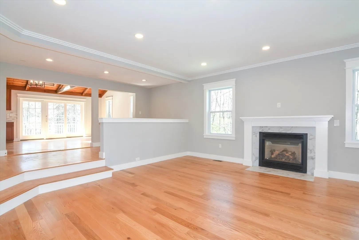
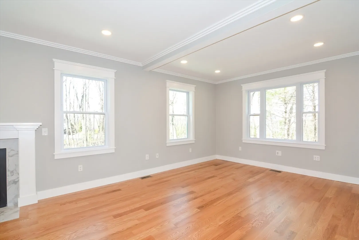
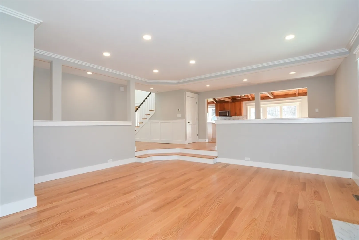
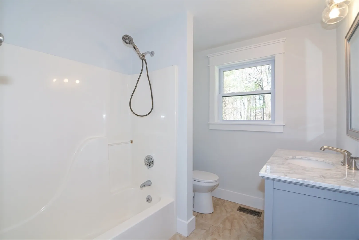
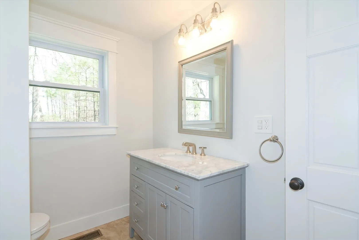
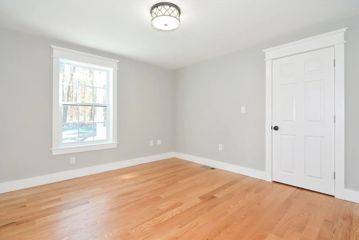
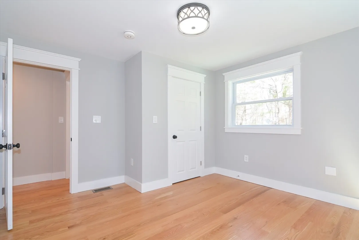
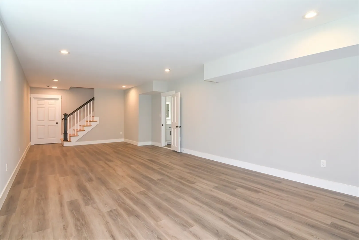
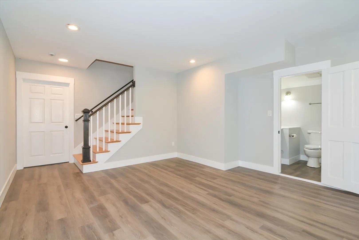
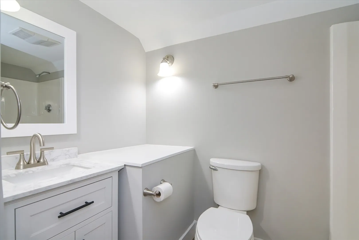
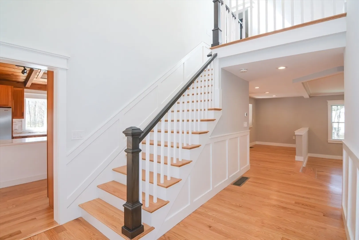
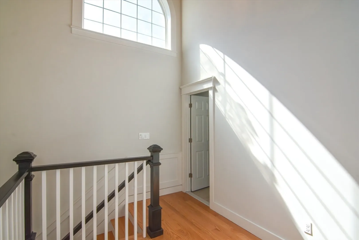
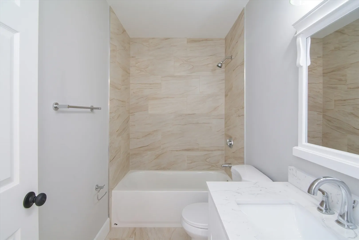
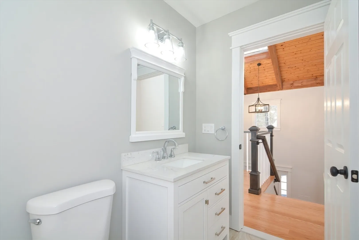
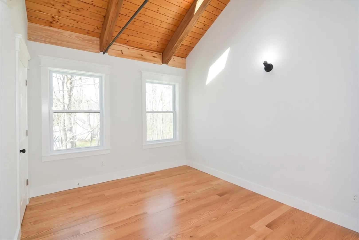
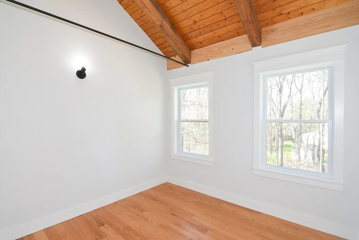
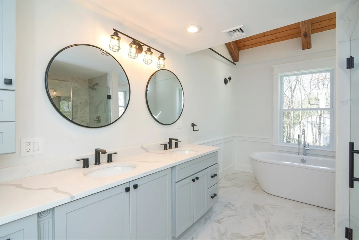
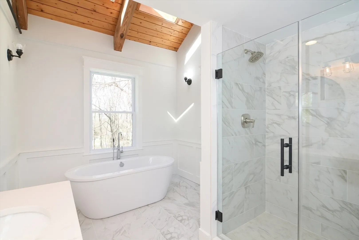
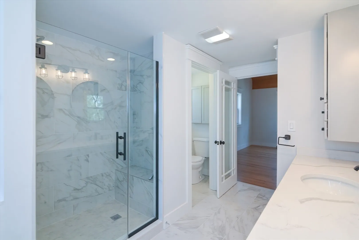
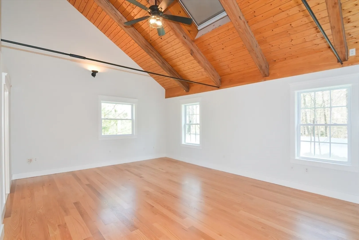
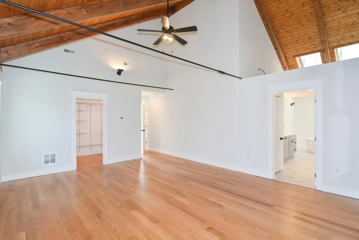
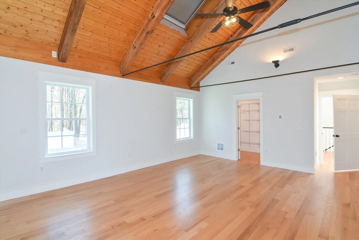
Nestled 200 feet off scenic Ash Street on 2.69 acres of land, this completely renovated, like new, 5 BR/4 bath gem in the heart of quintessential Hopkinton boasts a jaw dropping kitchen with an open-beam cathedral ceiling, dual 7-foot islands, extensive cabinetry, dual fridge/freezer, quartz counters, 6-burner Thermador cooktop and double wall ovens. The dining area opens to a new 16x12 composite deck overlooking the private back yard. The bright family room with fireplace and recessed lighting is large enough for 2 seating areas. The primary suite is a spa like retreat with cathedral ceilings and a bath with double vanity, tile shower, and soaking tub. The newly finished basement offers additional living space and a full bath. The newly constructed 3 car detached garage also has 2 garage bays under! New roof, siding, windows, HVAC systems, hot water tank, plumbing, electrical, driveway and much more. Close to schools and downtown amenities. Don't miss out on this truly unique property
-
Highlights
- Acres: 2
- Heating: Central, Forced Air, Heat Pump, Propane, Ductless
- Property Class: Residential
- Style: Colonial
- Year Built: 1997
- Cooling: Central Air, Heat Pump, Ductless
- Parking Spots: 10
- Property Type: Single Family Residence
- Total Rooms: 10
- Status: Closed
-
Additional Details
- Appliances: Water Heater, Range, Oven, Dishwasher, Disposal, Microwave, Refrigerator
- Construction: Frame
- Fireplaces: 1
- Foundation: Concrete Perimeter
- Interior Features: Bathroom - Full, Bathroom - Half, Bathroom - With Tub & Shower, Cabinets - Upgraded, Bonus Room, Bathroom, Central Vacuum
- Road Frontage Type: Public
- Year Built Details: Approximate
- Zoning: Ra
- Basement: Full, Partially Finished, Walk-Out Access
- Exterior Features: Porch, Deck - Composite
- Flooring: Tile, Hardwood, Flooring - Vinyl, Flooring - Stone/Ceramic Tile
- Foundation Area: 9999999
- Lot Features: Wooded
- Roof: Shingle
- Year Built Source: Public Records
-
Amenities
- Community Features: Public Transportation, Shopping, Park
- Parking Features: Detached, Garage Faces Side, Paved Drive, Off Street
- Covered Parking Spaces: 3
-
Utilities
- Electric: 200+ Amp Service
- Water Source: Private
- Sewer: Public Sewer
-
Fees / Taxes
- Assessed Value: $677,200
- Compensation Based On: Gross/Full Sale Price
- Tax Year: 2024
- Buyer Agent Compensation: 2.0%
- Facilitator Compensation: 2.0%
- Taxes: $9,894
Similar Listings

Sold
42 Photos
Sold
42 Photos
Sold
NEW CONSTRUCTION
11 Photos
Sold
40 Photos
Content © 2026 MLS Property Information Network, Inc. The information in this listing was gathered from third party resources including the seller and public records.
Listing information provided courtesy of Custom Realty Solutions.
MLS Property Information Network, Inc. and its subscribers disclaim any and all representations or warranties as to the accuracy of this information.
