
Sold!
$1,300,000
3
Beds
3/1
Baths
3,790
Living Area
-
Property Description
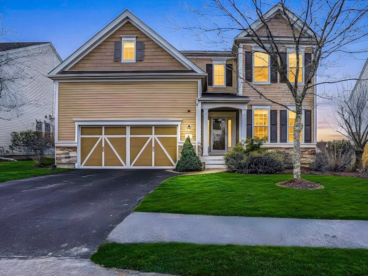
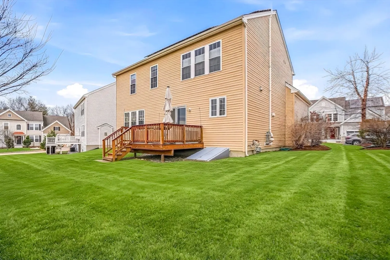
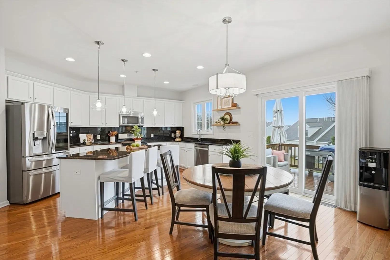
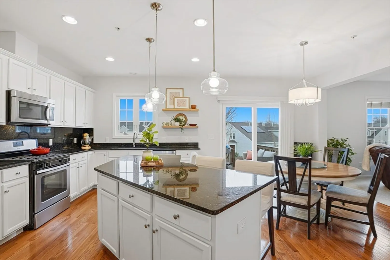
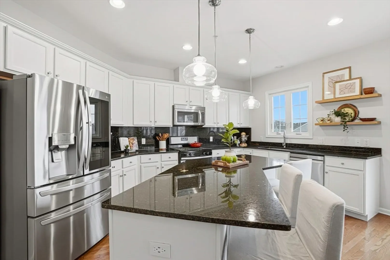
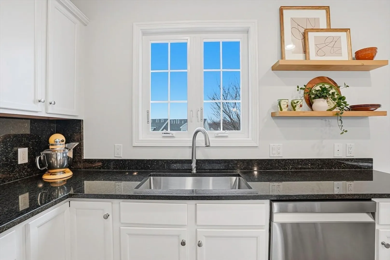
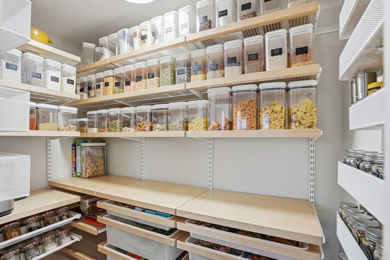
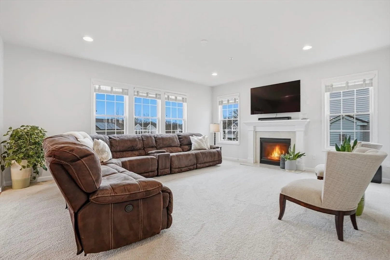
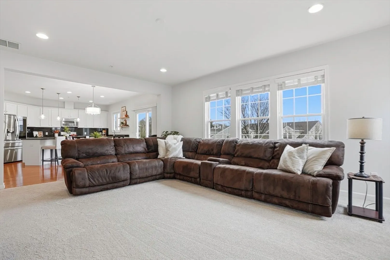
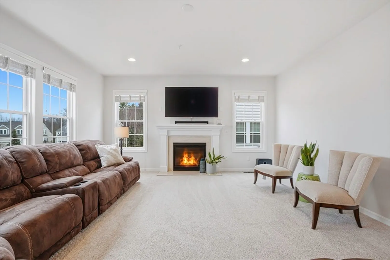
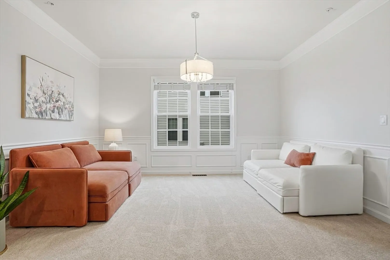
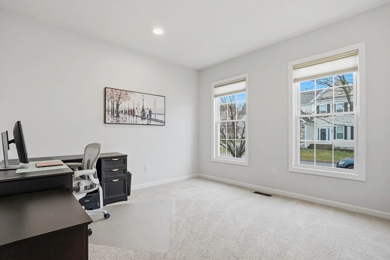
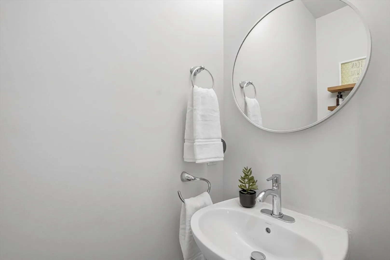
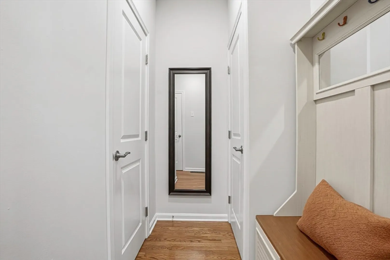
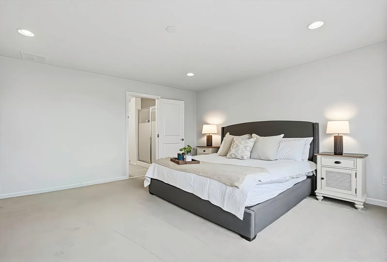
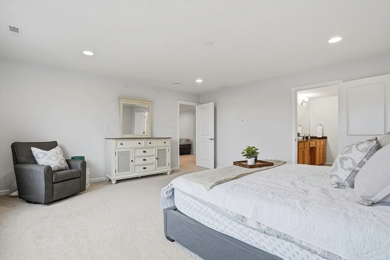
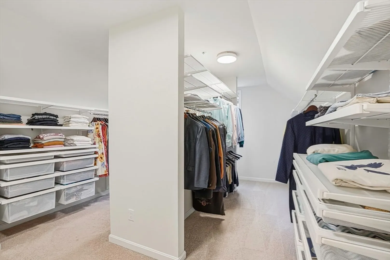
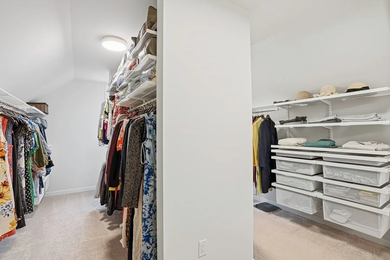
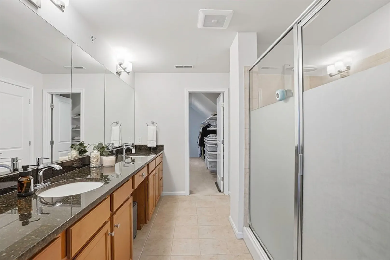
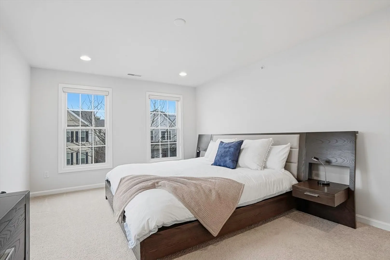
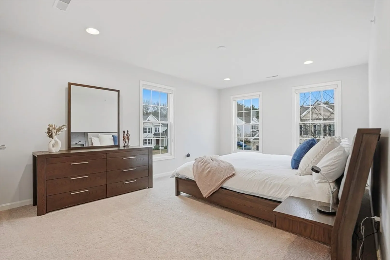
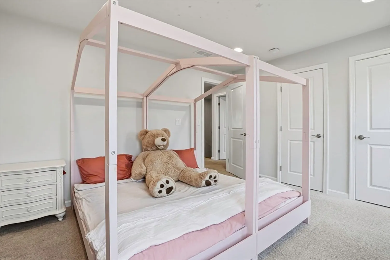
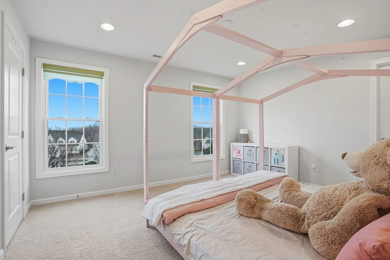
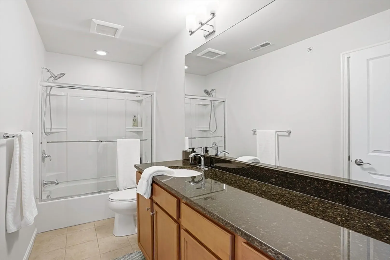
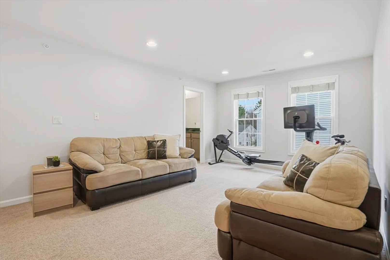
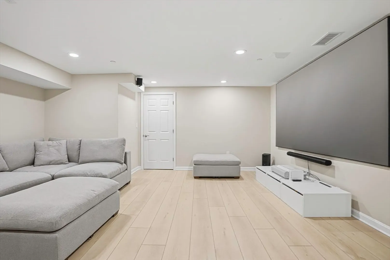
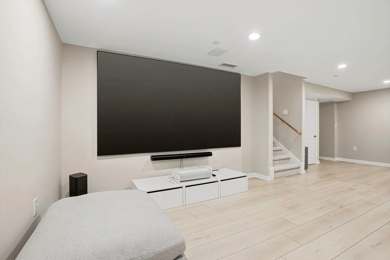
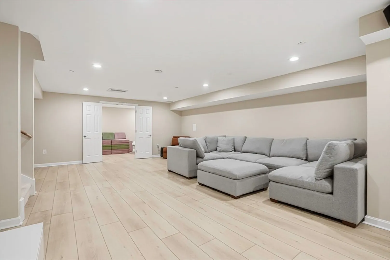
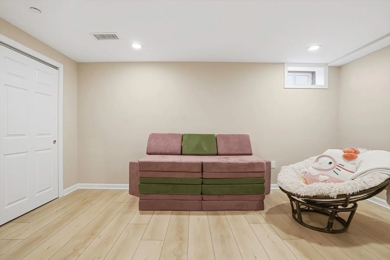
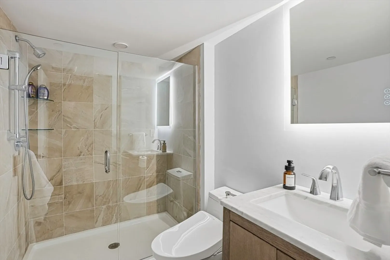
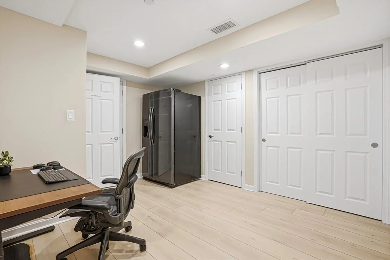
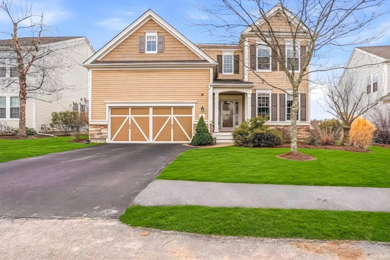
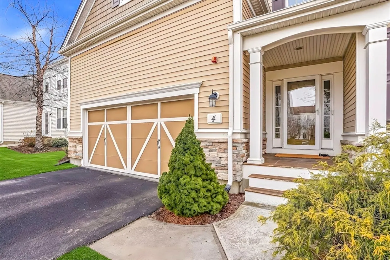
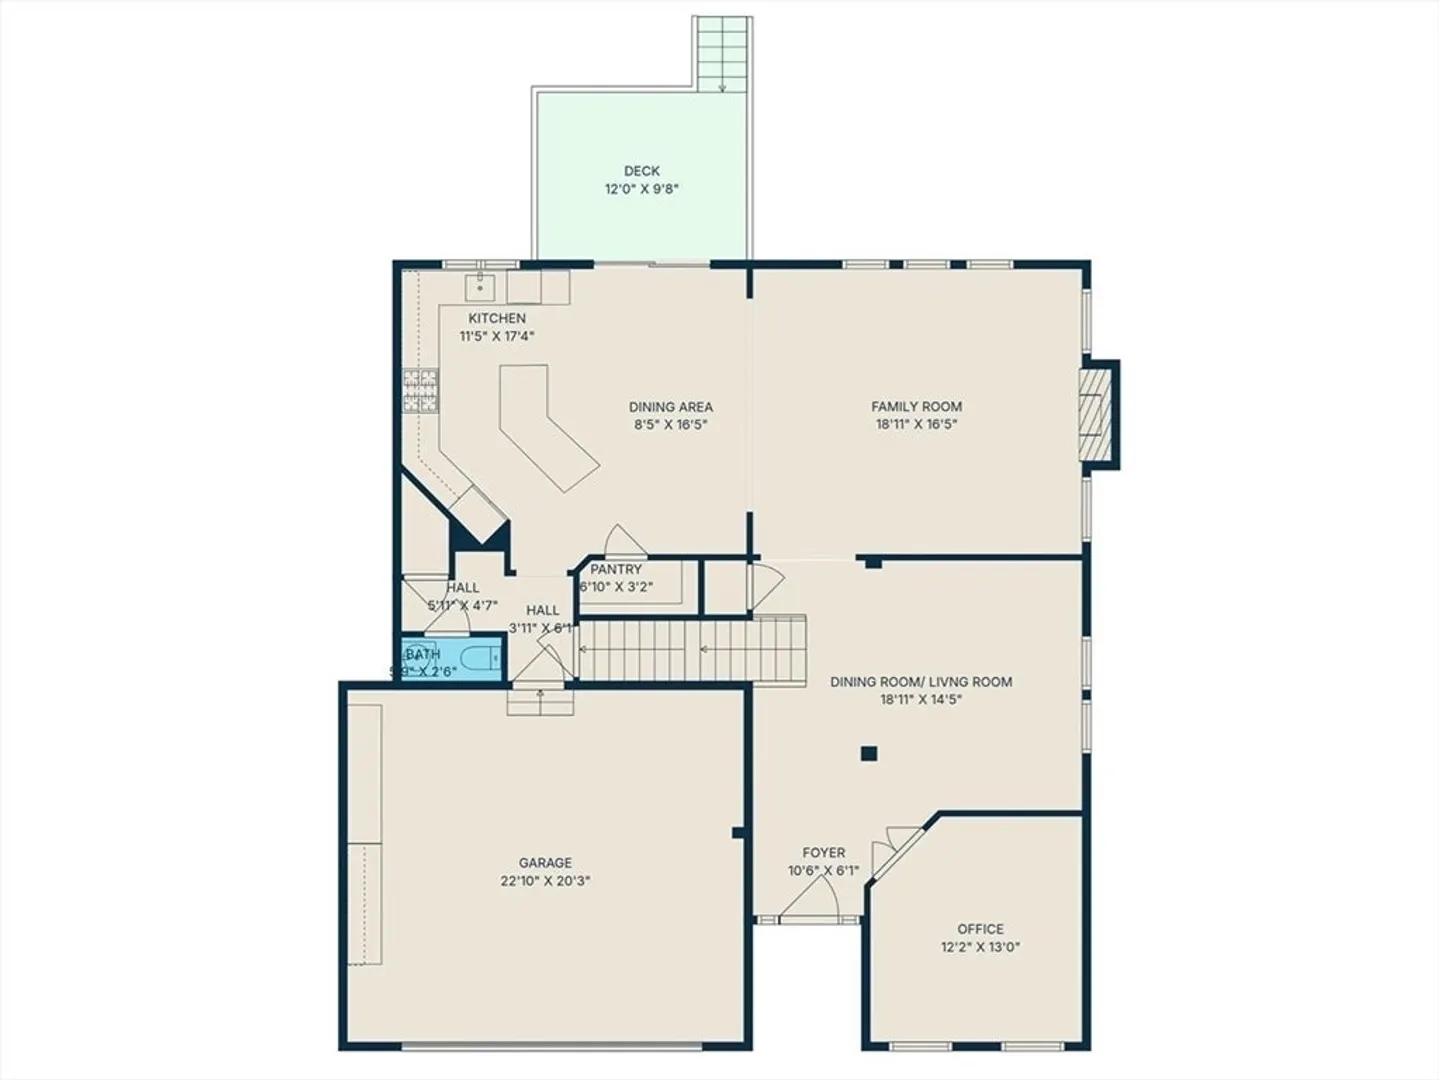
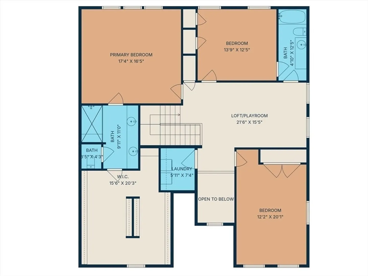
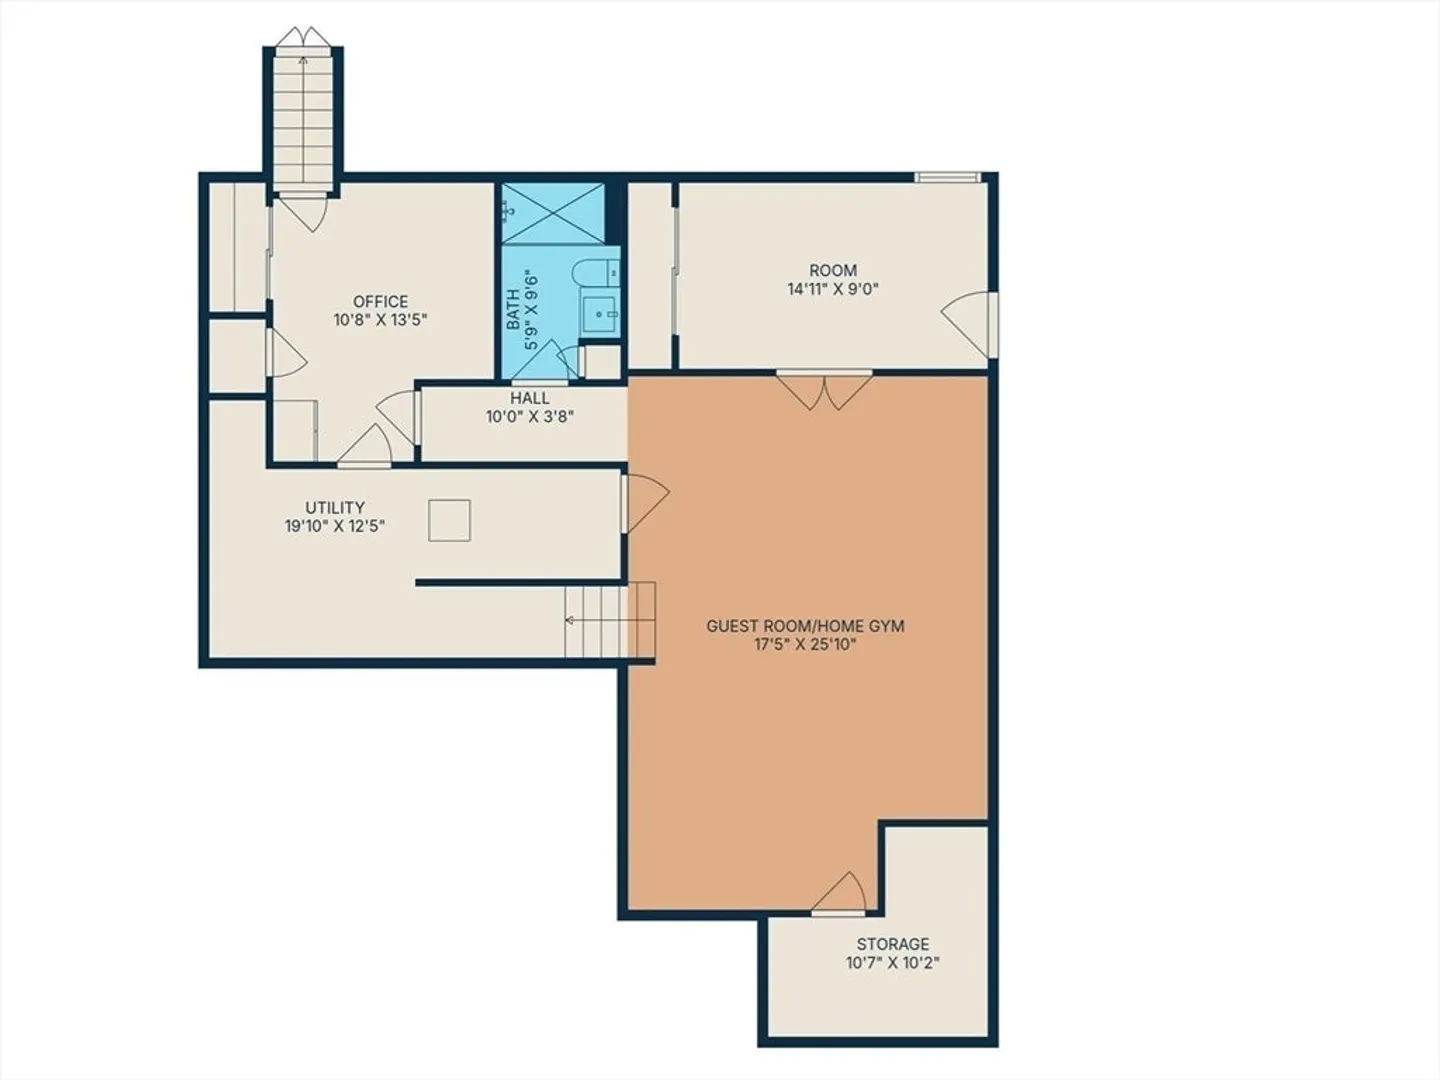
Sun-drenched, north-facing residence in top-ranked Hopkinton schools district. Designer kitchen w/ vented gas cooking, soft-close cabinetry, walk-in pantry & expansive island flows to dining room, Trex deck & family room w/ gas fireplace. First-floor office/guest room w/ option to expand half bath to full — ideal for in-law use. Upstairs: 3 bedrooms, loft & serene primary suite w/ dual-sink vanity, spa shower & 314 sq. ft. boutique dressing room. Finished lower level w/ rec room, private guest suite w/ full bath, gym, ample storage — self-contained space for visiting family. Owned solar = net $0 electric. EV charger, new water heater, Nest T-stats, Hue lighting. 2-car garage w/ epoxy floor. Freshly painted. Yard ready for extended patio & firepit. Walk to downtown. Quick access to 495/90 & commuter rail.
-
Highlights
- Cooling: Central Air
- HOA Fee: $274
- Property Class: Residential
- Style: Colonial
- Unit Number: 4
- Status: Closed
- Heating: Forced Air, Natural Gas
- Parking Spots: 4
- Property Type: Single Family Residence
- Total Rooms: 11
- Year Built: 2013
-
Additional Details
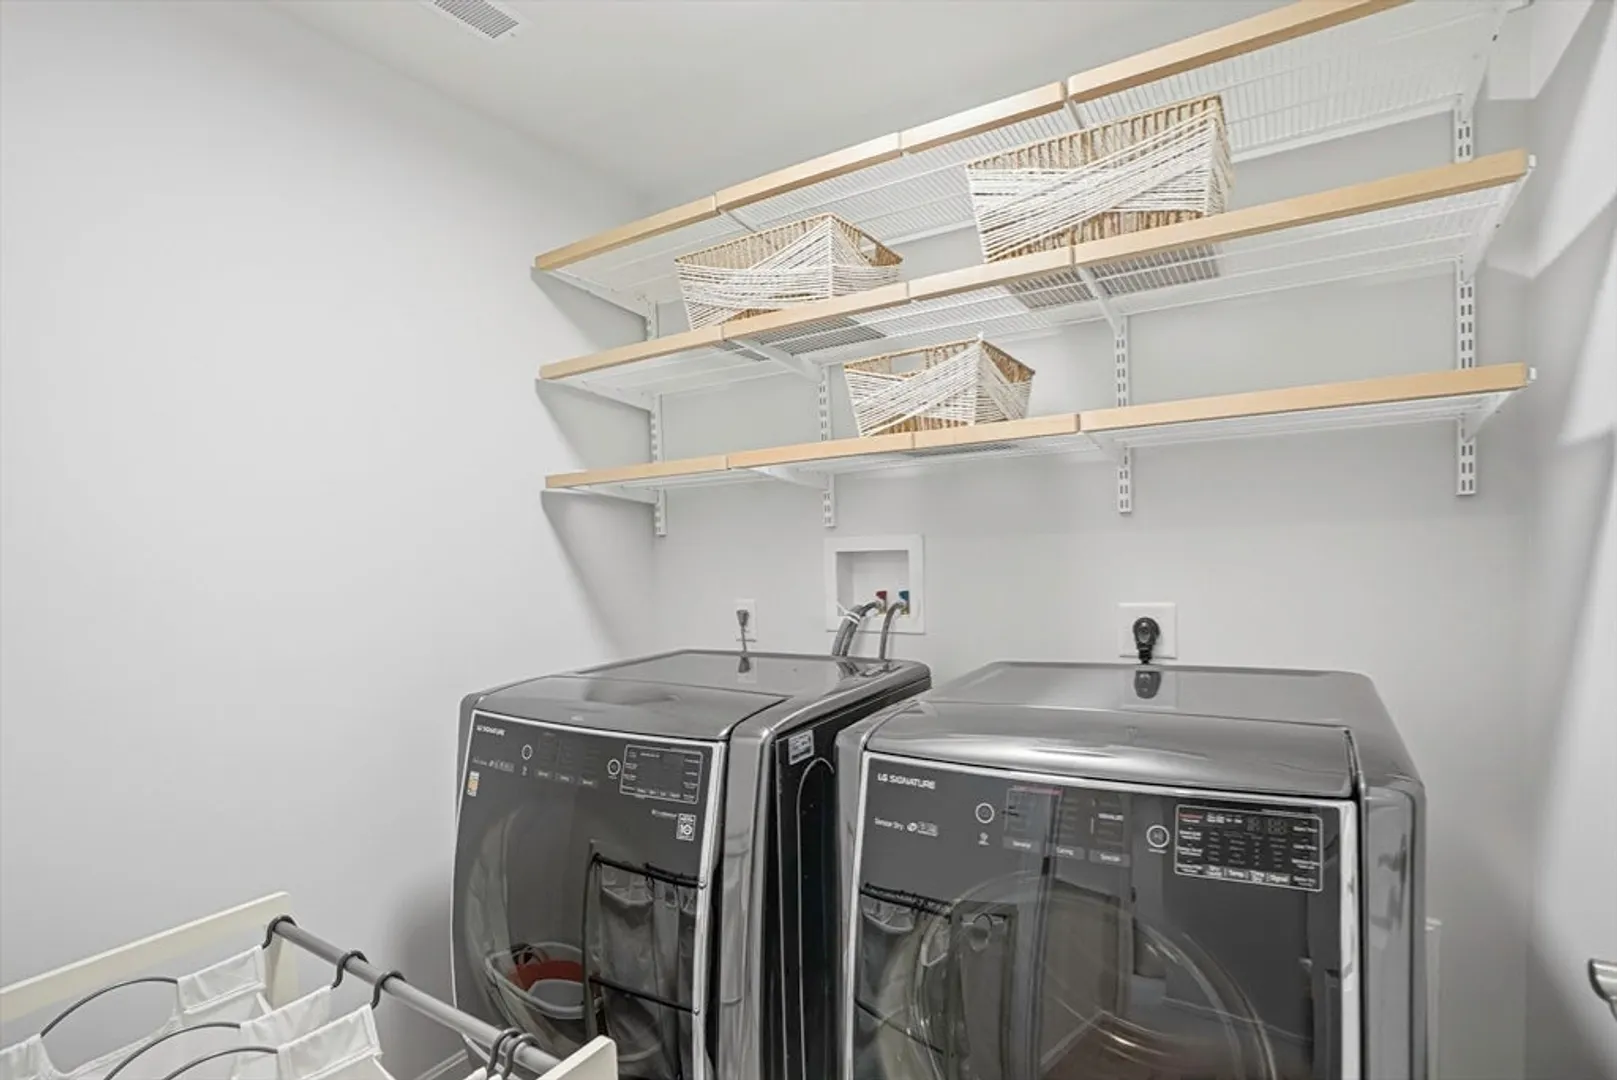
- Appliances: Gas Water Heater, Range, Dishwasher, Refrigerator, Washer, Dryer, Range Hood
- Construction: Frame
- Exterior Features: Porch, Deck - Composite, Rain Gutters, Professional Landscaping, Sprinkler System
- Flooring: Tile, Carpet, Hardwood, Flooring - Wall to Wall Carpet
- Interior Features: Bathroom - Full, Recessed Lighting, Bathroom, Loft, Exercise Room, Game Room, Office, Bonus Room
- Roof: Shingle
- Year Built Details: Actual
- Zoning: Res
- Basement: Full, Finished, Bulkhead
- Exclusions: Basement Refrig And Washer And Dryer Negotiable. Projector And Screen Excluded.
- Fireplaces: 1
- Foundation: Concrete Perimeter
- Lot Features: Cleared
- SqFt Source: Measured
- Year Built Source: Builder
-
Amenities
- Community Features: Public Transportation, Shopping, Tennis Court(s), Park, Walk/Jog Trails, Stable(s), Golf, Medical Facility, Laundromat, Bike Path, Conservation Area, Highway Access, Private School, Public School, T-Station, University
- Parking Features: Attached, Storage, Paved Drive, Off Street
- Covered Parking Spaces: 2
-
Utilities
- Electric: 200+ Amp Service
- Water Source: Public
- Sewer: Private Sewer
-
Fees / Taxes
- Assessed Value: $1,094,100
- HOA Fee Frequency: Monthly
- Taxes: $15,427
- HOA: Yes
- Tax Year: 2026
Similar Listings

Sold
42 Photos
Sold
NEW CONSTRUCTION
11 Photos
Sold
38 Photos
Sold
34 Photos
Content © 2026 MLS Property Information Network, Inc. The information in this listing was gathered from third party resources including the seller and public records.
Listing information provided courtesy of Keller Williams Realty.
MLS Property Information Network, Inc. and its subscribers disclaim any and all representations or warranties as to the accuracy of this information.
