
Sold!
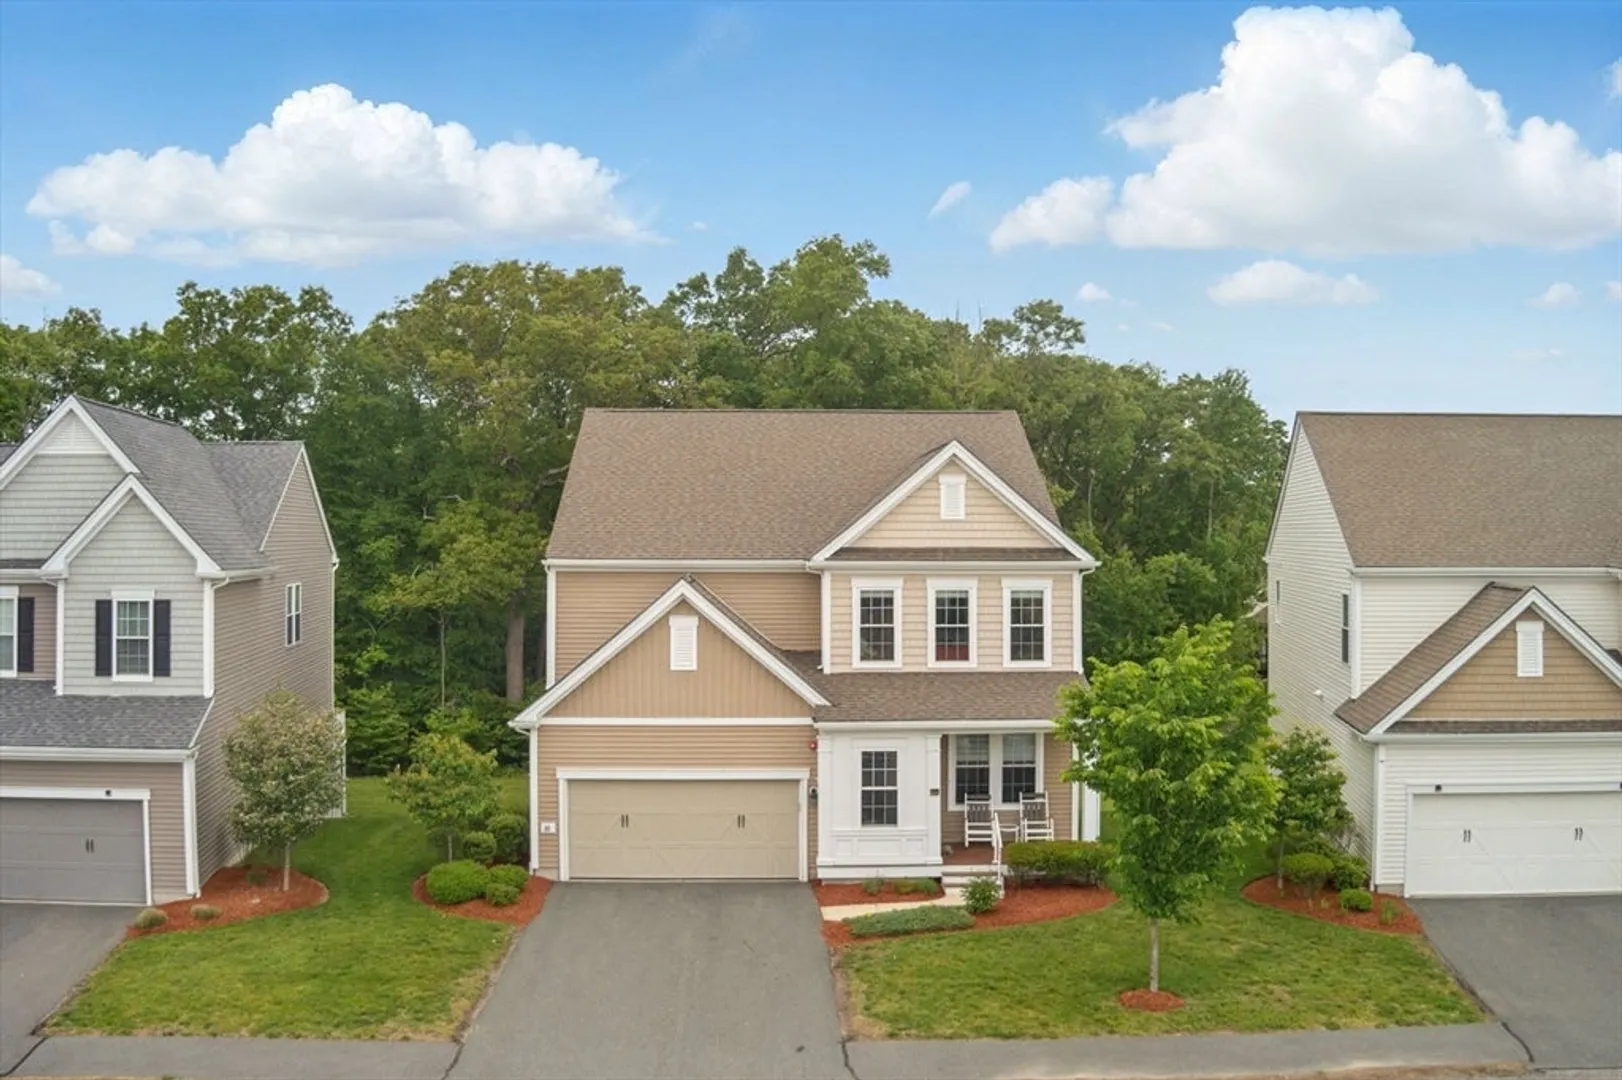
$1,335,000
3
Beds
3
Baths
3,013
Living Area
-
Property Description
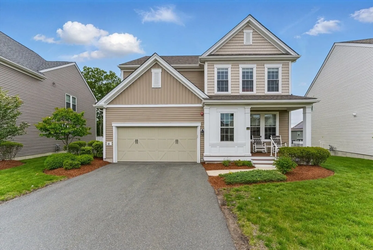
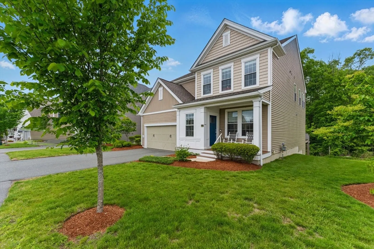
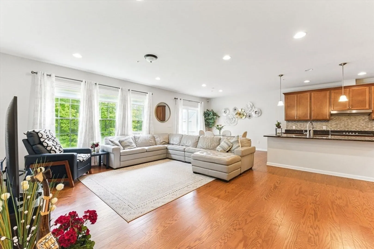
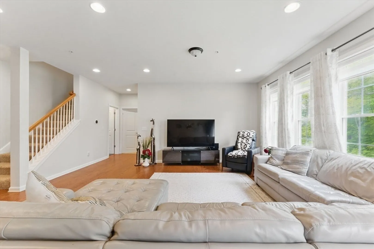
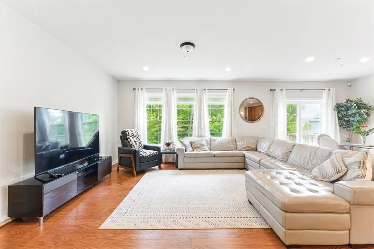
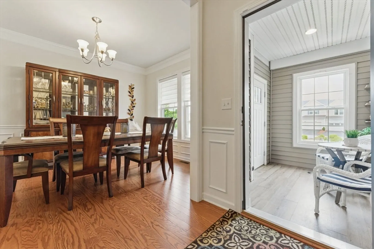
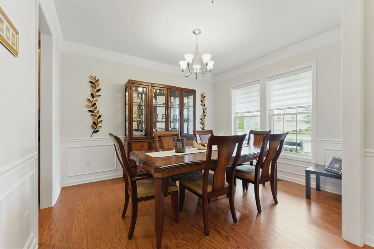
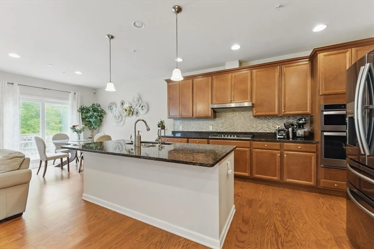
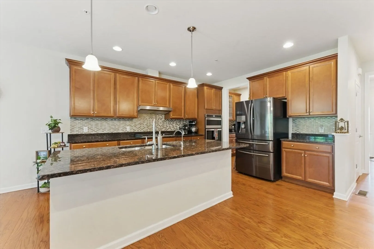
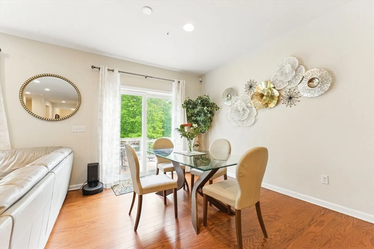
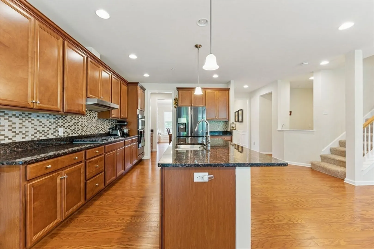
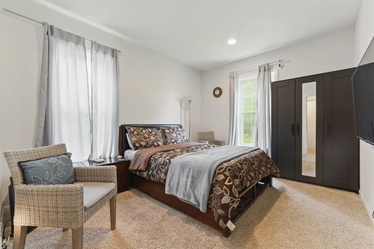
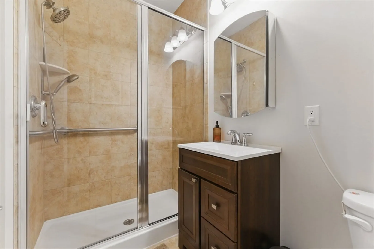
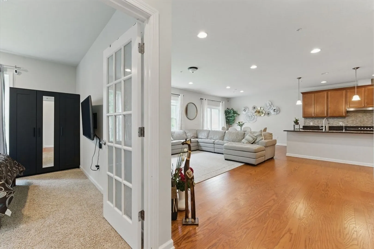
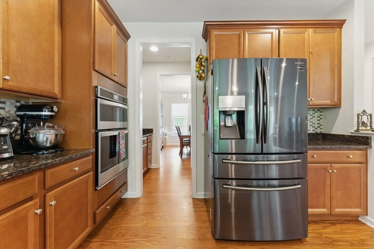
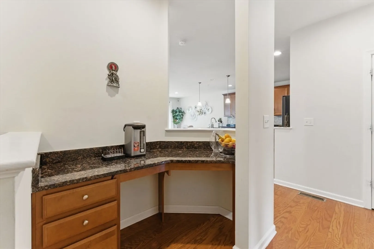
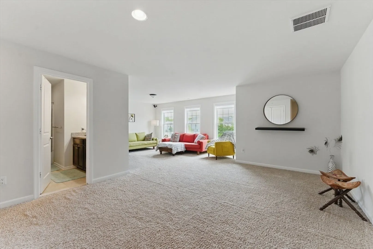
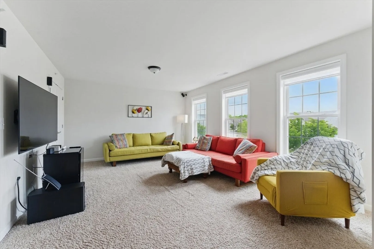
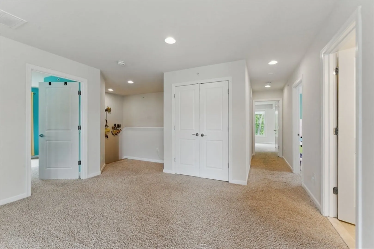
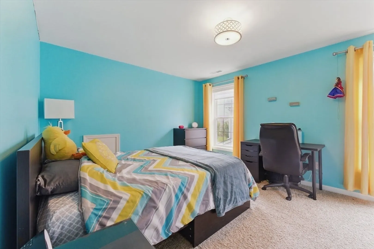
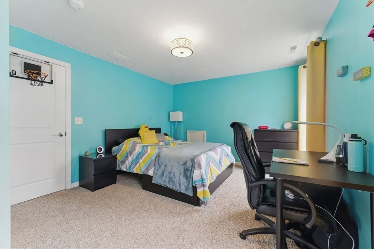
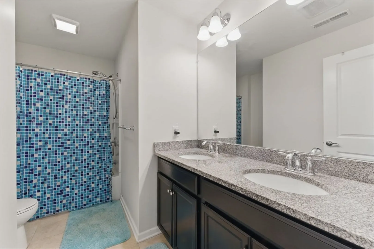
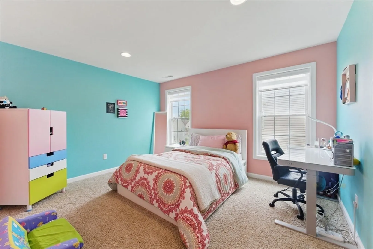
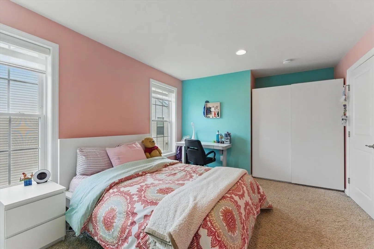
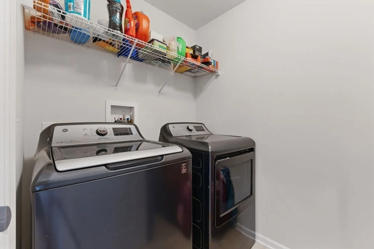
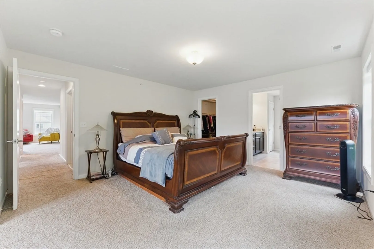
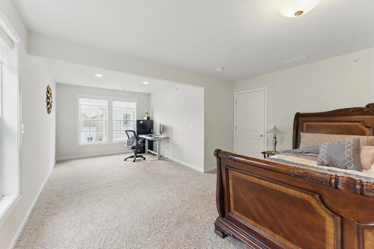
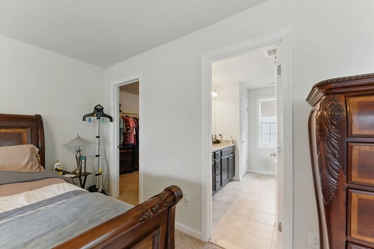
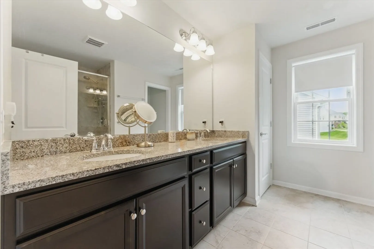
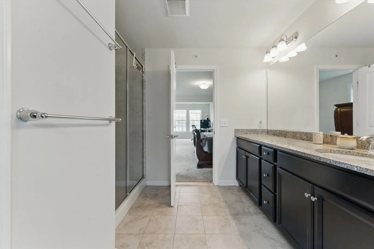
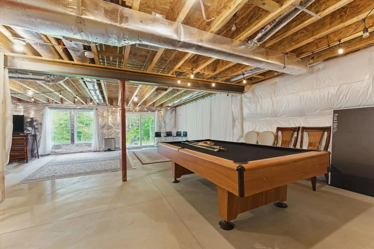
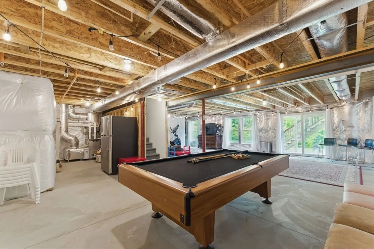
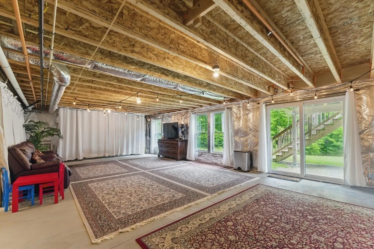
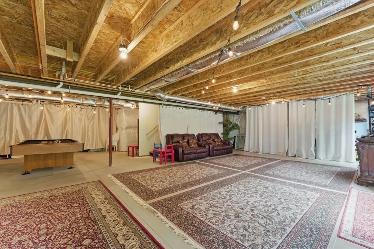
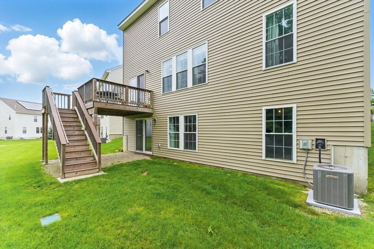
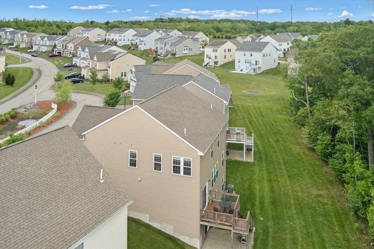
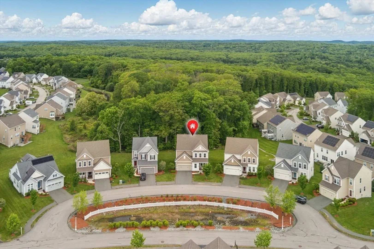
Located in sought-after Legacy Farms North, this stunning EAST-facing Continental plan offers an open layout and WALKOUT basement. The spacious gourmet kitchen features stainless steel appliances, granite countertops, tile backsplash, pantry, and slider to a private deck—perfect for entertaining and open to the Great Room. The first floor includes a formal dining room, den with a FULL BATH, and gleaming hardwood floors. Upstairs, the king-sized primary suite includes a sitting area, luxurious tiled shower with glass doors, oversized double vanity, and a massive walk-in closet. Two additional bedrooms, a full bath, laundry room, and generous loft complete the second floor. Nestled on one of the largest lots on a quiet cul-de-sac-style setting and no homes directly across the street. The walkout basement offers future finishing potential. Enjoy top-rated schools and a vibrant community. Showings begin at the Open House on 05/31 at 11am!
-
Highlights
- Cooling: Central Air
- HOA Fee: $283
- Property Class: Residential
- Style: Contemporary
- Unit Number: 35
- Status: Closed
- Heating: Forced Air, Natural Gas
- Parking Spots: 4
- Property Type: Single Family Residence
- Total Rooms: 6
- Year Built: 2018
-
Additional Details
- Appliances: Gas Water Heater, Tankless Water Heater, Range, Oven, Dishwasher, Microwave, Refrigerator, Washer, Dryer
- Construction: Frame
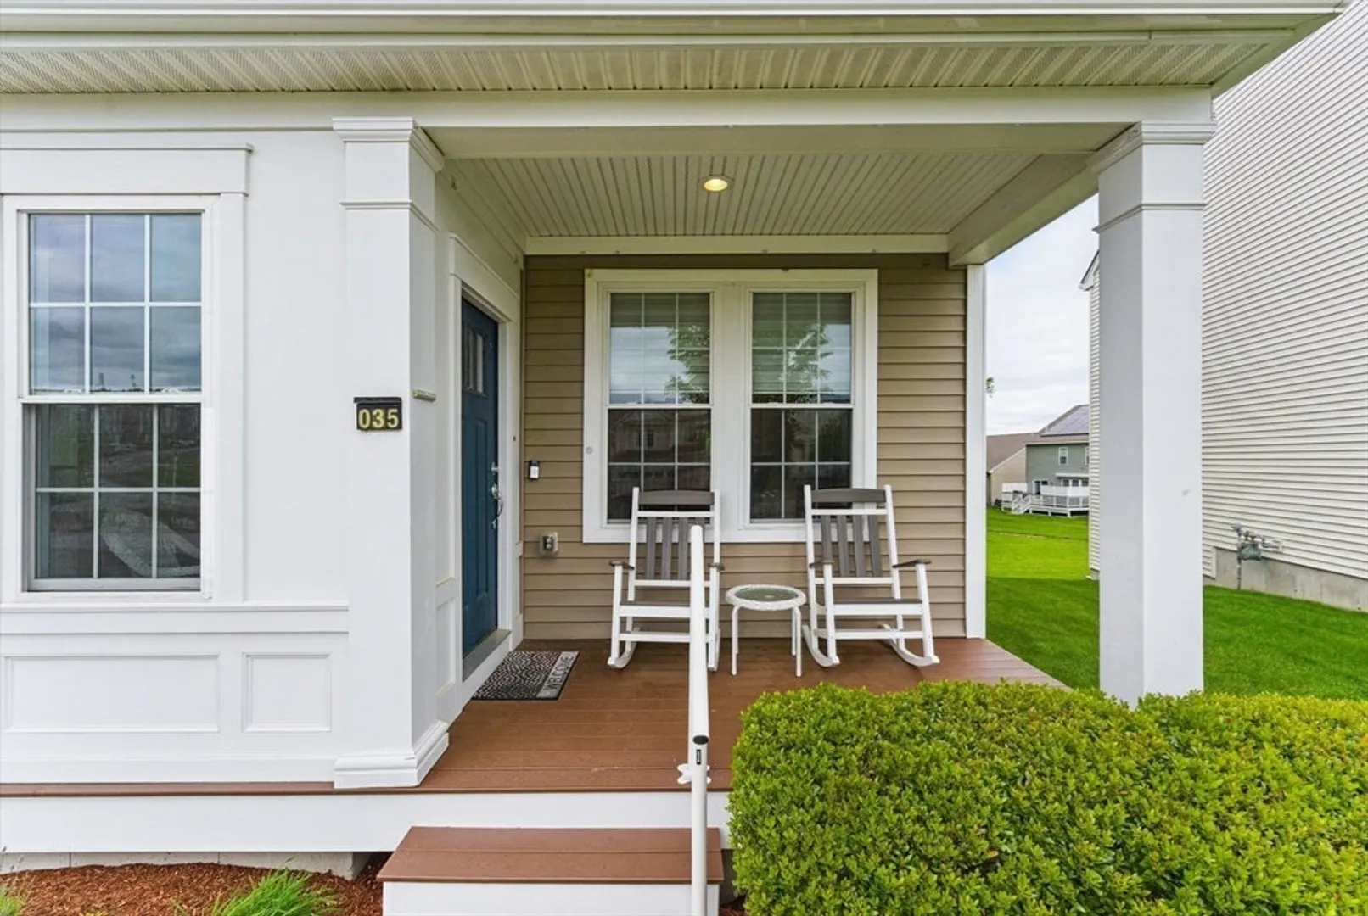
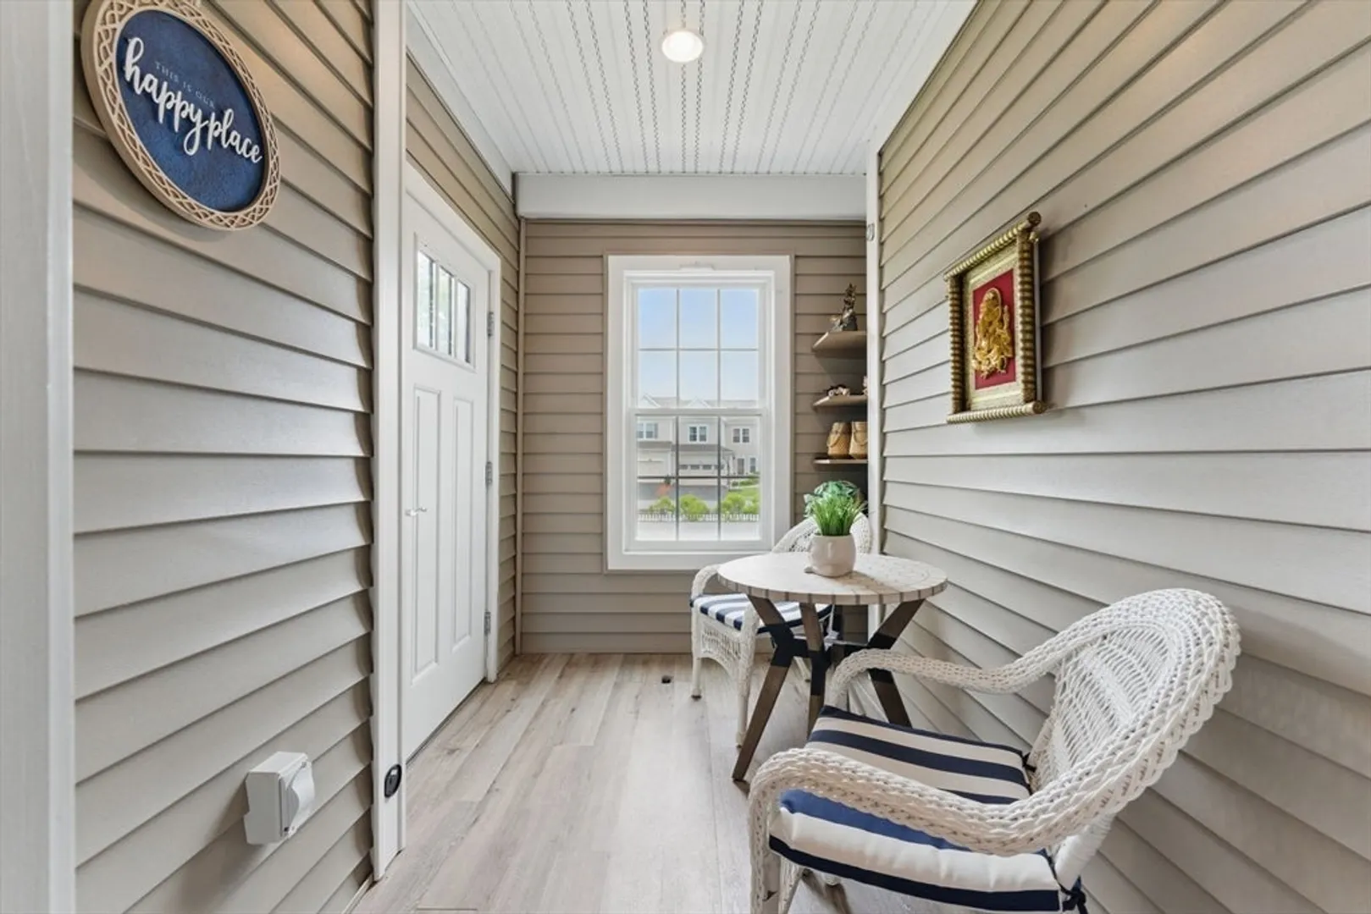
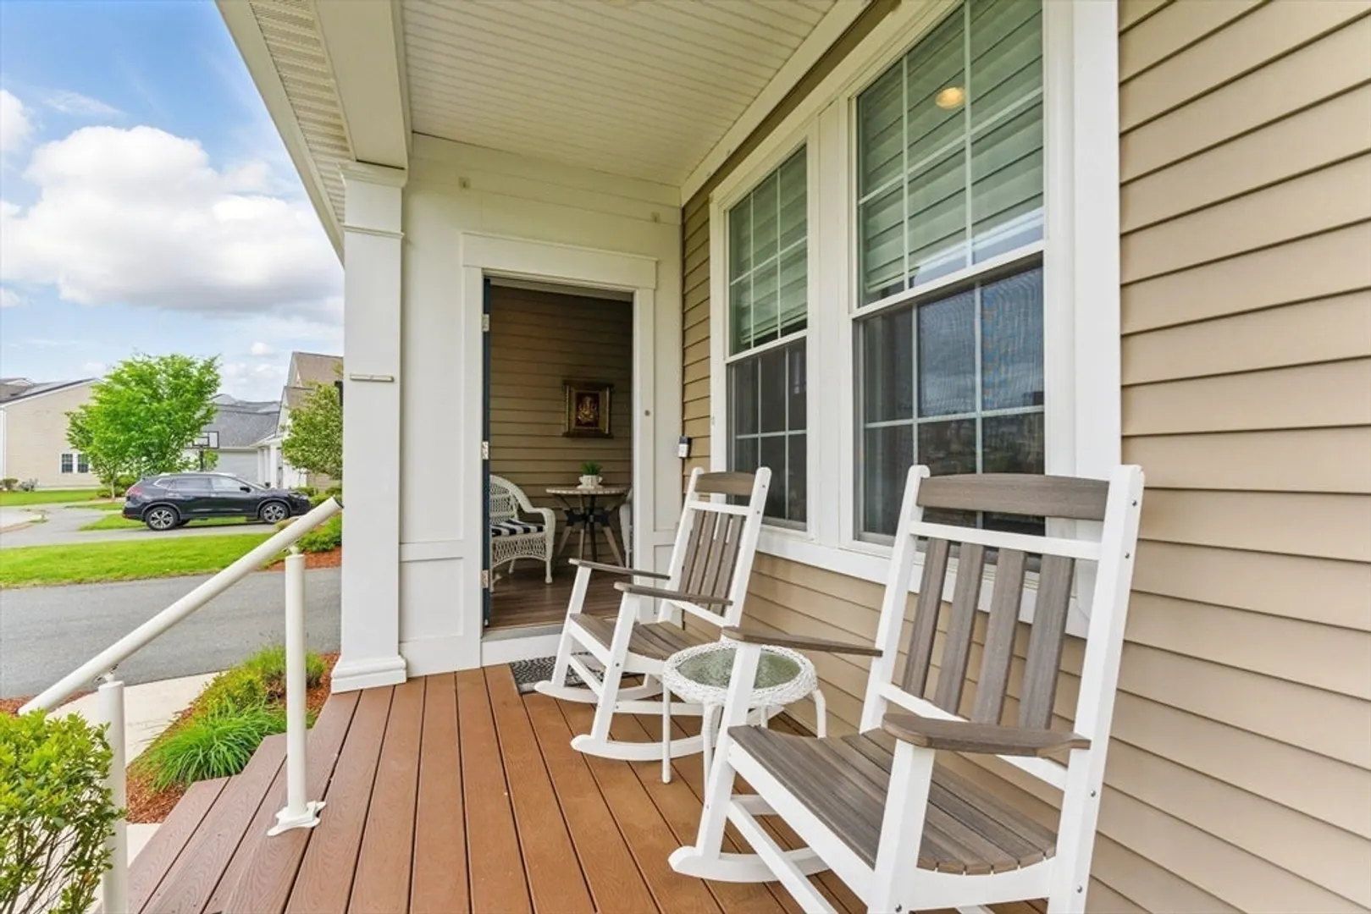
- Exterior Features: Porch - Enclosed, Deck - Composite
- Foundation: Concrete Perimeter
- Road Frontage Type: Private Road
- SqFt Source: Other
- Year Built Source: Public Records
- Basement: Full, Walk-Out Access, Unfinished
- Exclusions: Personal Property, Tv's, Window Treatments, Wall Décor. Washer And Dryer Are Negotiable
- Flooring: Tile, Carpet, Engineered Hardwood
- Lot Features: Cul-De-Sac, Other
- Roof: Shingle
- Year Built Details: Actual
- Zoning: A
-
Amenities
- Covered Parking Spaces: 2
- Parking Features: Attached, Off Street
-
Utilities
- Electric: 220 Volts
- Water Source: Public
- Sewer: Other
-
Fees / Taxes
- Assessed Value: $1,038,000
- HOA Fee Frequency: Monthly
- Taxes: $14,719
- HOA: Yes
- Tax Year: 2025
Similar Listings
Sold
33 Photos
Sold
34 Photos
Sold
41 Photos
Sold
36 Photos
Content © 2026 MLS Property Information Network, Inc. The information in this listing was gathered from third party resources including the seller and public records.
Listing information provided courtesy of Key Prime Realty LLC.
MLS Property Information Network, Inc. and its subscribers disclaim any and all representations or warranties as to the accuracy of this information.
